

Primary on Main - Adult 55+


Address
1815 Basalt Mesa Avenue, Henderson, NV
Price
$ 399,999
Property Attributes
- MLS#2818547
- TypeSingle Family
- Listing Status Active
- CountyClark
- CityHenderson
- NeighborhoodDel Webb Communities
- Zip89012
- Style
- Year Built2000
- Taxes$ 1782
- Price$ 399,999
- Bedrooms2
- Full Bathrooms2
- Half Bathrooms0
- Sqr Footage1036
- Lot Size0.1 Acres
Data Source:
Greater Las Vegas MLS (GLVAR)
Property Description
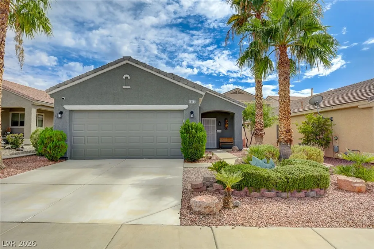
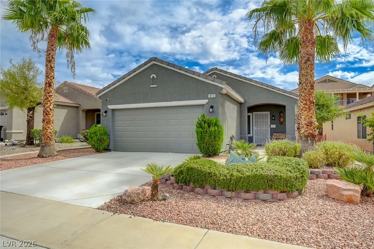
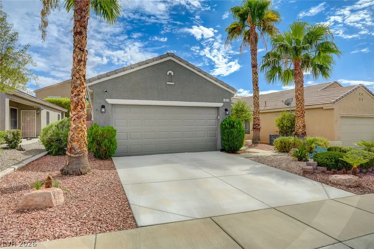
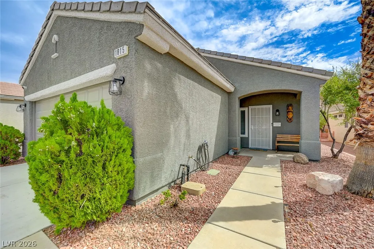
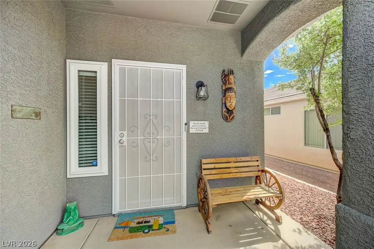
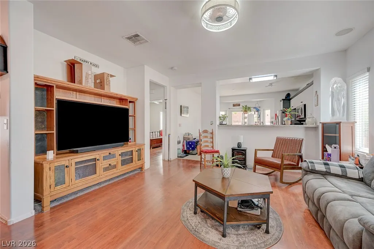
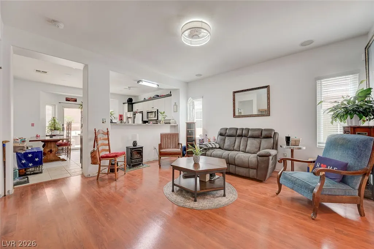
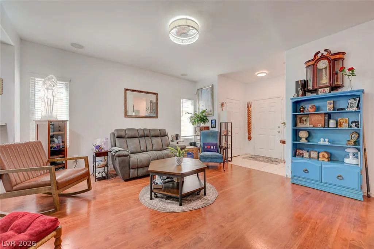
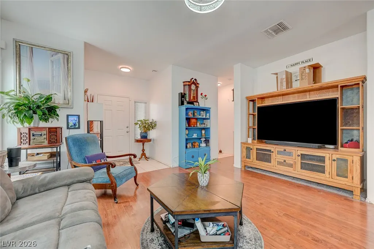
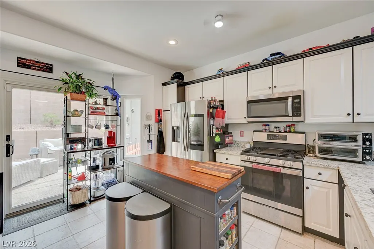
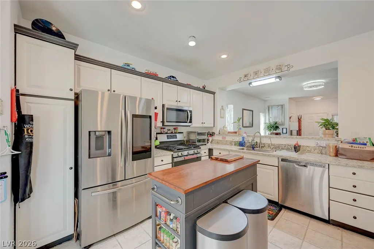
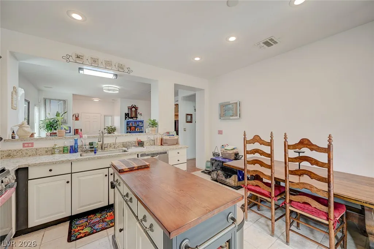
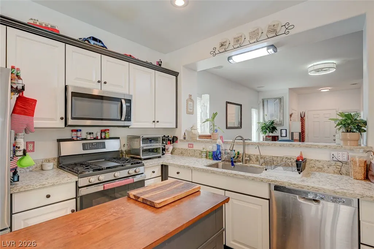
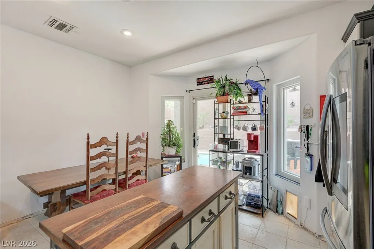
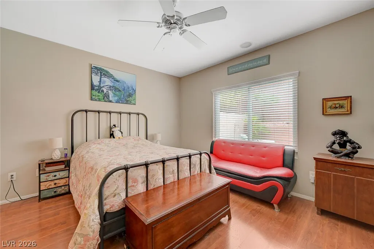
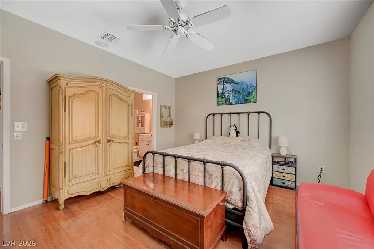
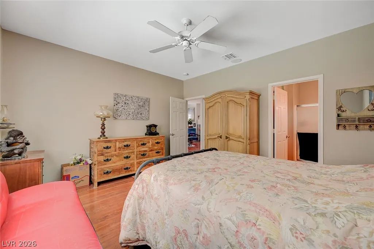
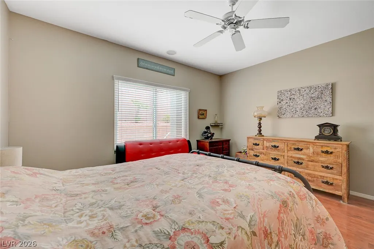
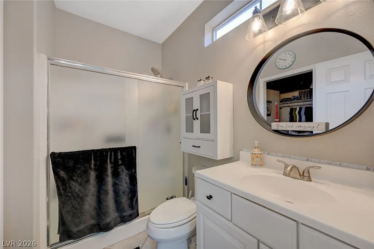
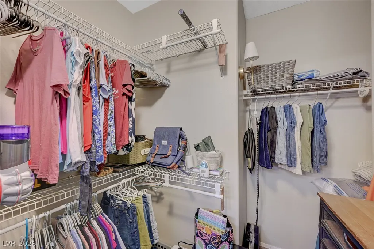
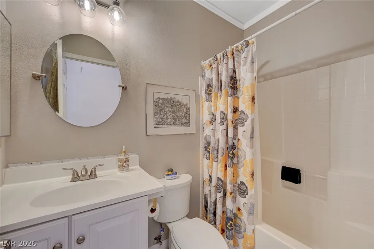
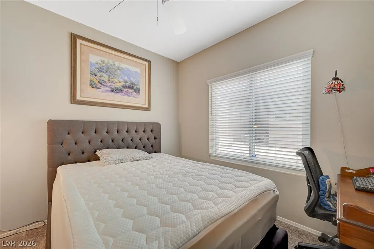
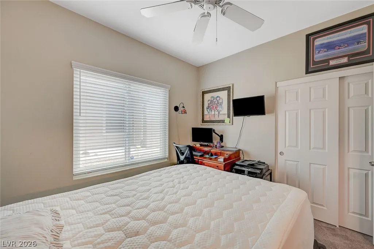
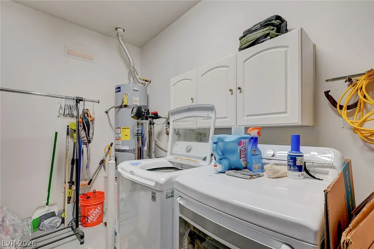
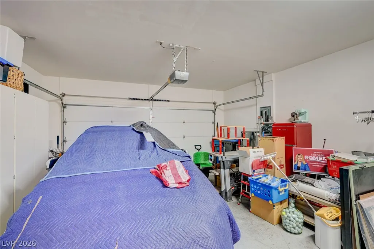
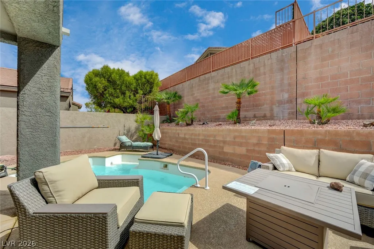
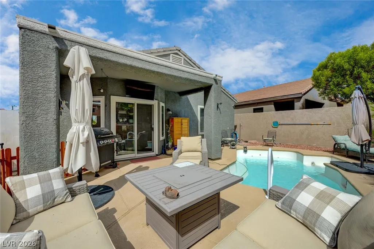
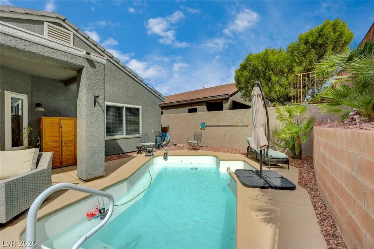
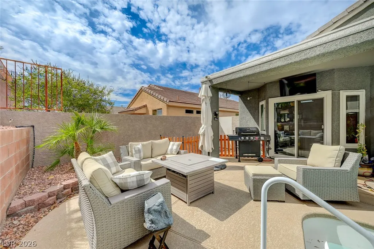
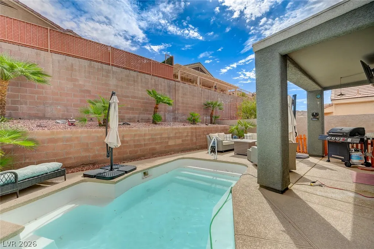
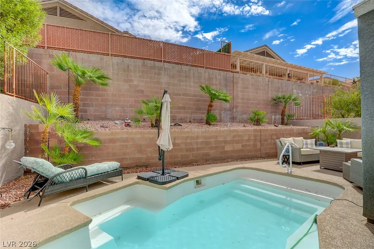
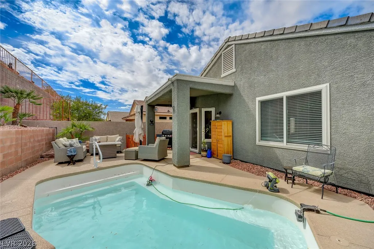
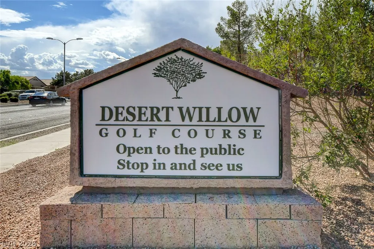
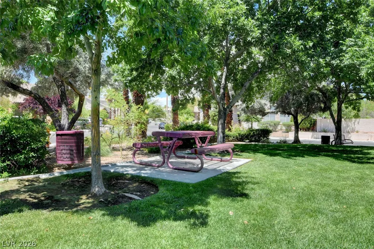
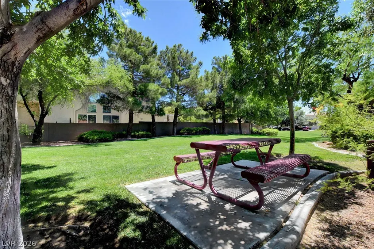
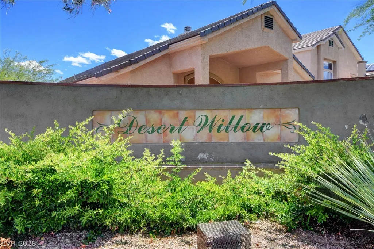
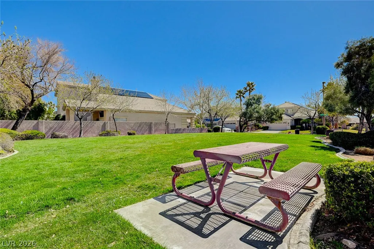
The classic stucco exterior and concrete driveway of this single-story home on Basalt Mesa Avenue anchor its low-maintenance desert design. A tile roof frames the structure, which features a recessed front entry and a covered porch. Sidewalks line the front streetscape, leading to a concrete walkway and garage. Inside the residence, hardwood floors run through the living space, which is equipped with a ceiling fan and blinds. Built-in features, ceiling fans, and pot shelves are found within the interior. The kitchen contains tile flooring, a microwave, and granite counters. An adjoining dining area offers tile flooring as well. The home includes central air cooling and central heating. Two bedrooms provide comfortable accommodations, featuring ceiling fans, blinds, and flooring choices of hardwood or carpet. A walk-in closet is outfitted with built-in features for organized storage. The property has one full bathroom and one half bathroom, featuring a classic vanity, a tiled tub surround, and tile flooring. A dedicated laundry room provides built-in features for utility needs. The private fenced back yard is designed for outdoor relaxation, showcasing a private pool framed by retaining walls. Homeowners can enjoy a concrete covered patio with a barbecue stub, as well as convenient back yard access. The Desert Willow community offers access to a neighborhood park with a picnic area. Contact us today to learn more about this Henderson residence.
| Elementary School | Middle School | High School |
|---|---|---|
| Twitchell Elementary School | Miller Bob Middle School | Coronado High High School |
| Price History | |
|---|---|
| 9/14/2026 | Listed $399,999 |
General Features
| Interior Features | Bathroom on Main Level,Bedroom on Main Level,Primary Downstairs,Window Treatments |
|---|---|
| Sewer | Public Sewer |
| Heating | Central,Gas |
| Cooling | Central Air,Electric |
| Utilities | Underground Utilities |
| Possession | Close Of Escrow |
| Roof | Tile |
| Appliances | Dryer,Dishwasher,Disposal,Gas Range,Microwave,Refrigerator,Washer |
| Exterior Features | Patio,Sprinkler/Irrigation |
| HOA | 105 |
| Garage Spaces | 2 |
| Association Fee Includes | Association Management |
| Patio/Porch Features | Patio |
| Architectural Style | One Story |
| Pool Features | Fiberglass,In Ground,Private,Association |
| Private Pool | Yes |
| Year Built | 2000 |
| Stories | 1 |
| Property SubType | Single Family Residence |
| Percent Ownership | Single Family Residential |
| Additional Parcels Description | --- |
| Assoc Fee Paid Per | Monthly |
| County | Clark |
| Property Type | Residential |
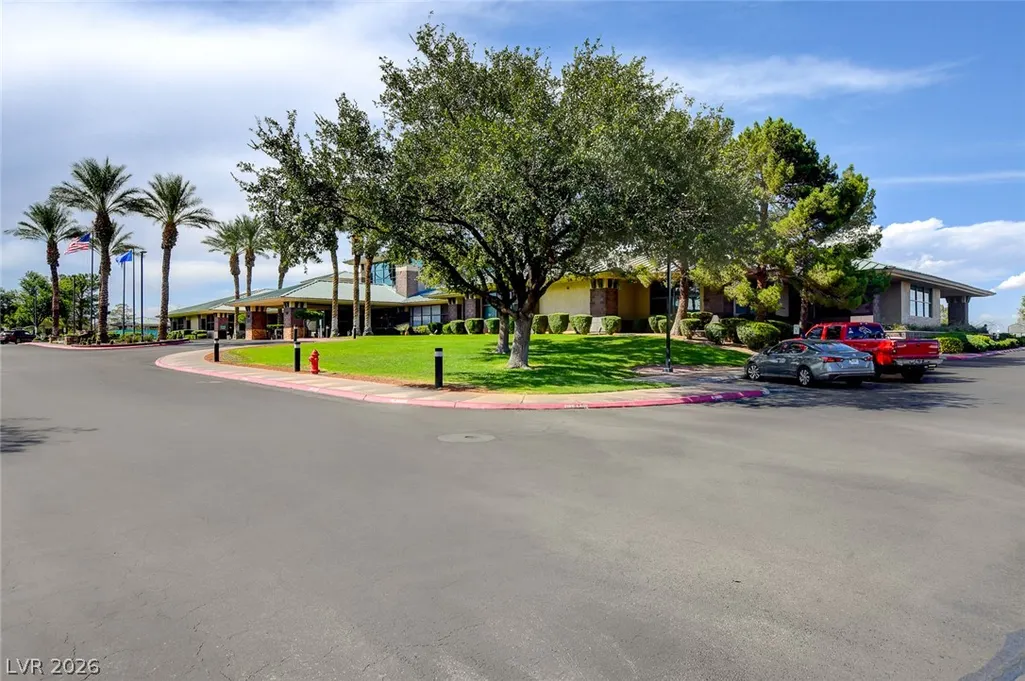
| Association Amenities | Clubhouse,Fitness Center,Pickleball,Pool,Recreation Room |
| HOA / Comm Assn | Yes |
| Attached Garage | Yes |
| Energy Efficient | Solar Panel(s) |
| Subdivision Name | Del Webb Communities |
| Facing Direction | North |
| Garage Y/N | Yes |
| Total Rooms | 4 |
| Status | Active |
| Directions | From I-215 E, exit onto E Horizon Ridge Pkwy. Proceed east toward MacDonald Ranch, then follow neighborhood streets to Basalt Mesa Ave. Property is located at 1815 Basalt Mesa Ave. |
| High School | Coronado High |
| City | Henderson |
| Disclosures | Covenants/Restrictions Disclosure |
| Association Name | Sun City MacDonald |
| Senior Community Y/N | Yes |
| Zoning Description | Single Family |
| Lot Size Units | Acres |
| Lot Size Square Feet | 4356 |
| Elementary School | Twitchell, Neil C.,Vanderburg, John C. |
| Year Built Details | RESALE |
| Tax Annual Amount | 1782 |
| Middle/Junior High School | Miller Bob |
| Property Condition | Resale |
| Virtual Tour | https://www.propertypanorama.com/instaview/las/2818547 |
| Days on Market | 4 |
| Standard Status | Active |
| Property Sub Type Additional | Single Family Residence |
| PostalCity | Henderson |
Interior Features
| Flooring | Ceramic Tile,Laminate |
|---|---|
| Furnished Y/N | Unfurnished |
| Air Conditioning Y/N | Yes |
| Heating Y/N | Yes |
| Window Features | Blinds |
| Full Baths | 1 |
| 3/4 Baths | 1 |
| Laundry Features | Electric Dryer Hookup,In Garage |
| Total Bedrooms | 2 |
| Total Baths | 2 |
| Bedrooms Possible | 2 |
Exterior Features
| Fencing | Block,Full |
|---|---|
| Parking Features | Attached,Garage,Garage Door Opener,Inside Entrance,Private |
| Lot Features | Drip Irrigation/Bubblers,Desert Landscaping,Landscaped,Rocks,< 1/4 Acre |
| Water Source | Public |
| Lot Size Area | 0.1 |
| Building Area Total | 1036 |
| Lot Size Acres | 0.1 |
| Horse Amenities | None |
Amenities
- Foreclosure
- Views
- Short Sale
- New Construction
- Adult 55+
- Lease To Own
- No HOA Fees
- Furnished
- Primary On Main
- Air Conditioning
- Seller Finance
- Green
- Fixer Upper
- Horse
- Golf
- Fireplace
- Deck
- Garage
- Basement
- Pool
Property vs Single Family Average in 89012
Price
Taxes
Year Built



 Listing information provided courtesy of the Realtor Association of New Mexico. IDX information is provided exclusively for consumers' personal, non-commercial use, and it may not be used for any purpose other than to identify prospective properties consumers may be interested in purchasing. The data is deemed reliable, but is not guaranteed accurate by the MLS.
