

Primary on Main - Adult 55+


Address
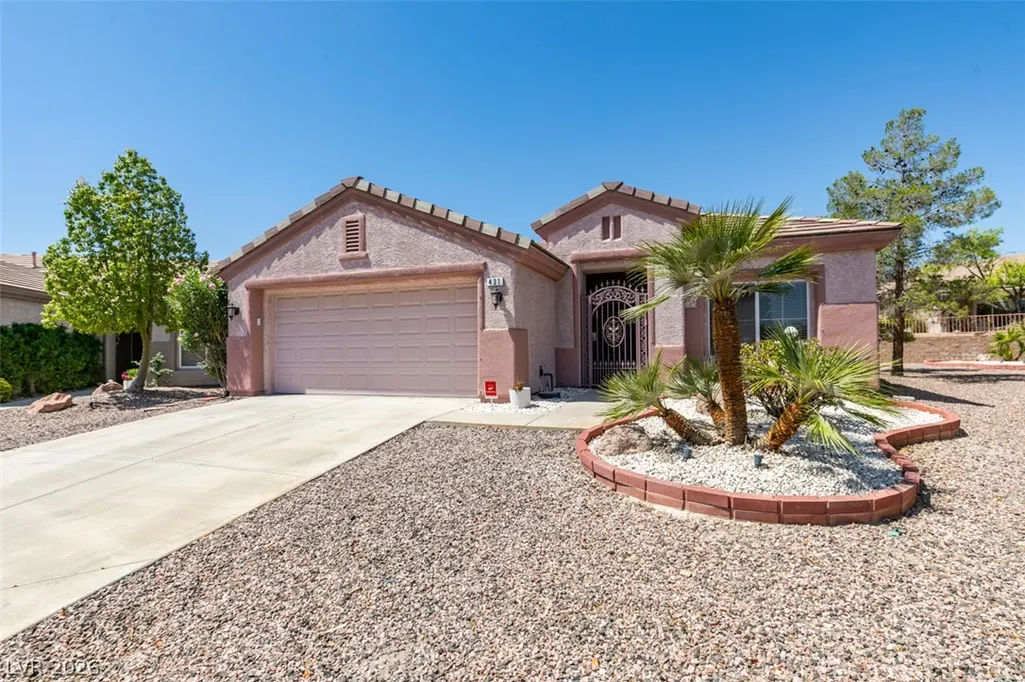
431 Vinewood Court, Henderson, NV
Price
$ 447,000
Property Attributes
- MLS#2817520
- TypeSingle Family
- Listing Status Active
- CountyClark
- CityHenderson
- NeighborhoodDEL WEBB COMMUNITIES
- Zip89012
- Style
- Year Built1997
- Taxes$ 2276
- Price$ 447,000
- Bedrooms2
- Full Bathrooms2
- Half Bathrooms0
- Sqr Footage1649
- Lot Size0.23 Acres
Data Source:
Greater Las Vegas MLS (GLVAR)
Property Description
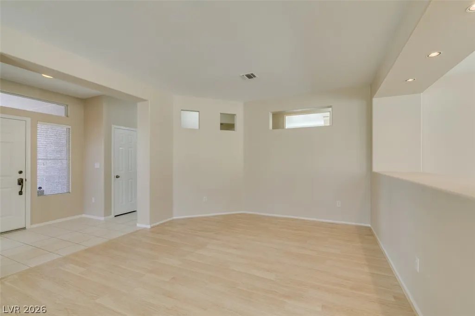
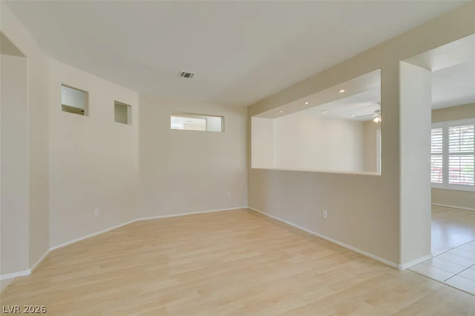
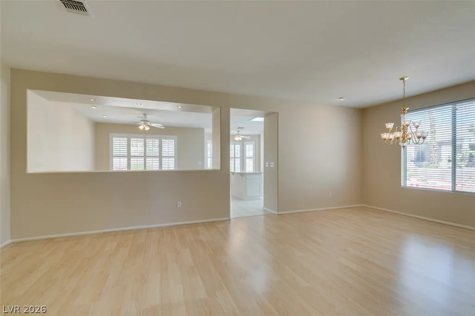
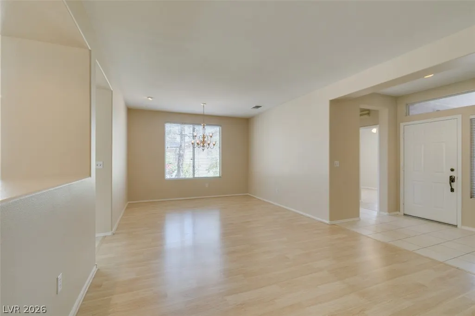
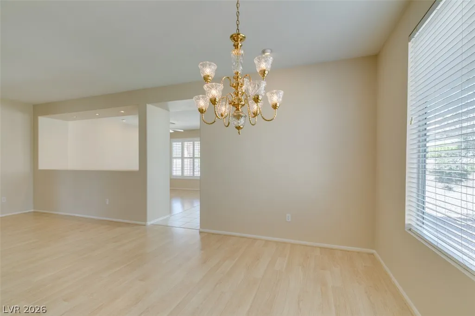
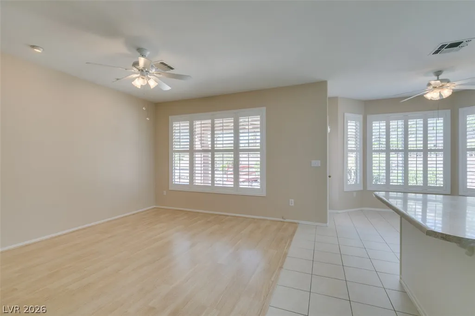
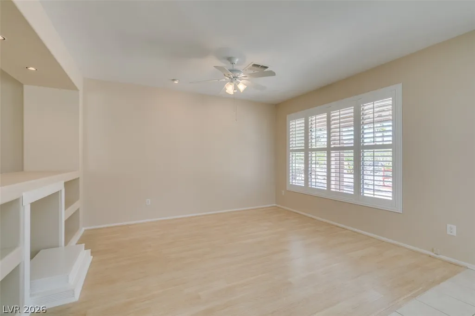
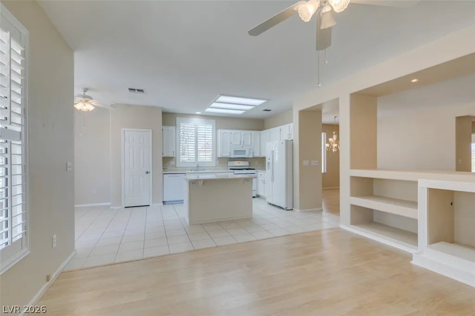
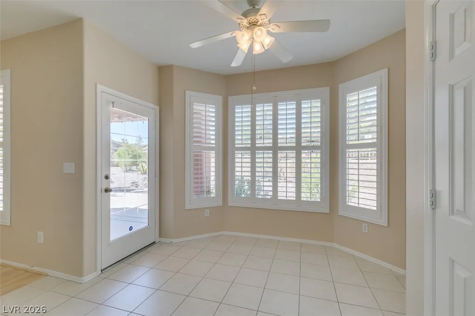
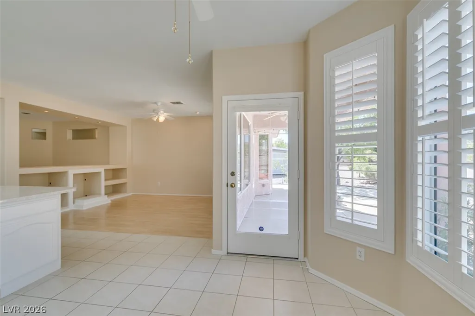
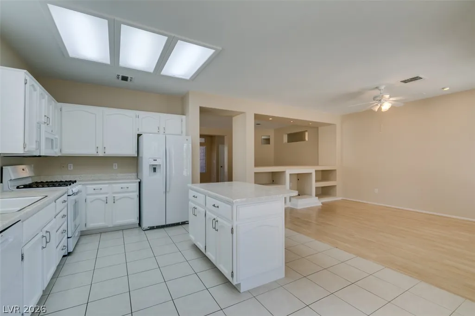
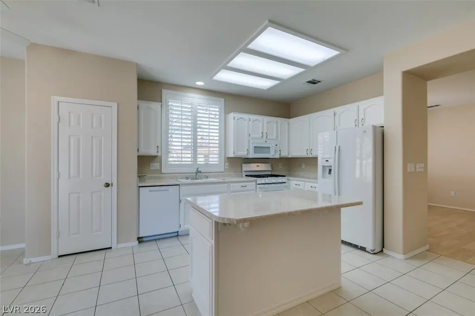
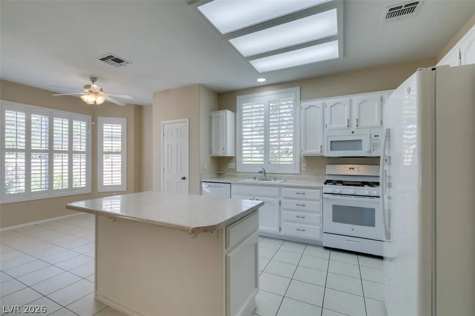
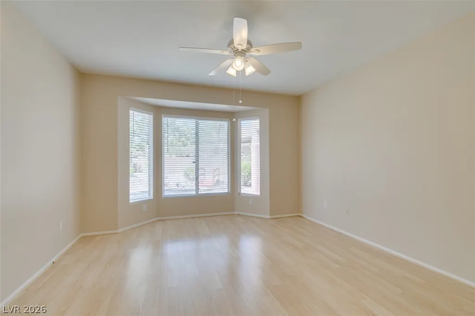
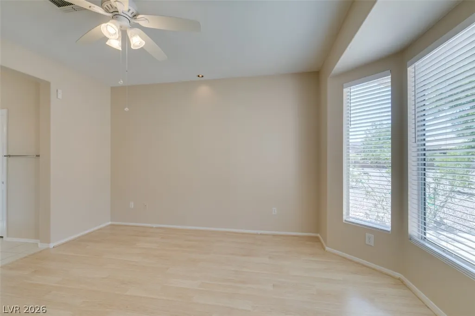
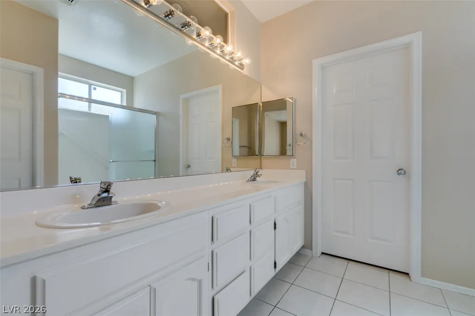
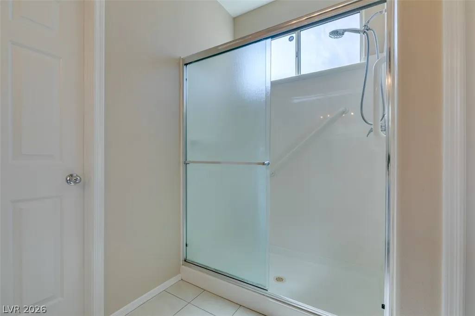
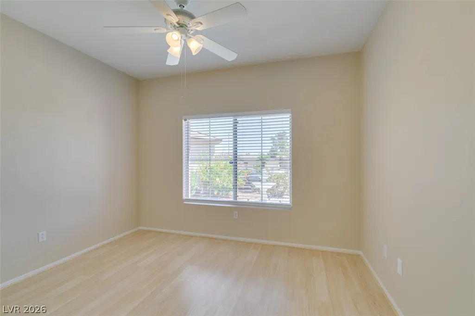
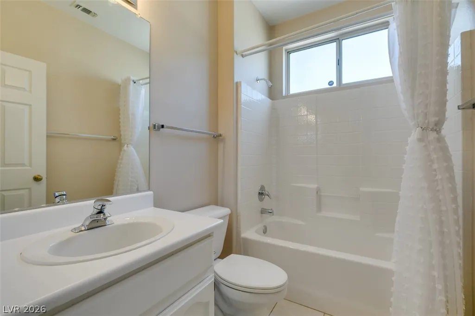
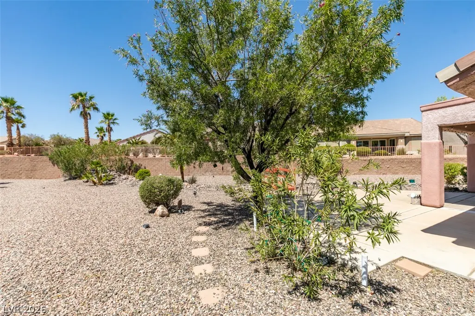
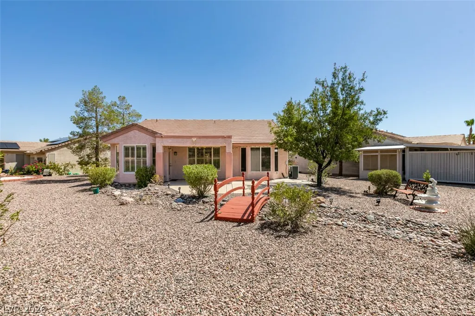
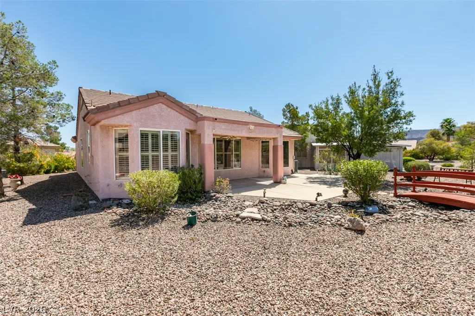
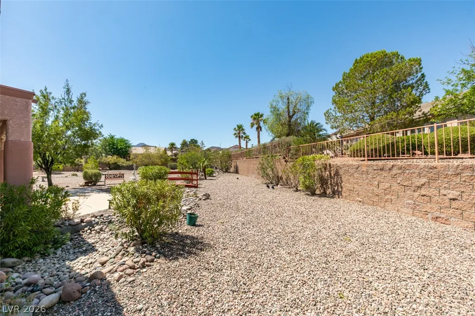
Premium location - Cul-de-sac and over 10,000 sq.ft. lot. Plenty of room to enjoy the outdoor living with a soothing waterfall and running river feature* Great floor plan with a split bedroom layout- main bedroom on separate side from guest bedroom* Nice kitchen layout with white embossed cabinets, convenient center island, upgraded appliances nice size pantry, large breakfast nook area with patio door to large covered patio* Main bedroom has expanded bayed window area that makes a nice sitting area* Main bathroom features dual sinks, walk-in stall shower, large walk-in closet with organizers* Guest bedroom with large closet and ceiling fan with light* Other features include shutters, raised panel interior doors, recessed lighting, ceiling fans, water conditioning system, * Interior has just been freshly painted* Enjoy the active lifestyle community of the popular Sun City MacDonald Ranch with a 18 hole golf course, on-site restaurant, year-round heated pool and spa, pickle ball and tennis courts, bocce ball, arts and craft centers and much more*
| Elementary School | Middle School | High School |
|---|---|---|
| Twitchell Elementary School | Miller Bob Middle School | Coronado High High School |
| Price History | |
|---|---|
| 9/10/2026 | Listed $447,000 |
General Features
| Interior Features | Bedroom on Main Level,Full Bath on Main Level,Primary Downstairs,Window Treatments |
|---|---|
| Sewer | Public Sewer |
| Heating | Central,Gas |
| Cooling | Central Air,Electric |
| Utilities | Cable Available,Underground Utilities |
| Possession | Close Of Escrow |
| Roof | Pitched,Tile |
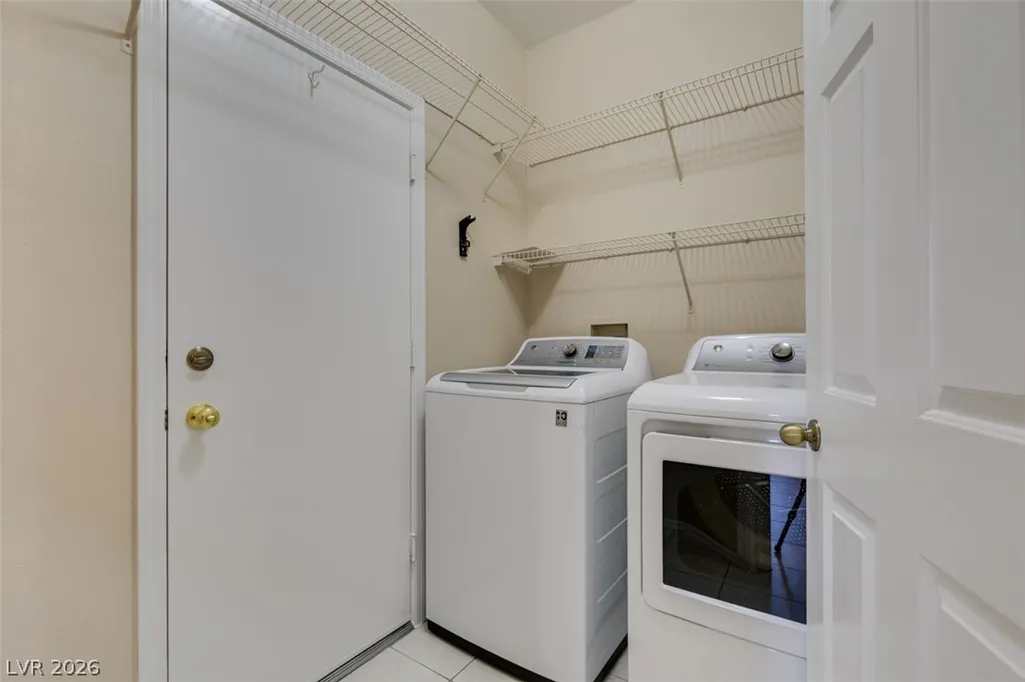
| Appliances | Dryer,Dishwasher,Disposal,Gas Range,Gas Water Heater,Microwave,Refrigerator,Water Softener Owned,Water Heater,Washer |
| Exterior Features | Porch,Patio,Private Yard,Sprinkler/Irrigation |
| HOA | 105 |
| Garage Spaces | 2 |
| Association Fee Includes | Association Management,Common Areas,Recreation Facilities,Reserve Fund,Security,Taxes |
| Patio/Porch Features | Covered,Patio,Porch |
| Architectural Style | One Story |
| Pool Features | Association,Community |
| Security Features | Controlled Access |
| Construction Materials | Frame,Stucco |
| Year Built | 1997 |
| Electric | Photovoltaics None |
| Stories | 1 |
| Property SubType | Single Family Residence |
| Current Use | Residential |
| Percent Ownership | Single Family Residential |
| Community Features | Pool |
| Additional Parcels Description | --- |
| Assoc Fee Paid Per | Monthly |
| County | Clark |
| Property Type | Residential |
| Association Amenities | Clubhouse,Fitness Center,Golf Course,Jogging Path,Pickleball,Pool,Recreation Room,Spa/Hot Tub,Security,Concierge |
| HOA / Comm Assn | Yes |
| Attached Garage | Yes |
| Energy Efficient | Windows |
| Subdivision Name | DEL WEBB COMMUNITIES |
| Facing Direction | East |
| Garage Y/N | Yes |
| Total Rooms | 5 |
| Status | Active |
| Directions | South on Green Valley Pkwy from the 215 Fwy to Horizon Ridge pkwy* Left on Horizon Ridge Pkwy to the 1st High Mesa Dr.* Left on High Mesa Dr. and follow around to Fountain Grove St* Left on Fountain Grove St. to Eagle Sticks Dr.* Right on Eagle Sticks Dr. to Vinewood Ct* Right on Vinewood Ct. - 2nd house on the right* |
| High School | Coronado High |
| City | Henderson |
| Disclosures | Covenants/Restrictions Disclosure,RV Restriction(s) |
| Association Name | Sun City MacDonald |
| Senior Community Y/N | Yes |
| Zoning Description | Single Family |
| Lot Size Units | Acres |
| Lot Size Square Feet | 10019 |
| Elementary School | Twitchell, Neil C.,Twitchell, Neil C. |
| Year Built Details | RESALE |
| Tax Annual Amount | 2276 |
| Middle/Junior High School | Miller Bob |
| Property Condition | Resale |
| Virtual Tour | https://www.propertypanorama.com/instaview/las/2817520 |
| Builder Name | Del Webb |
| Standard Status | Active |
| Property Sub Type Additional | Single Family Residence |
| PostalCity | Henderson |
Interior Features
| Flooring | Luxury Vinyl Plank,Tile |
|---|---|
| Furnished Y/N | Unfurnished |
| Air Conditioning Y/N | Yes |
| Heating Y/N | Yes |
| Window Features | Blinds,Double Pane Windows,Plantation Shutters,Window Treatments |
| Full Baths | 2 |
| Laundry Features | Gas Dryer Hookup,Laundry Room |
| Total Bedrooms | 2 |
| Total Baths | 2 |
| Bedrooms Possible | 2 |
Exterior Features
| Fencing | Block,Partial,Wrought Iron |
|---|---|
| Parking Features | Attached,Finished Garage,Garage,Garage Door Opener,Guest,Inside Entrance,Open,Private,Shelves,Storage,Workshop in Garage |
| Lot Features | Cul-De-Sac,Drip Irrigation/Bubblers,Sprinklers In Rear,Irregular Lot,Landscaped,Trees,< 1/4 Acre |
| Water Source | Public |
| Lot Size Area | 0.23 |
| Building Area Total | 1649 |
| Lot Size Acres | 0.23 |
| Builder Model | Popular |
| Open Parking Y/N | Yes |
| Horse Amenities | None |
Amenities
- Foreclosure
- Views
- Short Sale
- New Construction
- Adult 55+
- Lease To Own
- No HOA Fees
- Furnished
- Primary On Main
- Air Conditioning
- Seller Finance
- Green
- Fixer Upper
- Horse
- Golf
- Fireplace
- Deck
- Garage
- Basement
- Pool
Property vs Single Family Average in 89012
Price
Taxes
Year Built



 Listing information provided courtesy of the Realtor Association of New Mexico. IDX information is provided exclusively for consumers' personal, non-commercial use, and it may not be used for any purpose other than to identify prospective properties consumers may be interested in purchasing. The data is deemed reliable, but is not guaranteed accurate by the MLS.
