

Primary on Main - Adult 55+






Address
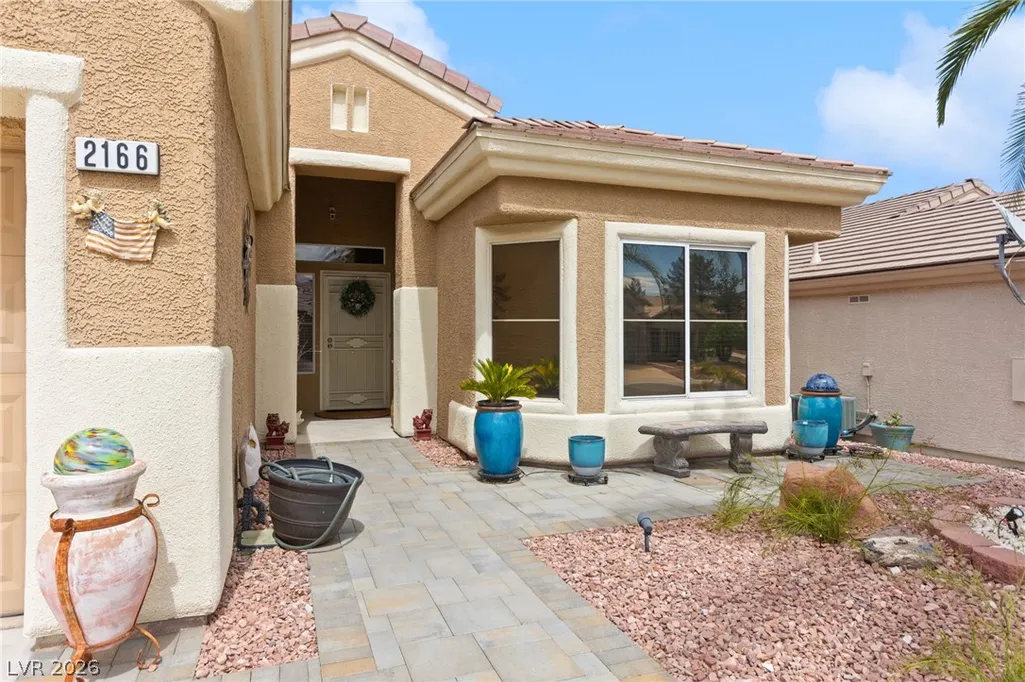
2166 Point Mallard Drive, Henderson, NV
Price
$ 469,900
Property Attributes
- MLS#2817865
- TypeSingle Family
- Listing Status Active
- CountyClark
- CityHenderson
- NeighborhoodDel Webb Communities
- Zip89012
- Style
- Year Built1997
- Taxes$ 2182
- Price$ 469,900
- Bedrooms3
- Full Bathrooms2
- Half Bathrooms0
- Sqr Footage1558
- Lot Size0.15 Acres
Data Source:
Greater Las Vegas MLS (GLVAR)
Property Description
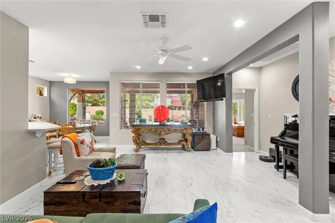
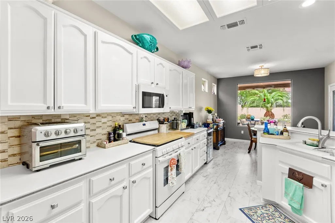
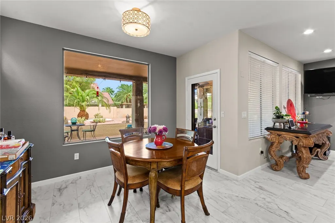
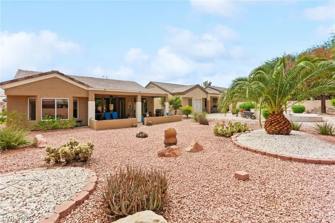
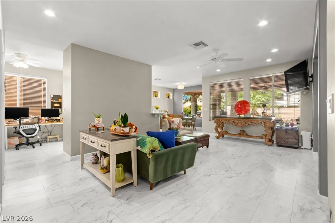
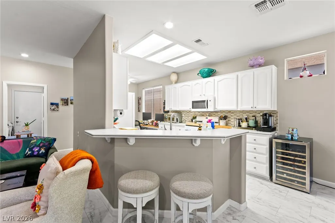
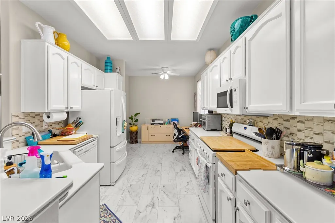
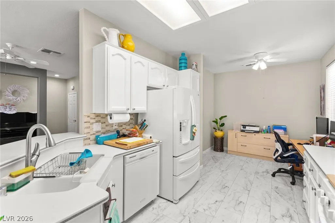
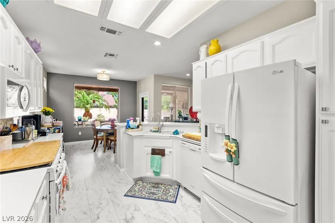
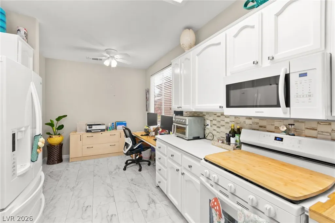
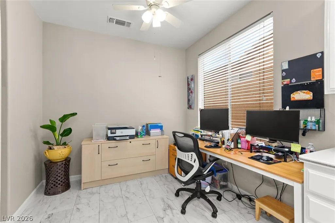
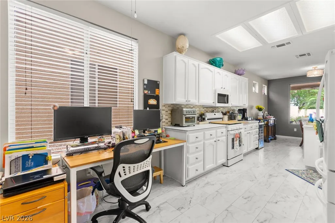
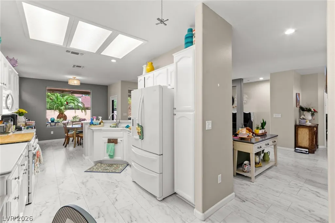
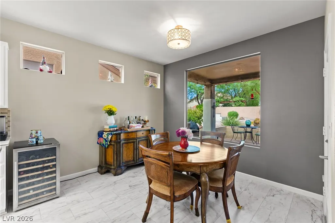
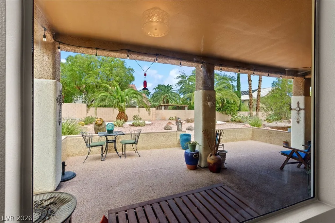
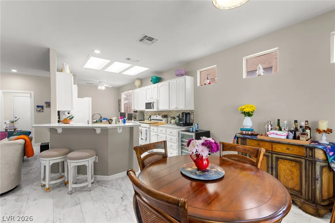
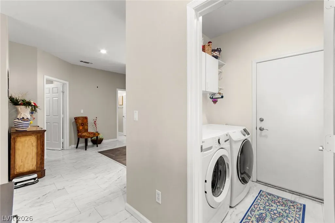
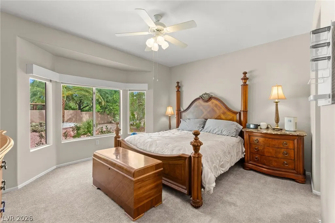
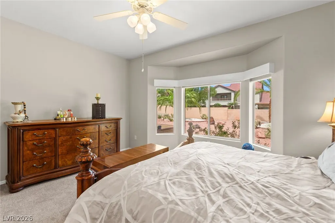
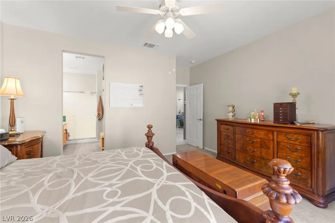
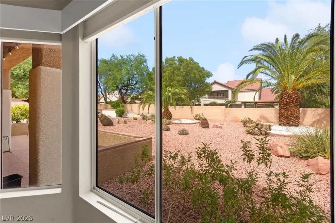
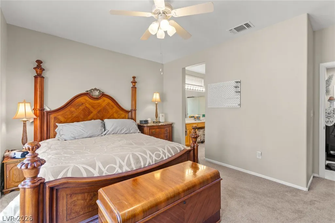
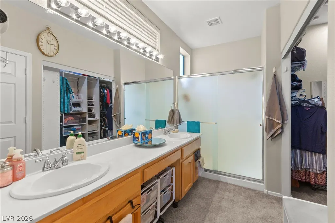
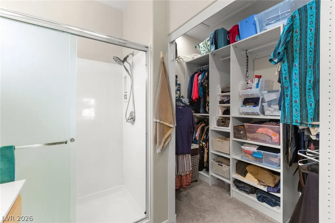
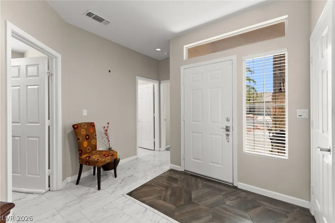
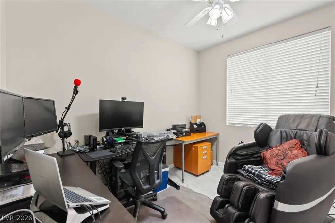
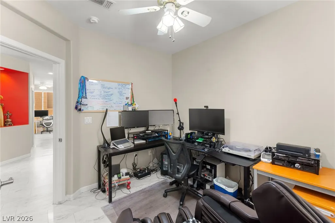
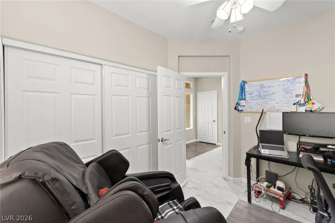
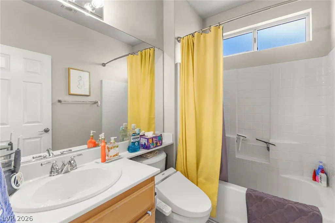
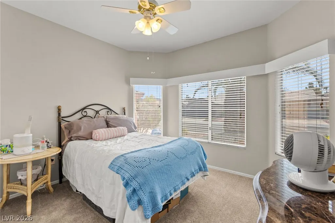
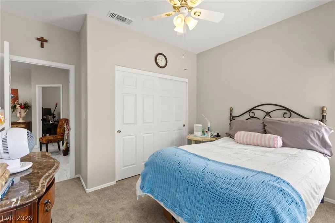
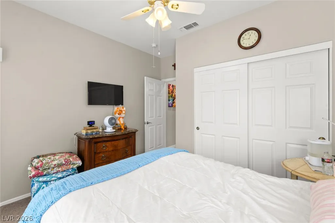
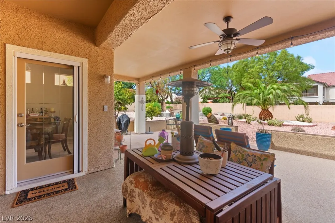
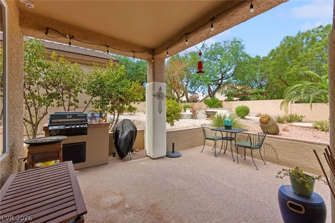
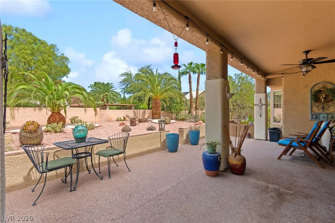
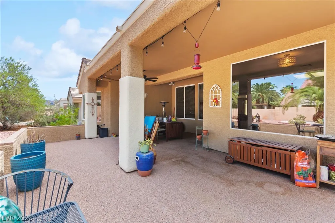
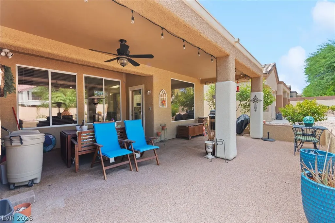
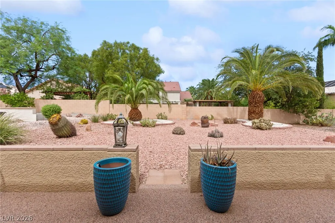
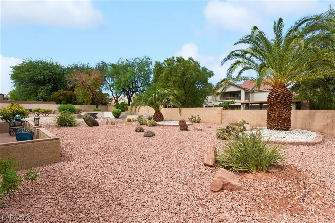
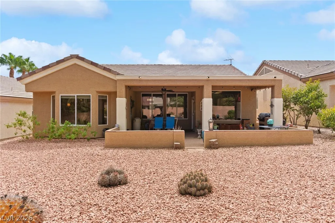
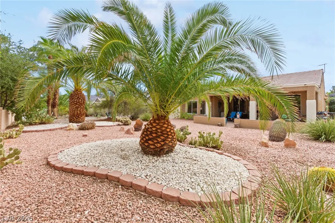
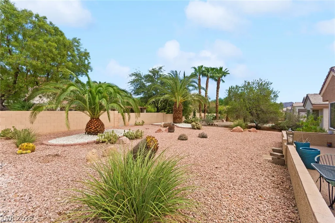
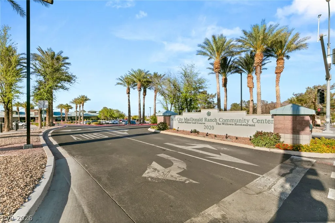
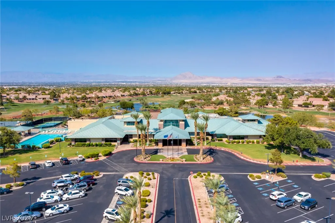
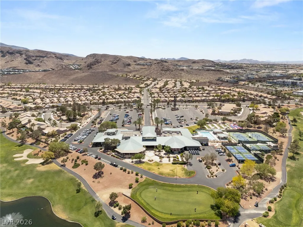
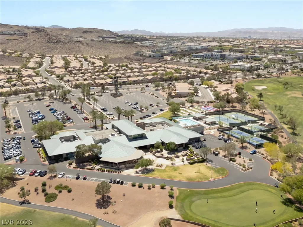
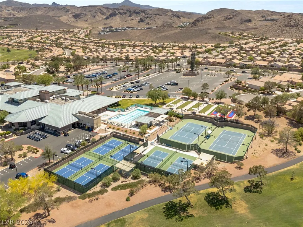
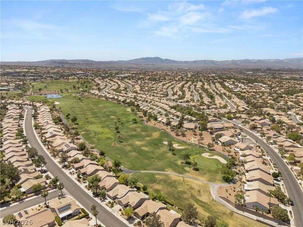
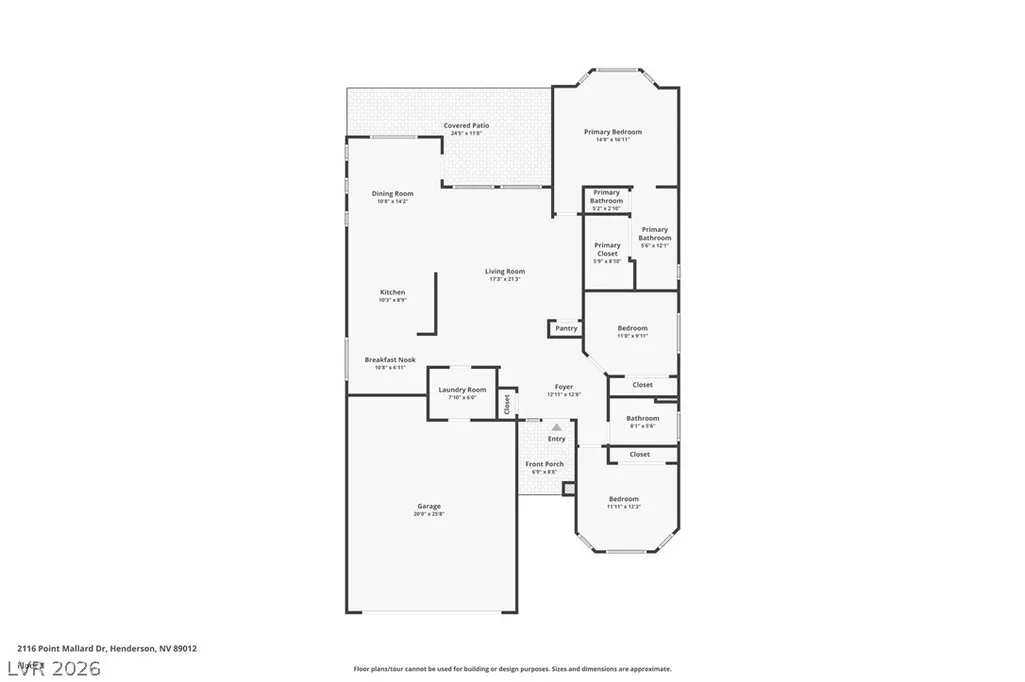
Set on a larger, more private lot, this single-story home in the 55+ Sun City MacDonald Ranch community offers 3 bedrooms, 2 full baths and 1,558 sq ft with thoughtful updates throughout. The seller added tile flooring across the main living areas and converted the former den into a third bedroom. The open layout features a spacious living and dining area, while the kitchen offers white cabinetry, Corian countertops, breakfast bar, pantry, skylights and a breakfast nook. The primary suite includes a bay window, walk-in closet and bath with walk-in shower. Out back, enjoy the oversized lot from a large covered patio with ceiling fans and built-in BBQ, surrounded by low-maintenance desert landscaping. An attached 2-car garage and separate laundry room complete the home. Beyond the home, Sun City MacDonald Ranch offers an active 55+ lifestyle centered around the 36,000 sq ft Desert Willow Clubhouse, featuring fitness and exercise facilities, social and meeting spaces, billiards, library, and hobby and craft studios. Outdoor amenities include a lap pool and spa, bocce ball and lighted tennis courts, along with miles of walking and biking trails. Golf enthusiasts can enjoy the scenic Desert Willow Golf Course, an executive course winding through the foothills with beautiful Las Vegas Valley views, plus an on-site restaurant for casual dining and gathering with friends. Enjoy the home, the amenities and the lifestyle that make Sun City MacDonald Ranch such a desirable Henderson community. Come experience the home, amenities, and lifestyle of Sun City MacDonald Ranch...schedule your private tour today!
| Elementary School | Middle School | High School |
|---|---|---|
| Twitchell Elementary School | Miller Bob Middle School | Coronado High High School |
| Price History | |
|---|---|
| 9/11/2026 | Listed $469,900 |
General Features
| Interior Features | Bedroom on Main Level,Ceiling Fan(s),Full Bath on Main Level,Primary Downstairs,Skylights,Window Treatments |
|---|---|
| Sewer | Public Sewer |
| Heating | Central,Electric |
| Cooling | Central Air,Electric |
| Utilities | Cable Available |
| Possession | Close Of Escrow |
| Roof | Tile |
| Appliances | Built-In Gas Oven,Dryer,Disposal,Gas Range,Refrigerator,Washer |
| Exterior Features | Built-in Barbecue,Barbecue,Patio,Private Yard |
| HOA | 105 |
| Garage Spaces | 2 |
| Association Fee Includes | Association Management,Maintenance Grounds |
| Patio/Porch Features | Covered,Patio |
| Architectural Style | One Story |
| Pool Features | Association |
| Year Built | 1997 |
| Electric | Photovoltaics None |
| Stories | 1 |
| Property SubType | Single Family Residence |
| Current Use | Residential |
| Percent Ownership | Single Family Residential |
| Additional Parcels Description | --- |
| Assoc Fee Paid Per | Monthly |
| County | Clark |
| Property Type | Residential |
| Association Amenities | Fitness Center,Pickleball,Pool,Tennis Court(s) |
| HOA / Comm Assn | Yes |
| Attached Garage | Yes |
| Subdivision Name | Del Webb Communities |
| Facing Direction | South |
| Garage Y/N | Yes |
| Total Rooms | 6 |
| Status | Active |
| Directions | South on Green Valley Pkwy from the 215*East(L) on Horizon Ridge*North(L) on High Mesa*N(L) on Golden State*Continue East(R) around bend onto Point Mallard. |
| High School | Coronado High |
| City | Henderson |
| Association Name | Sun City Macdonald |
| Senior Community Y/N | Yes |
| Zoning Description | Single Family |
| Lot Size Units | Acres |
| Lot Size Square Feet | 6534 |
| Elementary School | Twitchell, Neil C.,Twitchell, Neil C. |
| Year Built Details | RESALE |
| Tax Annual Amount | 2182 |
| Middle/Junior High School | Miller Bob |
| Property Condition | Resale |
| Virtual Tour | https://www.propertypanorama.com/instaview/las/2817865 |
| Standard Status | Active |
| Property Sub Type Additional | Single Family Residence |
| PostalCity | Henderson |
Interior Features
| Flooring | Tile |
|---|---|
| Furnished Y/N | Unfurnished |
| Air Conditioning Y/N | Yes |
| Heating Y/N | Yes |
| Window Features | Blinds,Plantation Shutters,Skylight(s) |
| Full Baths | 2 |
| Laundry Features | Gas Dryer Hookup,Laundry Room |
| Total Bedrooms | 3 |
| Total Baths | 2 |
| Bedrooms Possible | 3 |
Exterior Features
| Fencing | Block,Back Yard |
|---|---|
| Parking Features | Attached,Garage,Private |
| Lot Features | Desert Landscaping,Landscaped,< 1/4 Acre |
| Water Source | Public |
| Lot Size Area | 0.15 |
| Building Area Total | 1558 |
| Lot Size Acres | 0.15 |
| Horse Amenities | None |
Amenities
- Foreclosure
- Views
- Short Sale
- New Construction
- Adult 55+
- Lease To Own
- No HOA Fees
- Furnished
- Primary On Main
- Air Conditioning
- Seller Finance
- Green
- Fixer Upper
- Horse
- Golf
- Fireplace
- Deck
- Garage
- Basement
- Pool
Property vs Single Family Average in 89012
Price
Taxes
Year Built



 Listing information provided courtesy of the Realtor Association of New Mexico. IDX information is provided exclusively for consumers' personal, non-commercial use, and it may not be used for any purpose other than to identify prospective properties consumers may be interested in purchasing. The data is deemed reliable, but is not guaranteed accurate by the MLS.
