

Primary on Main - Adult 55+











Address
4648 Riva De Romanza Street, Las Vegas, NV
Price
$ 877,000
Property Attributes
- MLS#2820516
- TypeSingle Family
- Listing Status Active
- CountyClark
- CityLas Vegas
- NeighborhoodSun Colony At Summerlin
- Zip89135
- Style
- Year Built2003
- Taxes$ 3422
- Price$ 877,000
- Bedrooms2
- Full Bathrooms2
- Half Bathrooms0
- Sqr Footage2144
- Lot Size0.17 Acres
Data Source:
Greater Las Vegas MLS (GLVAR)
Property Description
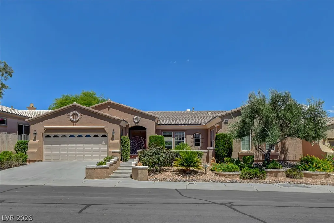
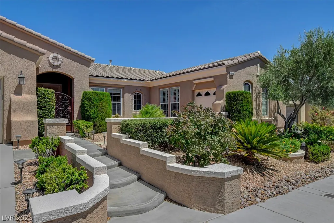
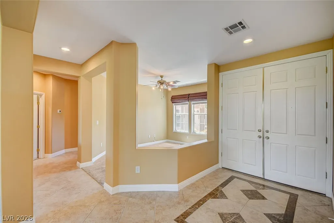
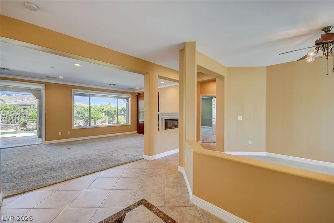
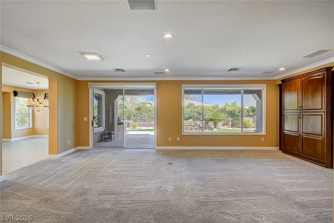
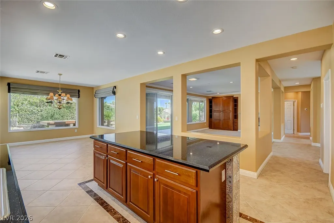
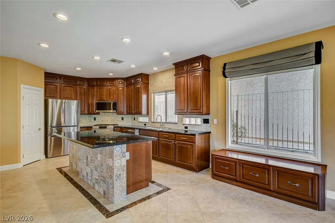
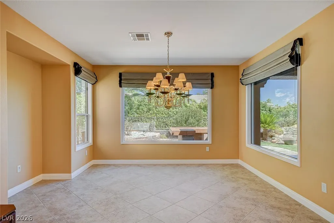
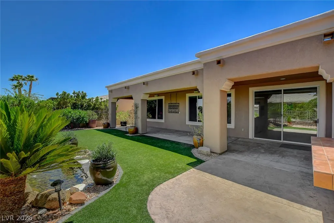
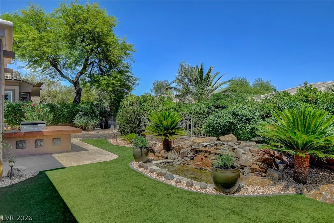
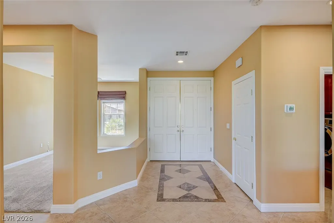
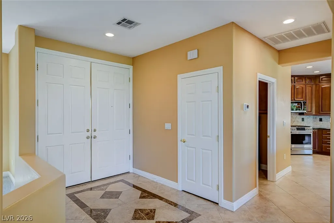
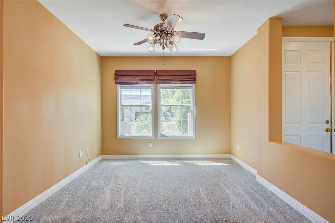
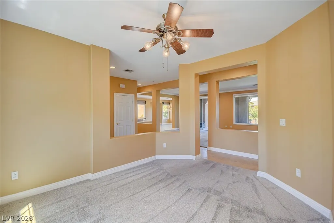
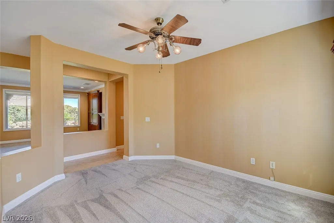
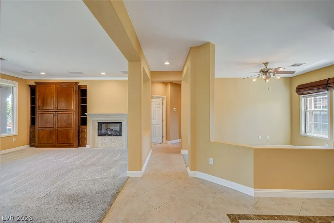
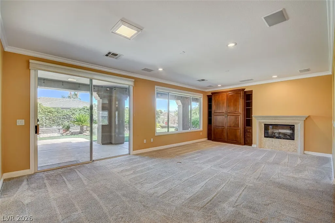
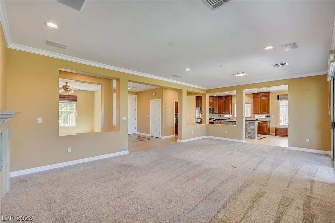
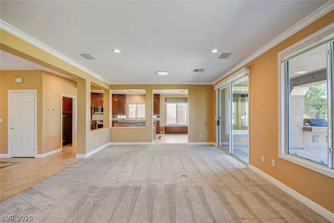
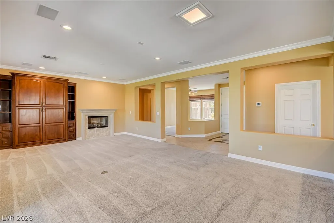
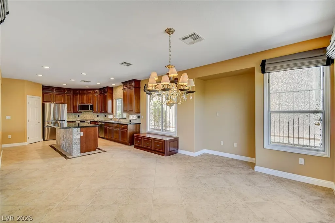
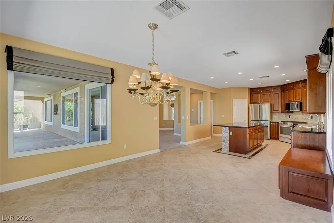
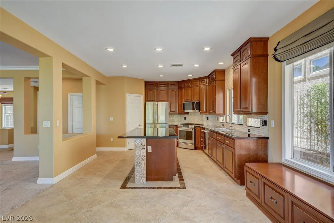
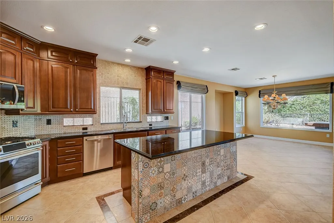
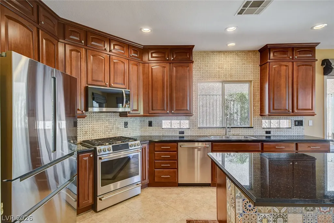
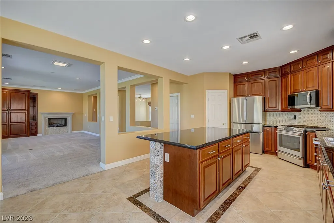
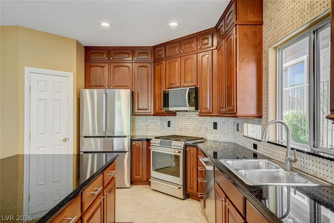
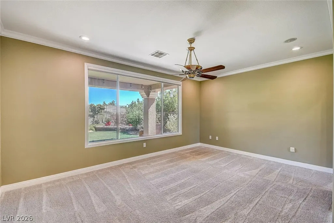
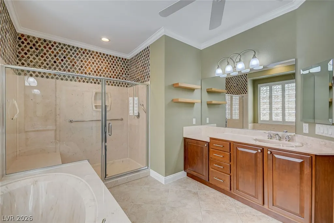
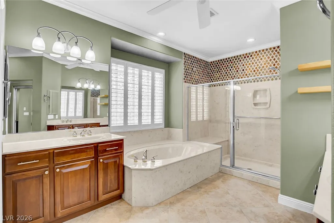
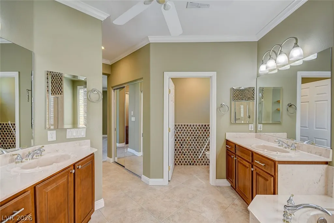
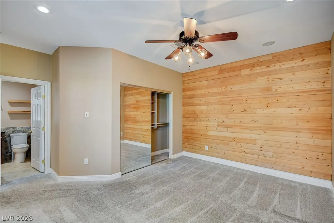
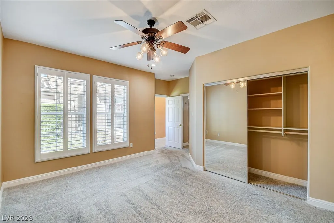
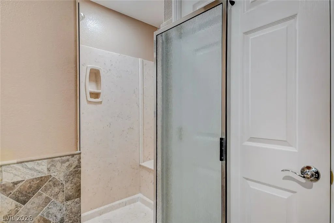
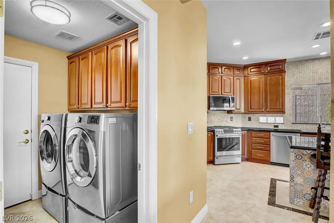
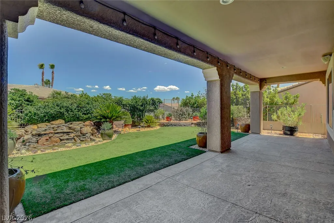
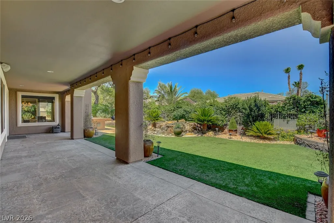
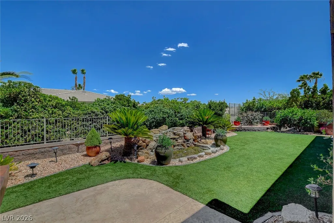
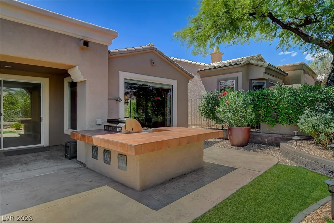
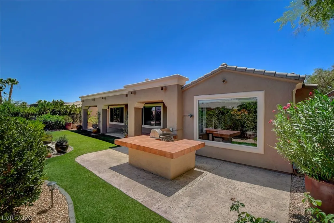
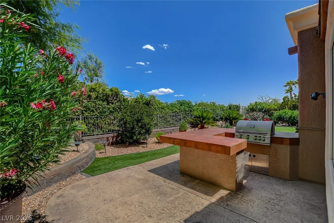
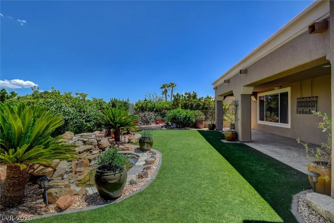
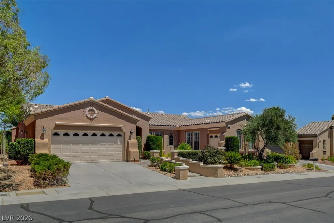
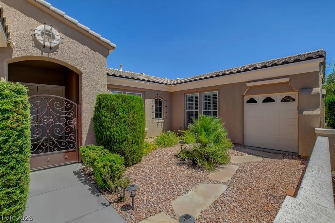
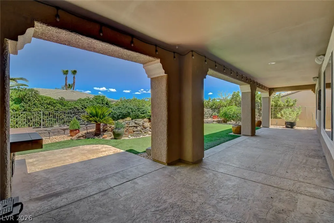
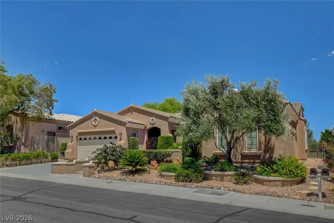
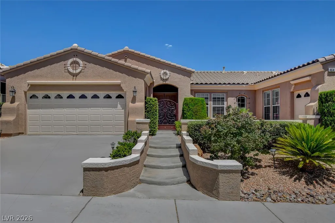
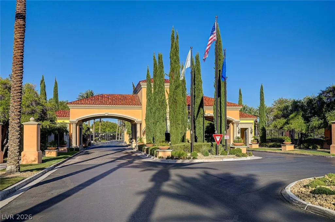
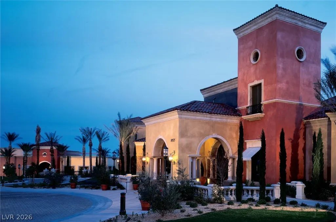
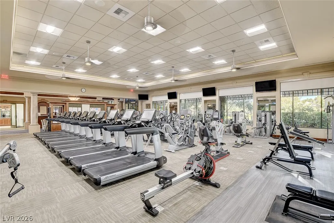
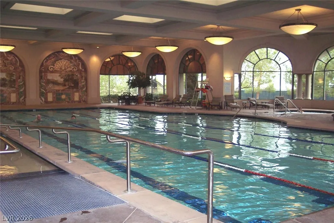
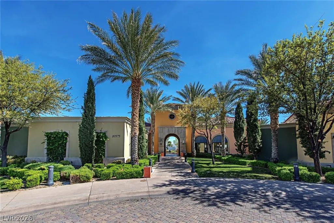
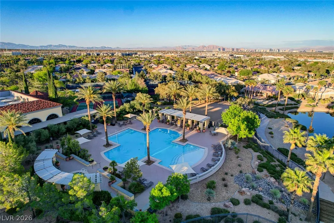
ATTRACTIVE INSIDE & OUT, THIS 'SIENA' IN SUMMERLIN PROPERTY OFFERS CURB APPEAL, 2 CAR + GOLF CART GARAGES LOADED W/ STORAGE CABINETS, CUSTOM GATED COURTYARD, DESIGNER FEATURES T/O, REAR ELEVATED LOT, BEAUTIFULLY LANDSCAPED FOR PRIVACY, CASCADING WATER FEATURE, B/I BBQ, FAUX SOD, LG COVERED PATIO W/ STAMPED CONCRETE DECK, '7110' MODEL, APPROX 2144/SF, 2 BED, 2 BATH, OPEN DEN, GREAT RM W/ FIREPLACE & B/I ENTERTAINMENT CENTER, DINING AREA, KITCHEN W/ STAINLESS STEEL APPLIANCES, GRANITE, CHERRY CABINETS, LAUNDRY RM W/ WASHER & DRYER, PORCELAIN TILE FLOORS & DECORATIVE TILE T/O, CARPET, LED RECESSED LIGHTING, FANS, SOLAR TUBE LIGHTING, SHUTTERS & SHADES, NEWER HVAC, ADDED INSULATION IN ATTIC, GARAGE & ALL INTERIOR WALLS, WATER FILTRATION SYSTEM, TANKLESS WATER HEATER, PLUS SO MUCH MORE, INCLUDING ALL THE AMENITIES THIS AGE-QUALIFIED COMMUNITY HAS TO OFFER INCLUDING INDOOR & OUTDOOR POOLS & SPAS, TENNIS & PICKLEBALL COURTS, FITNESS & RECREATION CENTERS AND MORE!
| Elementary School | Middle School | High School |
|---|---|---|
| Abston Elementary School | Fertitta Frank & Victoria Middle School | Durango High School |
| Price History | |
|---|---|
| 9/21/2026 | Listed $877,000 |
General Features
| Interior Features | Bathroom on Main Level,Bedroom on Main Level,Ceiling Fan(s),Full Bath on Main Level,Primary Downstairs,Solar Tube(s),Window Treatments |
|---|---|
| Sewer | Public Sewer |
| Heating | Central,Gas,Multiple Heating Units |
| Cooling | Central Air,Electric,2 Units |
| Utilities | Underground Utilities |
| Possession | Close Of Escrow |
| Roof | Tile |
| Appliances | Dryer,Dishwasher,Disposal,Gas Range,Microwave,Refrigerator,Water Softener Owned,Tankless Water Heater,Water Purifier,Washer |
| Exterior Features | Built-in Barbecue,Barbecue,Deck,Patio,Sprinkler/Irrigation,Water Feature |
| HOA | 331 |
| Garage Spaces | 2 |
| Association Fee Includes | Association Management,Clubhouse,Common Areas,Recreation Facilities,Reserve Fund,Security,Taxes |
| Patio/Porch Features | Covered,Deck,Patio |
| Architectural Style | One Story |
| Pool Features | Association,Community |
| Security Features | Prewired |
| Construction Materials | Frame,Stucco |
| Year Built | 2003 |
| Electric | Photovoltaics None |
| Stories | 1 |
| Property SubType | Single Family Residence |
| Community Features | Pool |
| Additional Parcels Description | --- |
| Assoc Fee Paid Per | Monthly |
| County | Clark |
| Property Type | Residential |
| Association Amenities | Dog Park,Fitness Center,Golf Course,Gated,Indoor Pool,Pickleball,Pool,Recreation Room,Guard,Spa/Hot Tub,Tennis Court(s) |
| HOA / Comm Assn | Yes |
| Attached Garage | Yes |
| Energy Efficient | Windows |
| Subdivision Name | Sun Colony At Summerlin |
| Facing Direction | West |
| Garage Y/N | Yes |
| Total Rooms | 7 |
| Status | Active |
| Directions | 215W TO TOWN CENTER, SOUTH PAST FLAMINGO TO SIENA MONTE, LEFT TO GUARD GATE, CONTINUE TO FIORE BELLA, RIGHT TO LUNA MAGICO, RIGHT TO RIVA DE ROMANZA, LEFT TO PROPERTY. |
| High School | Durango |
| City | Las Vegas |
| Disclosures | Covenants/Restrictions Disclosure |
| Association Name | SIENA HOA |
| Senior Community Y/N | Yes |
| Zoning Description | Single Family |
| Lot Size Units | Acres |
| Lot Size Square Feet | 7405 |
| Elementary School | Abston, Sandra B,Abston, Sandra B |
| Year Built Details | RESALE |
| Tax Annual Amount | 3422 |
| Middle/Junior High School | Fertitta Frank & Victoria |
| Property Condition | Resale |
| Virtual Tour | https://www.propertypanorama.com/instaview/las/2820516 |
| Builder Name | SUN COLONY |
| Standard Status | Active |
| Property Sub Type Additional | Single Family Residence |
| PostalCity | Las Vegas |
Interior Features
| Flooring | Carpet,Porcelain Tile,Tile |
|---|---|
| Furnished Y/N | Unfurnished |
| Total Fireplaces | 1 |
| Fireplace Features | Gas,Great Room |
| Air Conditioning Y/N | Yes |
| Heating Y/N | Yes |
| Window Features | Double Pane Windows,Low-Emissivity Windows |
| Fireplace Y/N | Yes |
| Full Baths | 1 |
| 3/4 Baths | 1 |
| Laundry Features | Gas Dryer Hookup,Main Level,Laundry Room |
| Total Bedrooms | 2 |
| Total Baths | 2 |
| Bedrooms Possible | 3 |
Exterior Features
| Fencing | Block,Partial,Wrought Iron |
|---|---|
| Parking Features | Attached,Finished Garage,Garage,Golf Cart Garage,Private,Shelves |
| Lot Features | Drip Irrigation/Bubblers,Desert Landscaping,Landscaped,Synthetic Grass,< 1/4 Acre |
| Water Source | Public |
| Lot Size Area | 0.17 |
| Building Area Total | 2144 |
| Lot Size Acres | 0.17 |
| Builder Model | 7110 |
| Horse Amenities | None |
Amenities
- Foreclosure
- Views
- Short Sale
- New Construction
- Adult 55+
- Lease To Own
- No HOA Fees
- Furnished
- Primary On Main
- Air Conditioning
- Seller Finance
- Green
- Fixer Upper
- Horse
- Golf
- Fireplace
- Deck
- Garage
- Basement
- Pool
Property vs Single Family Average in 89135
Price
Taxes
Year Built



 Listing information provided courtesy of the Realtor Association of New Mexico. IDX information is provided exclusively for consumers' personal, non-commercial use, and it may not be used for any purpose other than to identify prospective properties consumers may be interested in purchasing. The data is deemed reliable, but is not guaranteed accurate by the MLS.
