

Water Views - Golf Course - Primary on Main - Adult 55+











Address
4198 Melodia Songo Court, Las Vegas, NV
Price
$ 1,895,000
Property Attributes
- MLS#2817524
- TypeSingle Family
- Listing Status Active
- CountyClark
- CityLas Vegas
- NeighborhoodSun Colony At Summerlin
- Zip89135
- Style
- Year Built2004
- Taxes$ 6771
- Price$ 1,895,000
- Bedrooms4
- Full Bathrooms3
- Half Bathrooms1
- Sqr Footage3217
- Lot Size0.29 Acres
Data Source:
Greater Las Vegas MLS (GLVAR)
Property Description
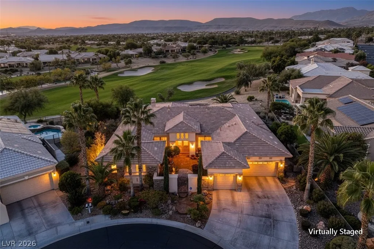
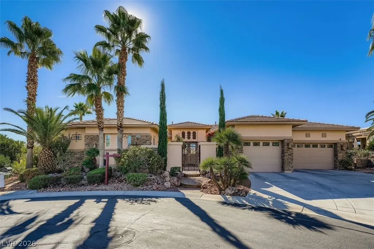
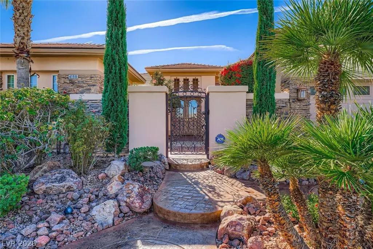
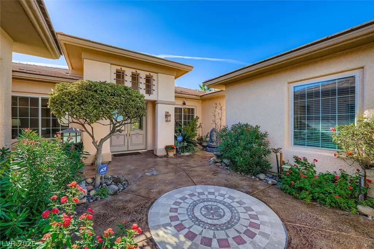
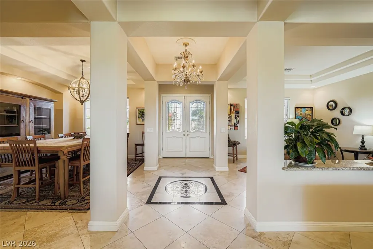
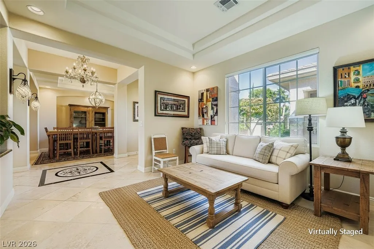
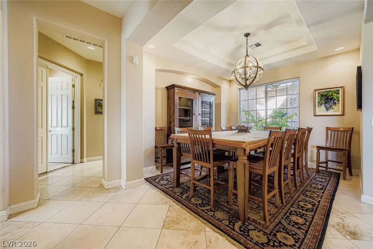
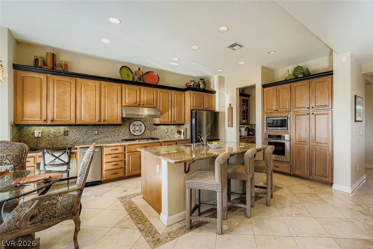
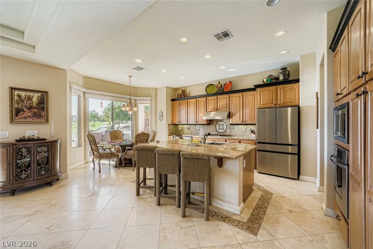
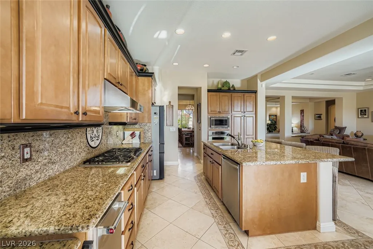
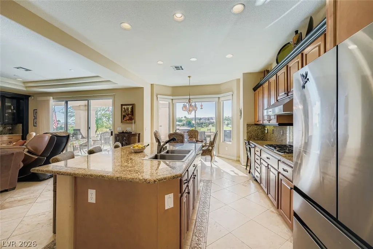
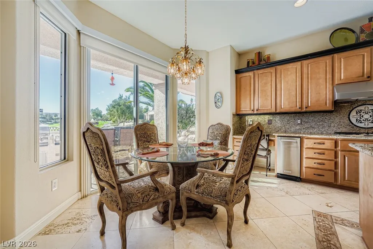
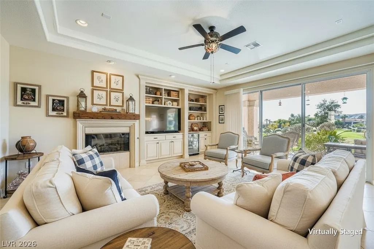
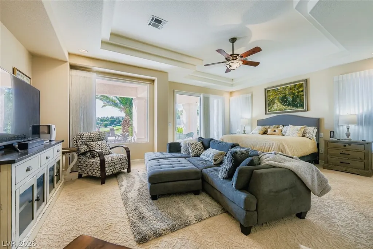
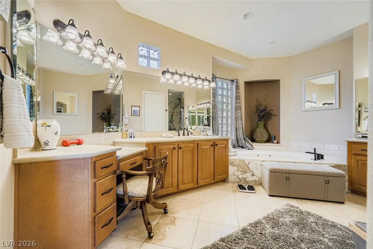
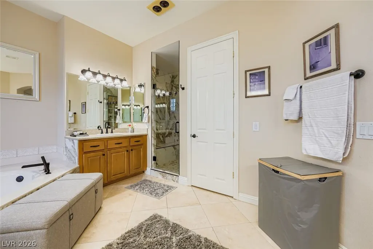
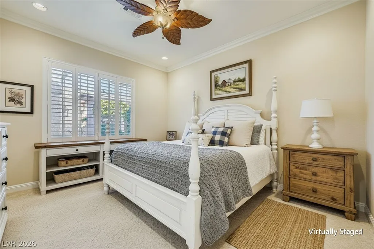
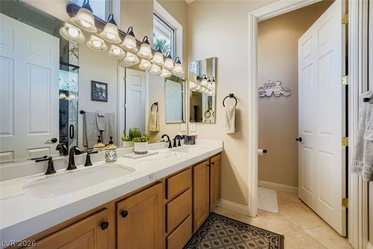
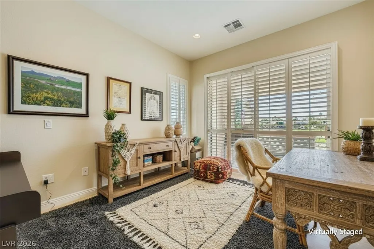
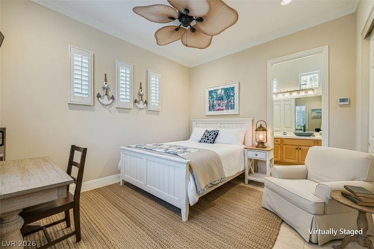
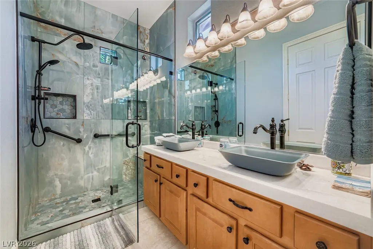
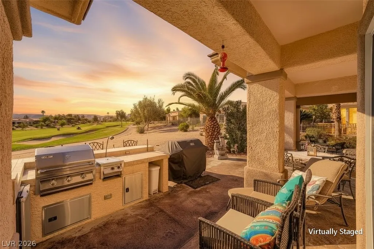
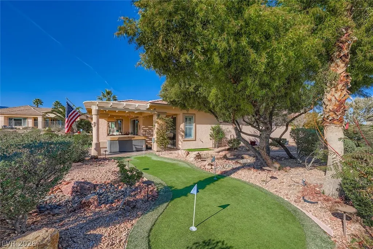
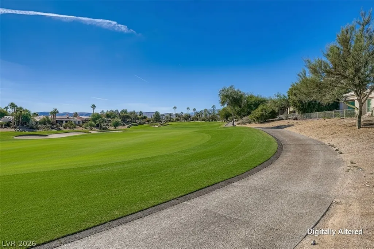
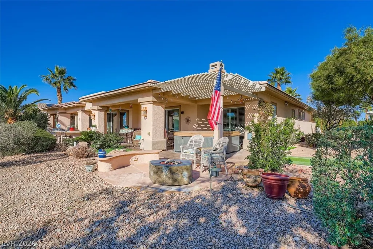
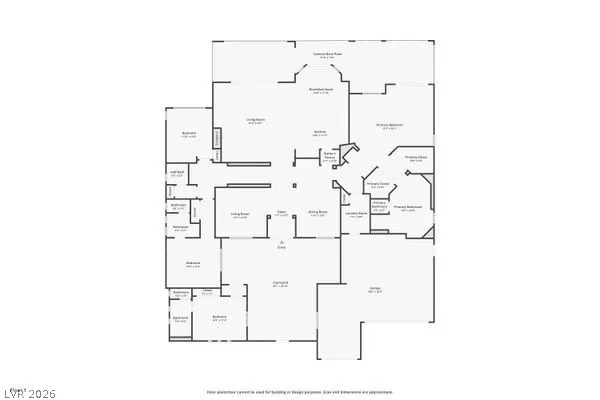
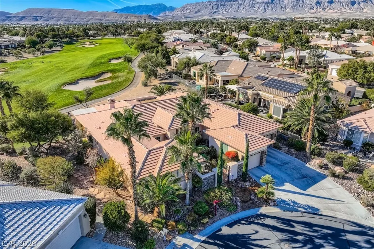
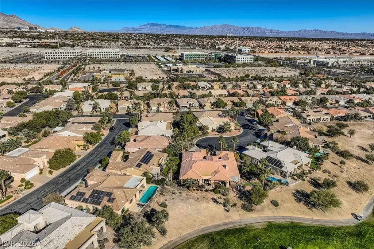
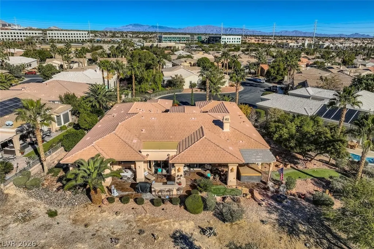
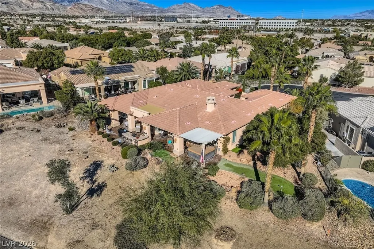
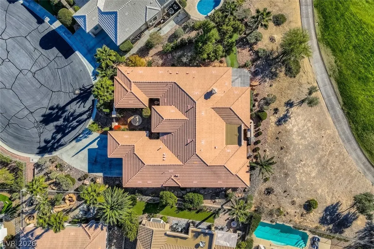
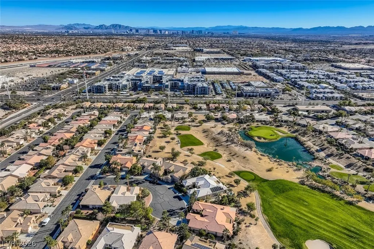
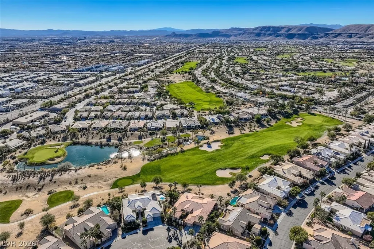
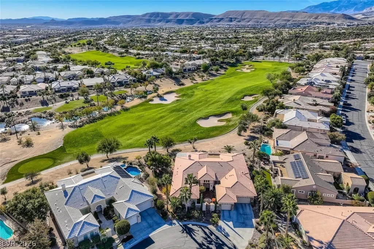
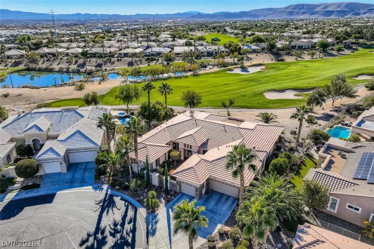
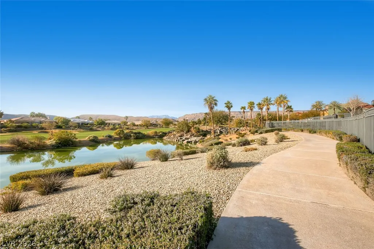
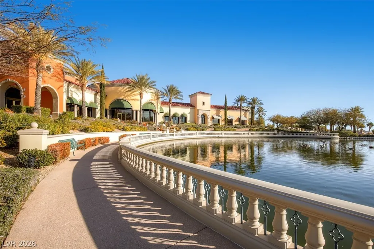
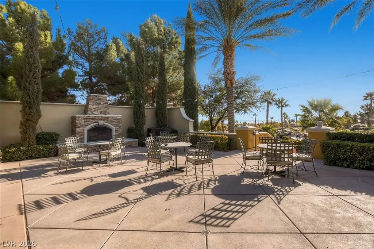
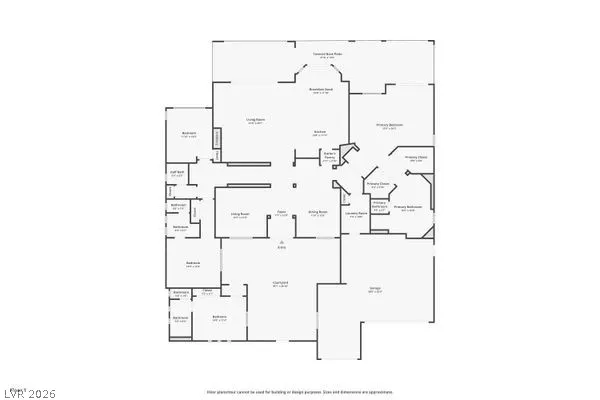
Exceptional views and privacy define this upgraded 8120 model, perfectly positioned at the end of a quiet cul-de-sac in Siena. This oversized lot showcases sweeping golf course, water, mountain, and sparkling city-light views — a rare combination that elevates everyday living. The backyard is a private retreat featuring an outdoor kitchen, built-in firepit, practice putting green, and mature fruit trees including pomegranate, lemon, lime, and orange. A gated, fully enclosed front courtyard leads to a charming casita with its own ¾ bath and closet. Inside, the entry opens to a welcoming living and dining area that flows into the kitchen, butler’s pantry, and family room with fireplace, wet bar, cabinetry, and sink. The kitchen offers a large island with seating, a cozy dining area, upgraded stainless-steel appliances, and abundant counter space. The butler’s pantry provides additional storage and prep surfaces for entertaining. The expansive primary suite includes a sitting area, multiple windows framing backyard views, a patio door, two large closets, and an upgraded bath. The second bedroom features a remodeled en-suite bath and oversized closet. A third room serves as an office or extra bedroom, complete with a Murphy bed/desk combo and closet. A beautifully updated guest bath is nearby. The oversized 3-car garage offers additional storage space. This is a rare opportunity to own one of Siena’s premier view properties — combining privacy, upgrades, and a resort-style setting within one of Summerlin’s most desirable guard-gated 55+ communities.
| Elementary School | Middle School | High School |
|---|---|---|
| Abston Elementary School | Fertitta Frank & Victoria Middle School | Durango High School |
| Price History | |
|---|---|
| 9/10/2026 | Listed $1,895,000 |
General Features
| Interior Features | Bedroom on Main Level,Ceiling Fan(s),Full Bath on Main Level,Primary Downstairs,Window Treatments |
|---|---|
| Sewer | Public Sewer |
| Heating | Central,Gas,Multiple Heating Units |
| Cooling | Central Air,Electric,2 Units |
| Utilities | Cable Available,Underground Utilities |
| Possession | Close Of Escrow |
| Roof | Tile |
| Appliances | Built-In Gas Oven,Dishwasher,Gas Cooktop,Disposal,Refrigerator,Water Heater |
| Exterior Features | Built-in Barbecue,Barbecue,Patio,Private Yard,Sprinkler/Irrigation |
| HOA | 945 |
| Garage Spaces | 3 |
| Association Fee Includes | Association Management,Recreation Facilities,Reserve Fund,Security |
| Patio/Porch Features | Patio |
| Architectural Style | One Story |
| Pool Features | Community |
| Security Features | Gated Community |
| Year Built | 2004 |
| Electric | Photovoltaics None |
| View | City,Golf Course,Lake,Mountain(s) |
| Stories | 1 |
| Property SubType | Single Family Residence |
| Community Features | Pool |
| Additional Parcels Description | --- |
| Assoc Fee Paid Per | Quarterly |
| County | Clark |
| Property Type | Residential |
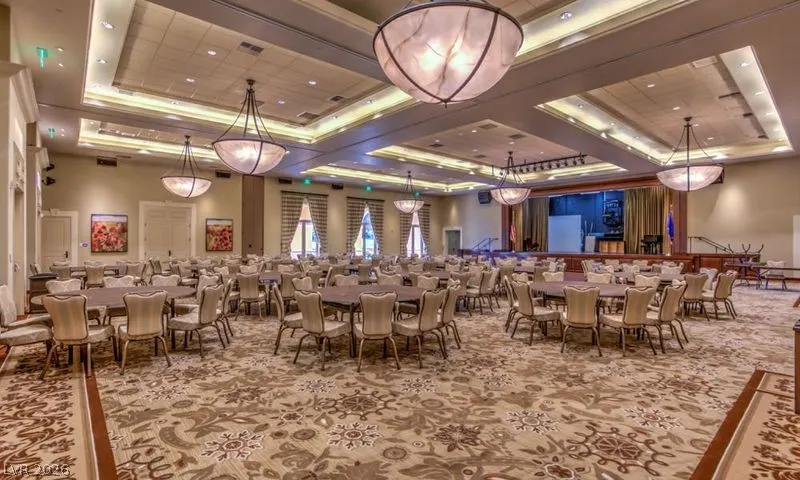
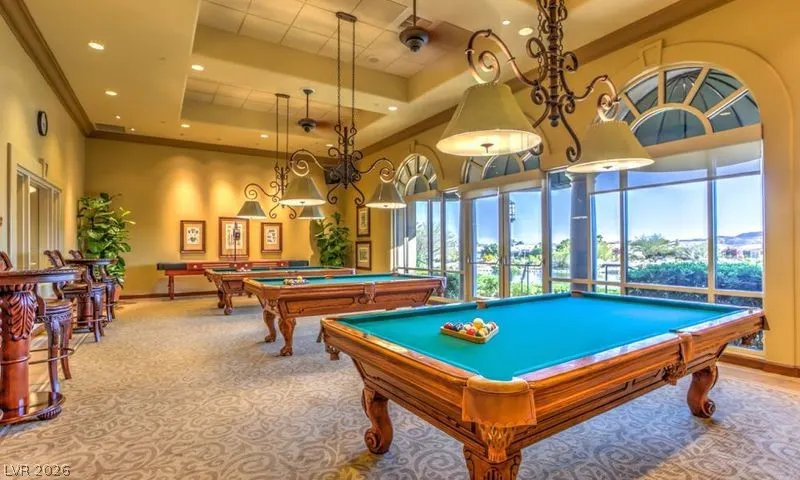
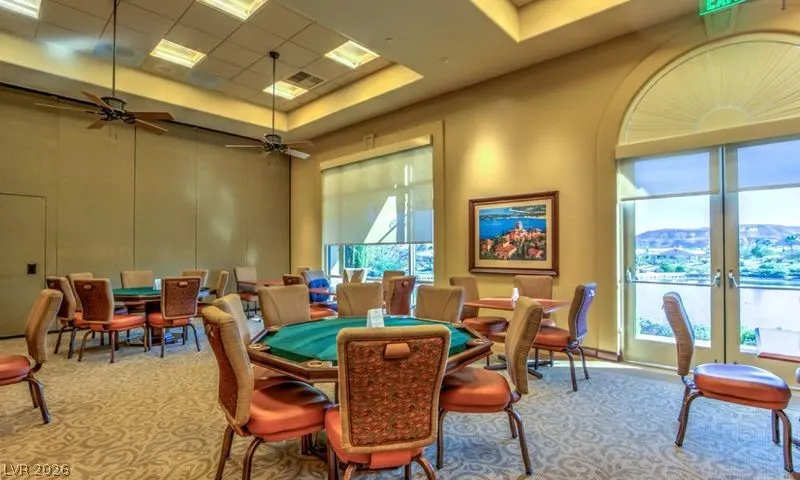
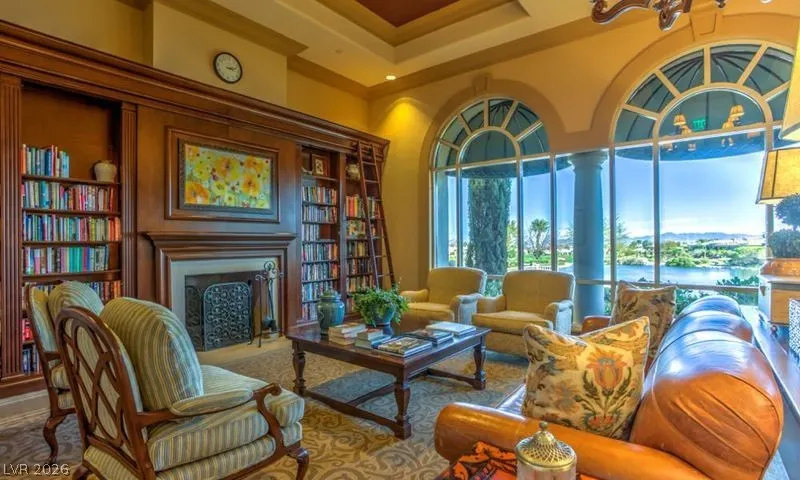
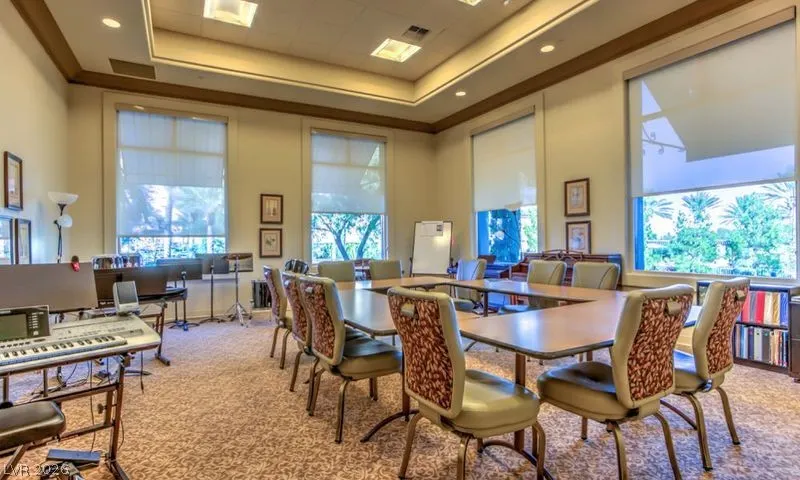
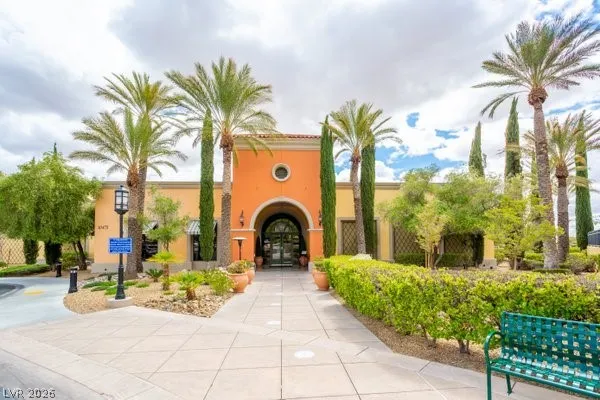
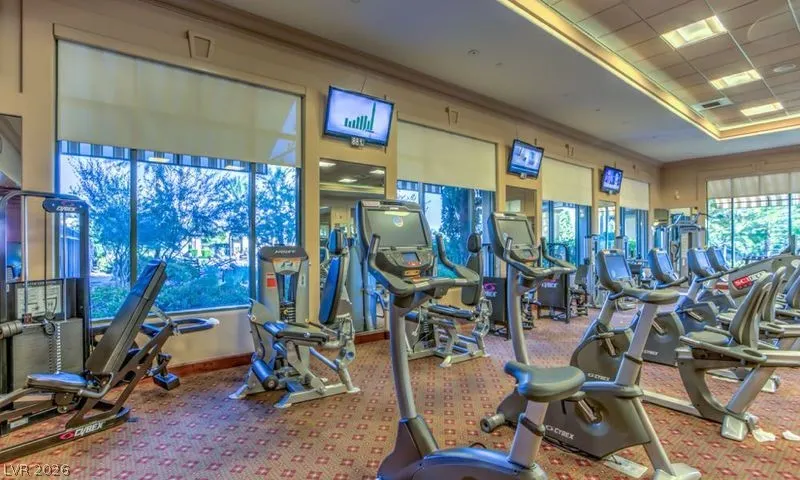
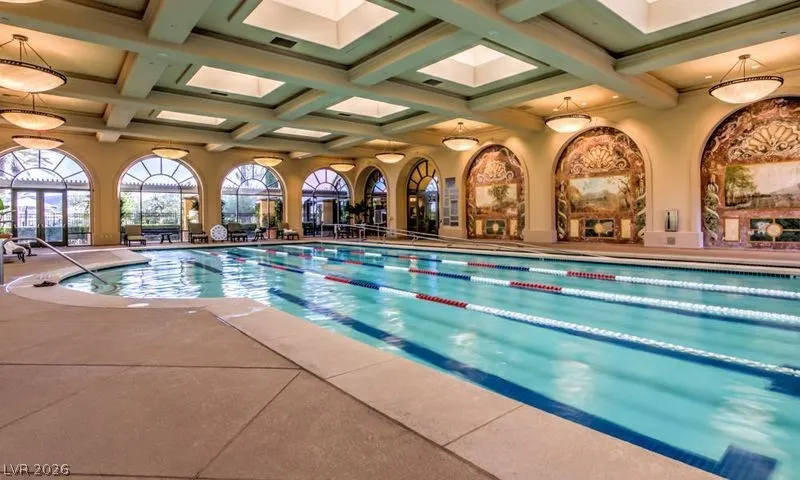
| Association Amenities | Clubhouse,Golf Course,Indoor Pool,Pool,Recreation Room,Spa/Hot Tub,Security |
| HOA / Comm Assn | Yes |
| Attached Garage | Yes |
| Energy Efficient | Doors,Windows |
| Subdivision Name | Sun Colony At Summerlin |
| Facing Direction | North |
| Garage Y/N | Yes |
| Total Rooms | 9 |
| Status | Active |
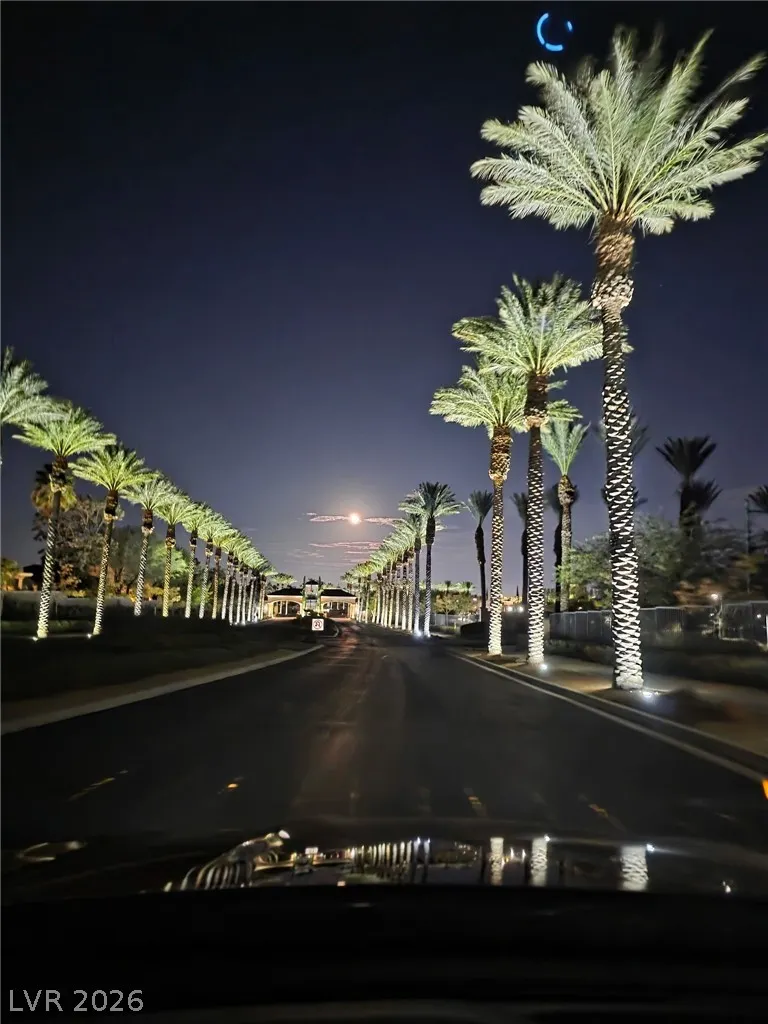
| Directions | Access to Siena is through the main gate at 10539 Siena Monte Ave Las Vegas, NV 89135- Turn left off of Flamingo onto Town Center- the Entrance for Siena is on the left side to Guard Gate |
| High School | Durango |
| City | Las Vegas |
| Disclosures | Covenants/Restrictions Disclosure |
| Association Name | siena |
| View Y/N | Yes |
| Senior Community Y/N | Yes |
| Zoning Description | Single Family |
| Lot Size Units | Acres |
| Lot Size Square Feet | 12632 |
| Elementary School | Abston, Sandra B,Abston, Sandra B |
| Year Built Details | RESALE |
| Tax Annual Amount | 6771 |
| Middle/Junior High School | Fertitta Frank & Victoria |
| Property Condition | Resale |
| Virtual Tour | https://www.propertypanorama.com/instaview/las/2817524 |
| Standard Status | Active |
| Property Sub Type Additional | Single Family Residence |
| PostalCity | Las Vegas |
Interior Features
| Flooring | Carpet,Marble |
|---|---|
| Furnished Y/N | Unfurnished |
| Total Fireplaces | 1 |
| Fireplace Features | Family Room,Gas |
| Air Conditioning Y/N | Yes |
| Heating Y/N | Yes |
| Window Features | Blinds,Double Pane Windows,Drapes,Insulated Windows,Plantation Shutters,Window Treatments |
| Fireplace Y/N | Yes |
| Full Baths | 1 |
| Half Baths | 1 |
| 3/4 Baths | 2 |
| Laundry Features | Electric Dryer Hookup,Gas Dryer Hookup,Laundry Room |
| Total Bedrooms | 4 |
| Total Baths | 4 |
| Bedrooms Possible | 4 |
Exterior Features
| Fencing | Partial,Wrought Iron |
|---|---|
| Parking Features | Attached,Garage,Golf Cart Garage,Garage Door Opener,Inside Entrance,Private,Storage |
| Lot Features | Cul-De-Sac,Drip Irrigation/Bubblers,Desert Landscaping,Landscaped,On Golf Course,Synthetic Grass,Sprinklers On Side,< 1/4 Acre |
| Water Source | Public |
| Lot Size Area | 0.29 |
| Spa | Yes |
| Building Area Total | 3217 |
| Lot Size Acres | 0.29 |
| Frontage Type | Golf Course |
| Horse Amenities | None |
Amenities
- Foreclosure
- Views
- Short Sale
- New Construction
- Adult 55+
- Lease To Own
- No HOA Fees
- Furnished
- Primary On Main
- Air Conditioning
- Seller Finance
- Green
- Fixer Upper
- Horse
- Golf
- Fireplace
- Deck
- Garage
- Basement
- Pool
Property vs Single Family Average in 89135
Price
Taxes
Year Built



 Listing information provided courtesy of the Realtor Association of New Mexico. IDX information is provided exclusively for consumers' personal, non-commercial use, and it may not be used for any purpose other than to identify prospective properties consumers may be interested in purchasing. The data is deemed reliable, but is not guaranteed accurate by the MLS.
