




Address
2744 Liberation Drive, Henderson, NV
Price
$ 1,400,000
Property Attributes
- MLS#2818832
- TypeSingle Family
- Listing Status Active
- CountyClark
- CityHenderson
- NeighborhoodProvence Cntry Club Parcel 1
- Zip89044
- Style
- Year Built2006
- Taxes$ 6705
- Price$ 1,400,000
- Bedrooms5
- Full Bathrooms4
- Half Bathrooms1
- Sqr Footage4486
- Lot Size0.21 Acres
Data Source:
Greater Las Vegas MLS (GLVAR)
Property Description
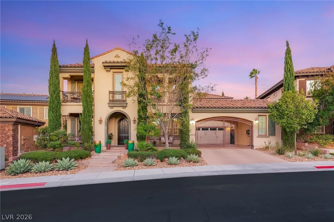
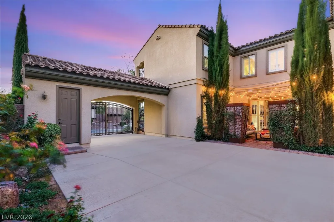
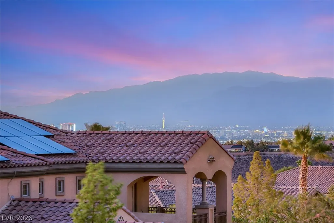
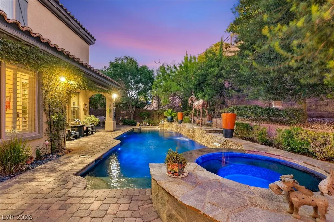
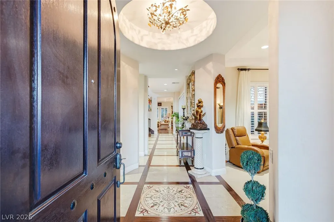
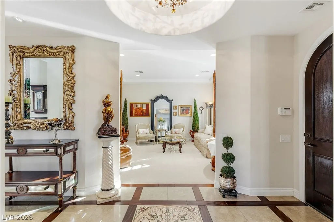
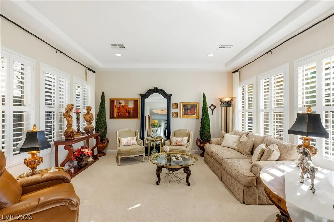
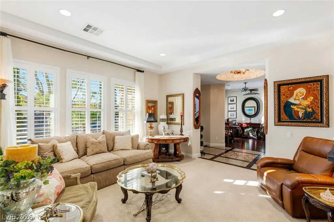
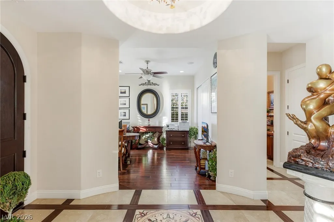
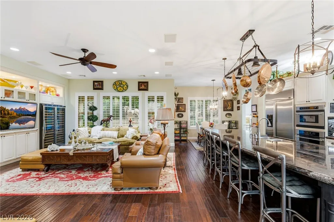
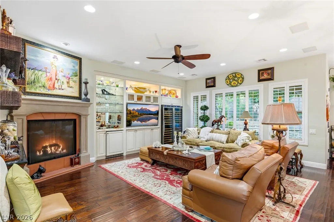
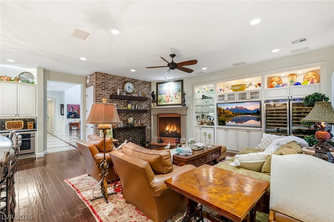
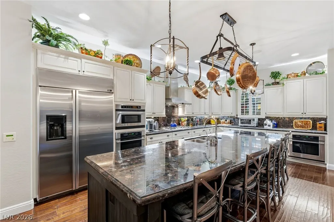
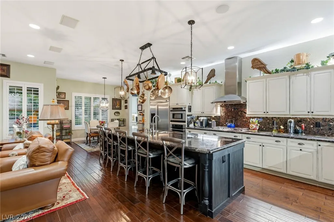
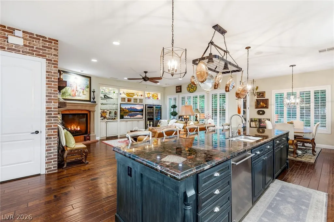
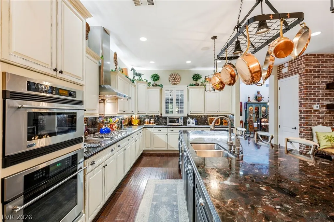
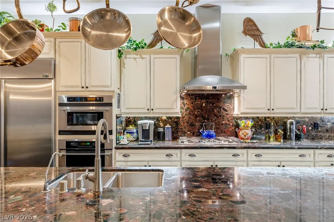
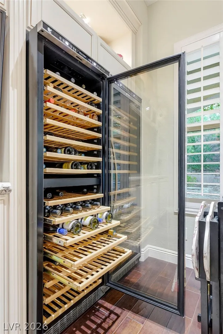
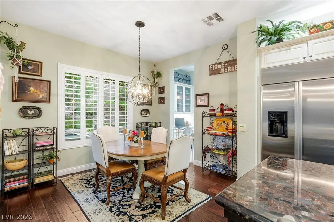
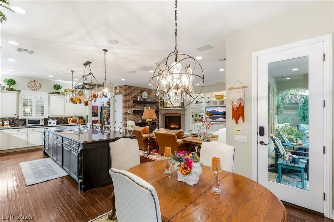
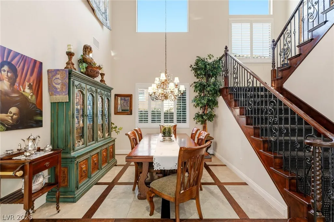
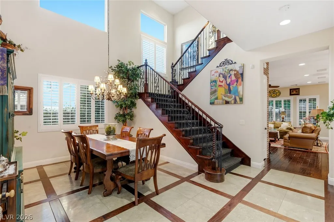
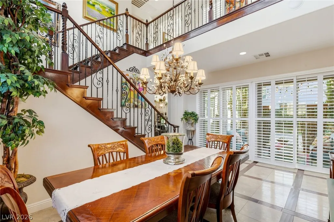
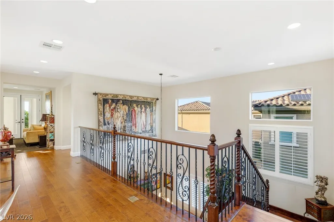
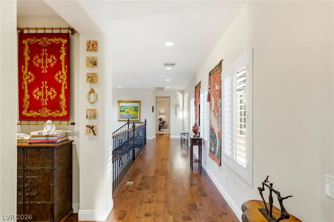
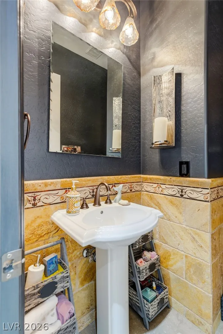
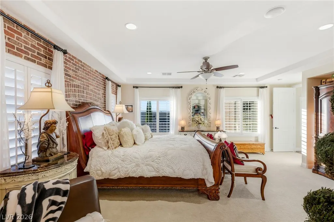
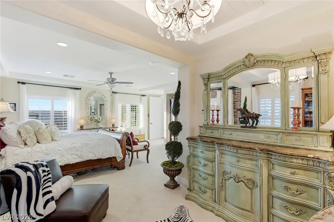
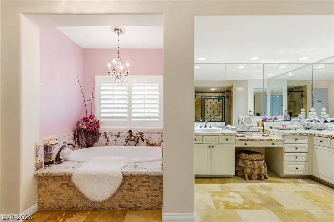
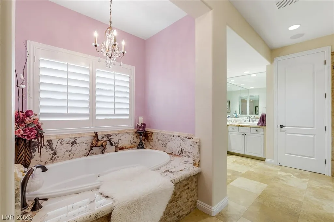
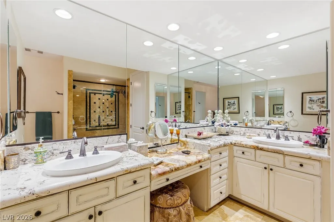
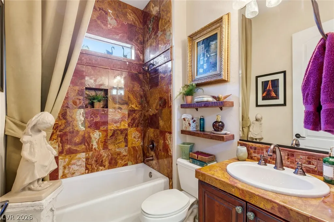
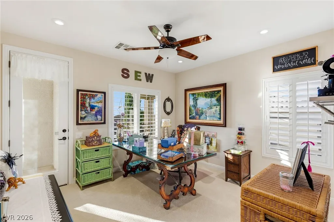
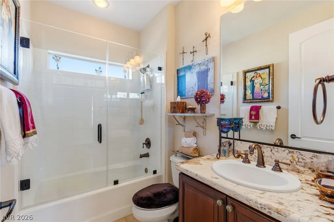
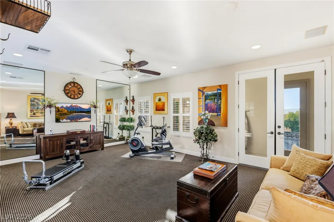
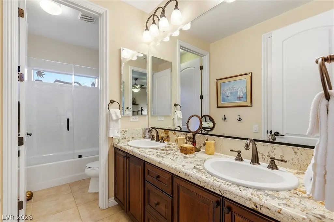
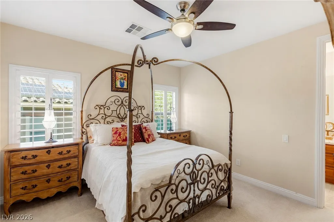
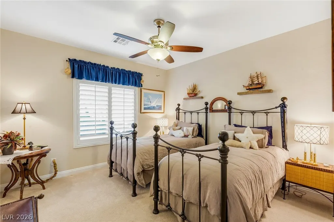
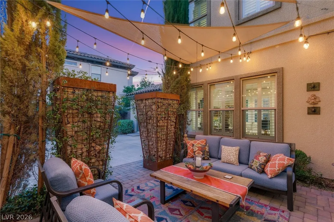
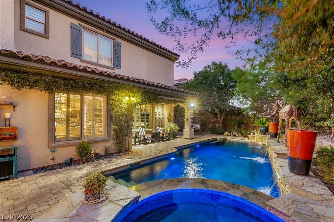
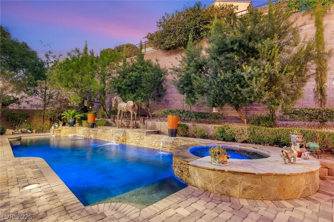
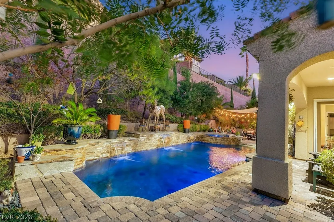
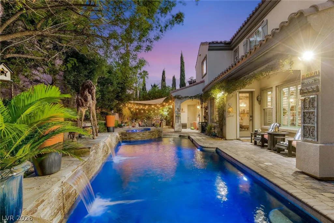
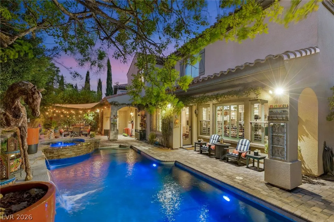
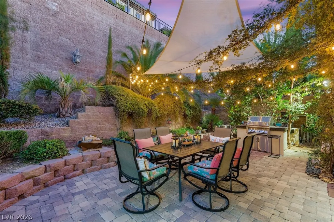
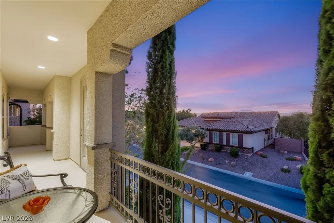
Experience elevated living in guard-gated Club Madeira with one of the community’s most sought-after floor plans. This impressive residence offers nearly 4,500 square feet of thoughtfully designed living space set on a .21 acre lot. A private portico opens to an expansive motor court, long driveway, and rare 4-car temperature-controlled garage, complemented by a separate temperature-controlled exterior storage room. Inside, engineered hardwood flooring flows throughout a spacious layout featuring oversized hallways, a first-floor den, full and half bath, and an oversized flex space ideal for a media room, game room, or additional lounge. The expansive primary suite occupies its own private wing and features a separate retreat for added privacy and relaxation. Upstairs, a spacious covered balcony captures exquisite Las Vegas Strip views, creating a stunning backdrop as the city lights come alive at night. The exceptionally private backyard is surrounded by mature designer landscaping and features multiple outdoor gathering spaces along with a beautiful pool and spa upgraded with PebbleTec. With an east-facing orientation providing desirable afternoon shade, the backyard offers a private and comfortable setting for year-round entertaining and relaxation. Residents of Club Madeira enjoy exceptional amenities including a resort-style pool, fitness center, sports courts, clubhouse, and more. With nearly 4,500 square feet, a private motor court, 4-car garage, resort-style backyard, and beautiful Strip views, this is a rare opportunity in Madeira Canyon.
| Elementary School | Middle School | High School |
|---|---|---|
| Wallin Elementary School | Webb Middle School | Liberty High School |
| Price History | |
|---|---|
| 9/17/2026 | Listed $1,400,000 |
General Features
| Interior Features | Bathroom on Main Level,Window Treatments |
|---|---|
| Sewer | Public Sewer |
| Heating | Central,Gas,Multiple Heating Units |
| Cooling | Central Air,Electric,2 Units |
| Utilities | Underground Utilities |
| Possession | Close Of Escrow |
| Roof | Tile |
| Appliances | Built-In Electric Oven,Dishwasher,Gas Cooktop,Disposal |
| Exterior Features | Balcony,Patio,Private Yard,Sprinkler/Irrigation |
| HOA | 317 |
| Garage Spaces | 4 |
| Association Fee Includes | Association Management,Recreation Facilities,Security |
| Patio/Porch Features | Balcony,Covered,Patio |
| Architectural Style | Two Story |
| Pool Features | In Ground,Private,Pool/Spa Combo |
| Private Pool | Yes |
| Year Built | 2006 |
| Electric | Photovoltaics None |
| Stories | 2 |
| Property SubType | Single Family Residence |
| Additional Parcels Description | --- |
| Assoc Fee Paid Per | Monthly |
| County | Clark |
| Property Type | Residential |
| Association Amenities | Gated,Guard |
| HOA / Comm Assn | Yes |
| Attached Garage | Yes |
| Energy Efficient | Windows |
| Subdivision Name | Provence Cntry Club Parcel 1 |
| Facing Direction | West |
| Garage Y/N | Yes |
| Total Rooms | 9 |
| Status | Active |
| Directions | SOUTH ON EASTERN TO ANTHEM PKWY, LEFT ON BICENTENNIAL, LEFT ON ANTHEM HIGHLANDS, LEFT ON DEMOCRACY, THEN RIGHT TO THE GATE, LEFT ON CYRANO, RIGHT ON QUINSON TO LIBERATION |
| High School | Liberty |
| City | Henderson |
| Disclosures | Covenants/Restrictions Disclosure |
| Association Name | Madeira Canyon |
| Zoning Description | Single Family |
| Lot Size Units | Acres |
| Lot Size Square Feet | 9148 |
| Elementary School | Wallin, Shirley & Bill,Wallin, Shirley & Bill |
| Year Built Details | RESALE |
| Tax Annual Amount | 6705 |
| Middle/Junior High School | Webb, Del E. |
| Property Condition | Resale |
| Virtual Tour | https://www.propertypanorama.com/instaview/las/2818832 |
| Days on Market | 5 |
| Standard Status | Active |
| Property Sub Type Additional | Single Family Residence |
| PostalCity | Henderson |
Interior Features
| Flooring | Carpet,Ceramic Tile,Hardwood |
|---|---|
| Furnished Y/N | Unfurnished |
| Total Fireplaces | 1 |
| Fireplace Features | Family Room,Gas |
| Air Conditioning Y/N | Yes |
| Heating Y/N | Yes |
| Window Features | Blinds,Double Pane Windows |
| Fireplace Y/N | Yes |
| Full Baths | 4 |
| Half Baths | 1 |
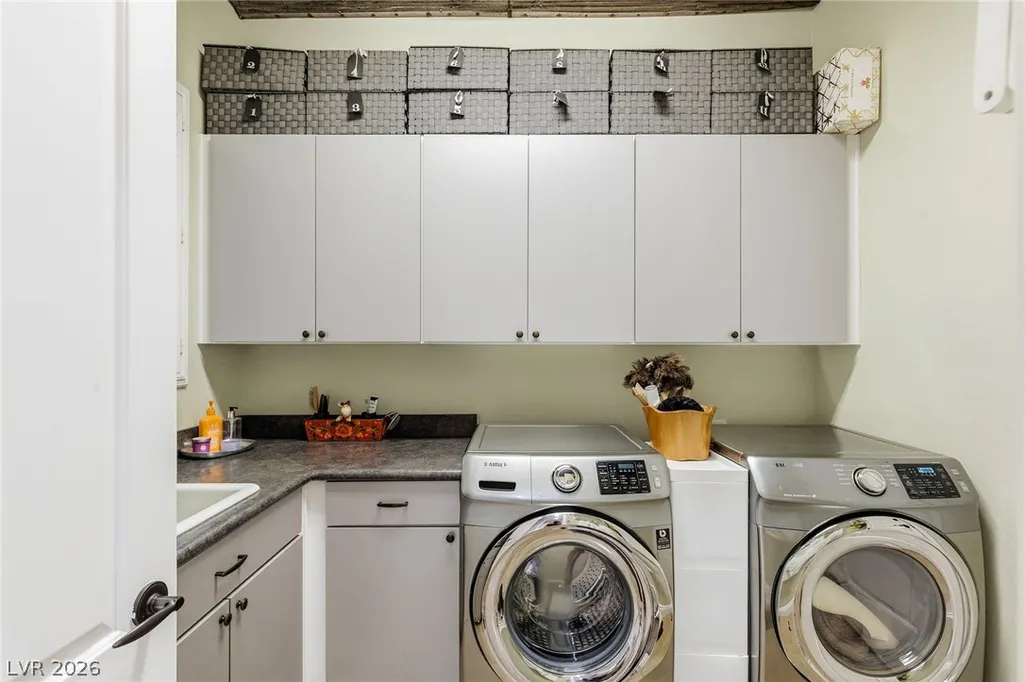
| Laundry Features | Gas Dryer Hookup,Main Level,Laundry Room |
| Total Bedrooms | 5 |
| Total Baths | 5 |
| Bedrooms Possible | 7 |
Exterior Features
| Fencing | Block,Back Yard |
|---|---|
| Parking Features | Attached,Garage,Garage Door Opener,Inside Entrance,Private |
| Lot Features | Drip Irrigation/Bubblers,Desert Landscaping,Landscaped,Rocks,< 1/4 Acre |
| Water Source | Public |
| Lot Size Area | 0.21 |
| Spa | Yes |
| Building Area Total | 4486 |
| Lot Size Acres | 0.21 |
| Horse Amenities | None |
Amenities
- Foreclosure
- Views
- Short Sale
- New Construction
- Adult 55+
- Lease To Own
- No HOA Fees
- Furnished
- Primary On Main
- Air Conditioning
- Seller Finance
- Green
- Fixer Upper
- Horse
- Golf
- Fireplace
- Deck
- Garage
- Basement
- Pool
Property vs Single Family Average in 89044
Price
Taxes
Year Built



 Listing information provided courtesy of the Realtor Association of New Mexico. IDX information is provided exclusively for consumers' personal, non-commercial use, and it may not be used for any purpose other than to identify prospective properties consumers may be interested in purchasing. The data is deemed reliable, but is not guaranteed accurate by the MLS.
