

Views - Primary on Main







Address
2781 Josephine Drive, Henderson, NV
Price
$ 1,269,000
Property Attributes
- MLS#2808871
- TypeSingle Family
- Listing Status Active Under Contract
- CountyClark
- CityHenderson
- NeighborhoodProvence Cntry Club Parcel 1
- Zip89044
- Style
- Year Built2007
- Taxes$ 6084
- Price$ 1,269,000
- Bedrooms4
- Full Bathrooms4
- Half Bathrooms1
- Sqr Footage3369
- Lot Size0.19 Acres
Data Source:
Greater Las Vegas MLS (GLVAR)
Property Description
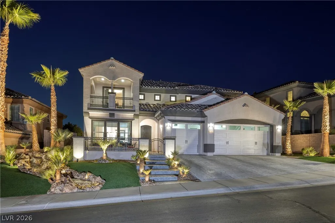
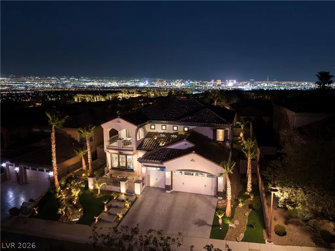
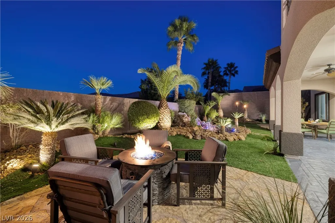
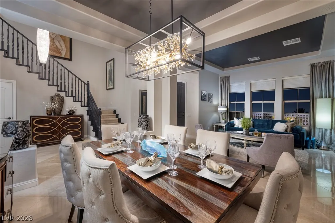
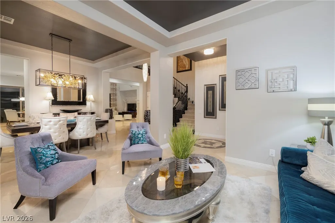
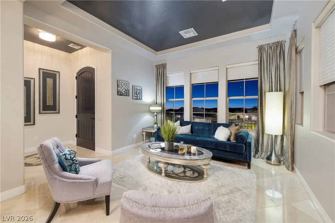
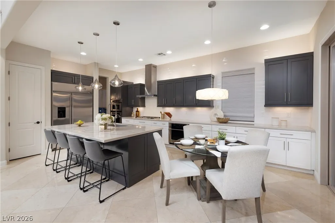
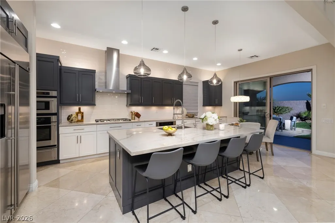
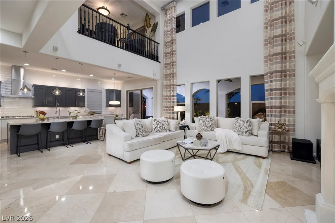
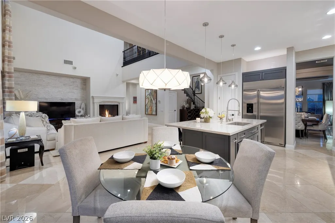
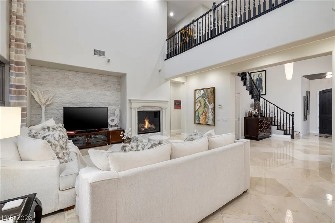
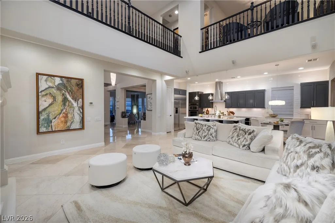
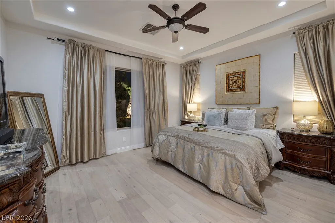
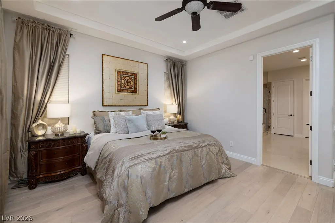
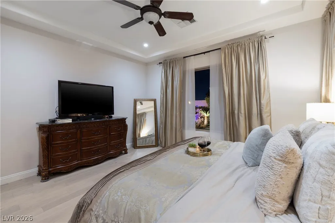
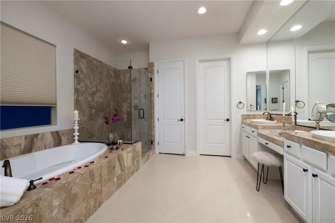
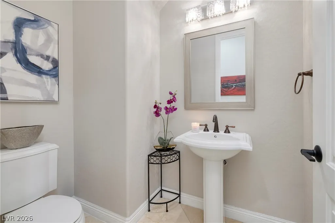
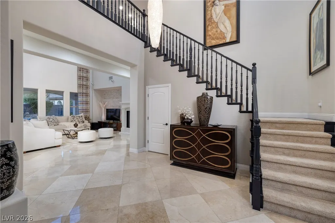
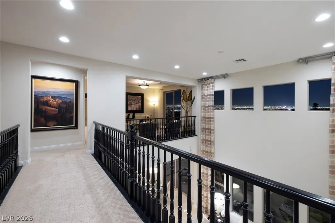
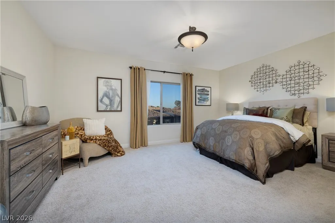
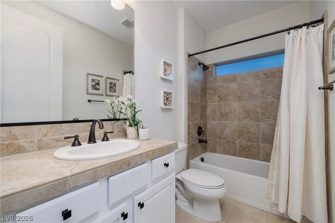
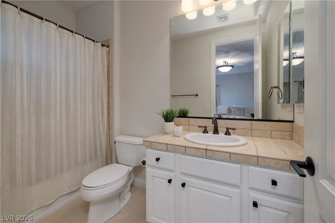
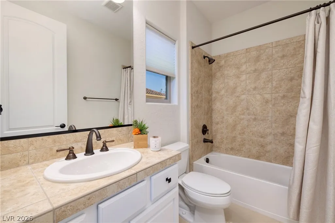
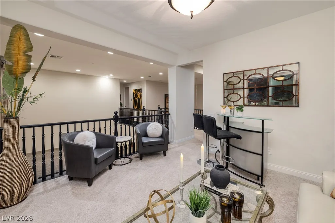
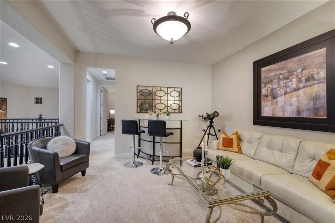
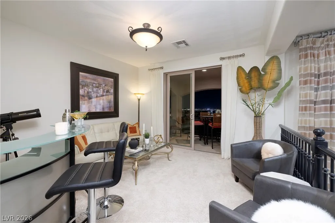
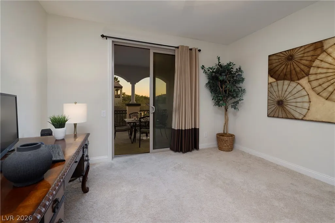
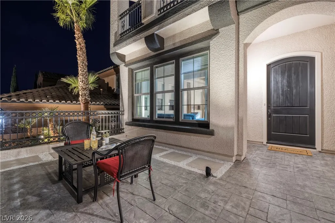
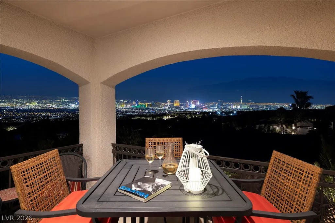
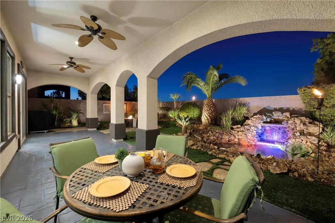
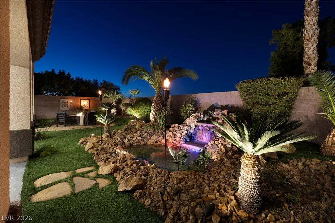
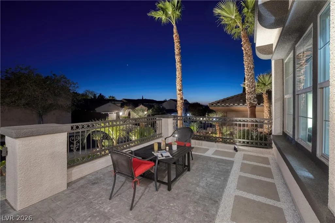
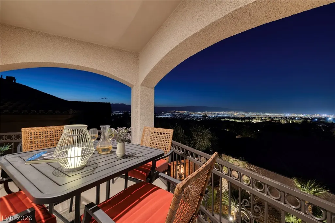
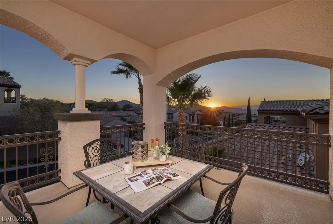
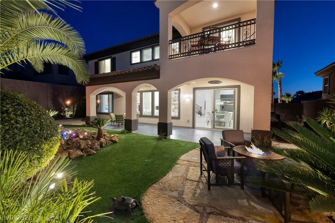
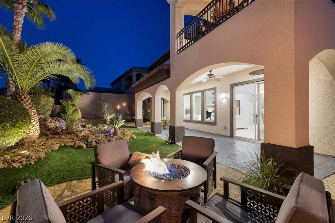
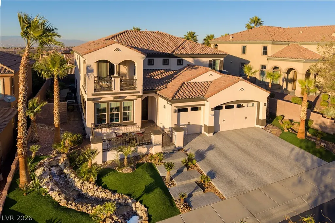
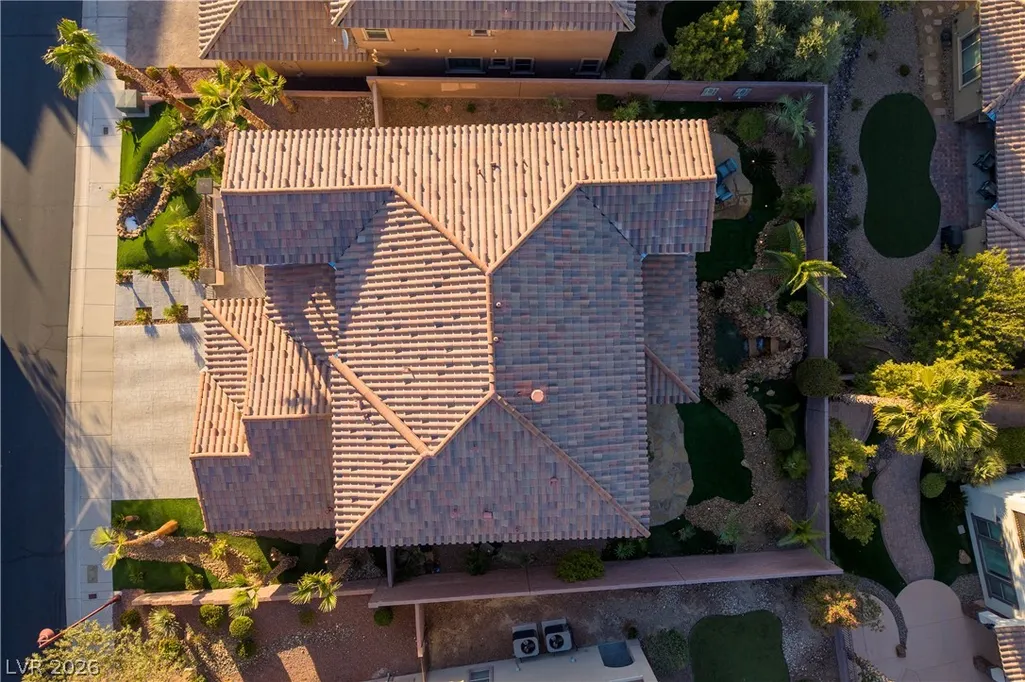
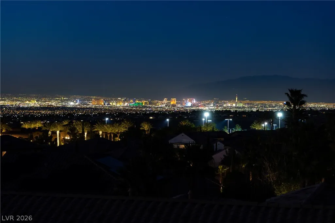
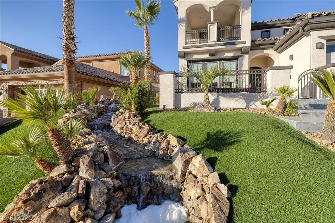
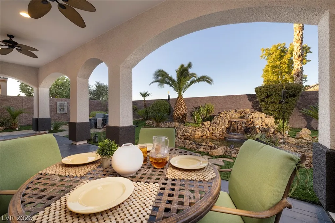
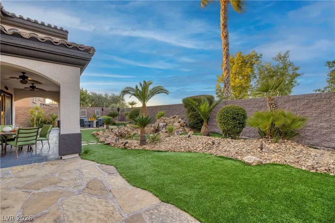
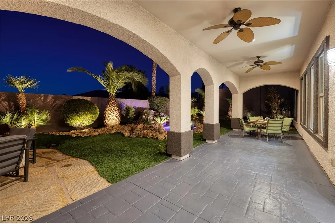
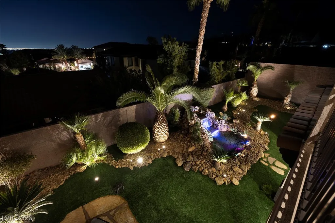
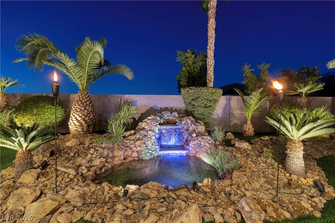
Villa Vista in The Club at Madeira Canyon. Beautiful Modern Remodel w/ Stunning Las Vegas Strip Views in Guard Gated Swim & Tennis Community. Gated Courtyard Entrance, Riverstone Water Feature in Front & Back. Entertainer’s Kitchen w/ Professional Appliances, Bar Seating & Striking Backsplash. Open Indoor/Outdoor Design. Imported Italian CremaMarfil Marble Floors, Stunning Light Fixtures, Custom Wall Treatments, Interior Designer Finishes. Strip View Loft w/ Balcony. Main Level Primary w/ Gorgeous Spa Bath w/ Dual Vanities, Separate Tub & Expansive Closet. 2 Guest Rms are En-Suites + One w/ Private Balcony. Great Outdoor Space w/ Covered Patio, Fire Lounge, Newly Painted Exterior. Coveted Community features a Clubhouse, Community Pool & Spa, Walking Trails, Tennis, Basketball and Fitness Facilities. Mins to Shops, 5-Star Dining & Top Schools. Nevada is a State WITHOUT Individual & Corporate Income Taxes offering significant savings for Residents.
| Elementary School | Middle School | High School |
|---|---|---|
| Wallin Elementary School | Webb Middle School | Liberty High School |
| Price History | |
|---|---|
| 8/15/2026 | Listed $1,269,000 |
General Features
| Interior Features | Bedroom on Main Level,Ceiling Fan(s),Full Bath on Main Level,Primary Downstairs,Window Treatments,Programmable Thermostat |
|---|---|
| Sewer | Public Sewer |
| Heating | Central,Gas,Multiple Heating Units,Zoned |
| Cooling | Central Air,Electric,2 Units |
| Utilities | Underground Utilities |
| Possession | Close Of Escrow |
| Roof | Tile |
| Appliances | Built-In Gas Oven,Double Oven,Dishwasher,ENERGY STAR Qualified Appliances,Gas Cooktop,Disposal,Microwave,Refrigerator,Water Purifier |
| Exterior Features | Balcony,Courtyard,Porch,Patio,Private Yard,Sprinkler/Irrigation,Water Feature |
| HOA | 318 |
| Garage Spaces | 3 |
| Association Fee Includes | Security |
| Patio/Porch Features | Balcony,Covered,Patio,Porch |
| Architectural Style | Two Story |
| Pool Features | Community |
| Security Features | Gated Community |
| Year Built | 2007 |
| Electric | Photovoltaics None |
| View | City,Mountain(s),Strip View |
| Stories | 2 |
| Property SubType | Single Family Residence |
| Percent Ownership | Single Family Residential |
| Community Features | Pool |
| Additional Parcels Description | --- |
| Assoc Fee Paid Per | Monthly |
| County | Clark |
| Property Type | Residential |
| Association Amenities | Clubhouse,Fitness Center,Gated,Playground,Pool,Recreation Room,Guard,Spa/Hot Tub,Tennis Court(s) |
| HOA / Comm Assn | Yes |
| Attached Garage | Yes |
| Contingency | Other |
| Energy Efficient | Windows |
| Subdivision Name | Provence Cntry Club Parcel 1 |
| Facing Direction | South |
| Garage Y/N | Yes |
| Total Rooms | 8 |
| Status | Active Under Contract |
| Buyer Financing | Conventional |
| Directions | From Democracy & Anthem Highlands- East on Democracy, Right on Canyon Retreat, Thru Guard Gate, Left on Josephine Drive. |
| High School | Liberty |
| City | Henderson |
| Disclosures | Covenants/Restrictions Disclosure |
| Association Name | Madeira Canyon |
| View Y/N | Yes |
| Zoning Description | Single Family |
| Lot Size Units | Acres |
| Lot Size Square Feet | 8276 |
| Elementary School | Wallin, Shirley & Bill,Wallin, Shirley & Bill |
| Year Built Details | RESALE |
| Tax Annual Amount | 6084 |
| Middle/Junior High School | Webb, Del E. |
| Property Condition | Resale |
| Virtual Tour | https://youtu.be/wQVbSZ6LPJ0 |
| Days on Market | 1 |
| Builder Name | Pulte |
| Standard Status | Active Under Contract |
| Property Sub Type Additional | Single Family Residence |
| Expected Active Date | 2026-09-10 |
| PostalCity | Henderson |
Interior Features
| Flooring | Carpet,Marble |
|---|---|
| Furnished Y/N | Furnished Or Unfurnished |
| Total Fireplaces | 1 |
| Fireplace Features | Family Room,Gas |
| Air Conditioning Y/N | Yes |
| Heating Y/N | Yes |
| Window Features | Blinds,Double Pane Windows,Low-Emissivity Windows |
| Fireplace Y/N | Yes |
| Full Baths | 4 |
| Half Baths | 1 |
| Laundry Features | Cabinets,Gas Dryer Hookup,Main Level,Laundry Room,Sink |
| Total Bedrooms | 4 |
| Total Baths | 5 |
| Bedrooms Possible | 5 |
Exterior Features
| Fencing | Block,Back Yard,Wrought Iron |
|---|---|
| Parking Features | Attached,Garage,Garage Door Opener,Inside Entrance,Private |
| Lot Features | Drip Irrigation/Bubblers,Desert Landscaping,Landscaped,Rocks,Synthetic Grass,< 1/4 Acre |
| Water Source | Public |
| Lot Size Area | 0.19 |
| Building Area Total | 3369 |
| Lot Size Acres | 0.19 |
| Builder Model | Customized |
| Horse Amenities | None |
Amenities
- Foreclosure
- Views
- Short Sale
- New Construction
- Adult 55+
- Lease To Own
- No HOA Fees
- Furnished
- Primary On Main
- Air Conditioning
- Seller Finance
- Green
- Fixer Upper
- Horse
- Golf
- Fireplace
- Deck
- Garage
- Basement
- Pool
Property vs Single Family Average in 89044
Price
Taxes
Year Built



 Listing information provided courtesy of the Realtor Association of New Mexico. IDX information is provided exclusively for consumers' personal, non-commercial use, and it may not be used for any purpose other than to identify prospective properties consumers may be interested in purchasing. The data is deemed reliable, but is not guaranteed accurate by the MLS.
