

Primary on Main






Address
1935 Gabriel Drive, Las Vegas, NV
Price
$ 779,000
Property Attributes
- MLS#2814431
- TypeSingle Family
- Listing Status Active
- CountyClark
- CityLas Vegas
- NeighborhoodRoyal Crest Rancheros
- Zip89119
- Style
- Year Built1965
- Taxes$ 2029
- Price$ 779,000
- Bedrooms5
- Full Bathrooms4
- Half Bathrooms0
- Sqr Footage2936
- Lot Size0.41 Acres
Data Source:
Greater Las Vegas MLS (GLVAR)
Property Description
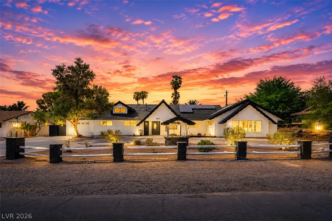
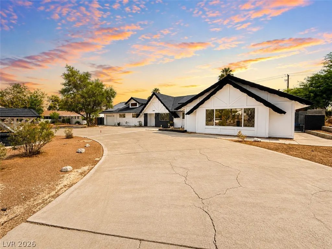
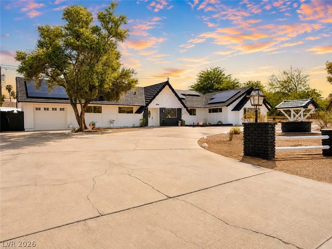
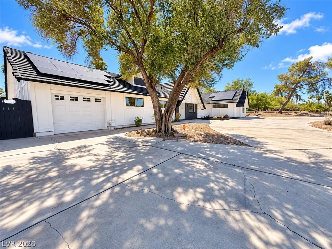
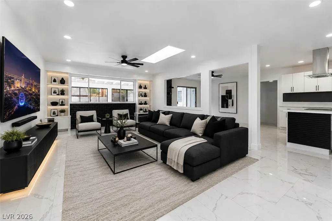
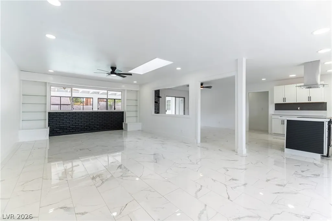
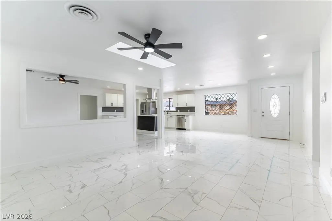
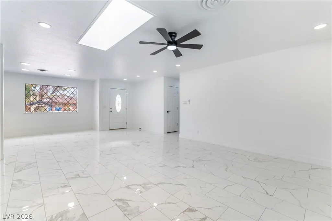
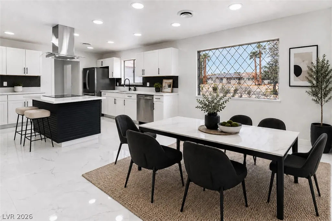
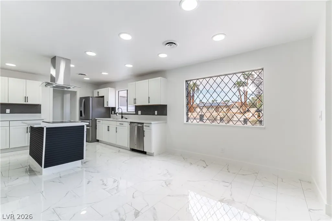
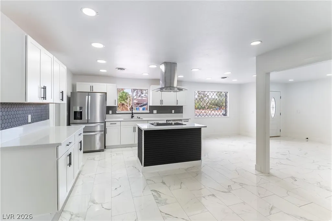
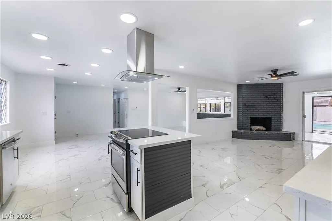
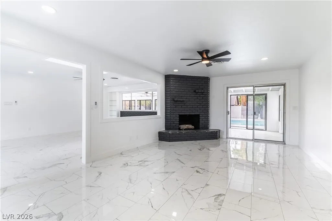
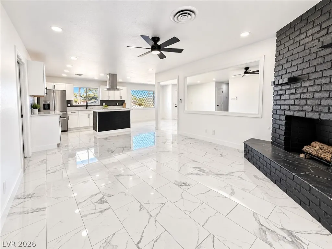
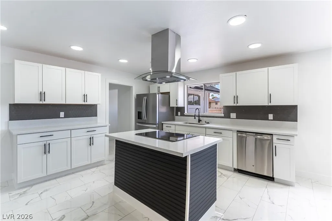
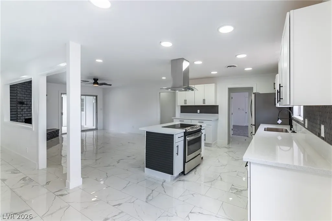
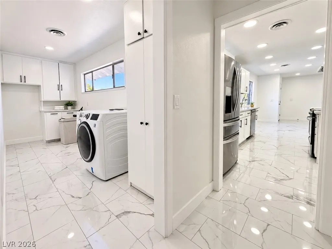
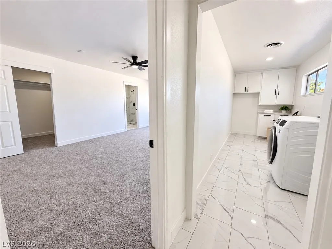
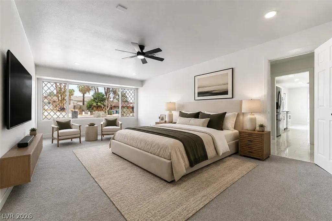
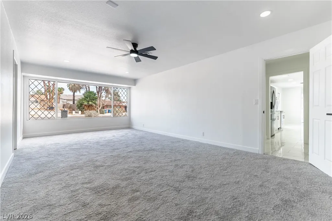
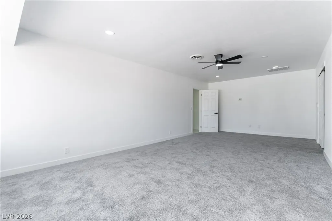
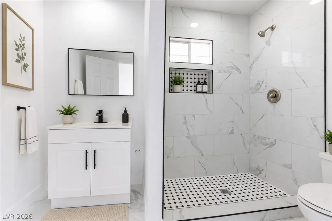
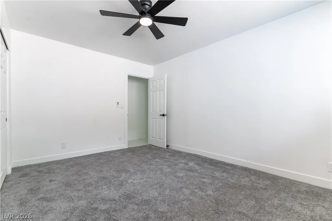
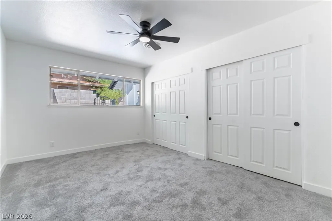
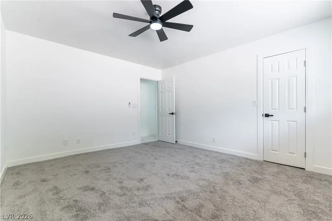
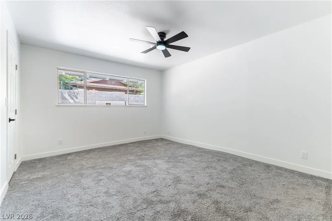
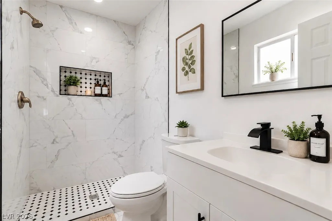
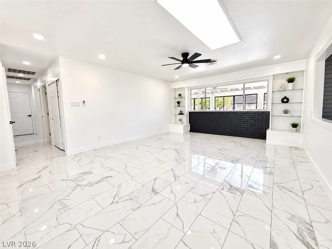
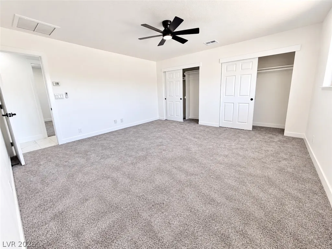
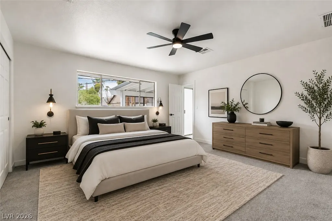
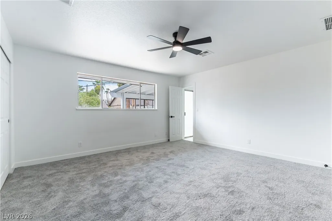
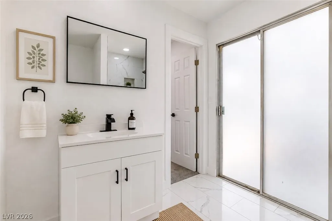
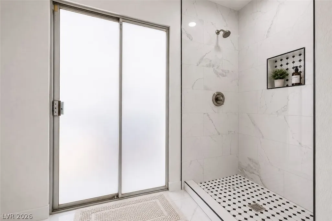
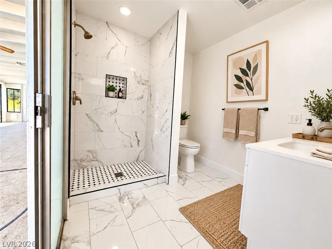
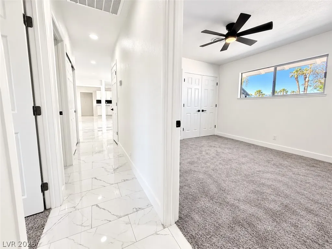
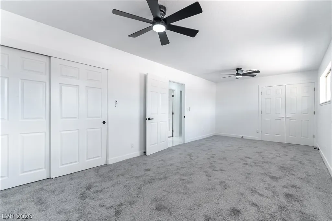
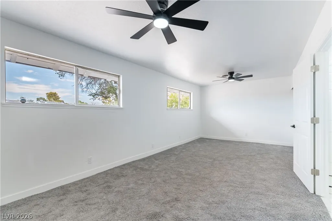
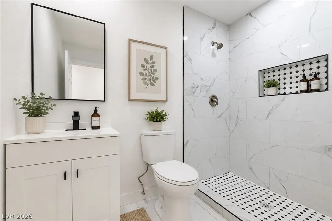
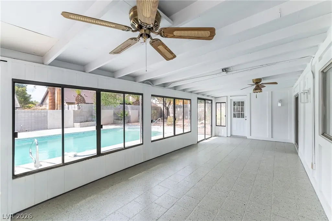
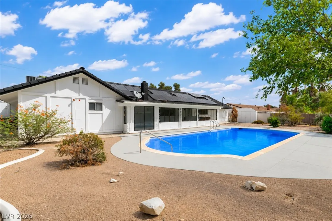
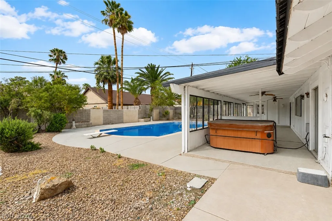
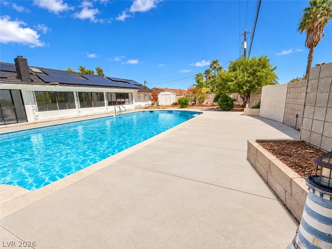
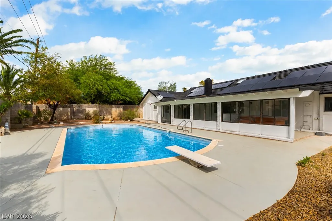
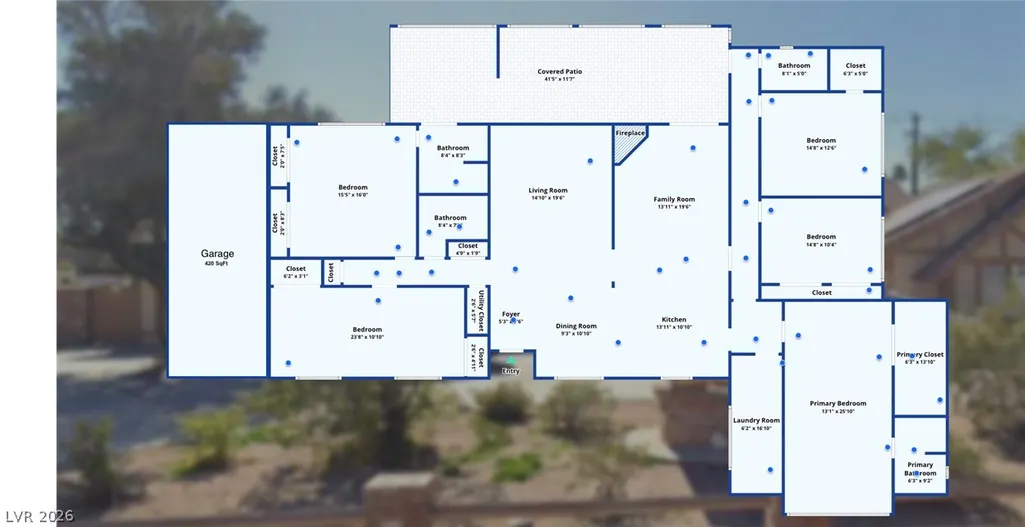
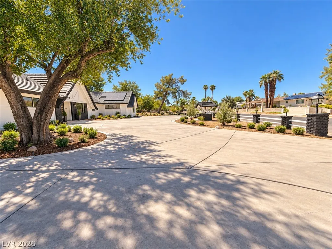
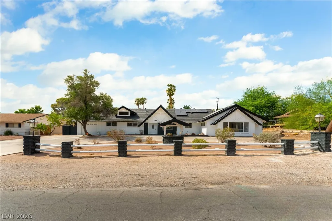
Welcome to this spacious, fully renovated 5 bedroom, 4 bath single story home featuring dual primary suites, situated on an impressive 17,860 sq. ft. lot with circular driveway and 2 car tandem garage. This home offers an abundance of room both inside and out. Renovated from top to bottom, the home welcomes you with an expansive circular driveway that wraps around the front of the property. Inside, the functional floor plan features a large family room, formal dining area with a cozy fireplace, and a spacious eat-in kitchen complete with new quartz countertops, new cabinetry, and all-new appliances. High ceilings and multiple skylights fill the home with natural light, while extensive upgrades include new luxury tile flooring, carpet, baseboards, fixtures, vanities, and more throughout. The enclosed patio provides additional space to relax and features a Jacuzzi and multiple access points, offering convenient connectivity throughout the home. Step outside to your private backyard retreat featuring a swimming pool with diving board, expansive pool deck, and generous paved areas perfect for entertaining, relaxing, and enjoying the Las Vegas lifestyle. Additional features include an attached 420 sq. ft. garage, concrete tile roof, three NEW central cooling units, public utilities, and PPA solar panels for added energy efficiency. Conveniently located near shopping, dining, entertainment, and major roadways, and just minutes from the world famous Las Vegas Strip. All appliances are included and come with a 1 year warranty for added peace of mind. Virtual 3D tour available!
| Elementary School | Middle School | High School |
|---|---|---|
| Rowe Elementary School | Orr William E. Middle School | Del Sol HS High School |
| Price History | |
|---|---|
| 9/3/2026 | Listed $779,000 |
General Features
| Interior Features | Bathroom on Main Level,Bedroom on Main Level,Ceiling Fan(s),Primary Downstairs |
|---|---|
| Sewer | Public Sewer |
| Heating | Central,Gas |
| Cooling | Central Air,Electric |
| Utilities | Underground Utilities |
| Possession | Close Of Escrow |
| Roof | Composition,Shingle,Tile |
| Appliances | Dishwasher,Electric Range,Disposal,Refrigerator |
| Exterior Features | Circular Driveway,Patio,Private Yard |
| Garage Spaces | 2 |
| Patio/Porch Features | Covered,Enclosed,Patio |
| Architectural Style | One Story |
| Pool Features | In Ground,Private |
| Private Pool | Yes |
| Construction Materials | Drywall |
| Year Built | 1965 |
| Stories | 1 |
| Property SubType | Single Family Residence |
| Percent Ownership | Single Family Residential |
| Additional Parcels Description | --- |
| County | Clark |
| Property Type | Residential |
| Association Amenities | None |
| Attached Garage | Yes |
| Energy Efficient | Solar Panel(s) |
| Subdivision Name | Royal Crest Rancheros |
| Facing Direction | North |
| Garage Y/N | Yes |
| Total Rooms | 10 |
| Status | Active |
| Directions | From I15 & E Tropicana Ave, east on E Tropicana Ave, left on Spencer St, right on Gabriel Dr, house is on the LEFT. |
| High School | Del Sol HS |
| City | Las Vegas |
| Zoning Description | Single Family |
| Lot Size Units | Acres |
| Lot Size Square Feet | 17860 |
| Elementary School | Rowe, Lewis E.,Rowe, Lewis E. |
| Year Built Details | RESALE |
| Tax Annual Amount | 2029 |
| Middle/Junior High School | Orr William E. |
| Property Condition | Resale |
| Virtual Tour | https://www.zillow.com/view-imx/39334ad1-7a76-4ba6-a735-8ec787d25759?setAttribution=mls&wl=true&initialViewType=pano&utm_source=dashboard |
| Days on Market | 15 |
| Standard Status | Active |
| Property Sub Type Additional | Single Family Residence |
| PostalCity | Las Vegas |
Interior Features
| Flooring | Carpet,Tile |
|---|---|
| Furnished Y/N | Unfurnished |
| Total Fireplaces | 1 |
| Fireplace Features | Family Room,Wood Burning |
| Air Conditioning Y/N | Yes |
| Heating Y/N | Yes |
| Fireplace Y/N | Yes |
| Full Baths | 2 |
| 3/4 Baths | 2 |
| Laundry Features | Gas Dryer Hookup,Main Level,Laundry Room |
| Total Bedrooms | 5 |
| Total Baths | 4 |
| Bedrooms Possible | 5 |
Exterior Features
| Fencing | Block,Brick,Full,Wrought Iron |
|---|---|
| Parking Features | Attached,Garage,Open,RV Potential,RV Access/Parking,Tandem |
| Lot Features | Desert Landscaping,Landscaped,< 1/4 Acre |
| Water Source | Public |
| Lot Size Area | 0.41 |
| Spa | Yes |
| Building Area Total | 2936 |
| Lot Size Acres | 0.41 |
| Open Parking Y/N | Yes |
| Horse Amenities | None |
Amenities
- Foreclosure
- Views
- Short Sale
- New Construction
- Adult 55+
- Lease To Own
- No HOA Fees
- Furnished
- Primary On Main
- Air Conditioning
- Seller Finance
- Green
- Fixer Upper
- Horse
- Golf
- Fireplace
- Deck
- Garage
- Basement
- Pool
Property vs Single Family Average in 89119
Price
Taxes
Year Built



 Listing information provided courtesy of the Realtor Association of New Mexico. IDX information is provided exclusively for consumers' personal, non-commercial use, and it may not be used for any purpose other than to identify prospective properties consumers may be interested in purchasing. The data is deemed reliable, but is not guaranteed accurate by the MLS.
