

Primary on Main
















Address
1572 Santa Anita Drive, Las Vegas, NV
Price
$ 1,099,999
Property Attributes
- MLS#2807421
- TypeSingle Family
- Listing Status Active
- CountyClark
- CityLas Vegas
- NeighborhoodRoyal Crest Rancheros
- Zip89119
- Style
- Year Built1965
- Taxes$ 4775
- Price$ 1,099,999
- Bedrooms5
- Full Bathrooms6
- Half Bathrooms0
- Sqr Footage4568
- Lot Size0.48 Acres
Data Source:
Greater Las Vegas MLS (GLVAR)
Property Description
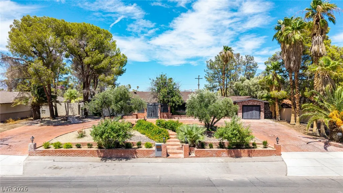
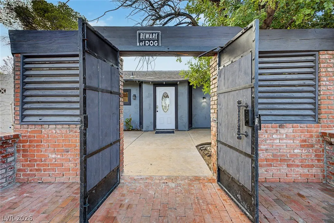
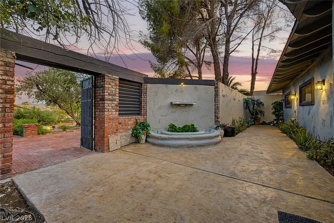
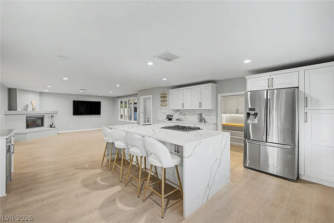
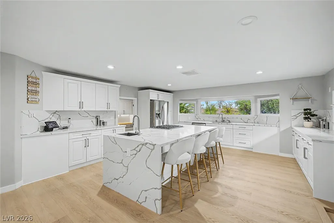
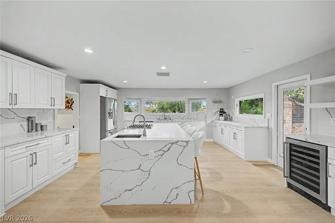
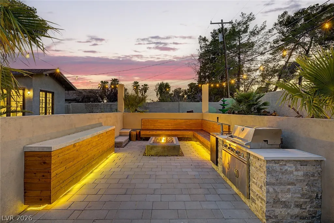
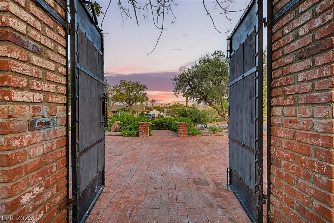
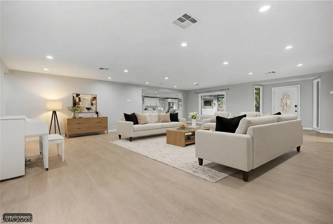
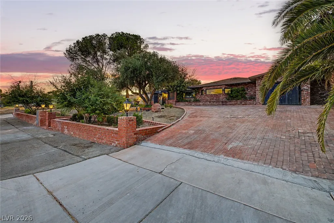
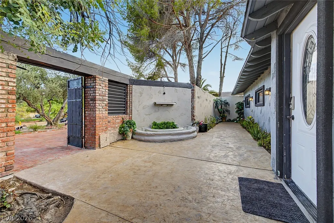
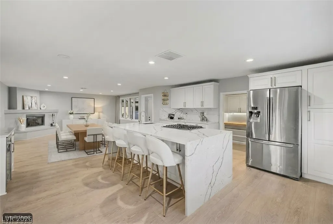
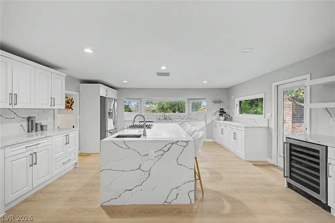
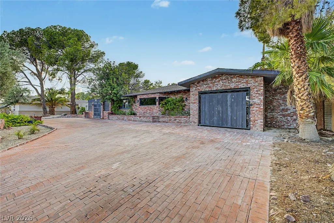
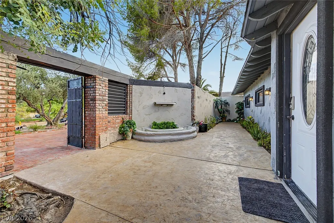
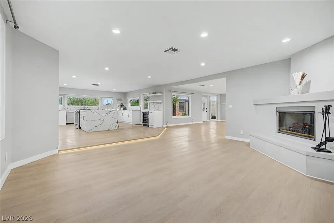
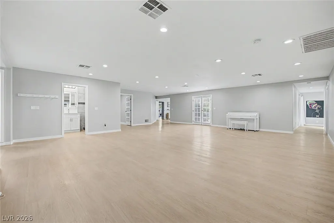
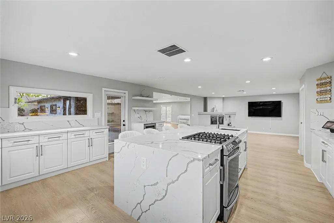
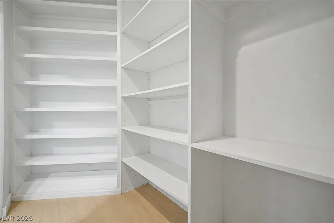
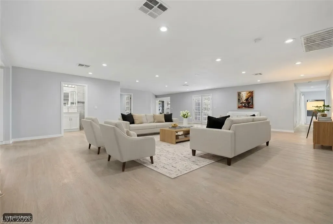
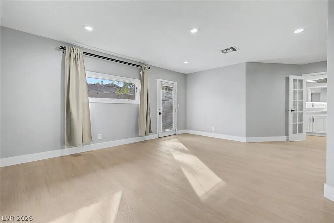
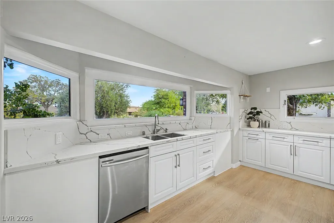
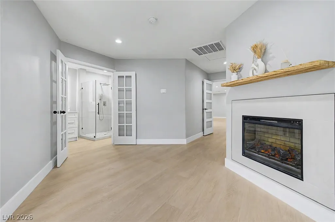
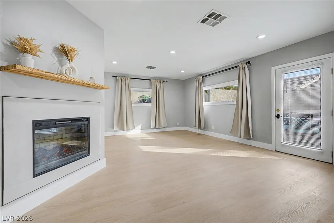
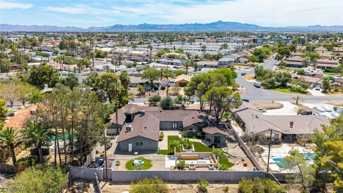
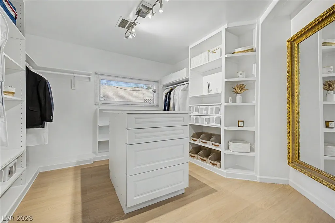
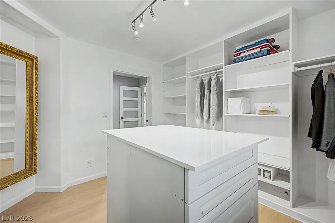
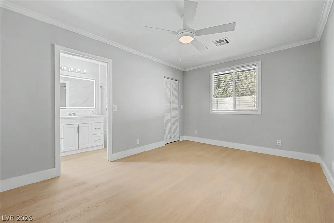
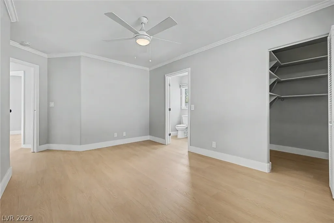
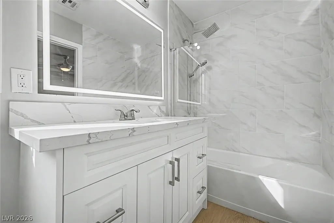
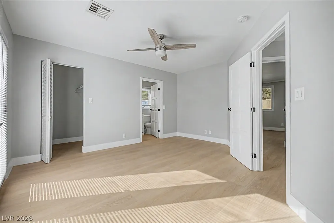
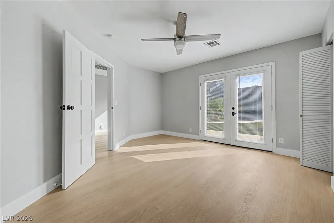
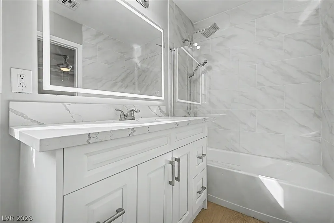
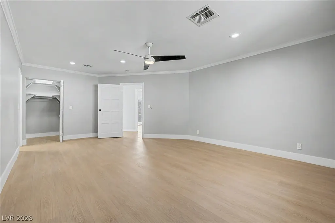
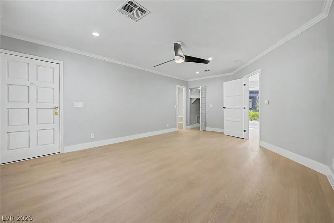
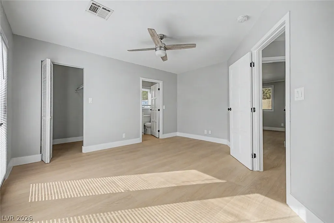
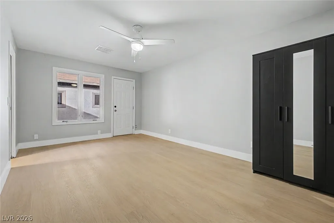
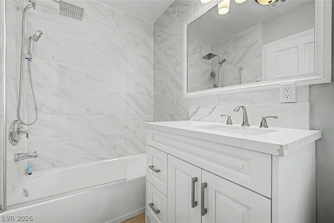
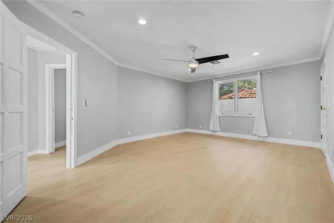
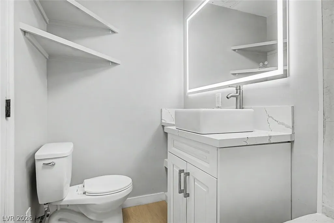
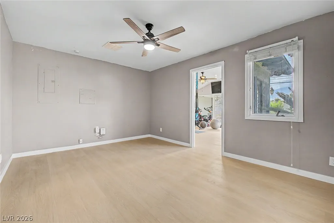
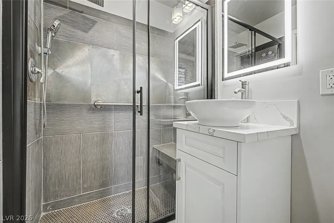
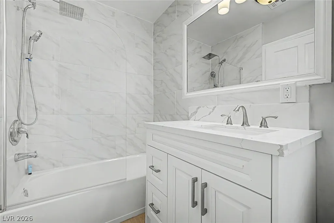
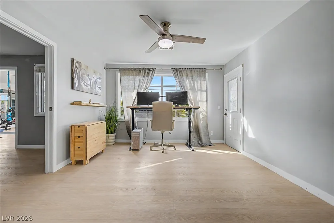
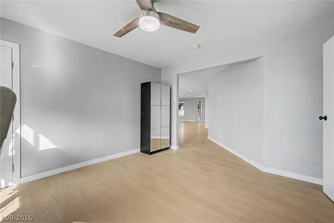
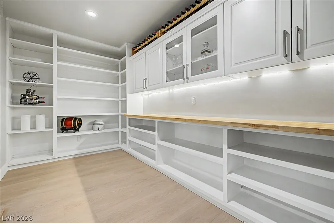
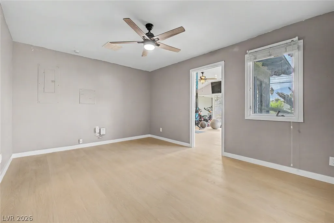
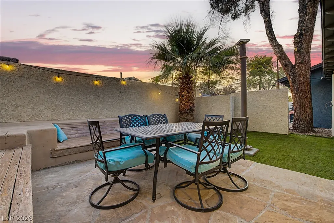
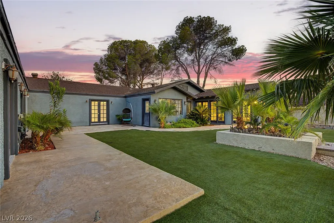
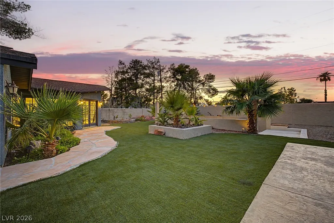
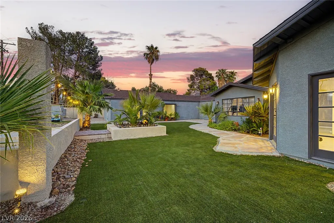
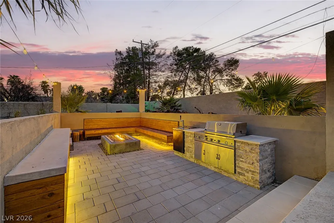
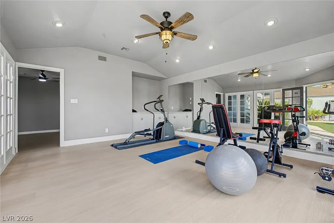
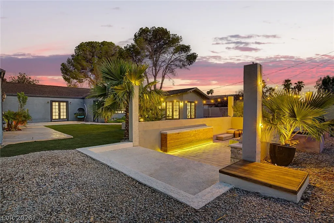
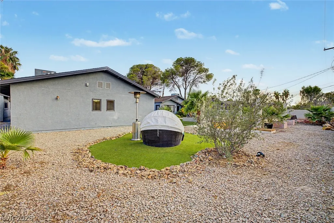
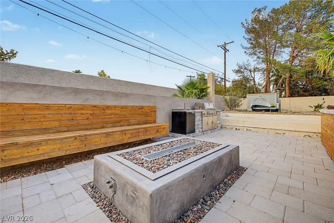
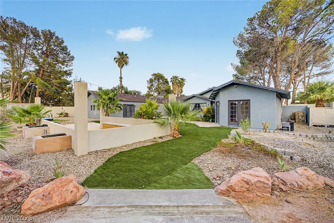
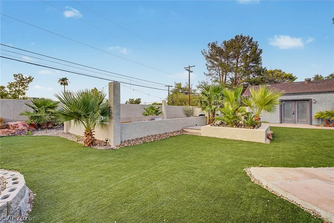
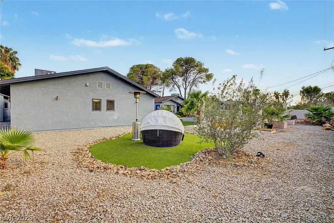
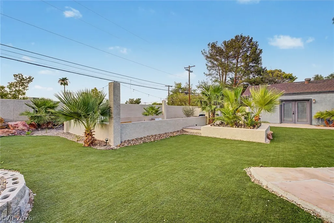
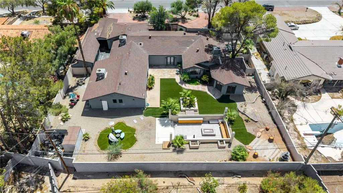
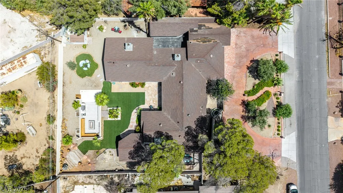
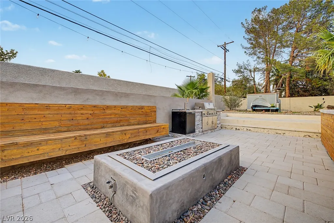
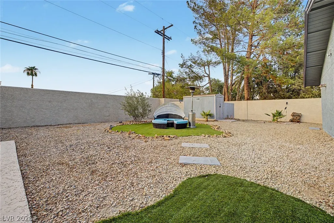
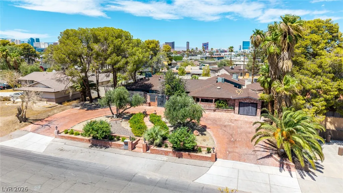
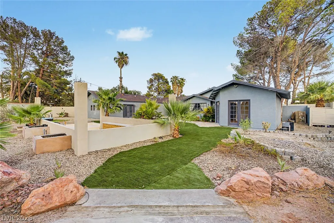
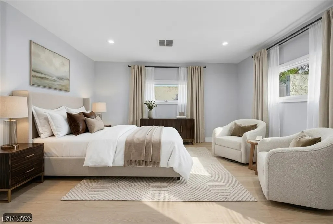
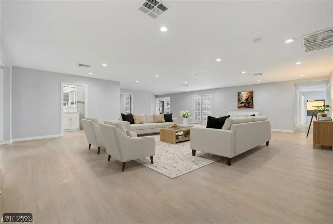
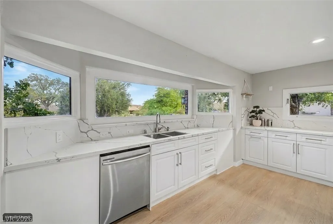
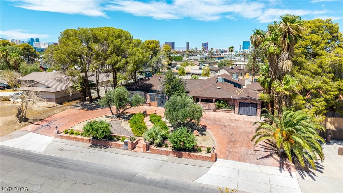
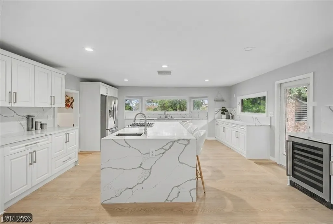
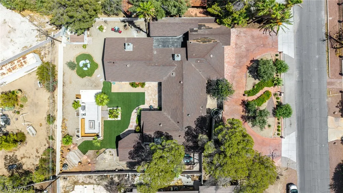
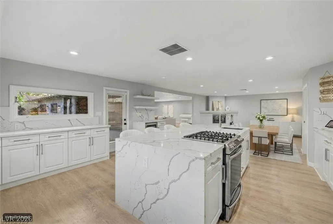
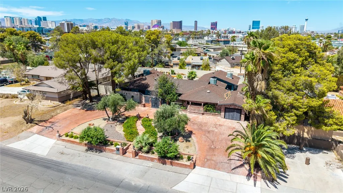
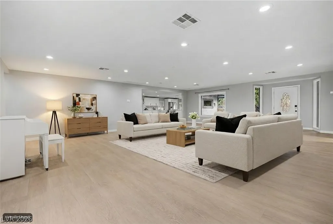
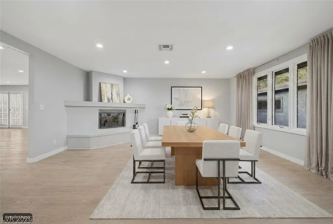
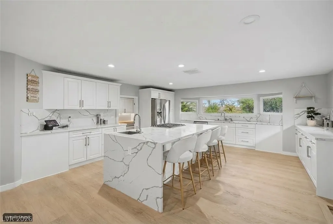
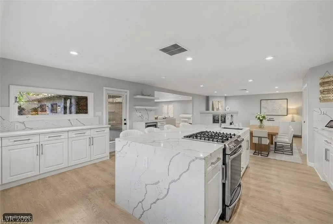
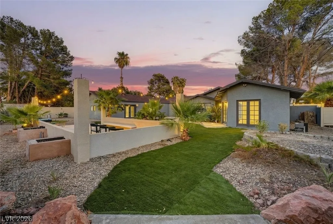
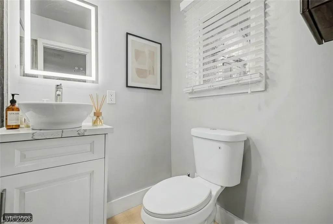
Discover unparalleled elegance in this stunning 5-bedroom Las Vegas estate, offering exceptional features for sophisticated living. A circular driveway welcomes you, leading to a charming front courtyard with a tranquil fountain, setting a serene tone. Inside, a truly expansive living room provides generous space and a seamless flow, perfect for daily life and entertaining. The impressive great room is further enhanced by a cozy fireplace, creating an inviting ambiance for memorable gatherings. Throughout the home, timeless LVP flooring, high-end finishes, a soft color palette, abundant natural light, and ceiling fans define the luxurious interior. The chef-inspired kitchen is a culinary dream, featuring Quartz counters and backsplash, extensive crisp white cabinetry, gleaming stainless steel appliances, recessed lighting, a walk-in pantry, and a waterfall island with a breakfast bar. The owner’s retreat is a sanctuary, complete with direct outdoor access, a private fireplace, a lavish en-suite bathroom with a jetted tub, and a spacious walk-in closet. Adding remarkable versatility, this residence also includes a dedicated den/office and two additional rooms, easily transformable for your lifestyle needs. The serene backyard is an entertainer's paradise, boasting an open patio, an entertainment area with a built-in BBQ, a bar area, and a fire pit. This exceptional abode offers a luxurious lifestyle within a vibrant community. Make this amazing property your own today!
| Elementary School | Middle School | High School |
|---|---|---|
| Rowe Elementary School | Orr William E. Middle School | Del Sol HS High School |
| Price History | |
|---|---|
| 8/20/2026 | Listed $1,099,999 |
General Features
| Interior Features | Bathroom on Main Level,Bedroom on Main Level,Ceiling Fan(s),Full Bath on Main Level,Primary Downstairs,Window Treatments |
|---|---|
| Sewer | Public Sewer |
| Heating | Gas,Multiple Heating Units |
| Cooling | Central Air,Electric,2 Units |
| Utilities | Underground Utilities |
| Possession | Close Of Escrow |
| Roof | Composition,Shingle |
| Appliances | Dryer,Dishwasher,Disposal,Gas Range,Refrigerator,Wine Refrigerator,Washer |
| Exterior Features | Circular Driveway,Courtyard,Patio,Private Yard |
| Patio/Porch Features | Covered,Patio |
| Architectural Style | One Story |
| Year Built | 1965 |
| Electric | Photovoltaics None |
| Stories | 1 |
| Property SubType | Single Family Residence |
| Percent Ownership | Single Family Residential |
| Additional Parcels Description | --- |
| County | Clark |
| Property Type | Residential |
| Association Amenities | None |
| Energy Efficient | Windows |
| Subdivision Name | Royal Crest Rancheros |
| Facing Direction | South |
| Total Rooms | 12 |
| Status | Active |
| Directions | From S Maryland Pkwy and E Harmon Ave: Go E Harmon Ave then turn right onto Spencer St. Next turn right onto Santa Anita Dr. and the home will be on the right. |
| High School | Del Sol HS |
| City | Las Vegas |
| Zoning Description | Single Family |
| Lot Size Units | Acres |
| Lot Size Square Feet | 20909 |
| Elementary School | Rowe, Lewis E.,Rowe, Lewis E. |
| Year Built Details | RESALE |
| Tax Annual Amount | 4775 |
| Middle/Junior High School | Orr William E. |
| Property Condition | Resale |
| Virtual Tour | https://www.zillow.com/view-3d-home/632b2164-16e8-466d-b4a2-13954f4070e5?setAttribution=mls&wl=true |
| Days on Market | 33 |
| Standard Status | Active |
| Property Sub Type Additional | Single Family Residence |
| PostalCity | Las Vegas |
Interior Features
| Flooring | Luxury Vinyl Plank |
|---|---|
| Furnished Y/N | Unfurnished |
| Total Fireplaces | 2 |
| Fireplace Features | Electric,Glass Doors,Living Room,Primary Bedroom |
| Air Conditioning Y/N | Yes |
| Heating Y/N | Yes |
| Window Features | Blinds,Double Pane Windows |
| Fireplace Y/N | Yes |
| Full Baths | 4 |
| 3/4 Baths | 2 |
| Laundry Features | Gas Dryer Hookup,Laundry Room |
| Total Bedrooms | 5 |
| Total Baths | 6 |
| Bedrooms Possible | 8 |
Exterior Features
| Fencing | Block,Full |
|---|---|
| Parking Features | Open |
| Lot Features | 1/4 to 1 Acre Lot,Landscaped,Rocks,Synthetic Grass,Trees |
| Water Source | Public |
| Lot Size Area | 0.48 |
| Building Area Total | 4568 |
| Lot Size Acres | 0.48 |
| Open Parking Y/N | Yes |
| Horse Amenities | None |
Amenities
- Foreclosure
- Views
- Short Sale
- New Construction
- Adult 55+
- Lease To Own
- No HOA Fees
- Furnished
- Primary On Main
- Air Conditioning
- Seller Finance
- Green
- Fixer Upper
- Horse
- Golf
- Fireplace
- Deck
- Garage
- Basement
- Pool
Property vs Single Family Average in 89119
Price
Taxes
Year Built



 Listing information provided courtesy of the Realtor Association of New Mexico. IDX information is provided exclusively for consumers' personal, non-commercial use, and it may not be used for any purpose other than to identify prospective properties consumers may be interested in purchasing. The data is deemed reliable, but is not guaranteed accurate by the MLS.
