

Primary on Main












Address
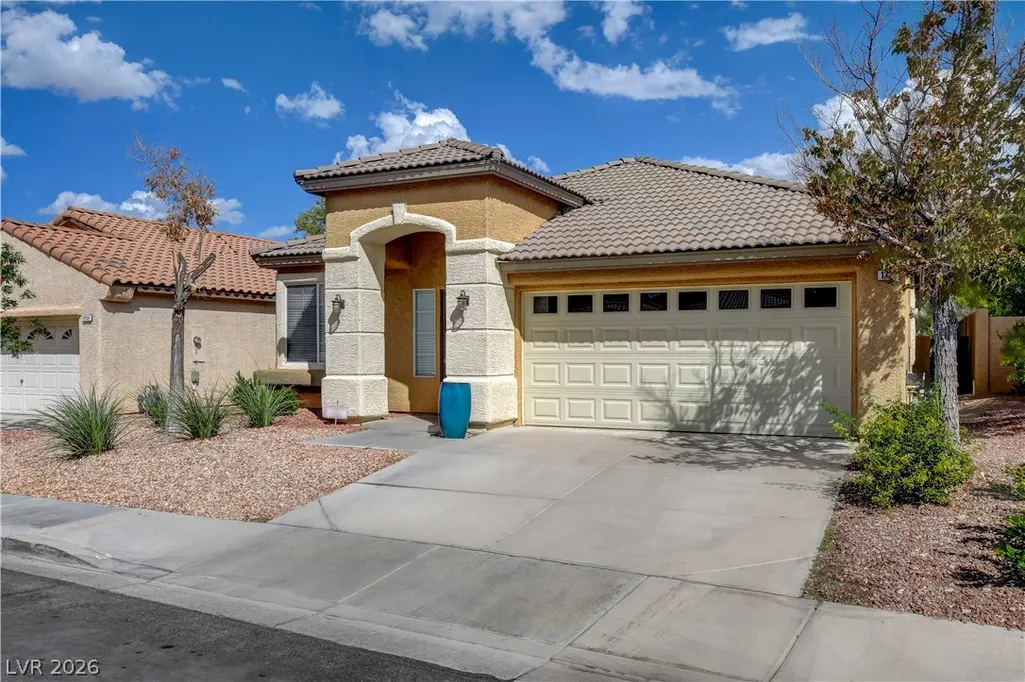
1720 Timber Cove Court, Las Vegas, NV
Price
$ 535,000
Property Attributes
- MLS#2812449
- TypeSingle Family
- Listing Status Active
- CountyClark
- CityLas Vegas
- NeighborhoodOak Hills At Summerlin-Phase 1
- Zip89144
- Style
- Year Built1999
- Taxes$ 2831
- Price$ 535,000
- Bedrooms3
- Full Bathrooms2
- Half Bathrooms0
- Sqr Footage1622
- Lot Size0.12 Acres
Data Source:
Greater Las Vegas MLS (GLVAR)
Property Description
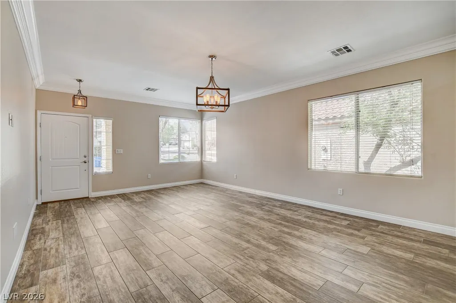
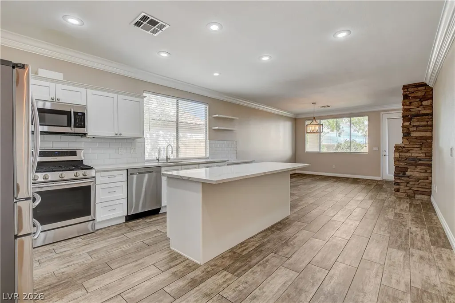
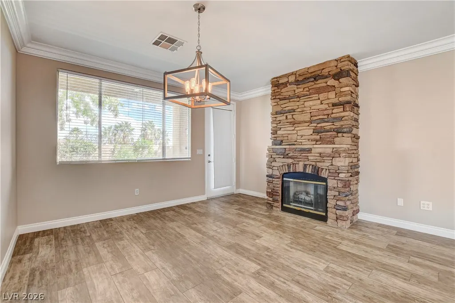
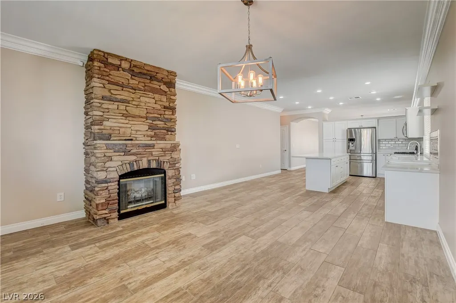
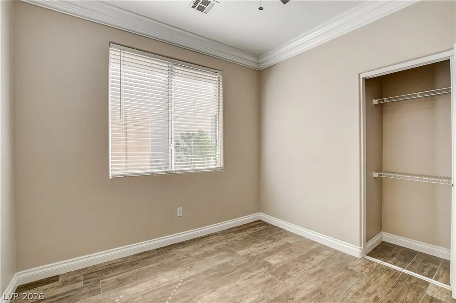
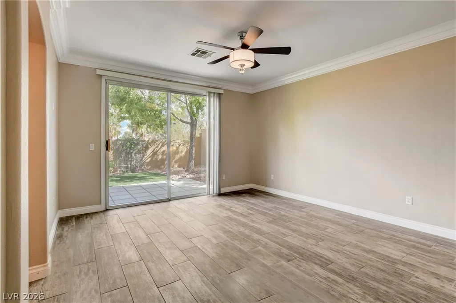
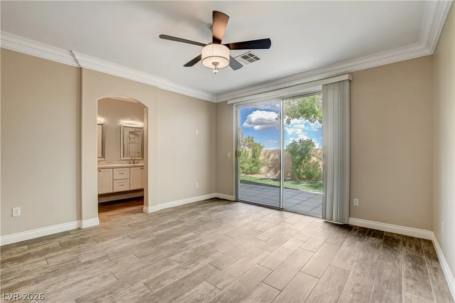
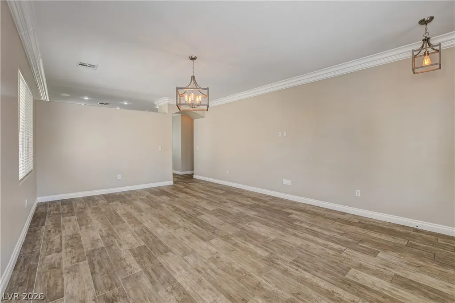
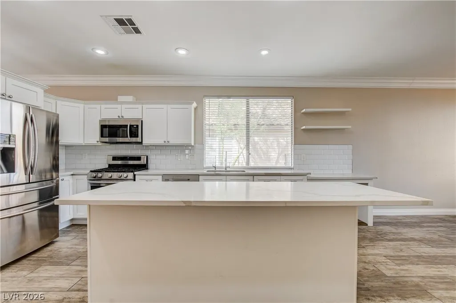
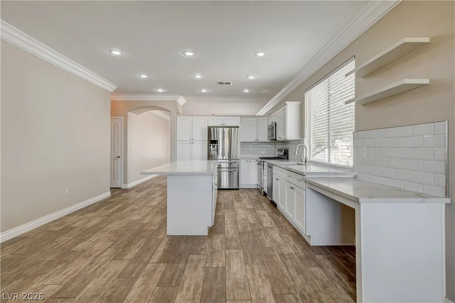
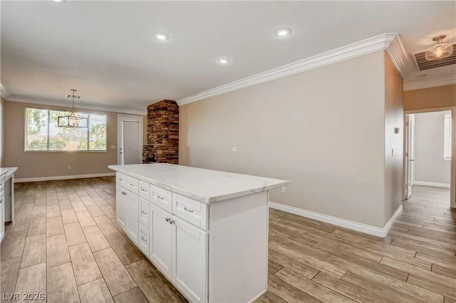
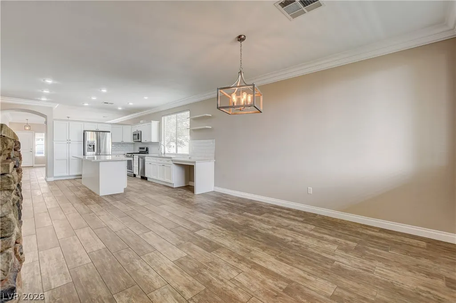
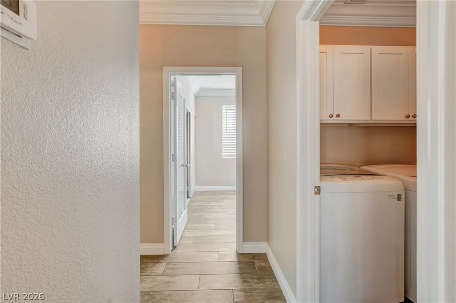
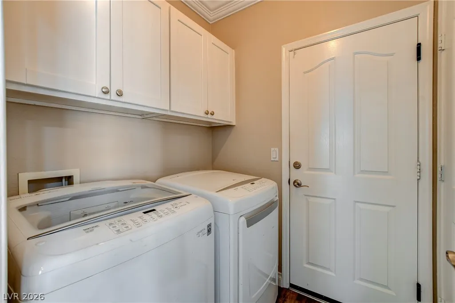
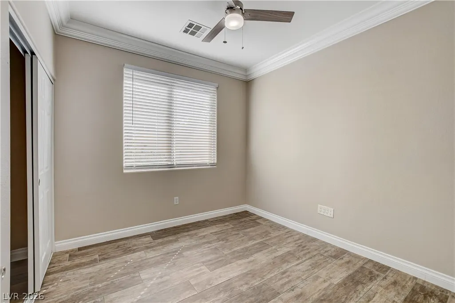
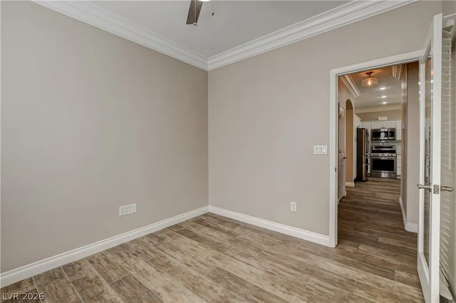
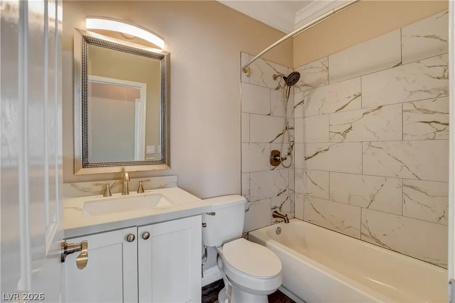
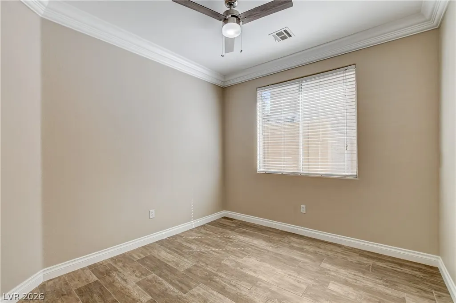
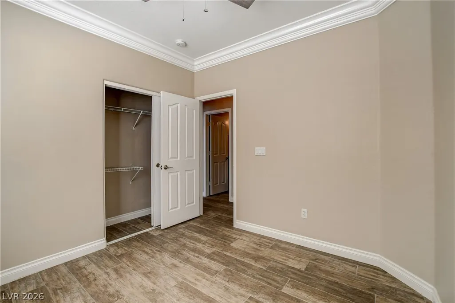
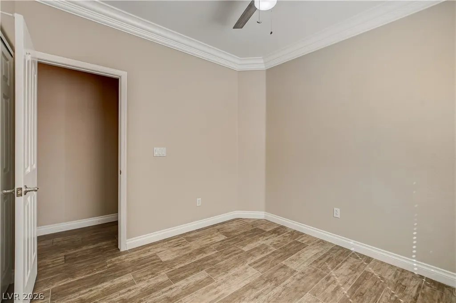
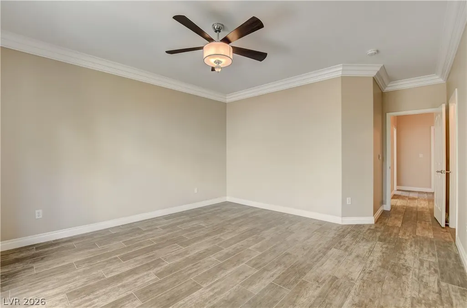
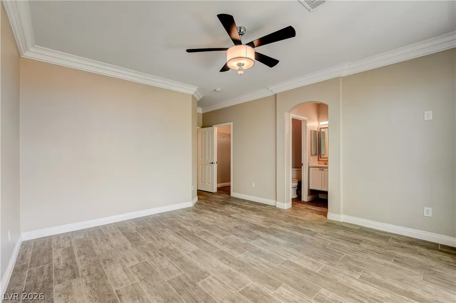
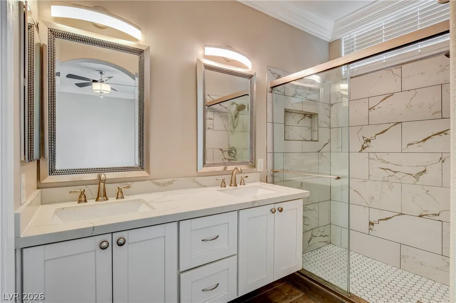
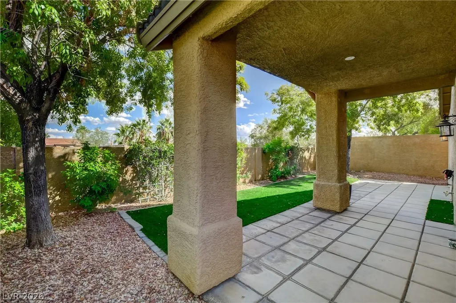
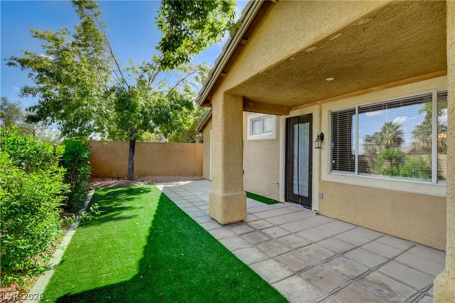
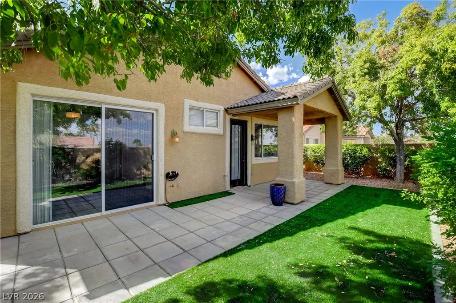
Welcome home to this beautifully renovated single-story residence, ideally positioned in a quiet cul-de-sac with an East facing backyard yard in the heart of Summerlin. Offering privacy, comfort, and an exceptional location, this charming 3-bedroom, 2-bath home is just a short walk from Tree Top Park and some of Clark County’s highly regarded public schools. Completely renovated in 2019 and thoughtfully upgraded throughout, the bright and inviting floor plan features wood-look ceramic tile flooring, elegant crown molding, upgraded baseboards, and a beautiful stone gas fireplace. Separate living and family rooms provide flexible spaces for relaxing and entertaining. Stunning remodeled kitchen featuring quartz countertops, an oversized center island, sleek stainless-steel appliances, abundant cabinetry and storage, pantry, soft-close cabinets and drawers, and under-cabinet lighting. The open design creates a warm and welcoming gathering space with effortless flow into the living areas. The spacious primary suite offers a luxurious retreat with dual sinks, including a brand-new, beautifully renovated primary shower. Quartz countertops continue throughout the bathrooms, adding a cohesive, contemporary finish. Step outside to enjoy a peaceful, private backyard with no direct rear neighbors, covered patio, synthetic grass, and low-maintenance landscaping, an ideal setting for relaxing under the wide open Summerlin skies. Perfectly located near Tree Top and Crossing Parks, Summerlin Hospital & Medical Center, Downtown Summerlin’s premier shopping and dining, City National Arena, Red Rock Canyon, TPC Summerlin, and miles of scenic walking trails. Easy access to the 215 Beltway, Summerlin Parkway, and I-95/I-11 further enhances the convenience of this highly desirable location.
| Elementary School | Middle School | High School |
|---|---|---|
| Staton Elementary School | Rogich Sig Middle School | Palo Verde High School |
| Price History | |
|---|---|
| 8/27/2026 | Listed $535,000 |
General Features
| Interior Features | Bedroom on Main Level,Ceiling Fan(s),Primary Downstairs,Three Quarter Bath on Main Level,Window Treatments |
|---|---|
| Sewer | Public Sewer |
| Heating | Central,Gas |
| Cooling | Central Air,Electric |
| Utilities | Underground Utilities |
| Possession | Close Of Escrow |
| Roof | Pitched,Tile |
| Appliances | Dryer,Dishwasher,Disposal,Gas Range,Microwave,Refrigerator,Washer |
| Exterior Features | Barbecue,Patio,Private Yard,Sprinkler/Irrigation |
| HOA | 57 |
| Garage Spaces | 2 |
| Association Fee Includes | Association Management,Common Areas,Taxes |
| Patio/Porch Features | Covered,Patio |
| Architectural Style | One Story |
| Pool Features | Community |
| Year Built | 1999 |
| Electric | Photovoltaics None |
| Stories | 1 |
| Property SubType | Single Family Residence |
| Percent Ownership | Single Family Residential |
| Community Features | Pool |
| Additional Parcels Description | --- |
| Assoc Fee Paid Per | Monthly |
| County | Clark |
| Property Type | Residential |
| Association Amenities | Dog Park,Park,Pool |
| HOA / Comm Assn | Yes |
| Attached Garage | Yes |
| Energy Efficient | Windows |
| Subdivision Name | Oak Hills At Summerlin-Phase 1 |
| Facing Direction | West |
| Garage Y/N | Yes |
| Total Rooms | 7 |
| Status | Active |
| Directions | FROM SUMMERLIN PKWY AND ANASAZI GO SOUTH TO BANBURY CROSS, (R) TO LAURELGLEN (R) TO BRIAR OAKS (R) TO WOODLORE (R) TO OAK COUNTRY (L) TO HUNTINGTON HILLS (R) TO TIMBER CO |
| High School | Palo Verde |
| City | Las Vegas |
| Disclosures | Covenants/Restrictions Disclosure |
| Association Name | Summerlin North |
| Zoning Description | Single Family |
| Lot Size Units | Acres |
| Lot Size Square Feet | 5227 |
| Elementary School | Staton, Ethel W.,Staton, Ethel W. |
| Tax Annual Amount | 2831 |
| Middle/Junior High School | Rogich Sig |
| Virtual Tour | https://www.propertypanorama.com/instaview/las/2812449 |
| Days on Market | 1 |
| Standard Status | Active |
| Property Sub Type Additional | Single Family Residence |
| Expected Active Date | 2026-09-16 |
| PostalCity | Las Vegas |
Interior Features
| Flooring | Tile |
|---|---|
| Furnished Y/N | Unfurnished |
| Total Fireplaces | 1 |
| Fireplace Features | Gas,Living Room |
| Air Conditioning Y/N | Yes |
| Heating Y/N | Yes |
| Window Features | Blinds,Double Pane Windows |
| Fireplace Y/N | Yes |
| Full Baths | 1 |
| 3/4 Baths | 1 |
| Laundry Features | Gas Dryer Hookup,Main Level,Laundry Room |
| Total Bedrooms | 3 |
| Total Baths | 2 |
| Bedrooms Possible | 3 |
Exterior Features
| Fencing | Block,Back Yard |
|---|---|
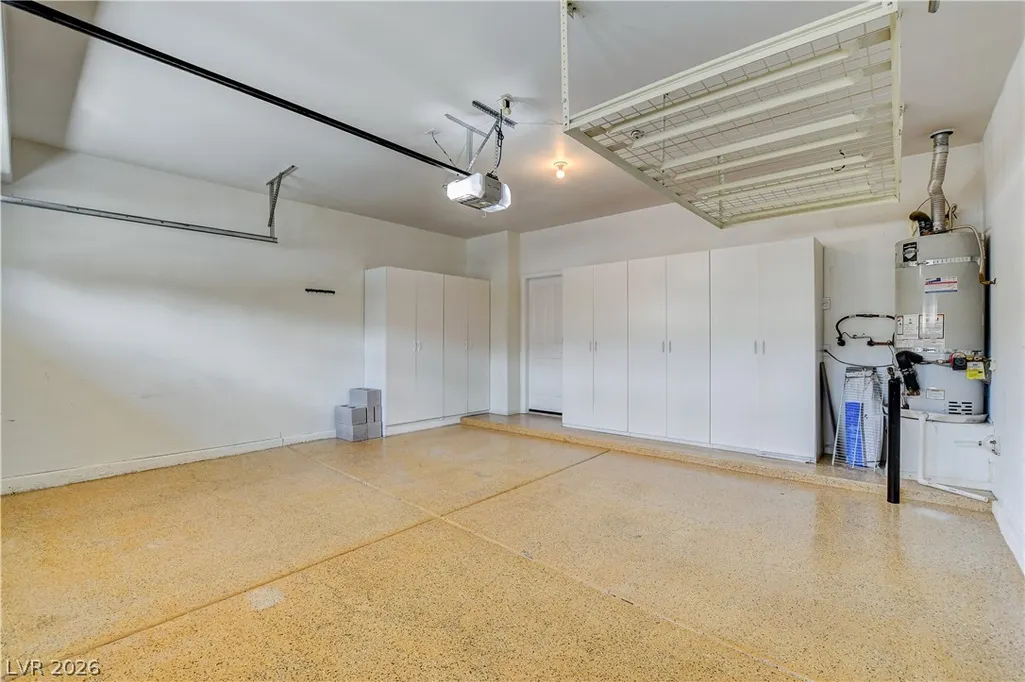
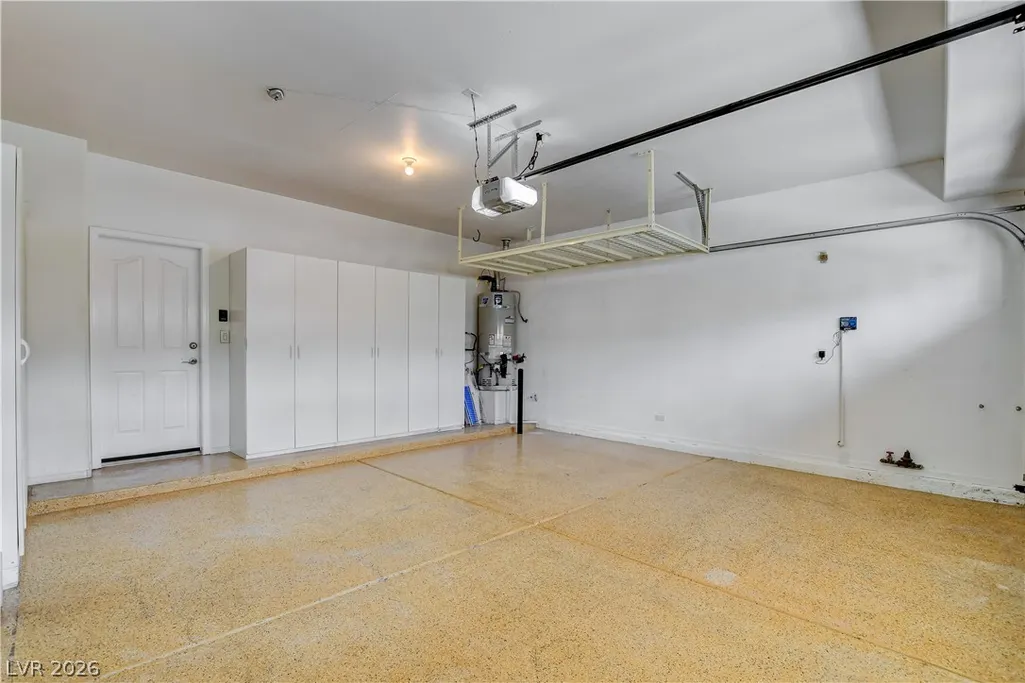
| Parking Features | Attached,Finished Garage,Garage,Garage Door Opener,Inside Entrance,Private,Shelves |
| Lot Features | Drip Irrigation/Bubblers,Desert Landscaping,Landscaped,Synthetic Grass,Sprinklers Timer,< 1/4 Acre |
| Water Source | Public |
| Lot Size Area | 0.12 |
| Building Area Total | 1622 |
| Lot Size Acres | 0.12 |
| Horse Amenities | None |
Amenities
- Foreclosure
- Views
- Short Sale
- New Construction
- Adult 55+
- Lease To Own
- No HOA Fees
- Furnished
- Primary On Main
- Air Conditioning
- Seller Finance
- Green
- Fixer Upper
- Horse
- Golf
- Fireplace
- Deck
- Garage
- Basement
- Pool
Property vs Single Family Average in 89144
Price
Taxes
Year Built



 Listing information provided courtesy of the Realtor Association of New Mexico. IDX information is provided exclusively for consumers' personal, non-commercial use, and it may not be used for any purpose other than to identify prospective properties consumers may be interested in purchasing. The data is deemed reliable, but is not guaranteed accurate by the MLS.
