

Primary on Main

Address
1712 Stonefield Street, Las Vegas, NV
Price
$ 460,000
Property Attributes
- MLS#2795164
- TypeSingle Family
- Listing Status Active
- CountyClark
- CityLas Vegas
- NeighborhoodOak Hills At Summerlin-Phase 1
- Zip89144
- Style
- Year Built1999
- Taxes$ 2034
- Price$ 460,000
- Bedrooms3
- Full Bathrooms2
- Half Bathrooms0
- Sqr Footage1305
- Lot Size0.1 Acres
Data Source:
Greater Las Vegas MLS (GLVAR)
Property Description
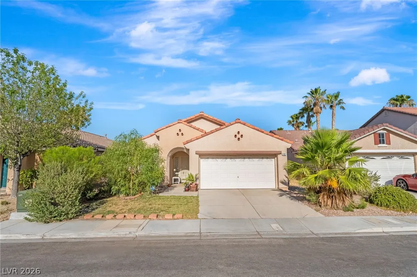
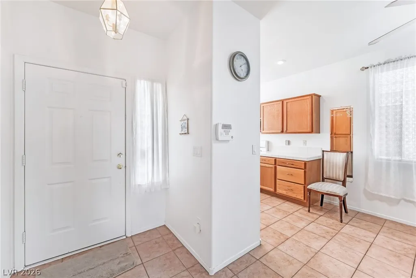
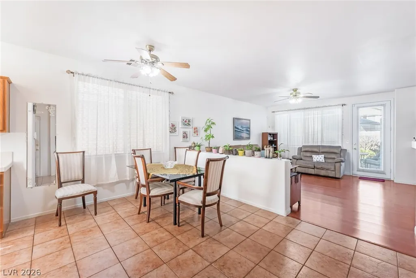
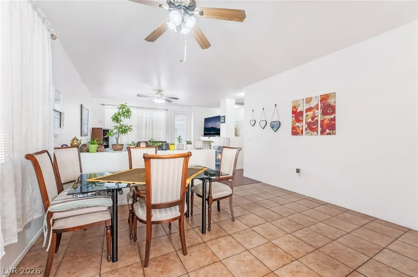
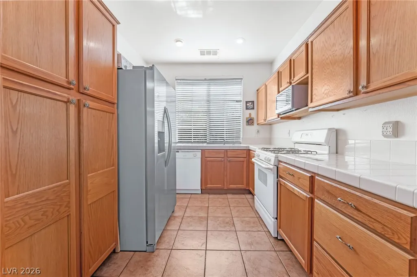
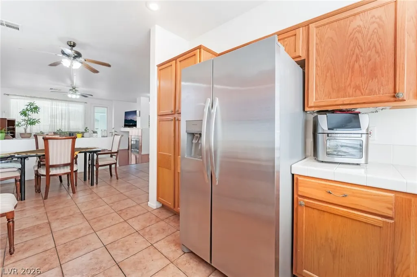
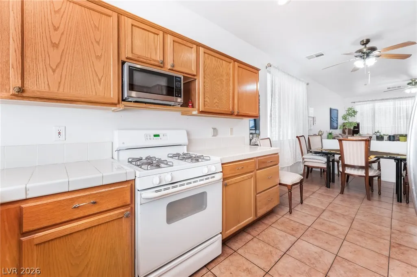
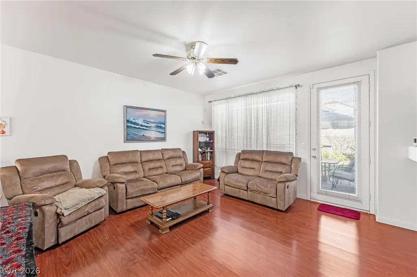
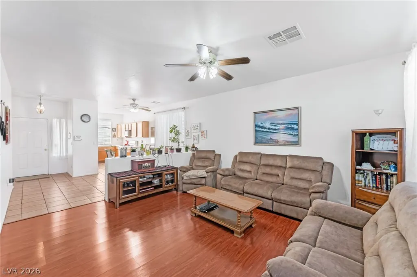
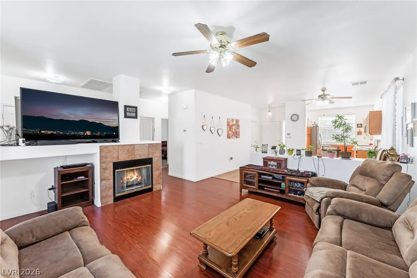
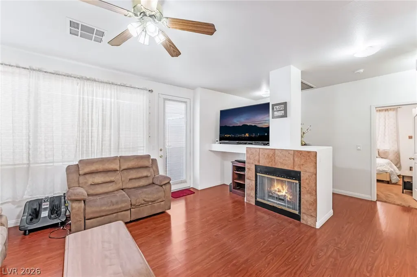
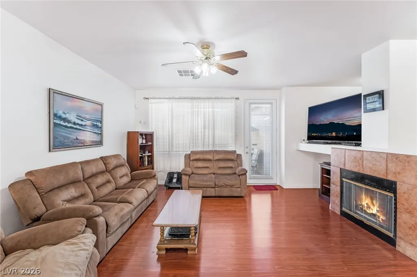
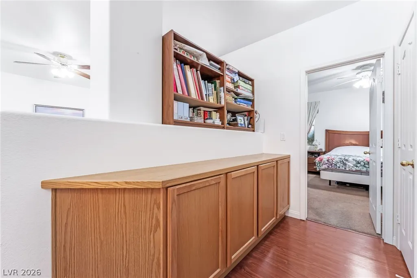
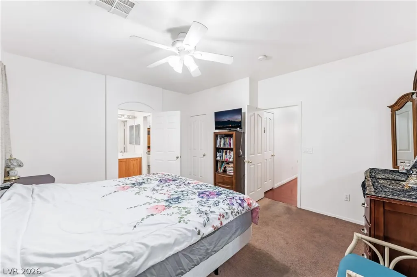
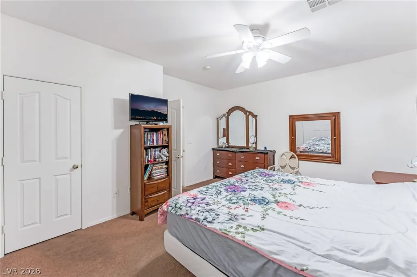
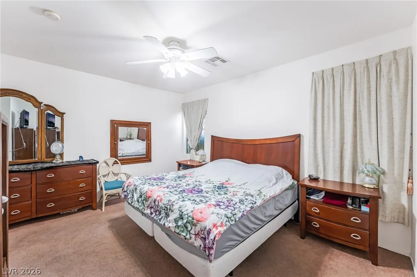
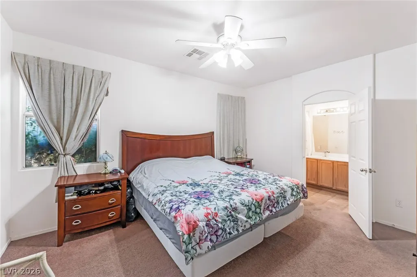
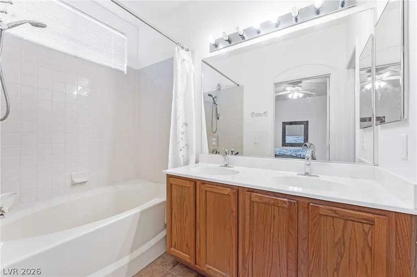
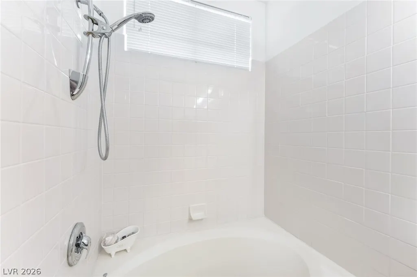
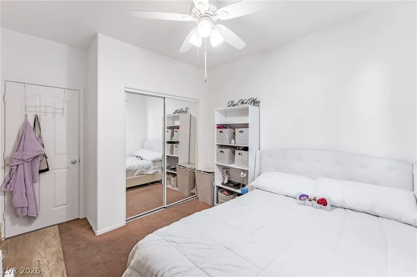
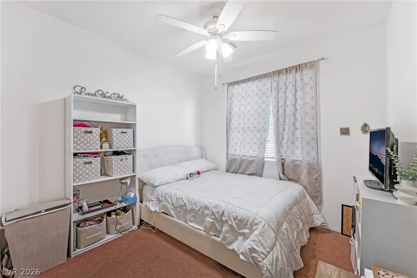
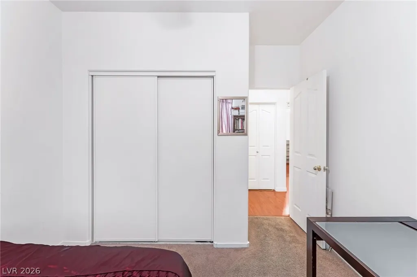
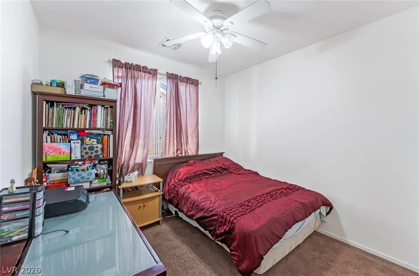
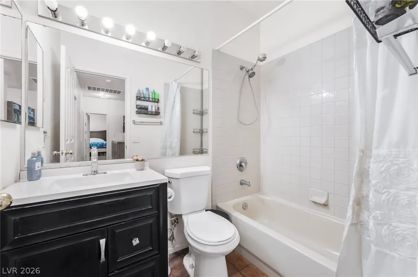
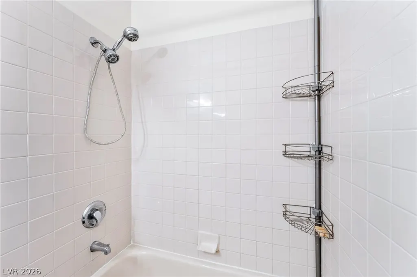
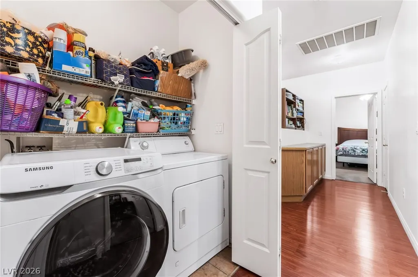
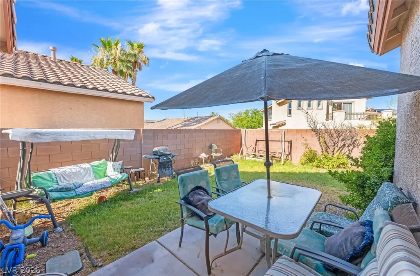
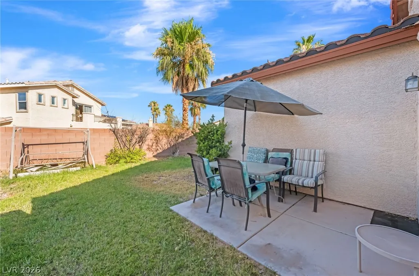
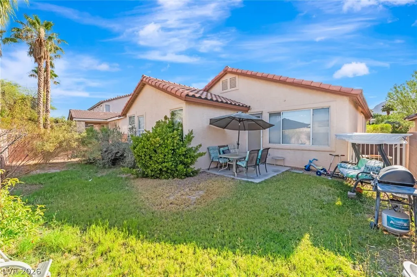
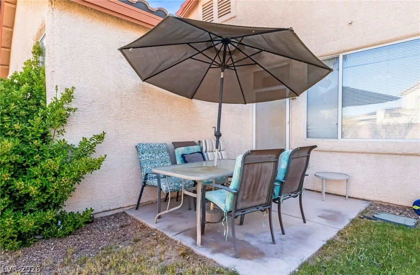
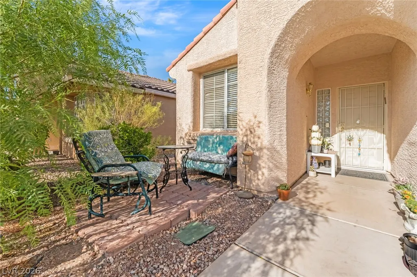
Discover unparalleled comfort and modern living in this charming single-story residence, situated in a highly desirable Summerlin location. This home immediately captivates with its welcoming exterior and mature landscaping, enhancing its curb appeal. Step inside to a luminous space featuring a functional open floor plan, where tiled floors transition gracefully into wood laminate flooring in the dining and living areas, creating an ideal setting for both entertaining and quiet evenings. The well-appointed kitchen boasts warm wooden cabinetry, practical tile countertops, and essential appliances, flowing seamlessly into the adjacent dining area. A comforting living area awaits, complete with a cozy fireplace that adds warmth and character. The residence offers three inviting bedrooms, each providing comfort with soft carpeting, ceiling fans, and convenient mirrored closet doors that maximize space and functionality. The bathrooms feature elegant tile flooring; one includes a double vanity, and both offer well-maintained tub-shower combinations, ensuring convenience and style. A dedicated laundry space with overhead shelving adds to the home's practical amenities. The property extends its appeal outdoors with a cozy backyard that includes an inviting patio area for relaxation. Mature palm trees and a shaded patio create a private outdoor retreat, perfect for alfresco dining in this serene Las Vegas setting.
| Elementary School | Middle School | High School |
|---|---|---|
| Staton Elementary School | Rogich Sig Middle School | Palo Verde High School |
| Price History | |
|---|---|
| 7/2/2026 | Listed $460,000 |
General Features
| Interior Features | Bathroom on Main Level,Bedroom on Main Level,Ceiling Fan(s),Full Bath on Main Level,Primary Downstairs,Window Treatments |
|---|---|
| Sewer | Public Sewer |
| Heating | Central,Gas |
| Cooling | Central Air,Electric |
| Utilities | Underground Utilities |
| Possession | Close Of Escrow |
| Roof | Tile |
| Appliances | Dishwasher,Disposal,Gas Range,Microwave |
| Exterior Features | Private Yard,Sprinkler/Irrigation |
| HOA | 74 |
| Garage Spaces | 2 |
| Association Fee Includes | Association Management |
| Architectural Style | One Story |
| Year Built | 1999 |
| Electric | Photovoltaics None |
| Stories | 1 |
| Property SubType | Single Family Residence |
| Additional Parcels Description | --- |
| Assoc Fee Paid Per | Monthly |
| County | Clark |
| Property Type | Residential |
| HOA / Comm Assn | Yes |
| Attached Garage | Yes |
| Energy Efficient | Windows |
| Subdivision Name | Oak Hills At Summerlin-Phase 1 |
| Facing Direction | West |
| Garage Y/N | Yes |
| Total Rooms | 7 |
| Status | Active |
| Directions | 15 & FARHILLS EAST TO SAGEBERRY N ON SAGEBERRY TO BRIAN OAKS LN, GO LT INTO COMMUNITY MAKE A RT ONTO WOODLORE PL, FOLLOW AROUND TO STONEFIELD TO HOME 1712. |
| High School | Palo Verde |
| City | Las Vegas |
| Disclosures | Covenants/Restrictions Disclosure |
| Association Name | Summerlin North |
| Zoning Description | Single Family |
| Lot Size Units | Acres |
| Lot Size Square Feet | 4356 |
| Elementary School | Staton, Ethel W.,Staton, Ethel W. |
| Year Built Details | RESALE |
| Tax Annual Amount | 2034 |
| Middle/Junior High School | Rogich Sig |
| Property Condition | Resale |
| Virtual Tour | https://www.propertypanorama.com/instaview/las/2795164 |
| Days on Market | 82 |
| Standard Status | Active |
| Property Sub Type Additional | Single Family Residence |
| PostalCity | Las Vegas |
Interior Features
| Flooring | Carpet,Laminate,Tile |
|---|---|
| Furnished Y/N | Unfurnished |
| Total Fireplaces | 1 |
| Fireplace Features | Gas,Glass Doors,Living Room |
| Air Conditioning Y/N | Yes |
| Heating Y/N | Yes |
| Window Features | Blinds,Double Pane Windows |
| Fireplace Y/N | Yes |
| Full Baths | 2 |
| Laundry Features | Gas Dryer Hookup,Laundry Closet |
| Total Bedrooms | 3 |
| Total Baths | 2 |
| Bedrooms Possible | 3 |
Exterior Features
| Fencing | Block,Back Yard |
|---|---|
| Parking Features | Attached,Garage,Garage Door Opener,Inside Entrance,Private |
| Lot Features | Drip Irrigation/Bubblers,Desert Landscaping,Landscaped,< 1/4 Acre |
| Water Source | Public |
| Lot Size Area | 0.1 |
| Building Area Total | 1305 |
| Lot Size Acres | 0.1 |
| Horse Amenities | None |
Amenities
- Foreclosure
- Views
- Short Sale
- New Construction
- Adult 55+
- Lease To Own
- No HOA Fees
- Furnished
- Primary On Main
- Air Conditioning
- Seller Finance
- Green
- Fixer Upper
- Horse
- Golf
- Fireplace
- Deck
- Garage
- Basement
- Pool
Property vs Single Family Average in 89144
Price
Taxes
Year Built



 Listing information provided courtesy of the Realtor Association of New Mexico. IDX information is provided exclusively for consumers' personal, non-commercial use, and it may not be used for any purpose other than to identify prospective properties consumers may be interested in purchasing. The data is deemed reliable, but is not guaranteed accurate by the MLS.
