

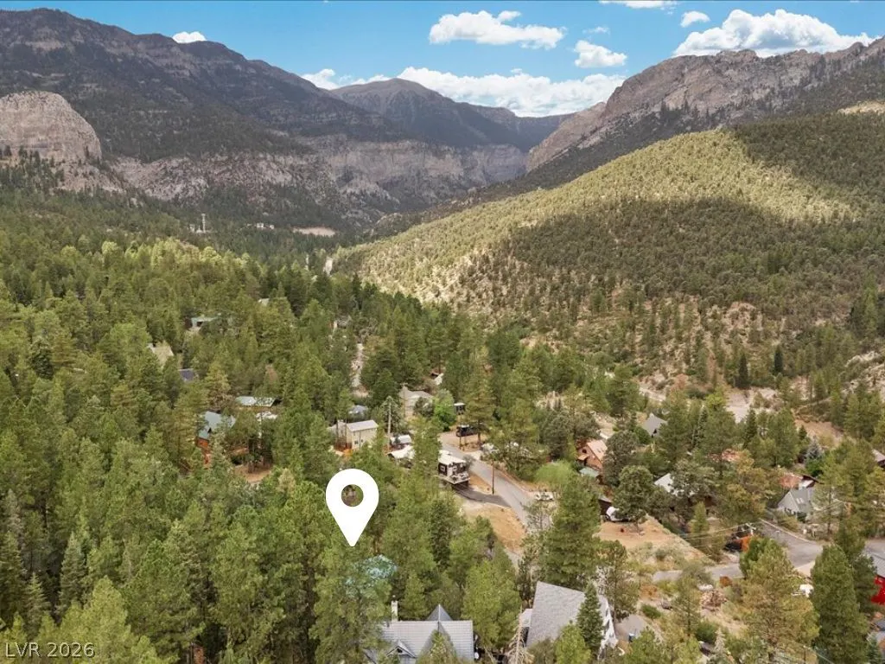
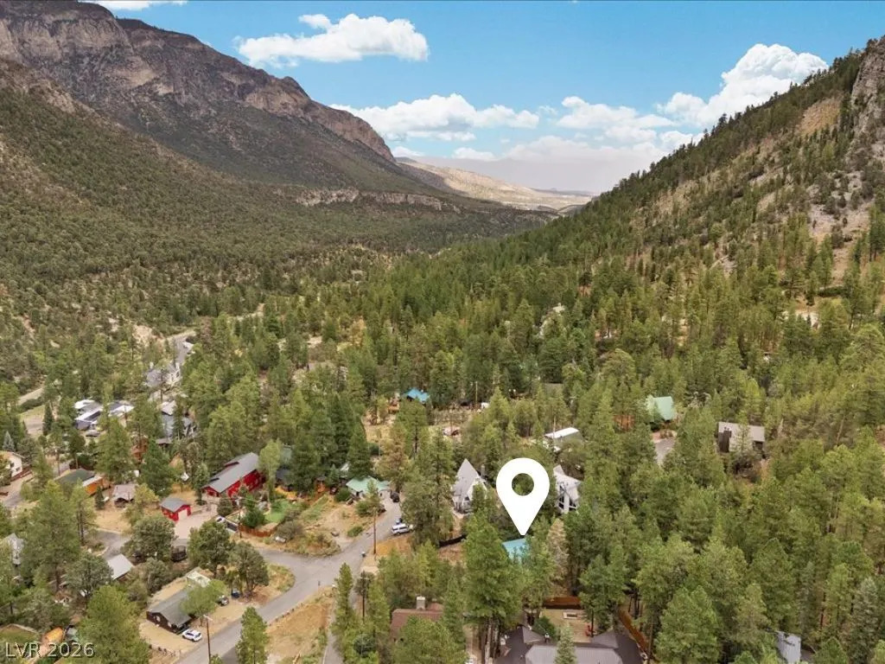
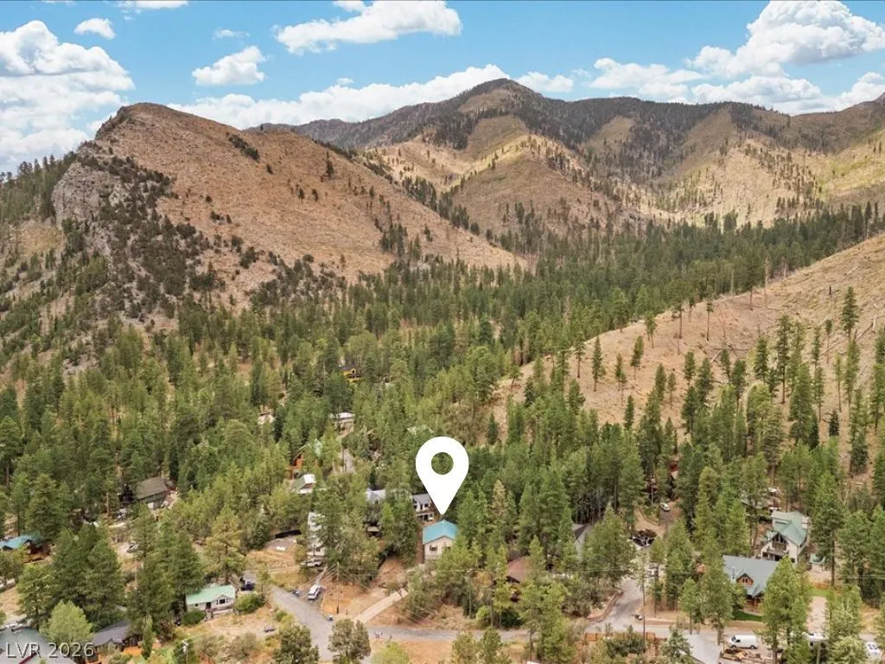
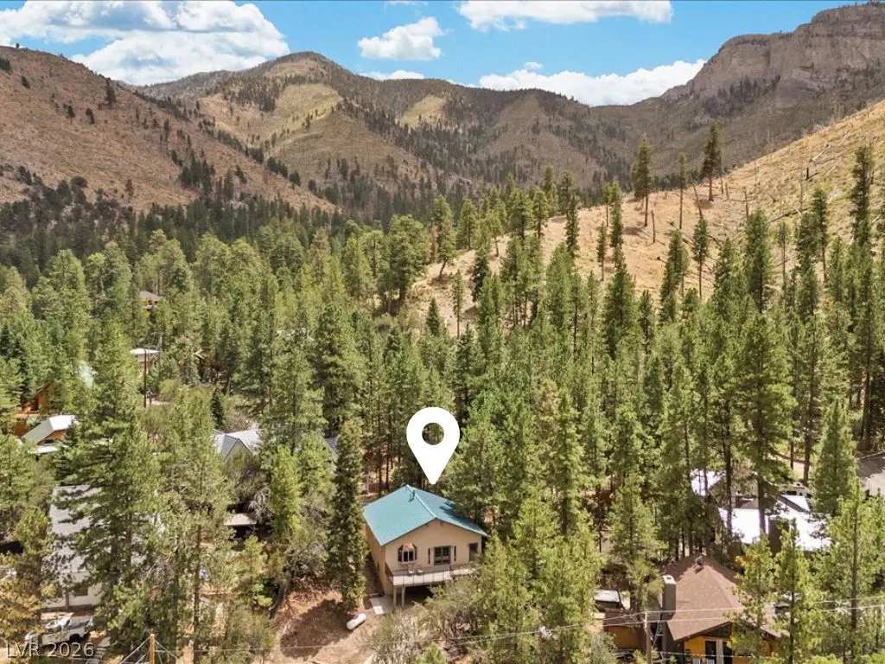
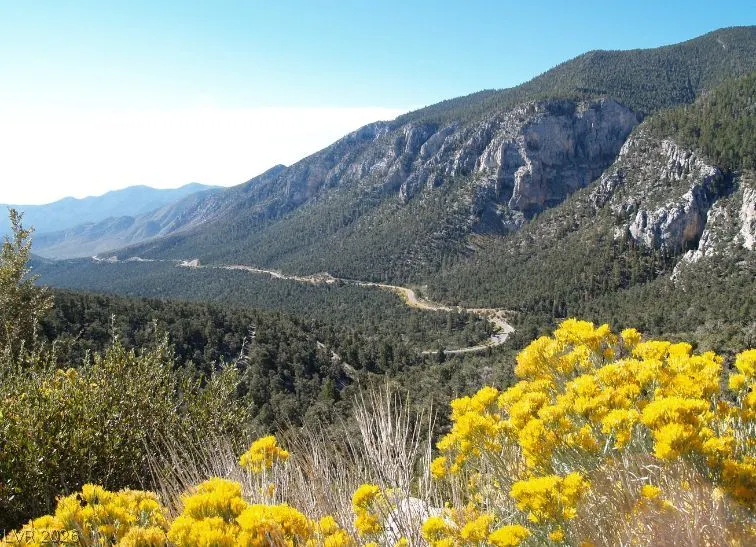
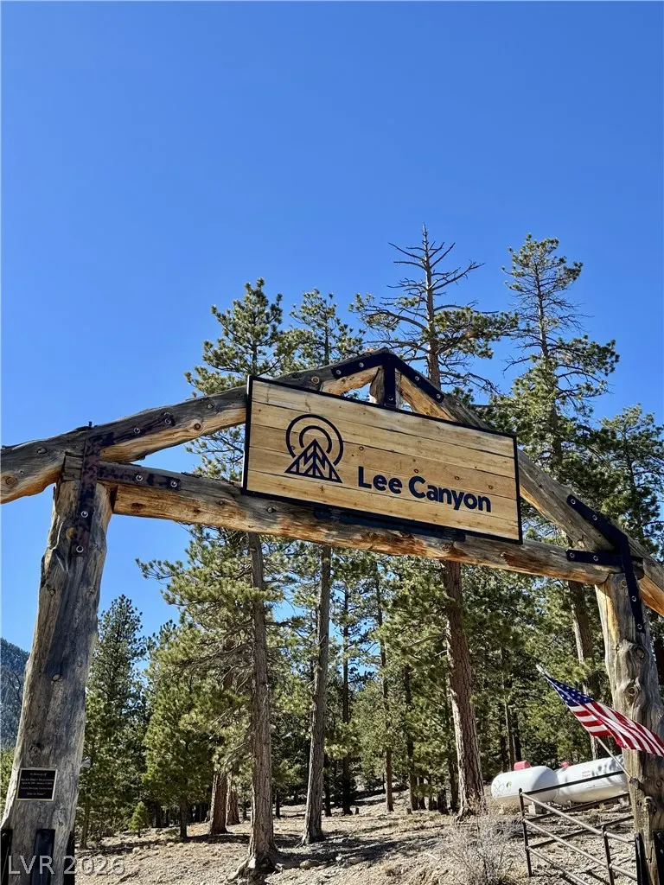
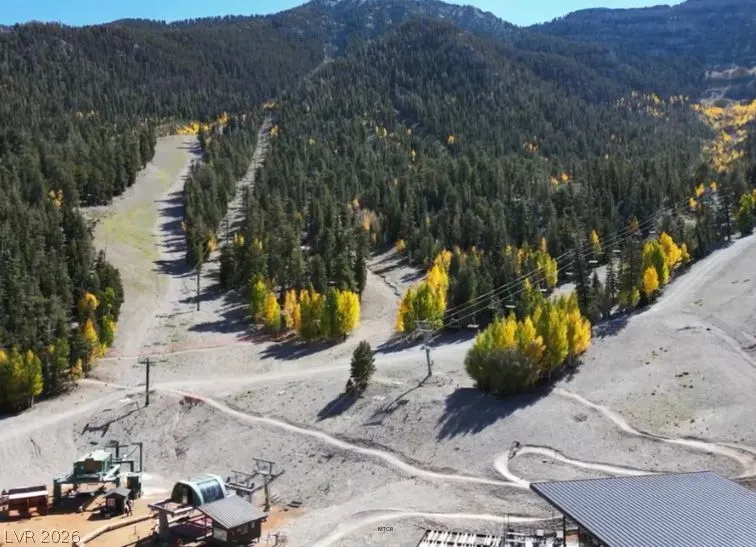
Views
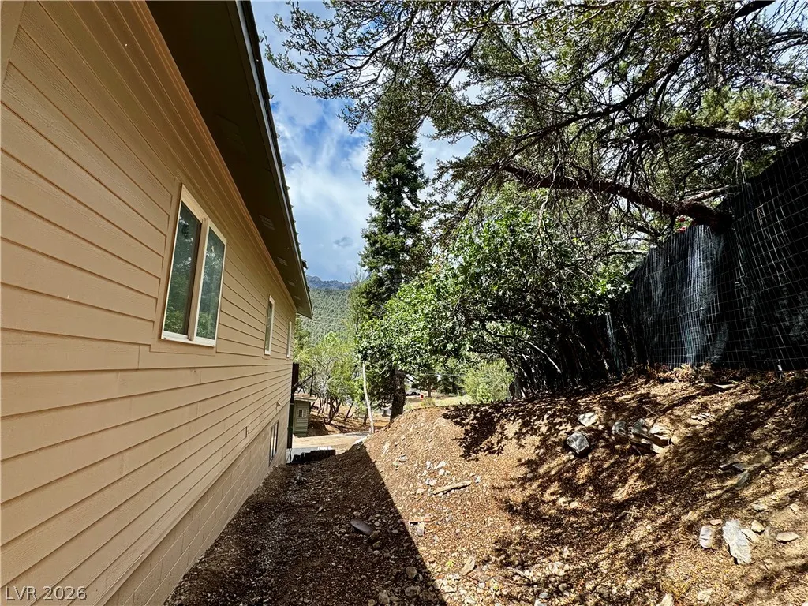
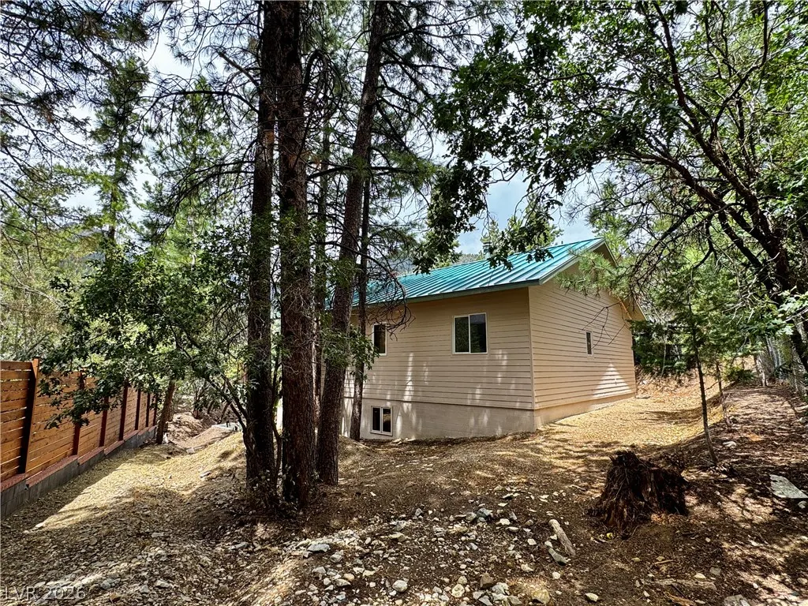
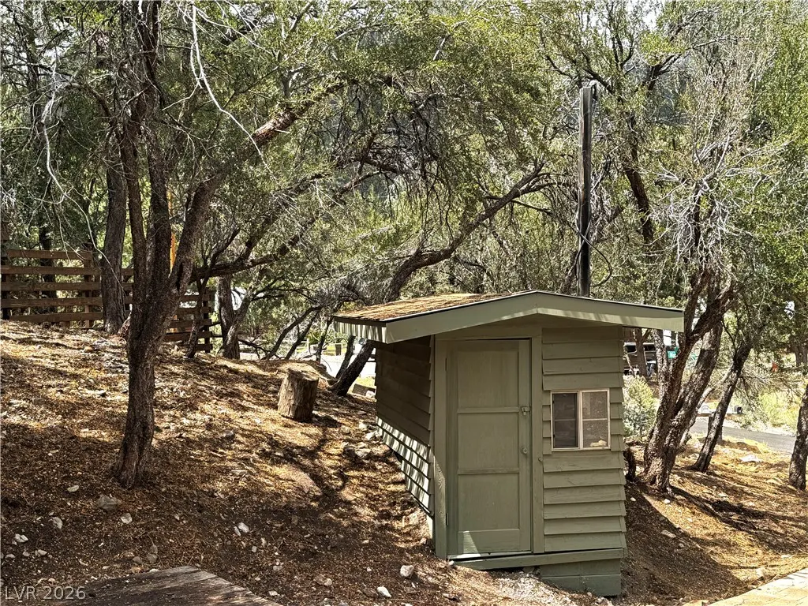
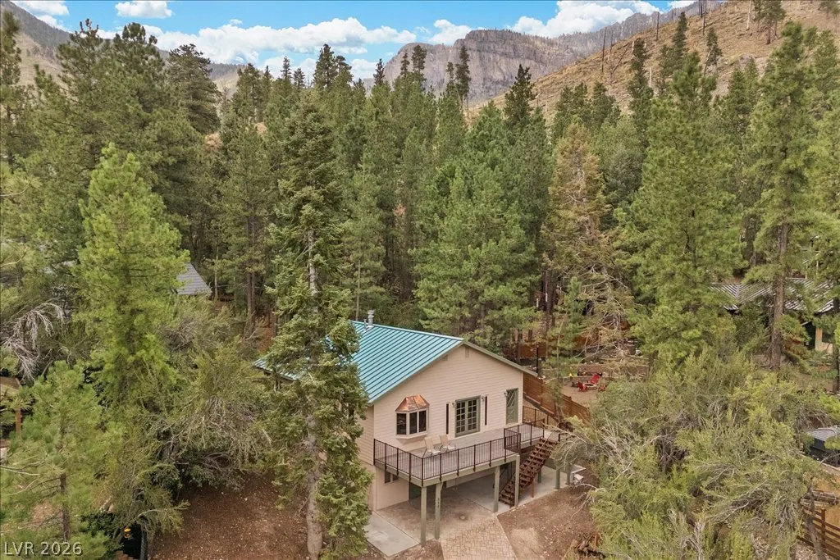

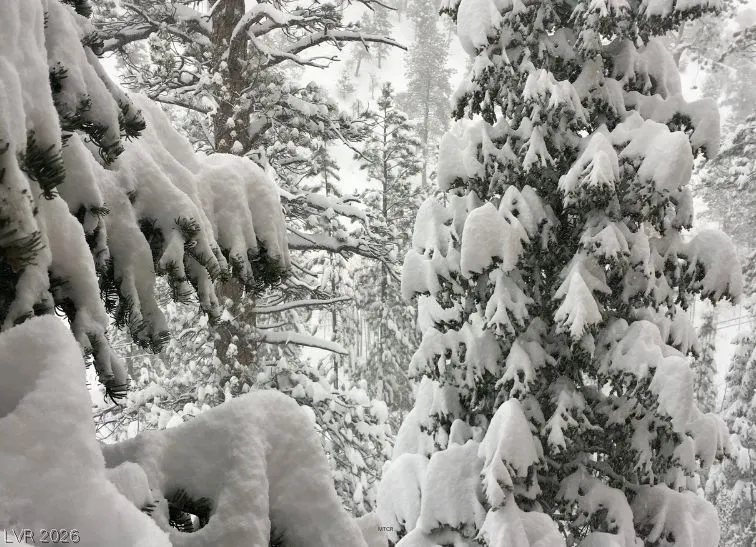
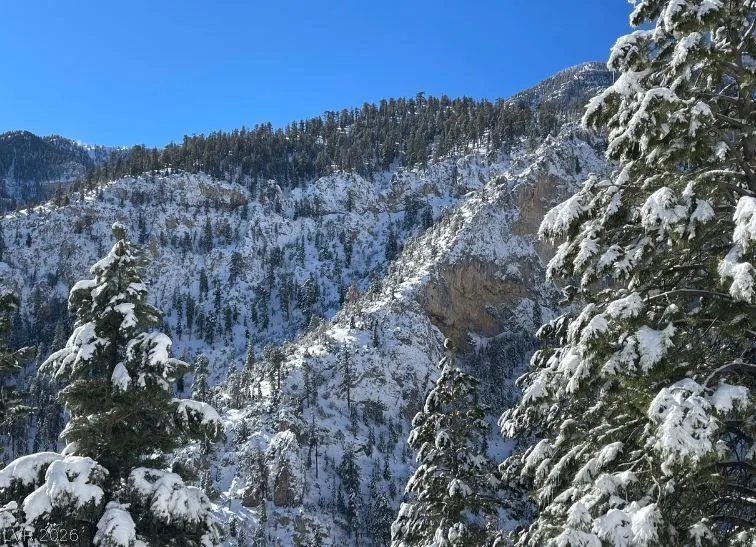
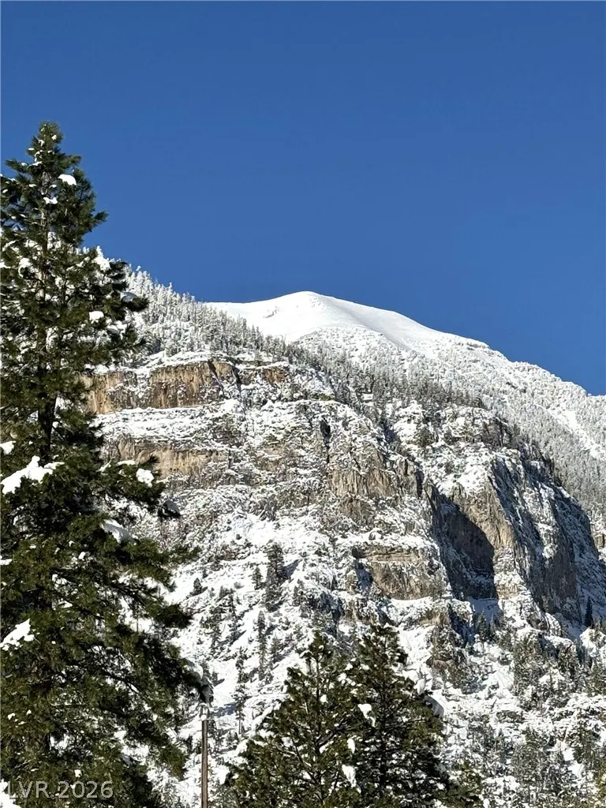
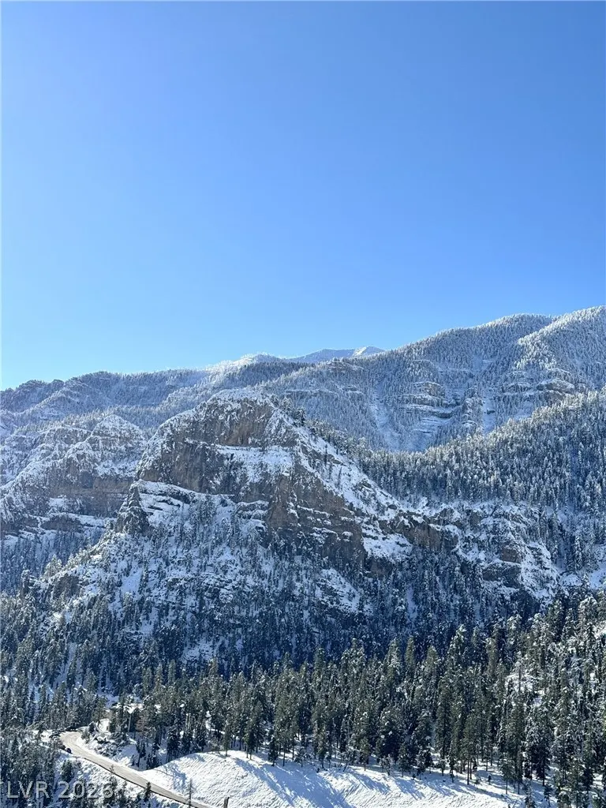








Address
314 Alpine Way, Mount Charleston, NV
Price
$ 775,000
Property Attributes
- MLS#2808742
- TypeSingle Family
- Listing Status Active
- CountyClark
- CityMount Charleston
- NeighborhoodRainbow Canyon
- Zip89124
- Style
- Year Built2005
- Taxes$ 5130
- Price$ 775,000
- Bedrooms2
- Full Bathrooms2
- Half Bathrooms0
- Sqr Footage2832
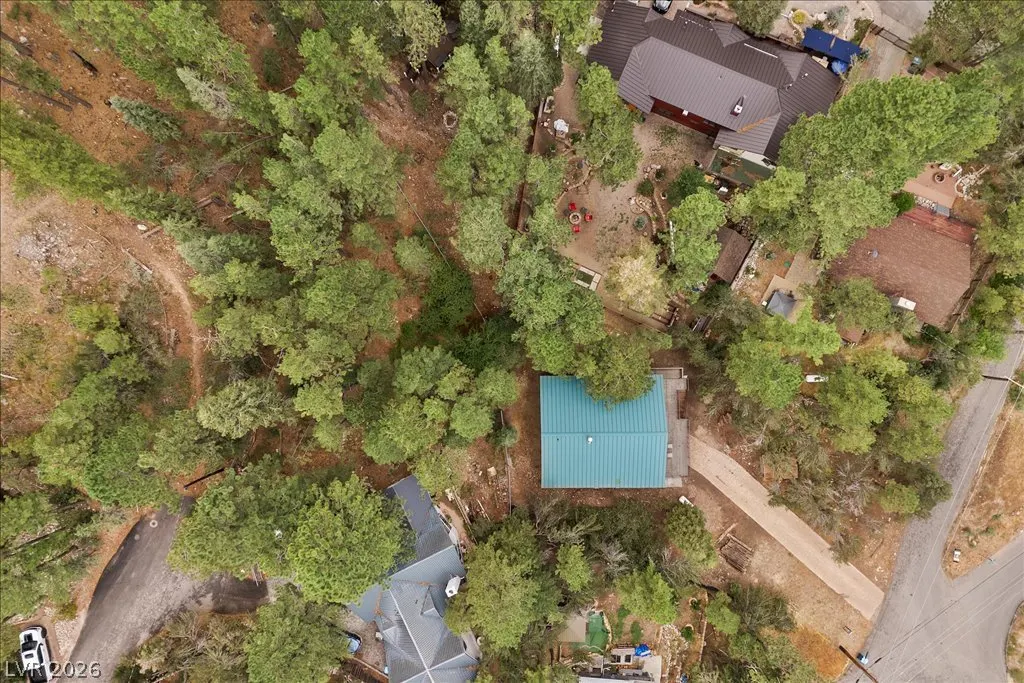
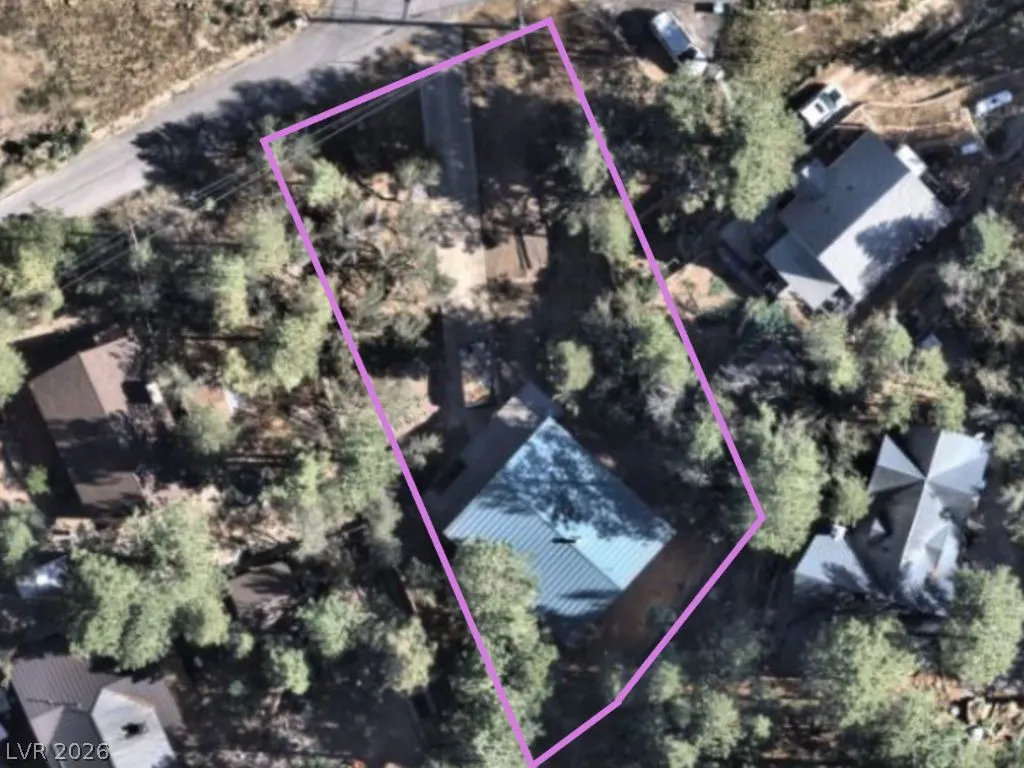
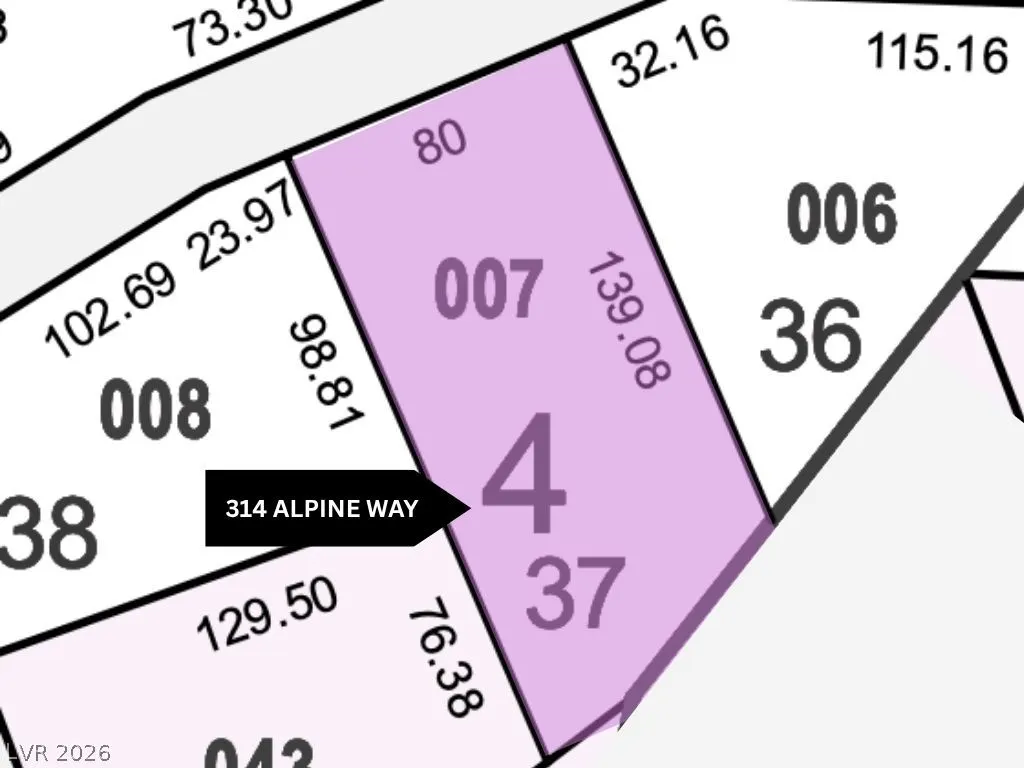
- Lot Size0.29 Acres
Data Source:
Greater Las Vegas MLS (GLVAR)
Property Description
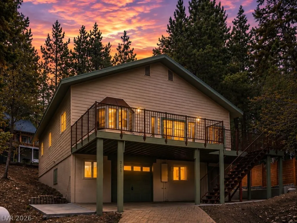
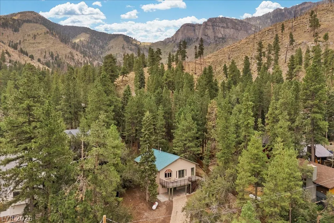
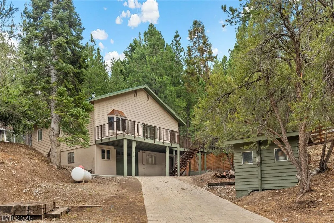
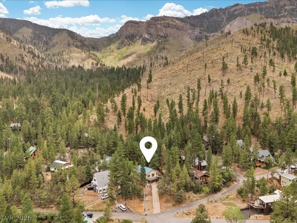
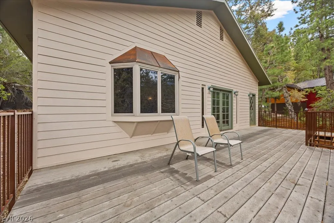
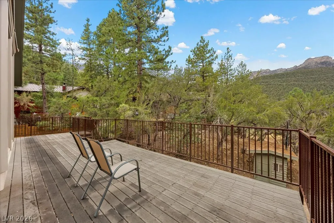
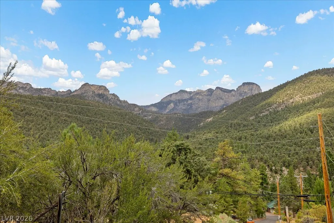
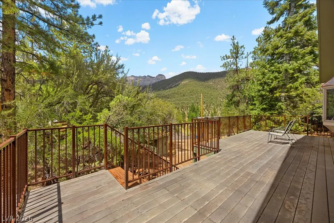
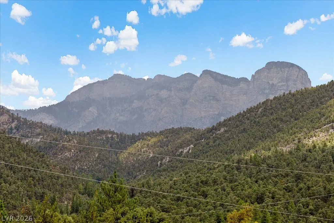
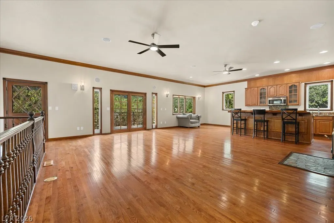
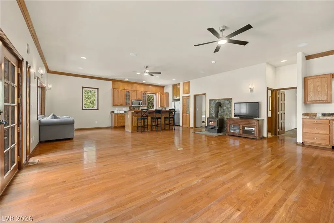
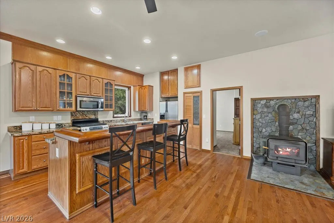
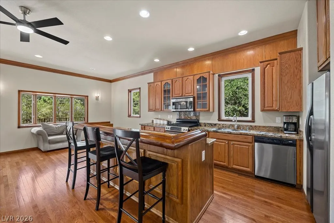
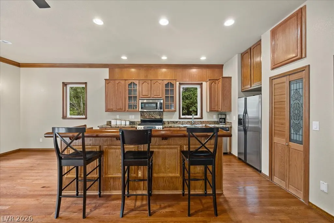
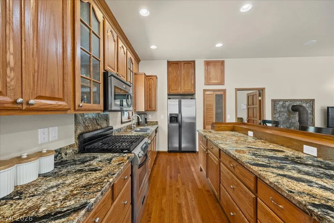
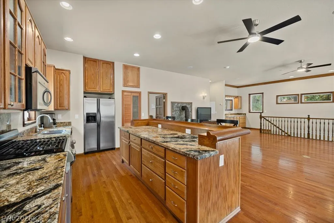
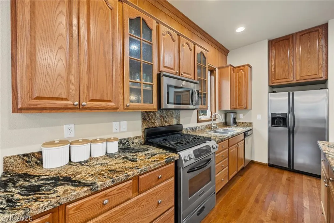
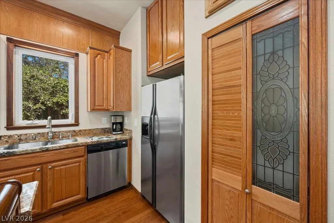
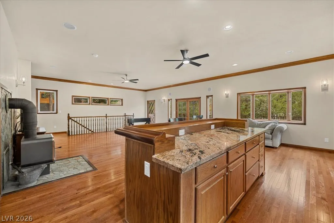
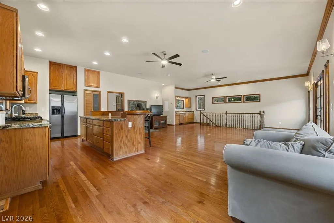
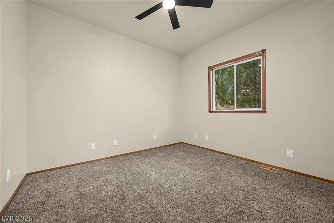
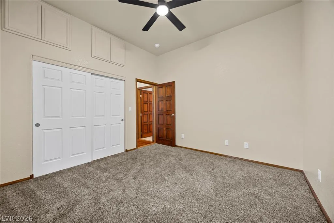
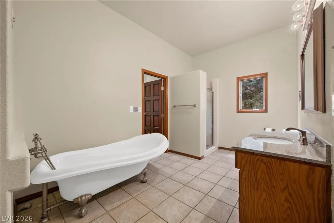
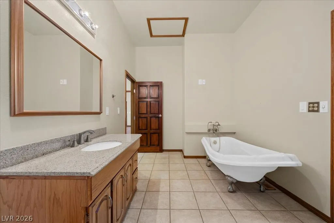
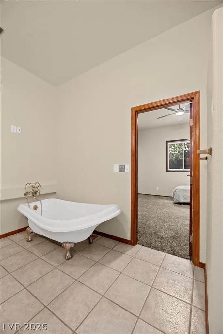
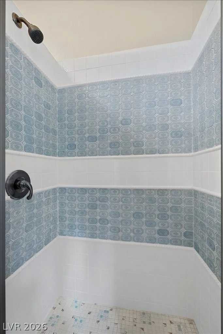
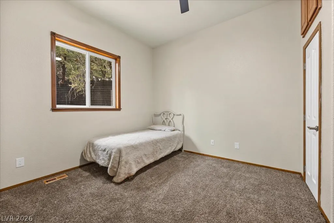
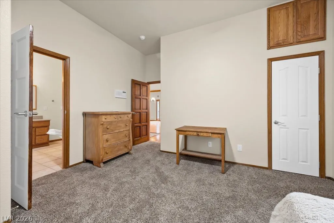
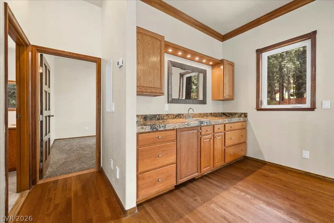
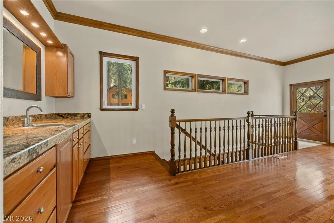
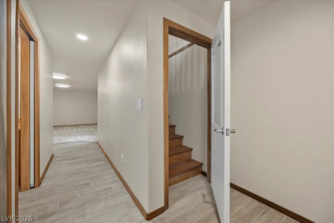
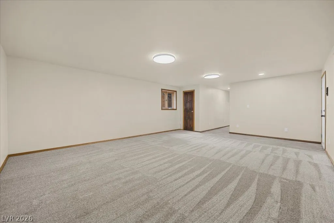
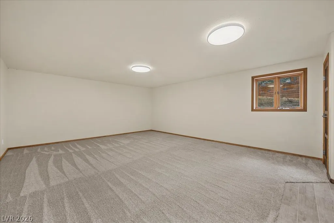
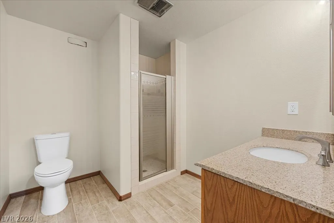
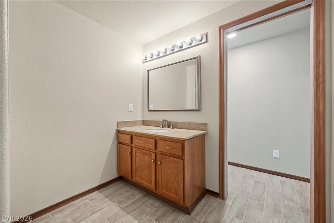
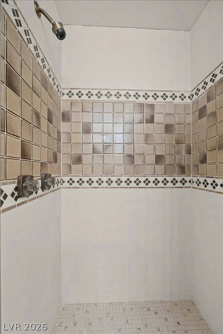
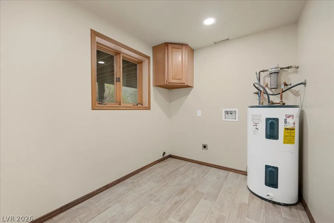
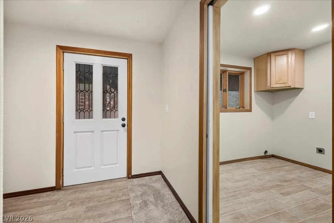
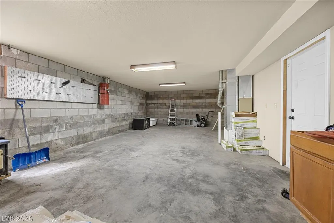
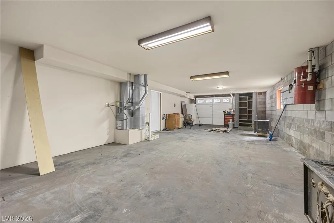
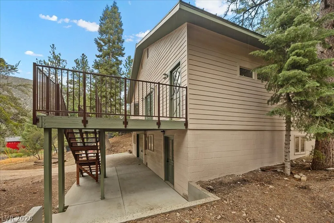
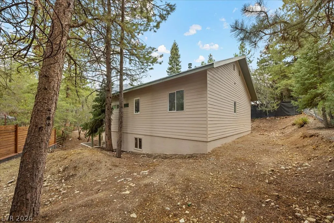
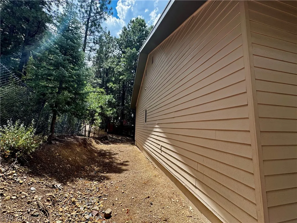
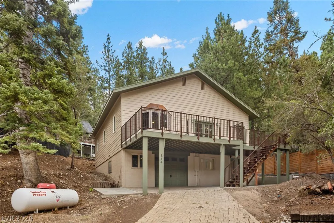
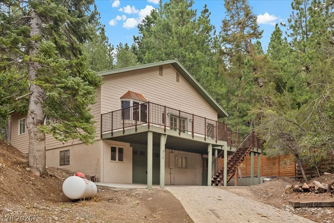
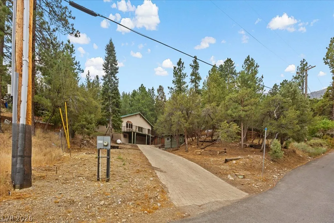
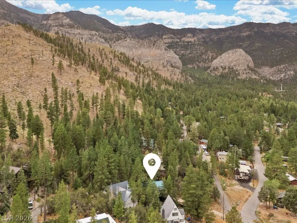
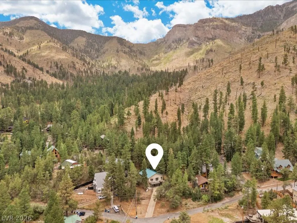
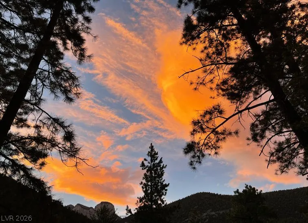
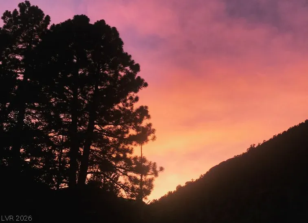
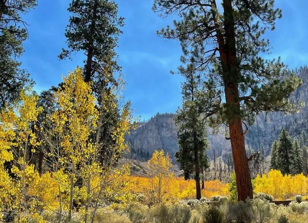
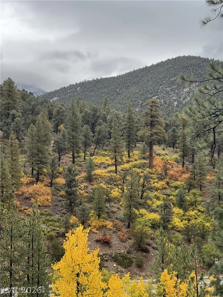
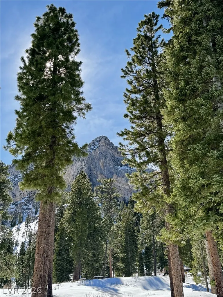
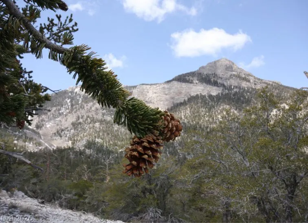
Mountain living, elevated. Mornings here mean coffee on the deck as the first light hits Mummy Mountain. Evenings bring the warmth of a crackling fire, with nothing but wind moving through the pines and oaks. Just 30 minutes from Las Vegas, yet far enough to feel like a real escape. This 2005 home was built for exactly that kind of living, blending solid mountain construction with warm, livable finishes throughout. A long paver driveway leads to a tandem two-car garage with storage, setting the tone before you even step inside. Enter through the mud room, where a leaded glass door and tile flooring greet you. The kitchen is the heart of the home: granite countertops, a Kitchen Aid stove/oven, stainless steel refrigerator, custom cabinetry with pull-out drawers, a pantry, and a breakfast bar. The dining room features a bay window, framing the mountain views. The open flow continues into the living room, anchored by a wood-burning stove with surround sound and a wet bar. Wood floors and wood-cased windows carry that warmth and natural light throughout. French doors open onto a 432 sq ft +/- Trex composite deck with new metal railing. Upstairs, two bedrooms each feature a closet, ceiling fan, and light, alongside a full bath with a clawfoot fiberglass tub and separate shower. Downstairs you'll find a spacious den/family room, a 3/4 bathroom with shower, and a laundry room. Freshly painted exterior, Hardie board siding, a metal roof, separate storage shed, NuTone intercom system and double insulation round out a home built to handle mountain seasons with ease. *Tax records currently reflect 2,832 sqft; measured finished living space is approximately 2,112 sqft, plus a 720 sqft tandem two-car garage.*
| Elementary School | Middle School | High School |
|---|---|---|
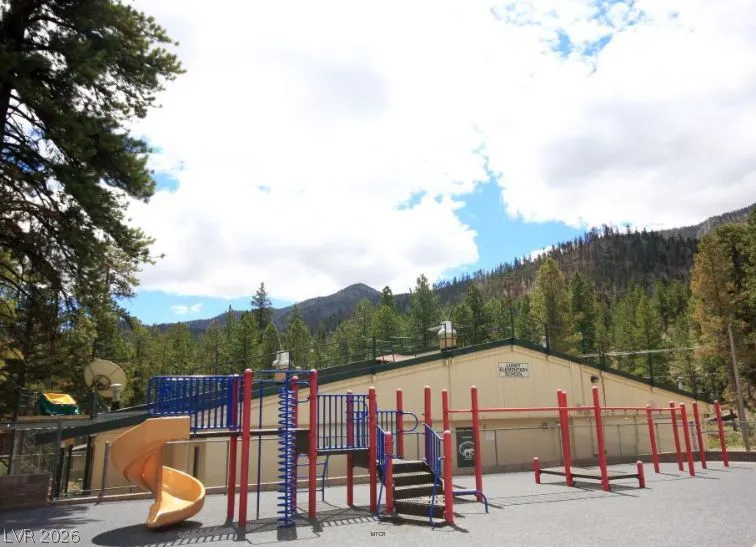
| Lundy Elementary School | Indian Springs Middle School | Indian Springs High School |
| Price History | |
|---|---|
| 8/13/2026 | Listed $775,000 |
General Features
| Interior Features | Ceiling Fan(s),Intercom,Central Vacuum,Programmable Thermostat |
|---|---|
| Sewer | Septic Tank |
| Heating | Central,Propane,Wood |
| Cooling | Electric,None |
| Utilities | Above Ground Utilities,Septic Available |
| Possession | Close Of Escrow |
| Roof | Metal,Pitched |
| Appliances | Dishwasher,Electric Water Heater,Gas Range,Refrigerator |
| Exterior Features | Deck,Private Yard,Shed |
| Garage Spaces | 2 |
| Patio/Porch Features | Deck |
| Architectural Style | Two Story,Custom |
| Construction Materials | Frame,Drywall |
| Year Built | 2005 |
| Electric | Photovoltaics None |
| View | Mountain(s) |
| Stories | 2 |
| Property SubType | Single Family Residence |
| Percent Ownership | Single Family Residential |
| Additional Parcels Description | --- |
| County | Clark |
| Property Type | Residential |
| Association Amenities | None |
| Attached Garage | Yes |
| Energy Efficient | Windows |
| Subdivision Name | Rainbow Canyon |
| Facing Direction | North |
| Garage Y/N | Yes |
| Other Structures | Shed(s) |
| Total Rooms | 7 |
| Status | Active |
| Directions | US 95 N to Mt. Charleston (Hwy 157/Kyle Canyon) exit. Drive up the mountain to Rainbow Subdivision. Left at Rainbow Canyon. Right on White Fir. Left on Alpine. |
| High School | Indian Springs |
| City | Mount Charleston |
| View Y/N | Yes |
| Zoning Description | Single Family |
| Lot Size Units | Acres |
| Lot Size Square Feet | 12632 |
| Elementary School | Lundy, Earl B.,Lundy, Earl B. |
| Year Built Details | RESALE |
| Tax Annual Amount | 5130 |
| Middle/Junior High School | Indian Springs |
| Property Condition | Resale |
| Virtual Tour | https://www.tourfactory.com/idxr3250539 |
| Days on Market | 30 |
| Builder Name | Custom |
| Standard Status | Active |
| Property Sub Type Additional | Single Family Residence |
| PostalCity | Mount Charleston |
Interior Features
| Flooring | Carpet,Hardwood,Tile |
|---|---|
| Furnished Y/N | Unfurnished |
| Total Fireplaces | 1 |
| Fireplace Features | Glass Doors,Living Room,Wood Burning |
| Heating Y/N | Yes |
| Window Features | Double Pane Windows |
| Fireplace Y/N | Yes |
| Full Baths | 1 |
| 3/4 Baths | 1 |
| Laundry Features | Electric Dryer Hookup,Main Level,Laundry Room |
| Total Bedrooms | 2 |
| Total Baths | 2 |
| Bedrooms Possible | 3 |
Exterior Features
| Fencing | Chain Link,Partial,Wood |
|---|---|
| Parking Features | Attached,Garage,Inside Entrance,Private,RV Potential,Storage |
| Lot Features | 1/4 to 1 Acre Lot,Landscaped,Trees |
| Water Source | Public |
| Lot Size Area | 0.29 |
| Building Area Total | 2832 |
| Lot Size Acres | 0.29 |
| Other Equipment | Intercom |
| Horse Amenities | None |
Amenities
- Foreclosure
- Views
- Short Sale
- New Construction
- Adult 55+
- Lease To Own
- No HOA Fees
- Furnished
- Primary On Main
- Air Conditioning
- Seller Finance
- Green
- Fixer Upper
- Horse
- Golf
- Fireplace
- Deck
- Garage
- Basement
- Pool
Property vs Single Family Average in 89124
Price
Taxes
Year Built
In The Neighborhood
Primary On Main
Mount Charleston
$ 899,000
- Type
- Single Family
- Size
- 1,798 SqFt
- Rooms
- 3 Beds + 3 Baths

Primary On Main
Mount Charleston
$ 1,375,000
- Type
- Single Family
- Size
- 3,982 SqFt
- Rooms
- 5 Beds + 4.5 Baths


 Listing information provided courtesy of the Realtor Association of New Mexico. IDX information is provided exclusively for consumers' personal, non-commercial use, and it may not be used for any purpose other than to identify prospective properties consumers may be interested in purchasing. The data is deemed reliable, but is not guaranteed accurate by the MLS.
