

Views - New Construction - Primary on Main





Address
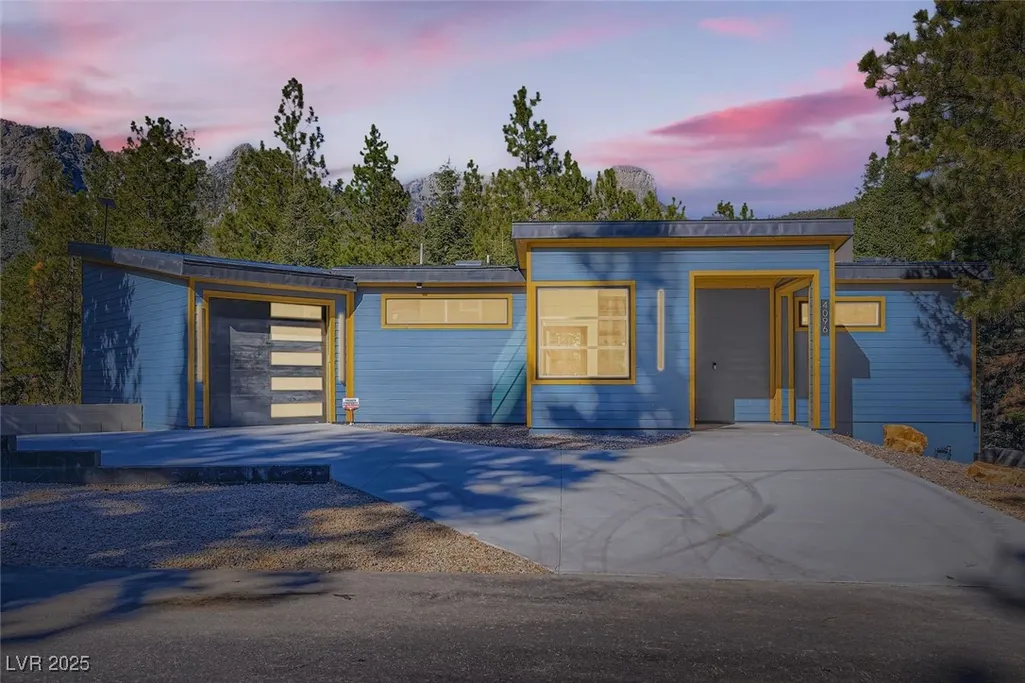
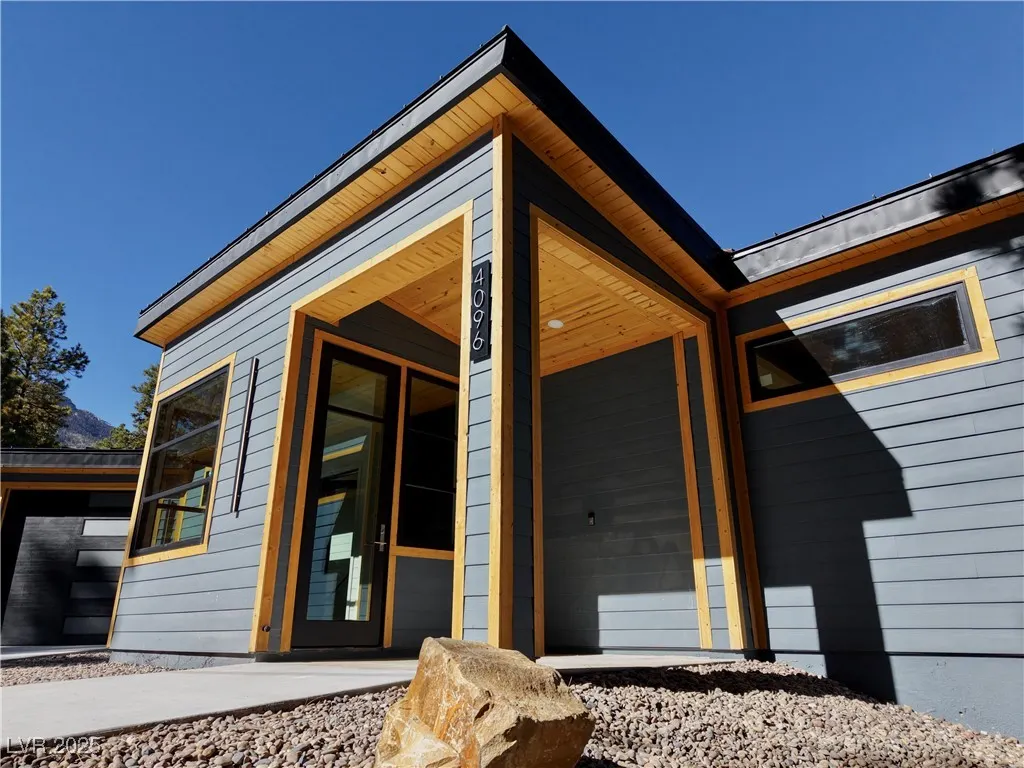
4096 Tyrol Way, Mount Charleston, NV
Price
$ 2,649,000
Property Attributes
- MLS#2732516
- TypeSingle Family
- Listing Status Active
- CountyClark
- CityMount Charleston
- NeighborhoodRainbow Canyon
- Zip89124
- Style
- Year Built2026
- Taxes$ 11750
- Price$ 2,649,000
- Bedrooms3
- Full Bathrooms3
- Half Bathrooms0
- Sqr Footage4100
- Lot Size0.24 Acres
Data Source:
Greater Las Vegas MLS (GLVAR)
Property Description
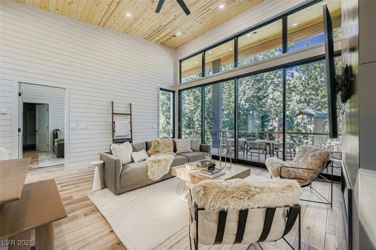
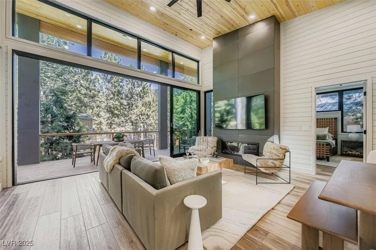
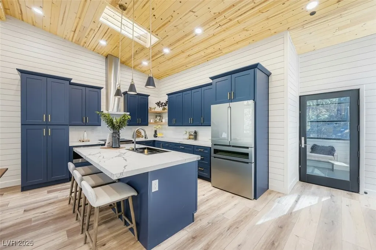
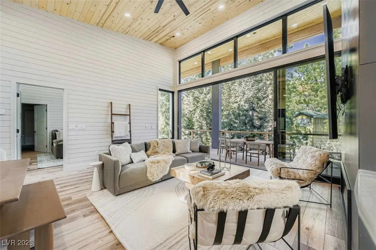
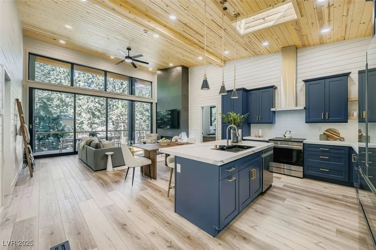
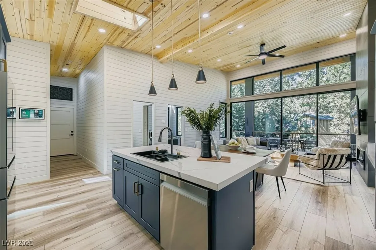
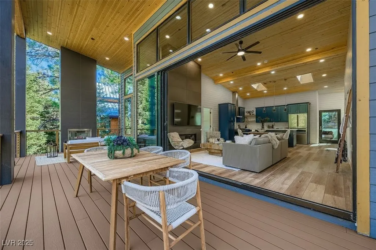
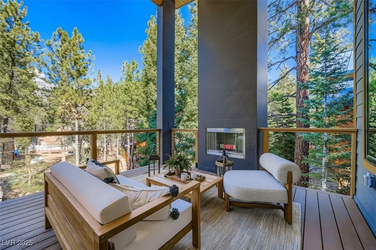
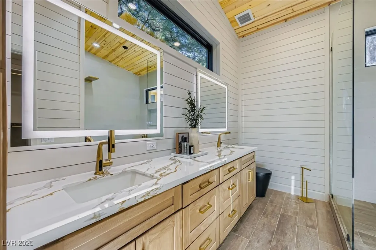
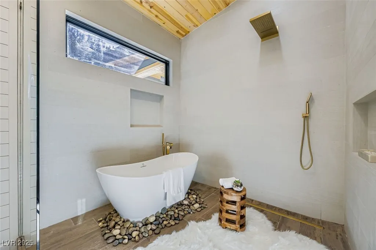
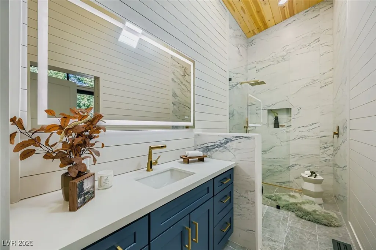
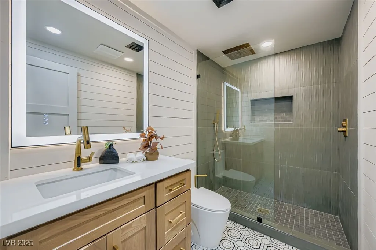
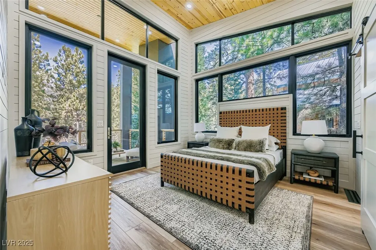
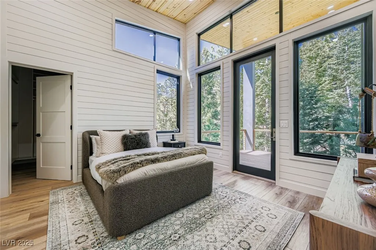
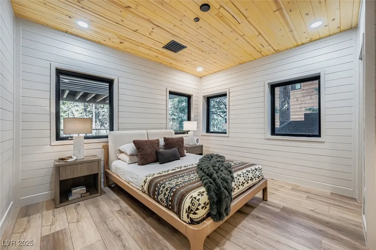
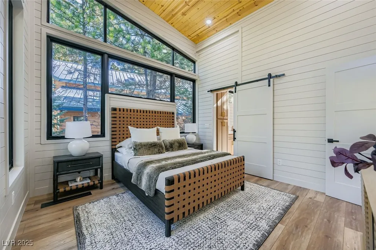
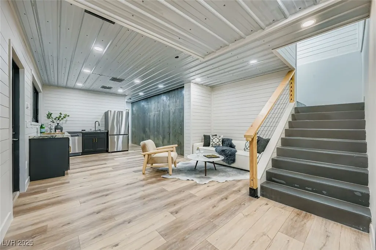
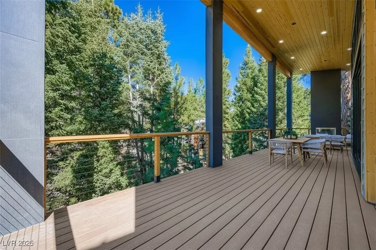
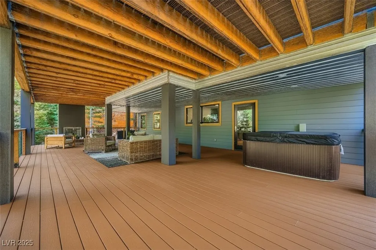
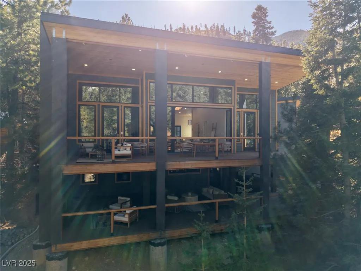
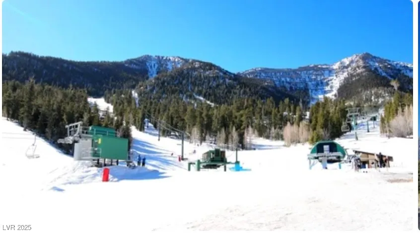
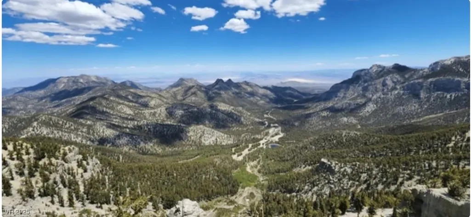
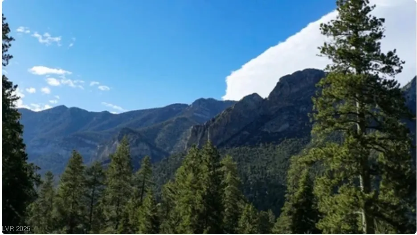
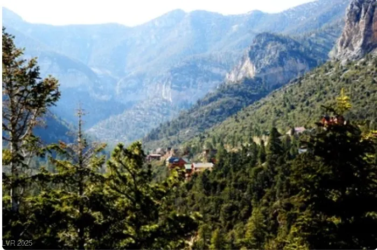
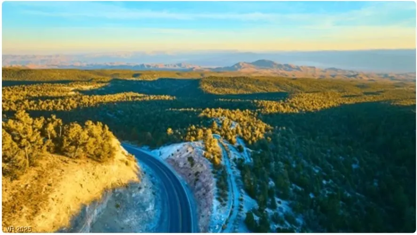
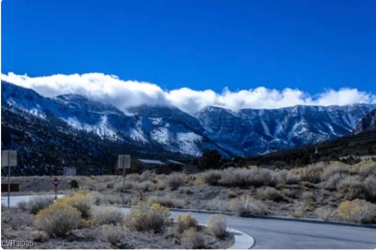
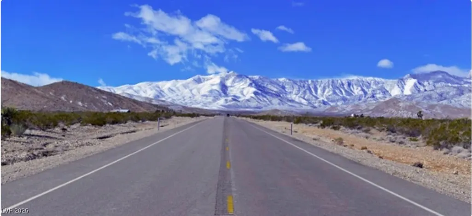
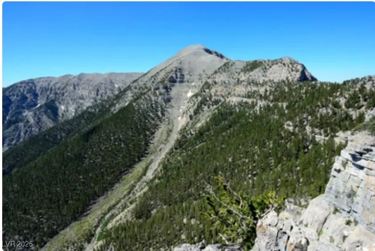
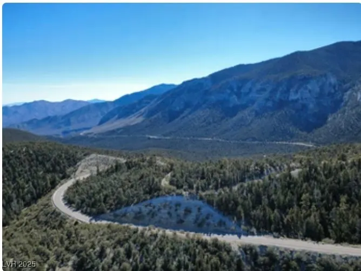
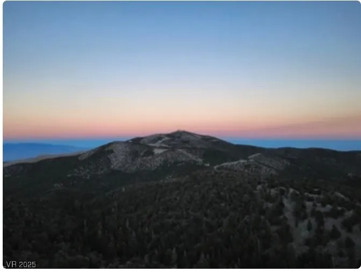
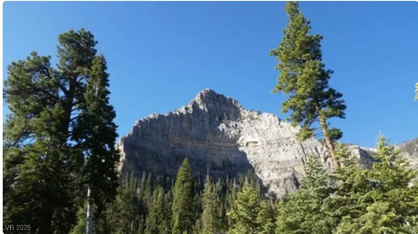
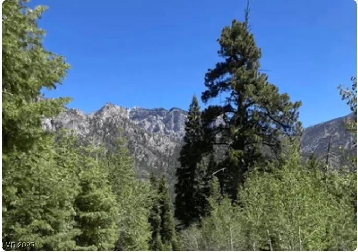
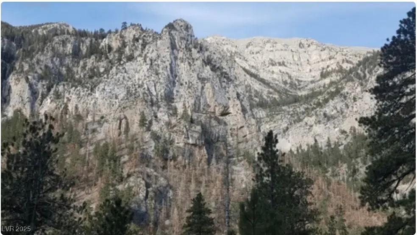
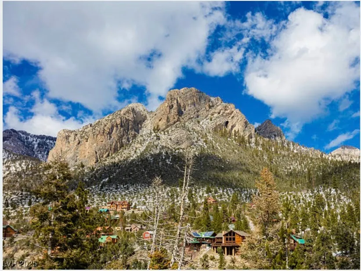
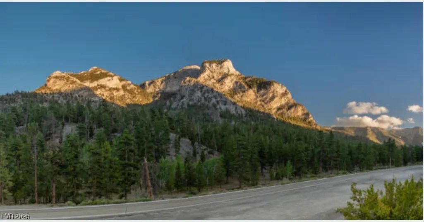
Imagine waking up to expansive walls of glass framing the pines, the air 20-30 degrees cooler than the valley floor, and the Las Vegas Strip just 45 minutes down the mountain in this eco luxury mountain escape. This is four-season living at Mt. Charleston: snowfall in winter, hiking and golf in summer, and starlit nights on more than 1,700 sq ft of covered decks warmed by wood-burning fireplaces. Inside, 4,100 sq ft of light-filled space soars under 30-foot vaulted ceilings, with forest and mountain views from every room. A stunning 10' Avanti skywall opens to blend indoor and outdoor living, while Bosch and Samsung smart appliances, custom Andersen windows, and full Alexa voice-controlled smart-home integration make daily life effortless. The oversized 1.5-car garage fits a full-size SUV, plus parking for up to 6 more vehicles. Set on rare, limited buildable land for trophy-level privacy. Ideal as a weekend retreat for Summerlin/Strip executives, a cooler escape for LA/OC buyers, or a four-season family getaway. INVESTOR NOTES: Turn-key for 1031 exchange; 31+ day rentals permitted - perfect for executive monthly leases, seasonal retreats, or income-producing investment. Nothing else like it in Mt. Charleston.
| Elementary School | Middle School | High School |
|---|---|---|
| Lundy Elementary School | Indian Springs Middle School | Indian Springs High School |
| Price History | |
|---|---|
| 12/13/2025 | Listed $2,650,000 |
| 8/7/2026 | Listed $2,649,000 |
General Features
| Interior Features | Bedroom on Main Level,Ceiling Fan(s),Primary Downstairs,Skylights,Programmable Thermostat |
|---|---|
| Sewer | Septic Tank |
| Heating | Central,Electric,Multiple Heating Units |
| Cooling | Central Air,Electric,ENERGY STAR Qualified Equipment,2 Units |
| Utilities | Electricity Available,Natural Gas Not Available,Septic Available |
| Possession | Close Of Escrow |
| Roof | Metal,Pitched |
| Appliances | Convection Oven,Dryer,Dishwasher,Electric Range,Electric Water Heater,Disposal,Microwave,Refrigerator,Washer |
| Exterior Features | Deck,Private Yard,Sprinkler/Irrigation |
| Garage Spaces | 1 |
| Patio/Porch Features | Deck |
| Architectural Style | Two Story |
| Security Features | Fire Sprinkler System |
| Year Built | 2026 |
| Electric | Photovoltaics None,220 Volts in Garage |
| View | Mountain(s) |
| Stories | 2 |
| Property SubType | Single Family Residence |
| Percent Ownership | Single Family Residential |
| Additional Parcels Description | --- |
| County | Clark |
| New Construction | Yes |
| Property Type | Residential |
| Association Amenities | None |
| Attached Garage | Yes |
| Energy Efficient | Windows,HVAC |
| Subdivision Name | Rainbow Canyon |
| Facing Direction | South |
| Garage Y/N | Yes |
| Total Rooms | 5 |
| Status | Active |
| Directions | Kyle Canyon road to Rainbow Canyon development. Then Ski Trail (R) to Alpine (L) to Tyrol (R) to property on north side of street. Check GPS for alternate routes. |
| High School | Indian Springs |
| City | Mount Charleston |
| Disclosures | Principal is Real Estate Licensed |
| View Y/N | Yes |
| Zoning Description | Single Family |
| Lot Size Units | Acres |
| Lot Size Square Feet | 9583 |
| Spa Features | Outdoor Hot Tub |
| Elementary School | Lundy, Earl B.,Lundy, Earl B. |
| Year Built Details | NEW |
| Tax Annual Amount | 11750 |
| Middle/Junior High School | Indian Springs |
| Property Condition | New Construction |
| Virtual Tour | https://unbranded.virtuance.com/listing/4096-tyrol-way-mount-charleston-nevada |
| Days on Market | 267 |
| Builder Name | GREAT |
| Standard Status | Active |
| Virtual Tour | https://www.virtuance.com/listing/4096-tyrol-way-mount-charleston-nevada |
| Property Sub Type Additional | Single Family Residence |
| PostalCity | Mount Charleston |
Interior Features
| Flooring | Laminate,Luxury Vinyl Plank,Tile |
|---|---|
| Furnished Y/N | Furnished Or Unfurnished |
| Total Fireplaces | 3 |
| Fireplace Features | Electric,Family Room,Great Room,Wood Burning |
| Basement (Y/N) | Yes |
| Air Conditioning Y/N | Yes |
| Heating Y/N | Yes |
| Window Features | Double Pane Windows,Insulated Windows,Low-Emissivity Windows,Skylight(s) |
| Fireplace Y/N | Yes |
| Full Baths | 1 |
| 3/4 Baths | 2 |
| Laundry Features | Electric Dryer Hookup,In Garage,Main Level |
| Total Bedrooms | 3 |
| Total Baths | 3 |
| Bedrooms Possible | 3 |
Exterior Features
| Fencing | None |
|---|---|
| Parking Features | Attached,Finished Garage,Garage,Golf Cart Garage,Garage Door Opener,Guest,Inside Entrance,Private,RV Access/Parking,RV Paved,Shelves,Storage |
| Lot Features | Sprinklers In Rear,Landscaped,Sprinklers Timer,Sprinklers On Side,Trees,< 1/4 Acre |
| Water Source | Public |
| Lot Size Area | 0.24 |
| Spa | Yes |
| Building Area Total | 2399 |
| Lot Size Acres | 0.24 |
| Builder Model | 7th Heaven |
| Horse Amenities | None |
Amenities
- Foreclosure
- Views
- Short Sale
- New Construction
- Adult 55+
- Lease To Own
- No HOA Fees
- Furnished
- Primary On Main
- Air Conditioning
- Seller Finance
- Green
- Fixer Upper
- Horse
- Golf
- Fireplace
- Deck
- Garage
- Basement
- Pool
Property vs Single Family Average in 89124
Price
Taxes
Year Built
In The Neighborhood
Primary On Main
Mount Charleston
$ 899,000
- Type
- Single Family
- Size
- 1,798 SqFt
- Rooms
- 3 Beds + 3 Baths

Primary On Main
Mount Charleston
$ 1,375,000
- Type
- Single Family
- Size
- 3,982 SqFt
- Rooms
- 5 Beds + 4.5 Baths


 Listing information provided courtesy of the Realtor Association of New Mexico. IDX information is provided exclusively for consumers' personal, non-commercial use, and it may not be used for any purpose other than to identify prospective properties consumers may be interested in purchasing. The data is deemed reliable, but is not guaranteed accurate by the MLS.
