

Primary on Main


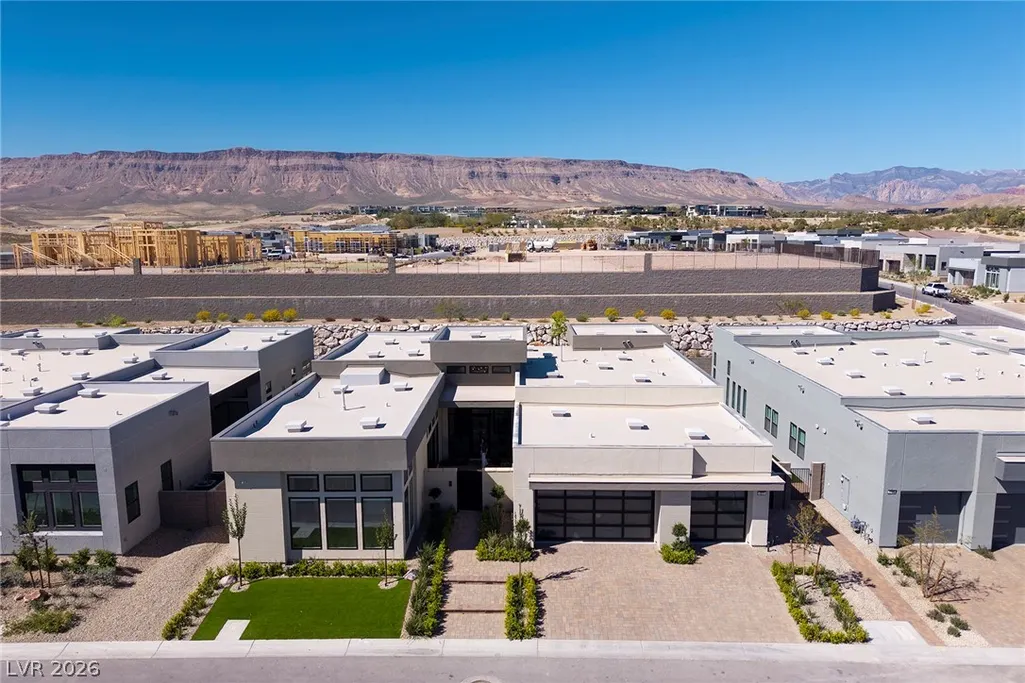


Address
4803 Verde Bloom Street, Las Vegas, NV
Price
$ 2,999,999
Property Attributes
- MLS#2803558
- TypeSingle Family
- Listing Status Active
- CountyClark
- CityLas Vegas
- NeighborhoodSummerlin Village 17A Parcel E
- Zip89135
- Style
- Year Built2025
- Taxes$ 3898
- Price$ 2,999,999
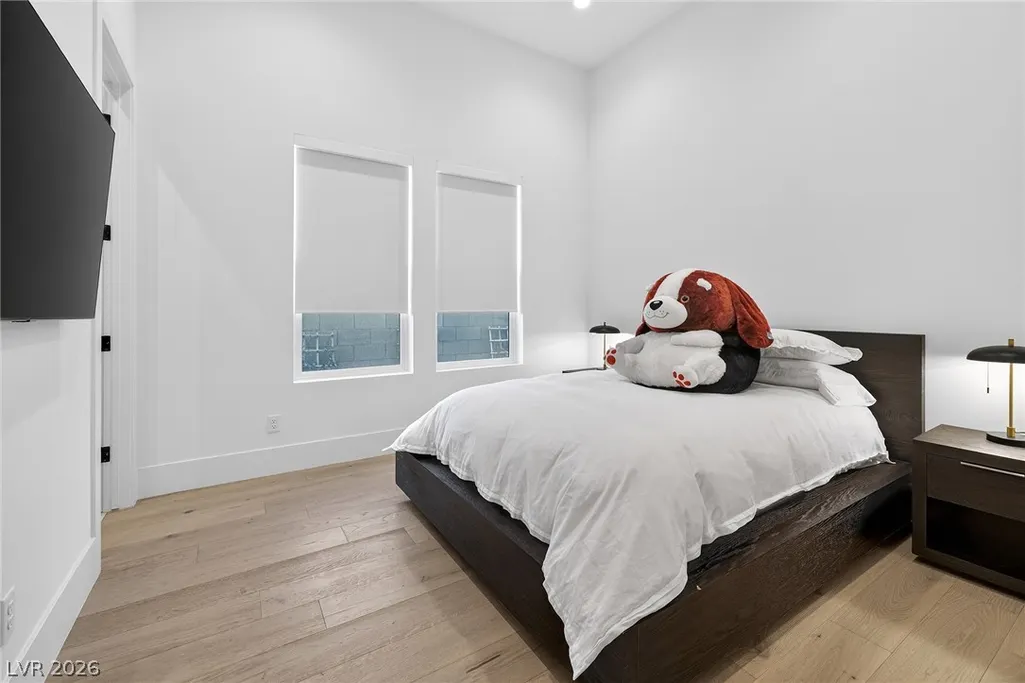
- Bedrooms3
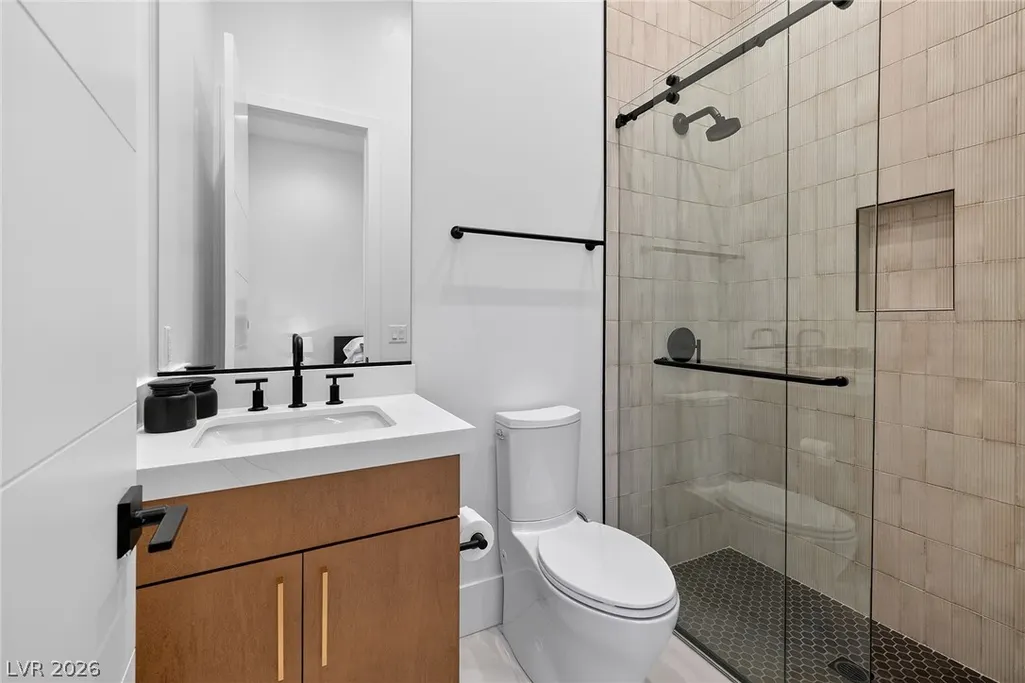
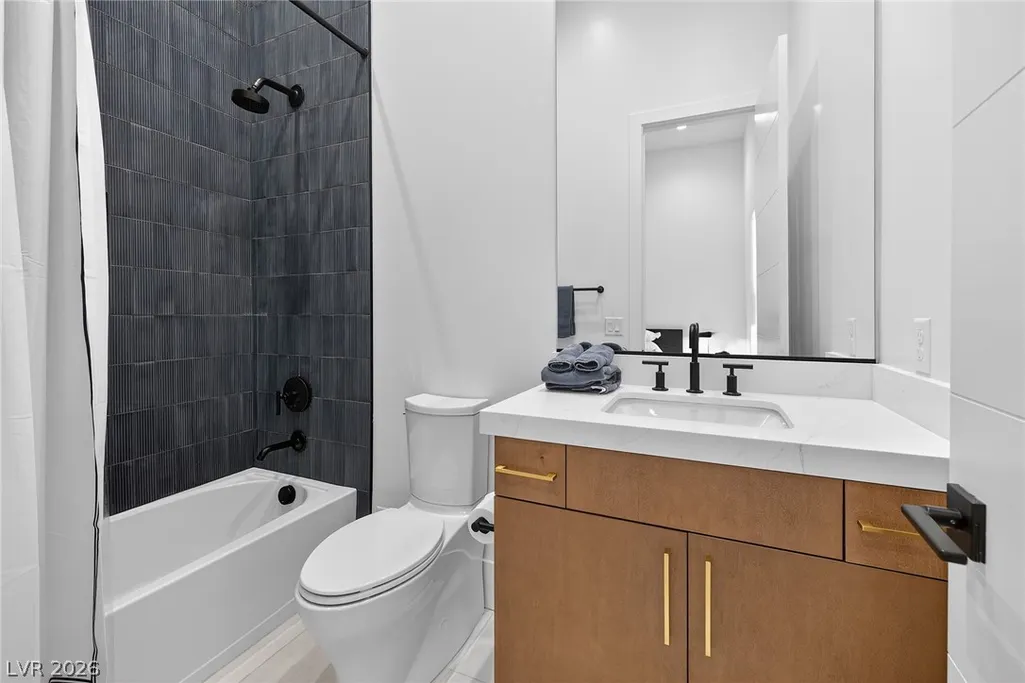
- Full Bathrooms3
- Half Bathrooms1
- Sqr Footage3609
- Lot Size0.24 Acres
Data Source:
Greater Las Vegas MLS (GLVAR)
Property Description
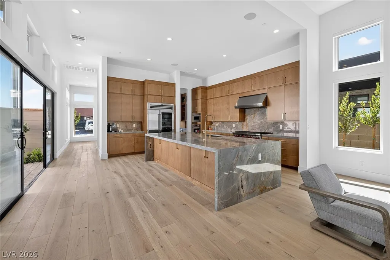
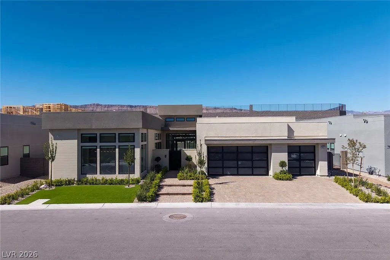
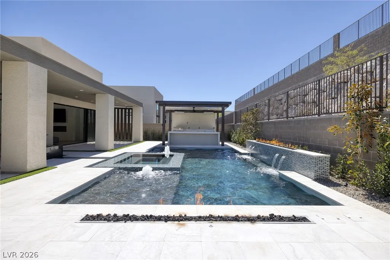
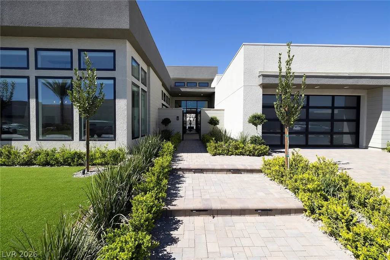
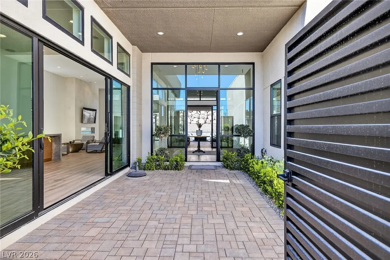
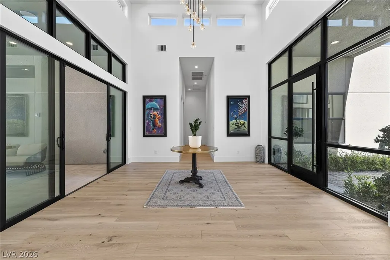
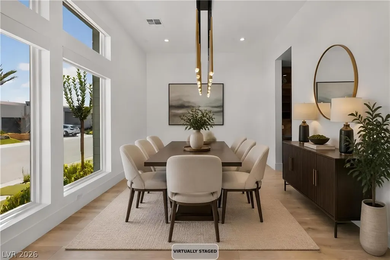
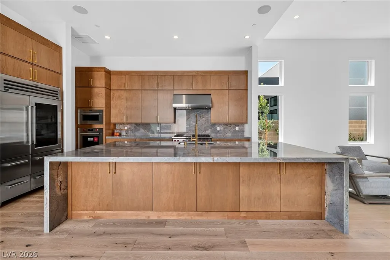
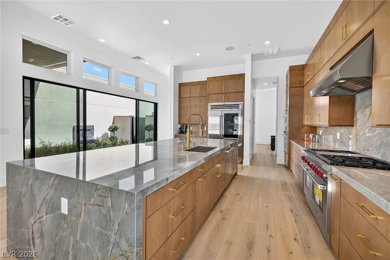
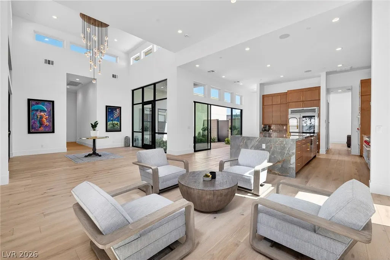
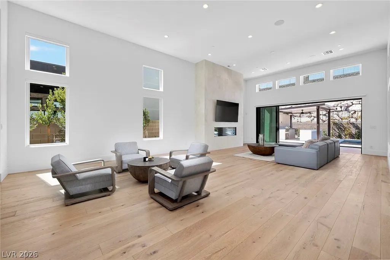
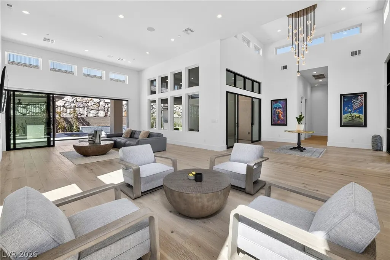
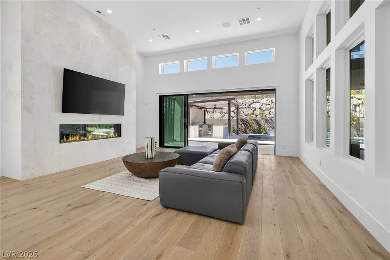
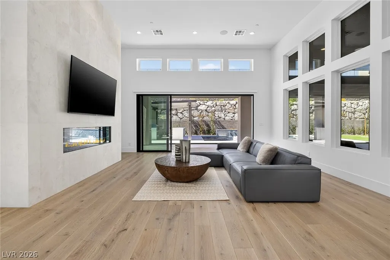
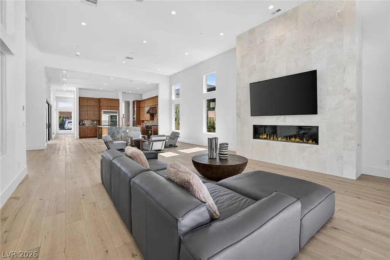
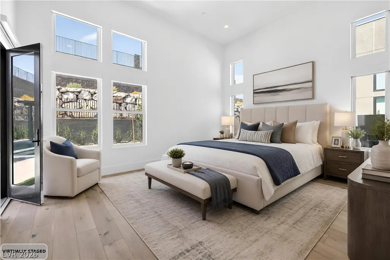
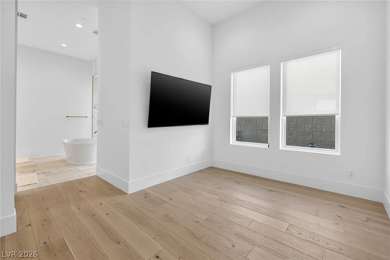
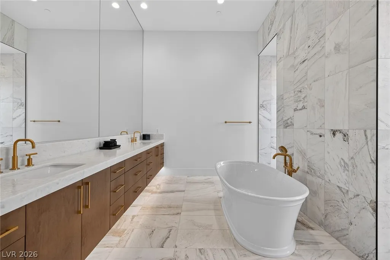
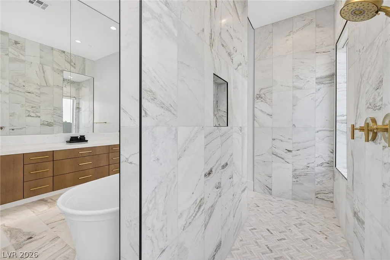
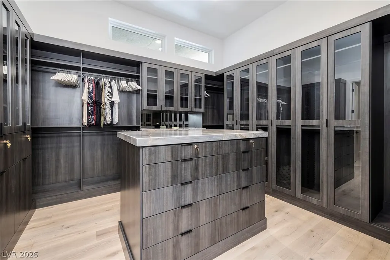
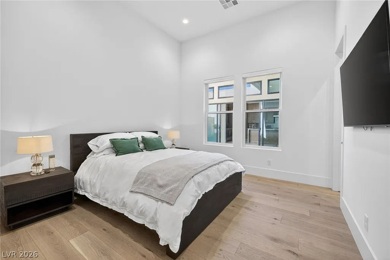
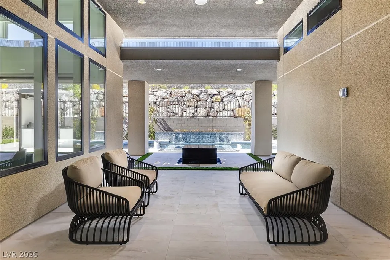
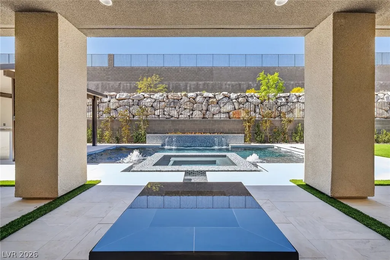
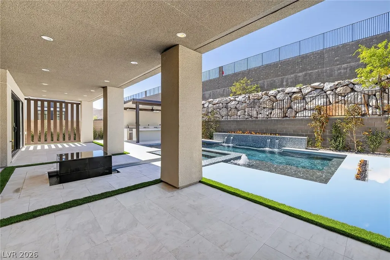
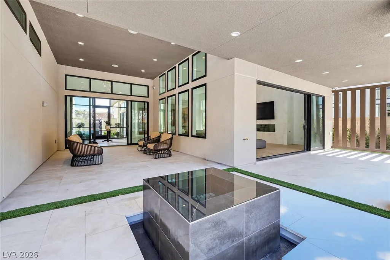
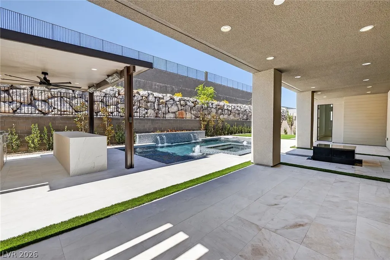
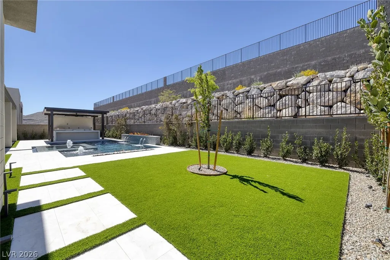
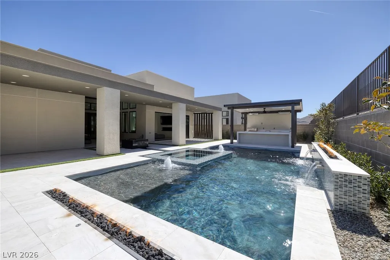
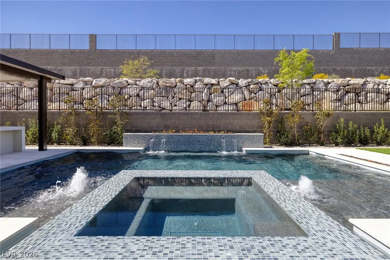
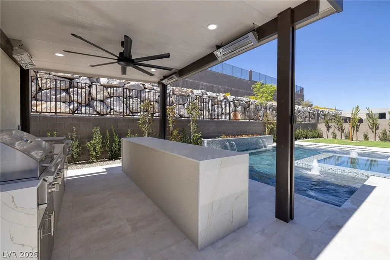
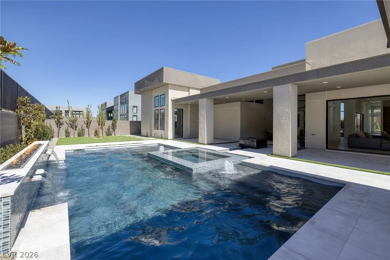
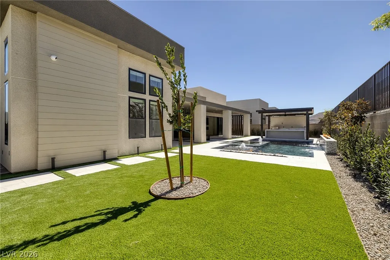
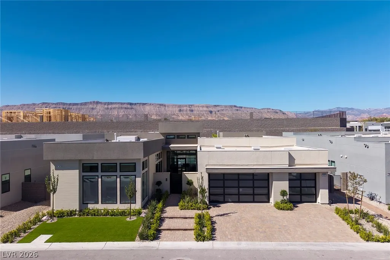
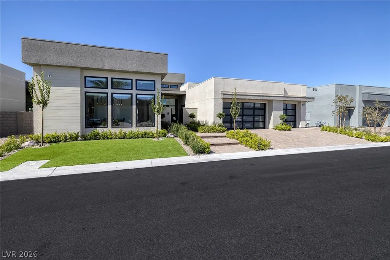
Incredible Price Improvement. This stunning Toll Brothers Highrock Cliffside Mid-Century model offers a fully upgraded living experience without the typical wait of new construction, presenting an immediate move-in ready sanctuary complete with $600K in luxury upgrades & finishes. A private gated courtyard provides a grand entry into a modern interior, where luxury wood plank flooring and exquisite RH lighting create an atmosphere of refined elegance. Remote window shades offer effortless light control, complementing the striking 6-foot linear fireplace that serves as a focal point in the living space. Culinary enthusiasts will delight in the chef’s kitchen, meticulously appointed with Wolf appliances, including a 6-burner grill range and wall oven/microwave, alongside luxurious quartzite counters, upgraded cabinetry, and a custom pantry. The spa-inspired primary suite is a private retreat, boasting opulent marble flooring, quartzite counters, a serene soaking tub, a dual-entry walk-around shower, and a custom closet, complete with a private office or flex space. The resort-style backyard is an entertainer's dream, featuring a sparkling pool and spa, cascading water features, dual linear fire features, and a pergola equipped with heaters, speakers, and a fully appointed outdoor kitchen with a built-in barbecue, cooktop, grill, and quartzite bar. This smart home is integrated with Control4 technology and includes a Tesla charger, offering modern convenience and efficiency. Enjoy the peace of mind that comes with NO SIDs/LIDs, adding to the exceptional value of this magnificent residence. Nevada has a NO State Individual, Corporate, Estate or Inheritance Tax offering significant savings for Residents.
| Elementary School | Middle School | High School |
|---|---|---|
| Abston Elementary School | Fertitta Frank & Victoria Middle School | Durango High School |
| Price History | |
|---|---|
| 7/27/2026 | Listed $2,999,999 |
General Features
| Interior Features | Bedroom on Main Level,Primary Downstairs,Window Treatments |
|---|---|
| Sewer | Public Sewer |
| Heating | Central,Gas |
| Cooling | Central Air,Electric,2 Units |
| Utilities | Underground Utilities |
| Possession | Close Of Escrow |
| Roof | Tile |
| Appliances | Built-In Gas Oven,Dryer,Dishwasher,Disposal,Gas Range,Microwave,Refrigerator,Tankless Water Heater,Washer |
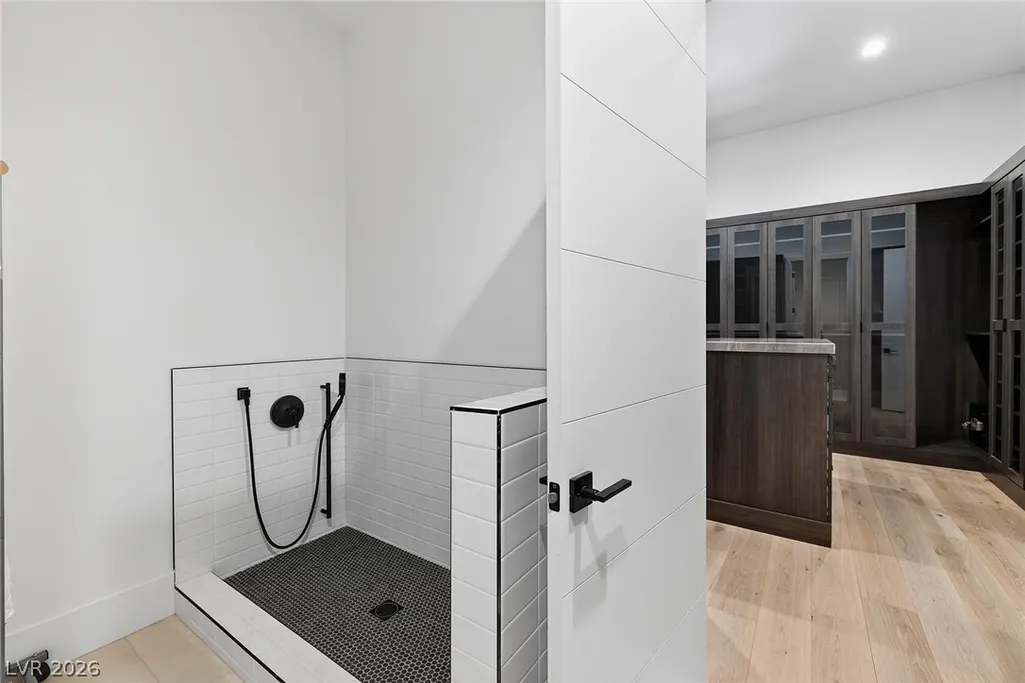
| Exterior Features | Built-in Barbecue,Barbecue,Courtyard,Dog Run,Patio,Sprinkler/Irrigation,Water Feature |
| HOA | 255 |
| Garage Spaces | 3 |
| Association Fee Includes | Association Management,Recreation Facilities,Security |
| Patio/Porch Features | Covered,Patio |
| Architectural Style | One Story |
| Pool Features | Heated,In Ground,Private,Pool/Spa Combo,Waterfall,Association,Community |
| Private Pool | Yes |
| Security Features | Controlled Access,Gated Community |
| Year Built | 2025 |
| Electric | Photovoltaics None |
| View | None |
| Stories | 1 |
| Property SubType | Single Family Residence |
| Community Features | Pool |
| Additional Parcels Description | --- |
| Assoc Fee Paid Per | Monthly |
| County | Clark |
| Property Type | Residential |
| Association Amenities | Clubhouse,Fitness Center,Gated,Pickleball,Park,Pool,Guard |
| HOA / Comm Assn | Yes |
| Attached Garage | Yes |
| Energy Efficient | Windows |
| Subdivision Name | Summerlin Village 17A Parcel E |
| Facing Direction | East |
| Garage Y/N | Yes |
| Total Rooms | 6 |
| Status | Active |
| Directions | From the 215 and Town Center, head south on Town Center. Right on Rolling Foothills, Right on Rockline Pkwy, Left on Desert Heights, Right on Verde Bloom |
| High School | Durango |
| City | Las Vegas |
| Disclosures | Covenants/Restrictions Disclosure |
| Association Name | Ascension |
| Zoning Description | Single Family |
| Lot Size Units | Acres |
| Lot Size Square Feet | 10454 |
| Spa Features | In Ground |
| Elementary School | Abston, Sandra B,Abston, Sandra B |
| Property Attached Y/N | Yes |
| Year Built Details | RESALE |
| Tax Annual Amount | 3898 |
| Middle/Junior High School | Fertitta Frank & Victoria |
| Property Condition | Resale |
| Virtual Tour | https://www.propertypanorama.com/instaview/las/2803558 |
| Days on Market | 40 |
| Builder Name | TOLL |
| Standard Status | Active |
| Property Sub Type Additional | Single Family Residence |
| PostalCity | Las Vegas |
Interior Features
| Flooring | Hardwood |
|---|---|
| Furnished Y/N | Unfurnished |
| Total Fireplaces | 1 |
| Fireplace Features | Family Room,Gas |
| Air Conditioning Y/N | Yes |
| Heating Y/N | Yes |
| Window Features | Blinds,Double Pane Windows,Low-Emissivity Windows,Window Treatments |
| Fireplace Y/N | Yes |
| Full Baths | 2 |
| Half Baths | 1 |
| 3/4 Baths | 1 |
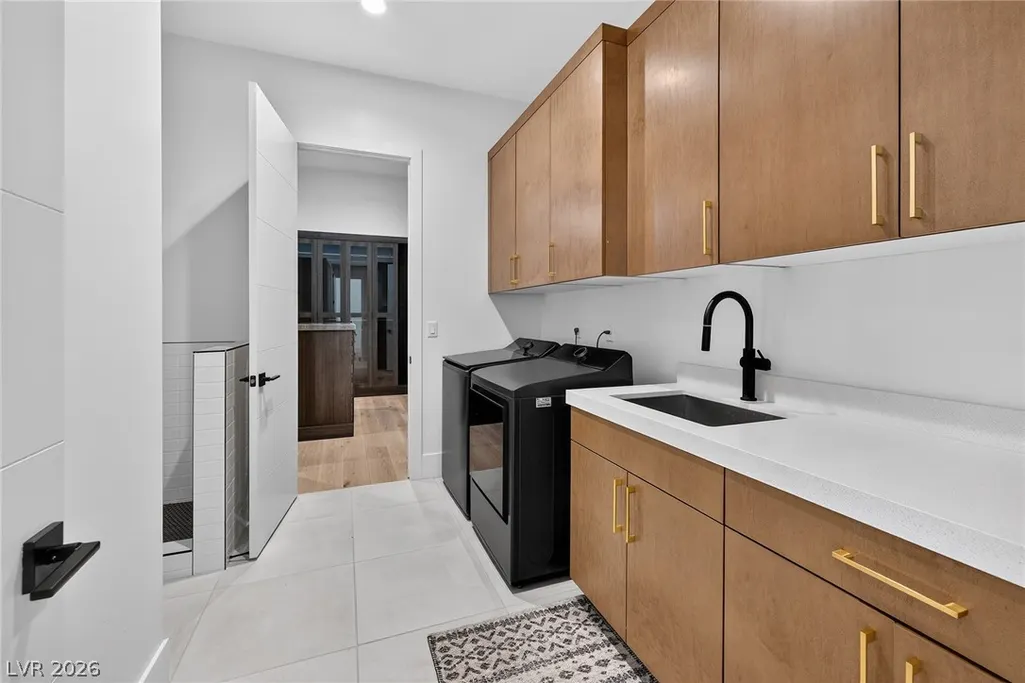
| Laundry Features | Cabinets,Gas Dryer Hookup,Laundry Room,Sink |
| Total Bedrooms | 3 |
| Total Baths | 4 |
| Bedrooms Possible | 4 |
Exterior Features
| Fencing | Block,Back Yard |
|---|---|
| Parking Features | Attached,Exterior Access Door,Finished Garage,Garage,Garage Door Opener,Inside Entrance,Private |
| Lot Features | Drip Irrigation/Bubblers,Sprinklers In Rear,Sprinklers In Front,Synthetic Grass,Trees,< 1/4 Acre |
| Water Source | Public |
| Lot Size Area | 0.24 |
| Spa | Yes |
| Building Area Total | 3609 |
| Lot Size Acres | 0.24 |
| Horse Amenities | None |
Amenities
- Foreclosure
- Views
- Short Sale
- New Construction
- Adult 55+
- Lease To Own
- No HOA Fees
- Furnished
- Primary On Main
- Air Conditioning
- Seller Finance
- Green
- Fixer Upper
- Horse
- Golf
- Fireplace
- Deck
- Garage
- Basement
- Pool
Property vs Single Family Average in 89135
Price
Taxes
Year Built



 Listing information provided courtesy of the Realtor Association of New Mexico. IDX information is provided exclusively for consumers' personal, non-commercial use, and it may not be used for any purpose other than to identify prospective properties consumers may be interested in purchasing. The data is deemed reliable, but is not guaranteed accurate by the MLS.
