

Views - New Construction - Primary on Main




Address
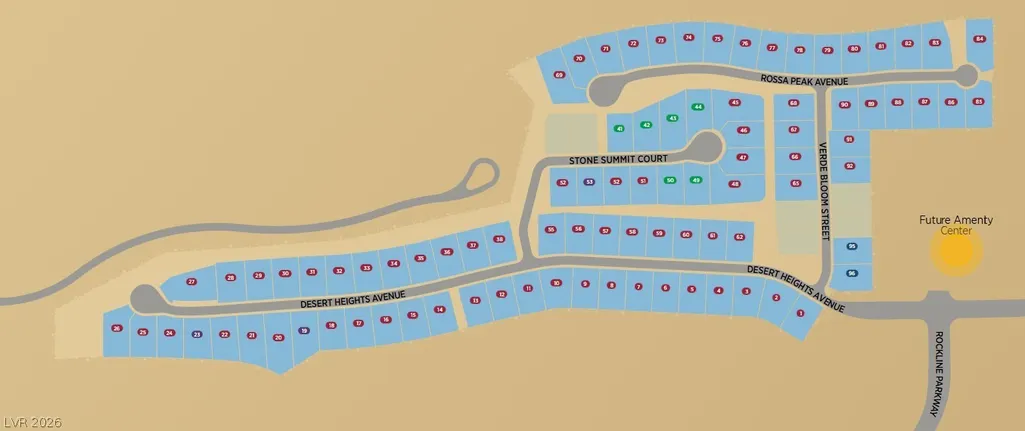
11103 Stone Summit Court, Las Vegas, NV
Price
$ 2,300,000
Property Attributes
- MLS#2768141
- TypeSingle Family
- Listing Status Pending
- CountyClark
- CityLas Vegas
- NeighborhoodSummerlin Village 17A Parcel E
- Zip89135
- Style
- Year Built2026
- Taxes$ 23550
- Price$ 2,300,000
- Bedrooms3
- Full Bathrooms3
- Half Bathrooms1
- Sqr Footage3623
- Lot Size0.23 Acres
Data Source:
Greater Las Vegas MLS (GLVAR)
Property Description
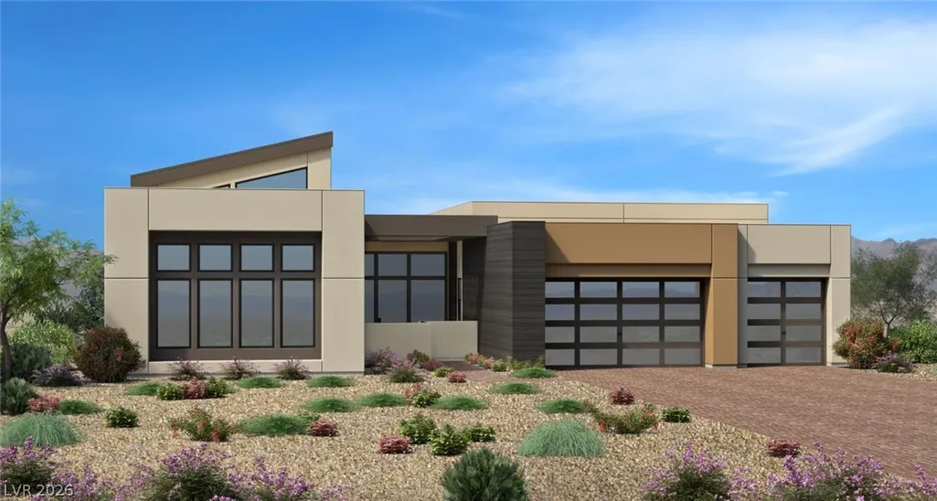
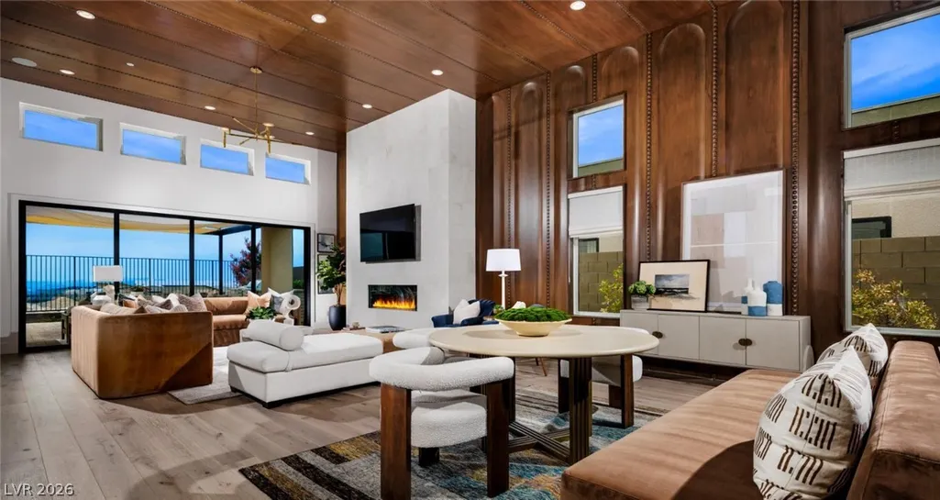
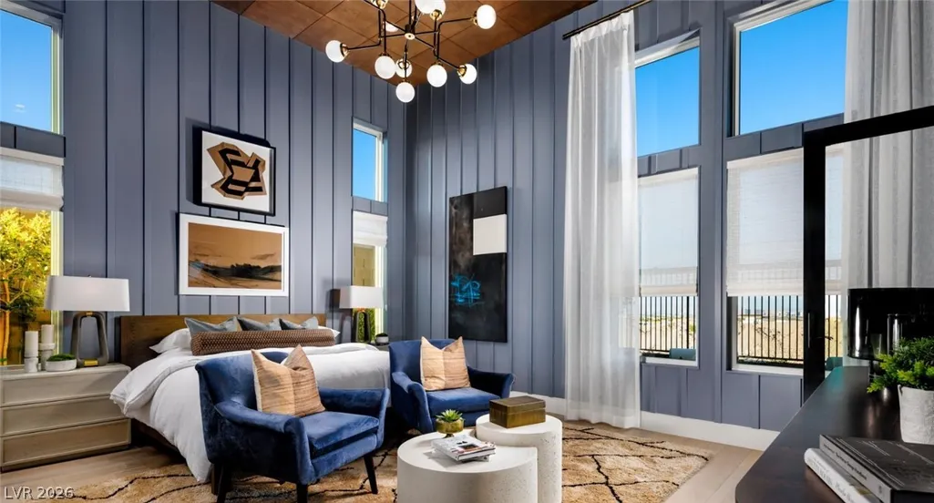
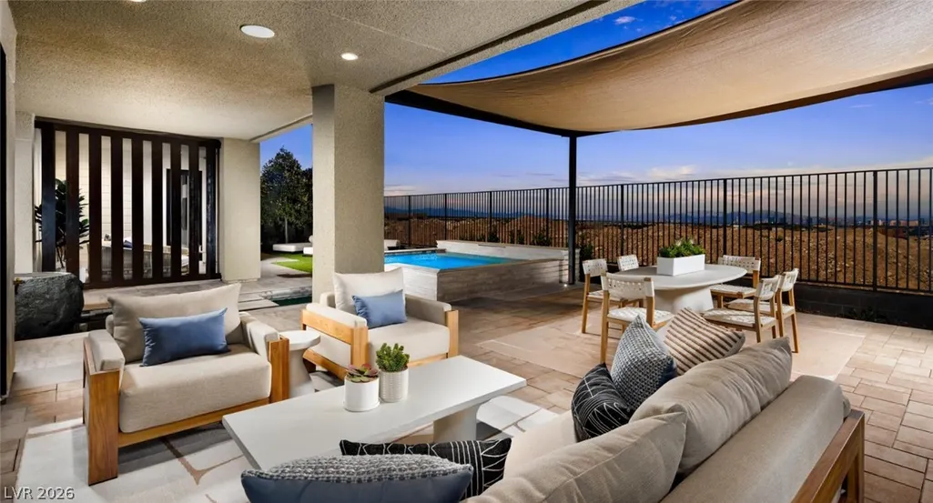
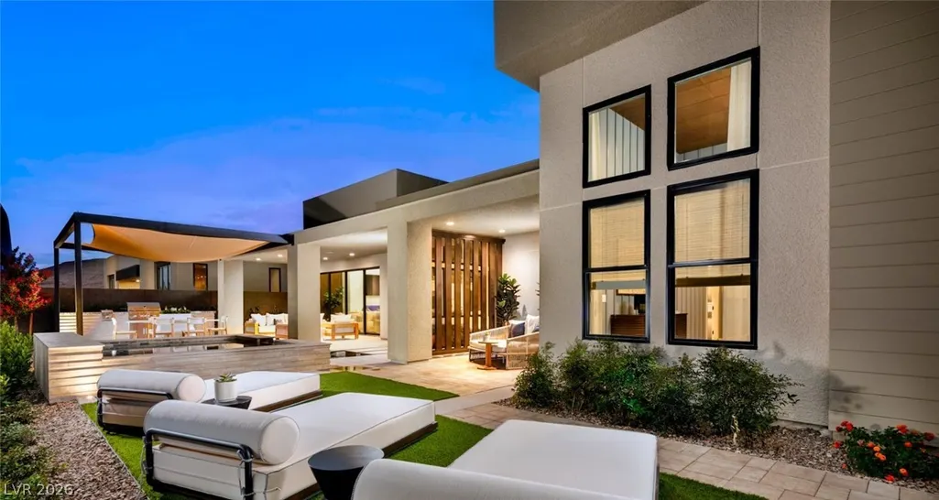
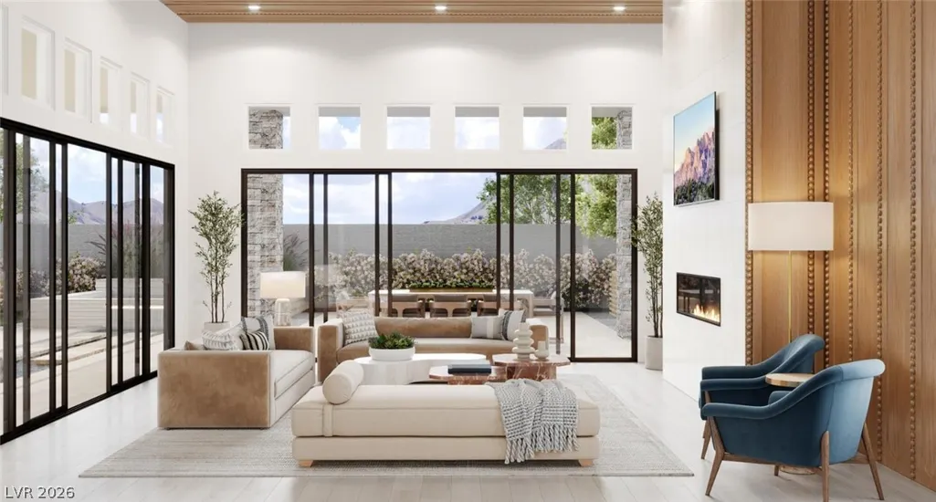
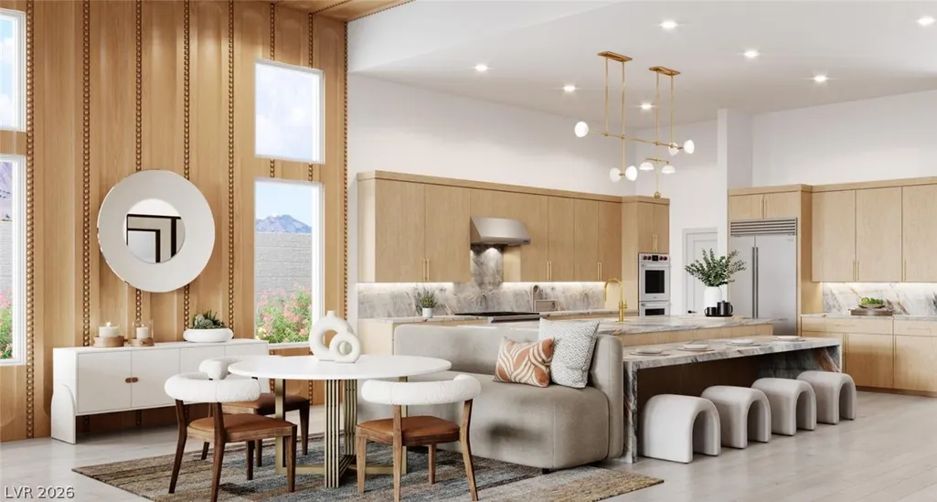
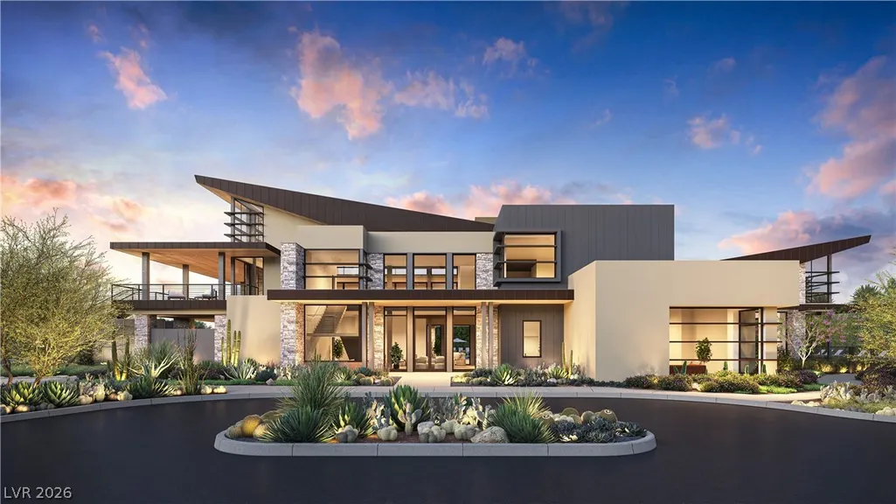
Nestled at the peak of Ascension, Homesite # 53 offers the opportunity to personalize. The beautifully designed Cliffside floorplan in the Desert Contemporary elevation features an open-concept great room with a 72" Primo linear fireplace, interior wet bar with refrigerator, and upgraded multi-slide stacked doors off the kitchen. The backyard offers multiple covered patios framed by upgraded storefront glass. The gourmet kitchen impresses with an oversized island, walk-in pantry, and butler’s access to the formal dining room. A serene primary retreat showcases a spa-inspired bath with soaking tub, luxe shower, and expansive walk-in closet. Thoughtful touches include upgraded interior wall insulation, powder room, convenient laundry, everyday entry with drop zone, and ample storage throughout—combining elegance, comfort, and elevated design in an unrivaled setting.
| Elementary School | Middle School | High School |
|---|---|---|
| Abston Elementary School | Fertitta Frank & Victoria Middle School | Durango High School |
| Price History | |
|---|---|
| 3/27/2026 | Listed $2,355,000 |
| 4/9/2026 | 2$2,300,000 |
General Features
| Interior Features | Bedroom on Main Level,Primary Downstairs |
|---|---|
| Sewer | Public Sewer |
| Heating | Central,Gas |
| Cooling | Central Air,Electric |
| Utilities | Underground Utilities |
| Possession | Close Of Escrow |
| Roof | Tile |
| Appliances | Built-In Gas Oven,Double Oven,Dishwasher,Gas Cooktop,Disposal,Microwave,Tankless Water Heater |
| Exterior Features | Barbecue,Patio |
| HOA | 76 |
| Garage Spaces | 3 |
| Association Fee Includes | Association Management,Security |
| Patio/Porch Features | Covered,Patio |
| Architectural Style | One Story |
| Pool Features | Community |
| Security Features | Fire Sprinkler System |
| Construction Materials | Frame,Stucco |
| Year Built | 2026 |
| Electric | Photovoltaics None |
| View | Mountain(s) |
| Stories | 1 |
| Property SubType | Single Family Residence |
| Community Features | Pool |
| Accessibility | Accessible Entrance |
| Additional Parcels Description | --- |
| Assoc Fee Paid Per | Monthly |
| County | Clark |
| New Construction | Yes |
| Property Type | Residential |
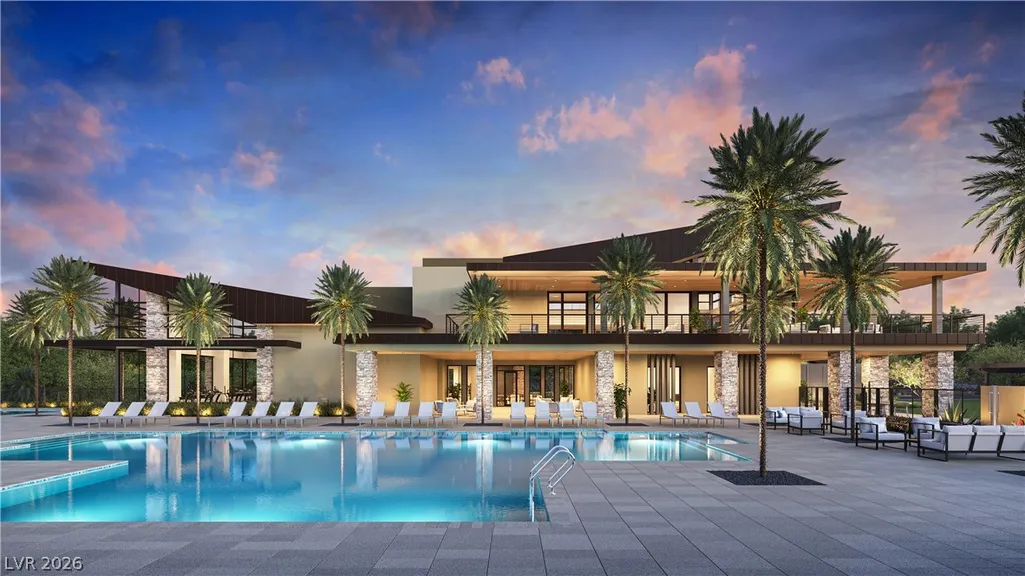
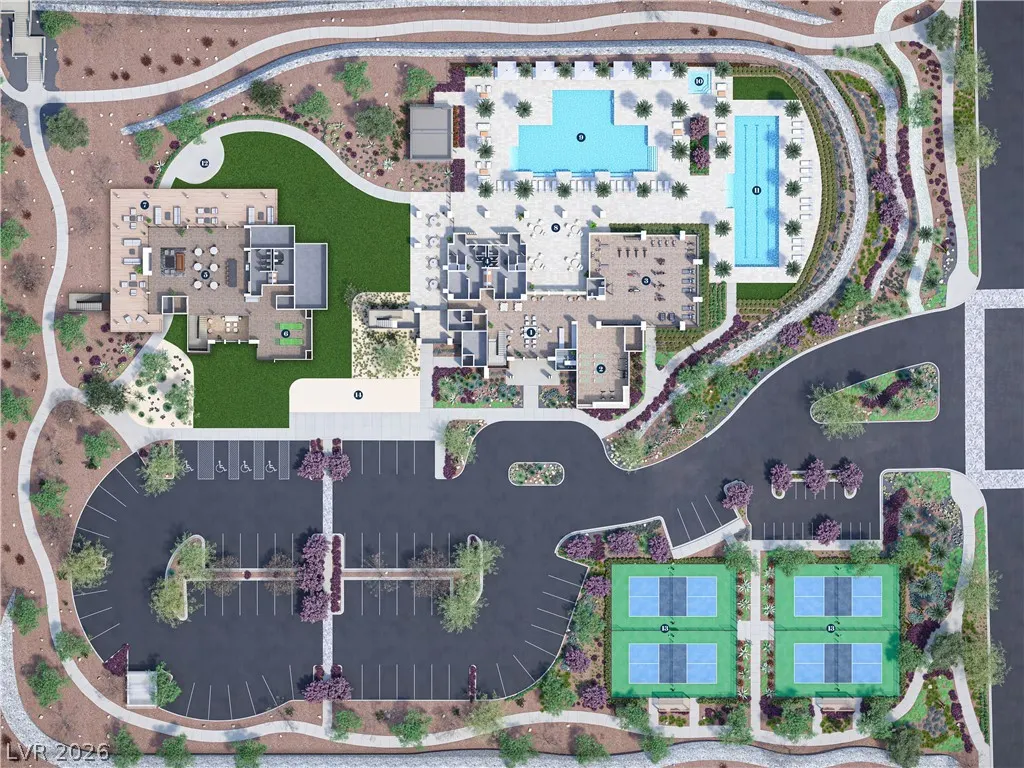
| Association Amenities | Basketball Court,Clubhouse,Fitness Center,Gated,Pickleball,Pool,Guard,Security |
| HOA / Comm Assn | Yes |
| Contingency | None |
| Energy Efficient | Windows |
| Subdivision Name | Summerlin Village 17A Parcel E |
| Facing Direction | North |
| Garage Y/N | Yes |
| Total Rooms | 5 |
| Status | Pending |
| Buyer Financing | Conventional |
| Directions | From 215 beltway, Exit Tropicana West, Left on Town Center, Right on Foothills Pkwy, Right on Rockline Pkwy, Left on Desert Heights Ave, and Right on Stone Summit. |
| High School | Durango |
| City | Las Vegas |
| Disclosures | Covenants/Restrictions Disclosure |
| Association Name | Summerlin South |
| View Y/N | Yes |
| Zoning Description | Single Family |
| Lot Size Units | Acres |
| Lot Size Square Feet | 10019 |
| Elementary School | Abston, Sandra B,Abston, Sandra B |
| Year Built Details | NEW |
| Tax Annual Amount | 23550 |
| Middle/Junior High School | Fertitta Frank & Victoria |
| Property Condition | New Construction |
| Virtual Tour | https://www.propertypanorama.com/instaview/las/2768141 |
| Days on Market | 15 |
| Builder Name | Toll Bros |
| Standard Status | Pending |
| Property Sub Type Additional | Single Family Residence |
| PostalCity | Las Vegas |
Interior Features
| Flooring | Carpet,Tile |
|---|---|
| Furnished Y/N | Unfurnished |
| Total Fireplaces | 1 |
| Fireplace Features | Gas,Great Room |
| Air Conditioning Y/N | Yes |
| Heating Y/N | Yes |
| Window Features | Low-Emissivity Windows |
| Fireplace Y/N | Yes |
| Full Baths | 3 |
| Half Baths | 1 |
| Laundry Features | Cabinets,Gas Dryer Hookup,Main Level,Laundry Room,Sink |
| Total Bedrooms | 3 |
| Total Baths | 4 |
| Bedrooms Possible | 3 |
Exterior Features
| Fencing | Brick,Back Yard |
|---|---|
| Parking Features | Garage,Garage Door Opener,Inside Entrance,Private |
| Lot Features | < 1/4 Acre |
| Water Source | Public |
| Lot Size Area | 0.23 |
| Building Area Total | 3623 |
| Lot Size Acres | 0.23 |
| Builder Model | Cliffside |
| Horse Amenities | None |
Amenities
- Foreclosure
- Views
- Short Sale
- New Construction
- Adult 55+
- Lease To Own
- No HOA Fees
- Furnished
- Primary On Main
- Air Conditioning
- Seller Finance
- Green
- Fixer Upper
- Horse
- Golf
- Fireplace
- Deck
- Garage
- Basement
- Pool
Property vs Single Family Average in 89135
Price
Taxes
Year Built



 Listing information provided courtesy of the Realtor Association of New Mexico. IDX information is provided exclusively for consumers' personal, non-commercial use, and it may not be used for any purpose other than to identify prospective properties consumers may be interested in purchasing. The data is deemed reliable, but is not guaranteed accurate by the MLS.
