

Views - Primary on Main
Address
6265 Iron Mountain Road, Las Vegas, NV
Price
$ 4,200,000
Property Attributes
- MLS#2822223
- TypeSingle Family
- Listing Status Active
- CountyClark
- CityLas Vegas
- NeighborhoodNone
- Zip89131
- Style
- Year Built2022
- Taxes$ 26000
- Price$ 4,200,000
- Bedrooms5
- Full Bathrooms7
- Half Bathrooms1
- Sqr Footage7470
- Lot Size1.06 Acres
Data Source:
Greater Las Vegas MLS (GLVAR)
Property Description
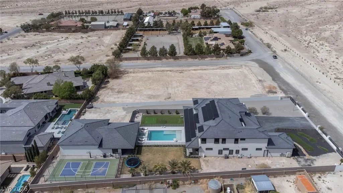
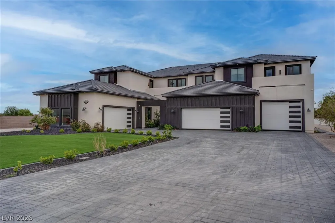
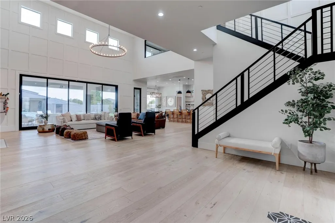
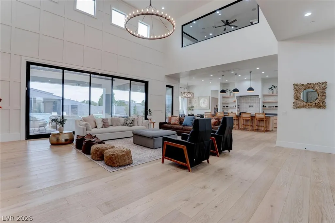
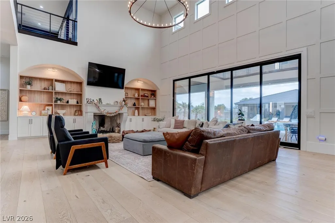
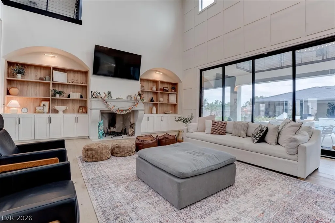
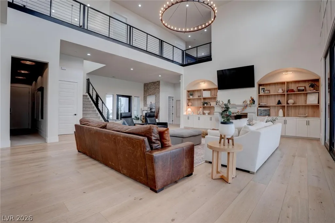
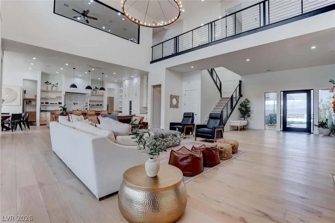
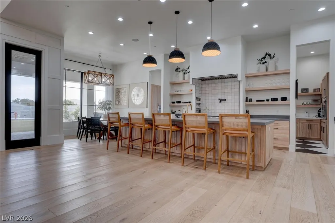
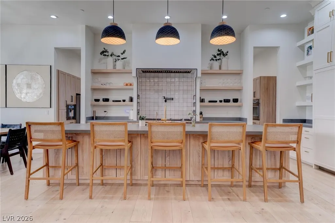
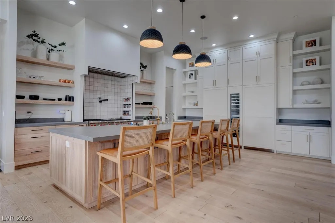
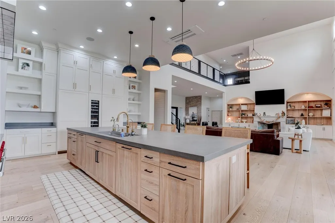
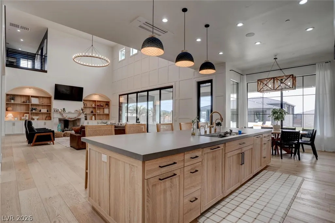
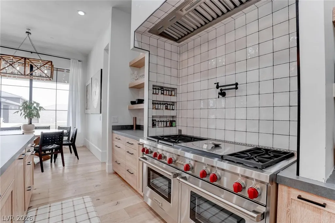
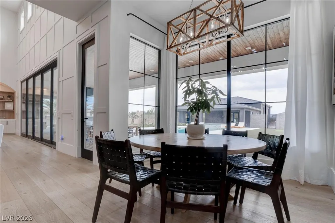
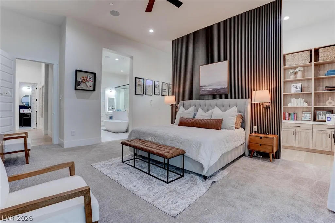
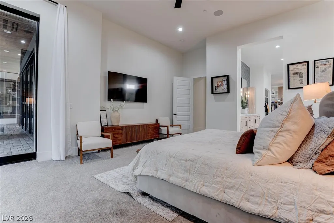
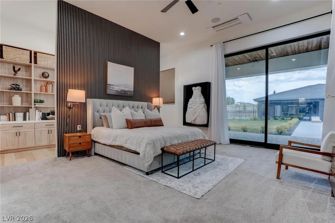
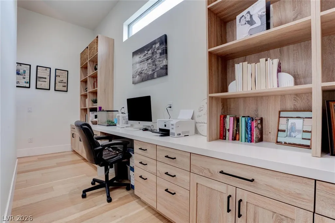
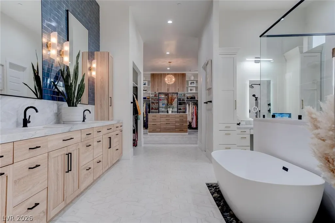
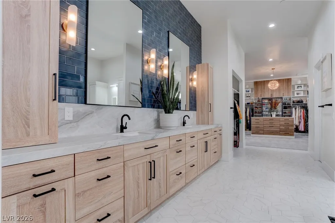
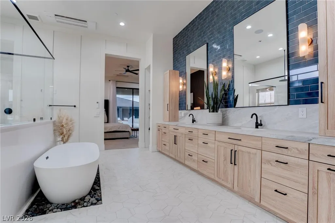
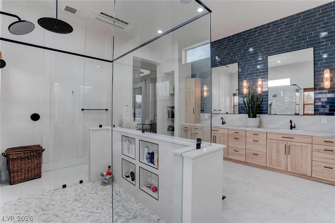
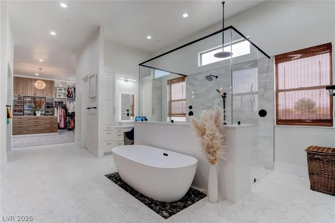
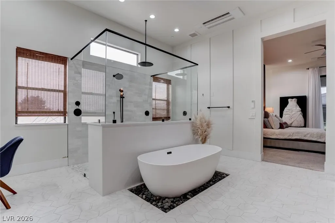
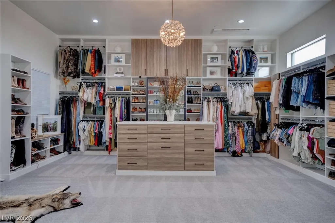
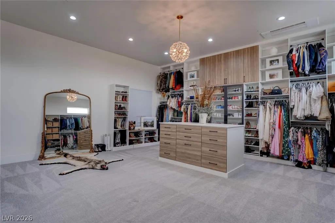
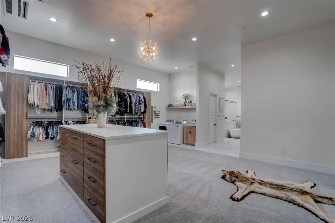
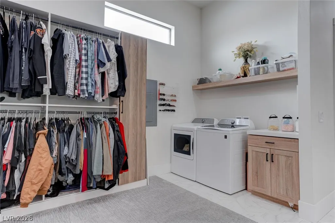
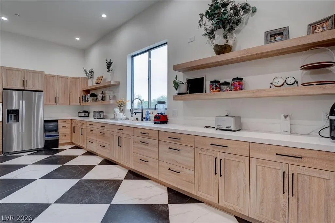
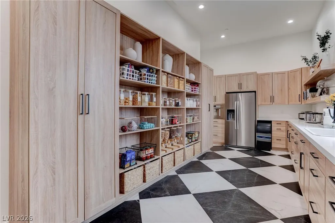
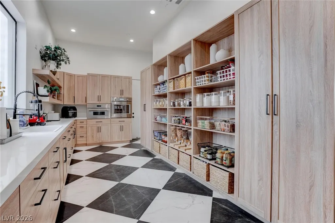
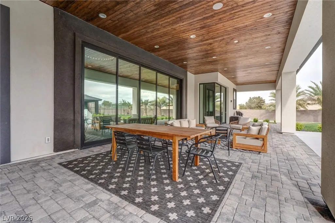
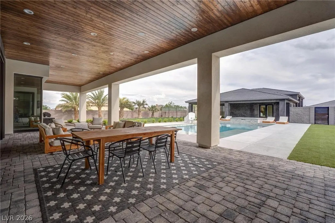
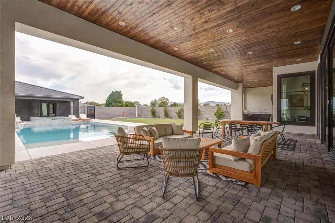
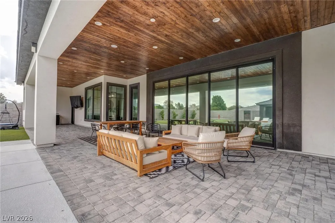
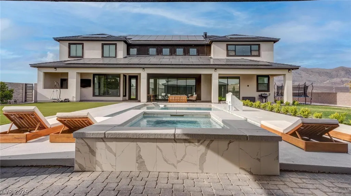
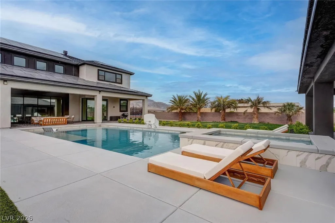
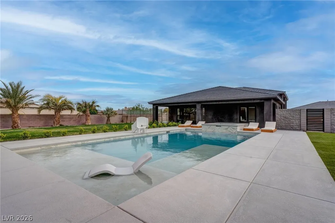
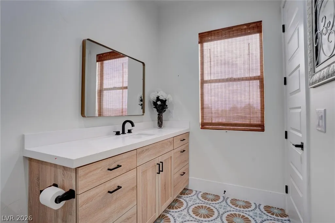
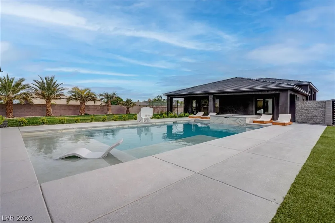
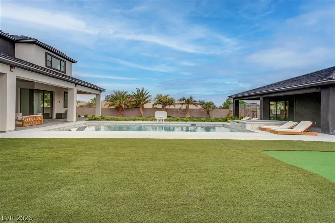
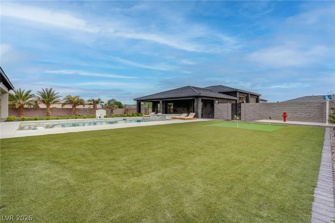
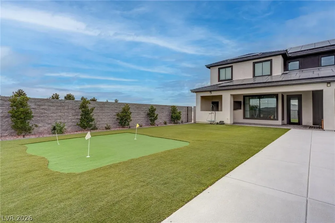
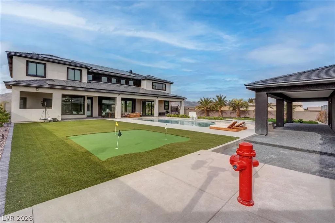
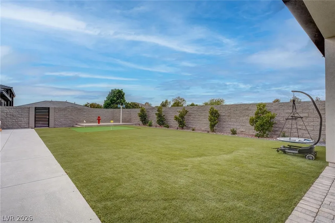
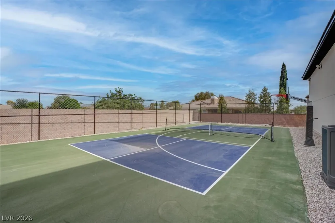
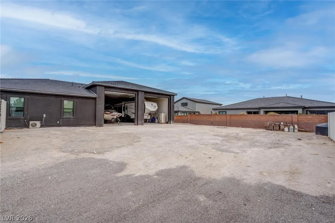
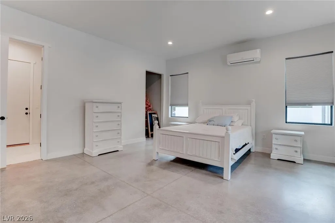
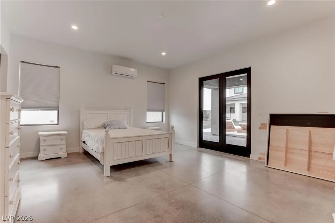
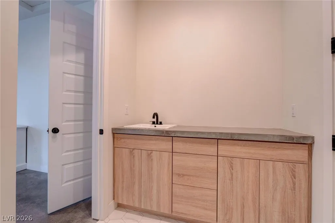
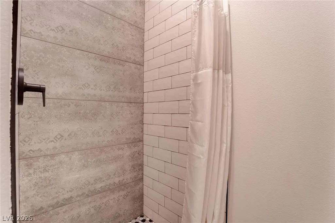
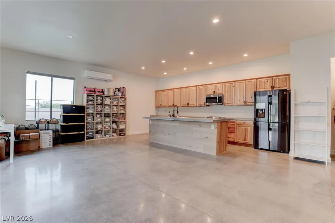
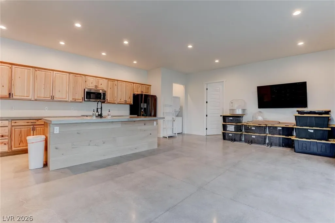
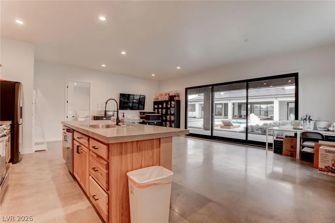
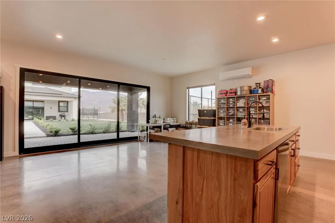
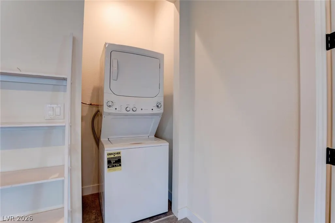
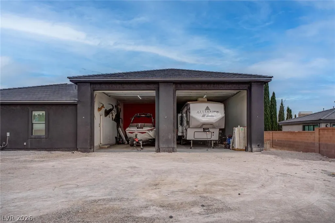
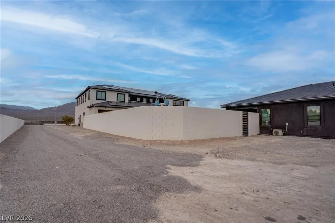
THIS IS YOUR DREAM HOME! CUSTOM BUILT 2-STORY HOME W/ ADDT'L 46'X40 RV GARAGE & ATTACHED CASITA W/ SEPARATE LIVING ROOM, BEDROOM & KITCHEN. MAIN HOME HAS STUNNING HARD WOOD, 23' CEILINGS IN THE GREAT ROOM, 12' CEILINGS IN KITCHEN, THERMADOR APPLIANCES & 22'X10' BUTLERS PANTRY! MASTER IS DOWN & HAS A SEPARATE BUILT-IN OFFICE! WAIT UNTIL YOU SEE THE PRIMARY BEDROOMS 23'X21' CUSTOM CLOSET W/ ISLAND, 12' CEILINGS & ITS OWN WASHER & DRYER. UPSTAIRS BEDROOMS W/ 10' CEILINGS ALL HAVE OWN BATH & W/IN CUSTOM CLOSETS! UPSTAIRS ALSO HAS A LOFT, A PLAYROOM, A WORK/SCHOOL/TEACHING AREA & A GYM THAT IS 22'X20'. IN ADDT'N A MEDIA ROOM W/ FRIDGE THAT COULD BE CONVERTED TO A 5TH BEDROOM. THE 2-DOOR HOME GARAGE, HAS ONE SPACE THAT IS A 30'X12' & BOTH HAVE 10' GARAGE DOORS. THE 10' SLIDERS BRING YOU TO A BACKYARD OASIS! POOL IS 7' DEEP W/ A SUN SHELF & SPA. WATER PLAY AREA, BUILT-IN BBQ, PICKLEBALL/ BASKETBALL COURT & PUTTING GREEN. SOLAR PANELS COVER POWER, MONTHLY BILL IS $26. YOU REALLY CAN'T BELIEVE IT UNTIL YOU SEE IT!
| Elementary School | Middle School | High School |
|---|---|---|
| Ward Elementary School | Saville Anthony Middle School | Shadow Ridge High School |
| Price History | |
|---|---|
| 9/28/2026 | Listed $4,200,000 |
General Features
| Interior Features | Bathroom on Main Level,Bedroom on Main Level,Ceiling Fan(s),Full Bath on Main Level,Primary Downstairs,Window Treatments,Programmable Thermostat |
|---|---|
| Sewer | Septic Tank |
| Heating | Central,Electric,High Efficiency,Multiple Heating Units |
| Cooling | Central Air,Electric,High Efficiency,2 Units |
| Utilities | High Speed Internet Available,Septic Available |
| Possession | Close Of Escrow |
| Roof | Tile |
| Appliances | Built-In Electric Oven,Built-In Gas Oven,Double Oven,Dryer,Dishwasher,Disposal,Instant Hot Water,Microwave,Refrigerator,Water Softener Owned,Washer |
| Exterior Features | Built-in Barbecue,Barbecue,Patio,Private Yard,RV Hookup,Tennis Court(s),Sprinkler/Irrigation |
| Garage Spaces | 9 |
| Patio/Porch Features | Covered,Patio |
| Architectural Style | Two Story,Custom |
| Pool Features | In Ground,Private,Pool/Spa Combo |
| Private Pool | Yes |
| Security Features | Security System Owned,Fire Sprinkler System |
| Construction Materials | Frame,Stucco |
| Year Built | 2022 |
| View | Mountain(s) |
| Stories | 2 |
| Property SubType | Single Family Residence |
| Additional Parcels Description | --- |
| County | Clark |
| Property Type | Residential |
| Association Amenities | None |
| Attached Garage | Yes |
| Energy Efficient | Windows,HVAC,Solar Panel(s) |
| Subdivision Name | None |
| Facing Direction | North |
| Garage Y/N | Yes |
| Other Structures | Guest House |
| Total Rooms | 9 |
| Status | Active |
| Directions | I-11 NORTH TO 1-215, EAST TO DECATUR EXIT, NORTH TO IRON MOUNTAIN, WEST TO PROPERTY ON THE LEFT. |
| High School | Shadow Ridge |
| City | Las Vegas |
| View Y/N | Yes |
| Zoning Description | Horses Permitted,Single Family |
| Lot Size Units | Acres |
| Lot Size Square Feet | 46174 |
| Spa Features | In Ground |
| Elementary School | Ward, Kitty McDonough,Ward, Kitty McDonough |
| Property Attached Y/N | Yes |
| Year Built Details | RESALE |
| Tax Annual Amount | 26000 |
| Middle/Junior High School | Saville Anthony |
| Property Condition | Resale |
| Virtual Tour | https://www.propertypanorama.com/instaview/las/2822223 |
| Days on Market | 1 |
| Standard Status | Active |
| Property Sub Type Additional | Single Family Residence |
| PostalCity | Las Vegas |
Interior Features
| Flooring | Carpet,Hardwood,Tile |
|---|---|
| Furnished Y/N | Unfurnished |
| Total Fireplaces | 1 |
| Fireplace Features | Gas,Great Room |
| Air Conditioning Y/N | Yes |
| Heating Y/N | Yes |
| Window Features | Blinds,Double Pane Windows,Low-Emissivity Windows,Window Treatments |
| Fireplace Y/N | Yes |
| Full Baths | 3 |
| Half Baths | 1 |
| 3/4 Baths | 4 |
| Laundry Features | Cabinets,Electric Dryer Hookup,Laundry Room,Sink,Upper Level |
| Total Bedrooms | 5 |
| Total Baths | 8 |
| Bedrooms Possible | 7 |
Exterior Features
| Fencing | Electric,Full,RV Gate |
|---|---|
| Parking Features | Attached,Epoxy Flooring,Finished Garage,Garage,Garage Door Opener,Inside Entrance,Private,RV Garage,RV Hook-Ups,RV Gated,RV Access/Parking,Shelves |
| Lot Features | 1 to 5 Acres,Desert Landscaping,Landscaped,Synthetic Grass,Sprinklers Timer |
| Water Source | Community/Coop,Shared Well |
| Lot Size Area | 1.06 |
| Spa | Yes |
| Building Area Total | 7470 |
| Lot Size Acres | 1.06 |
| Horse Y/N | Yes |
| Horse Amenities | None,Horses Allowed |
Amenities
- Foreclosure
- Views
- Short Sale
- New Construction
- Adult 55+
- Lease To Own
- No HOA Fees
- Furnished
- Primary On Main
- Air Conditioning
- Seller Finance
- Green
- Fixer Upper
- Horse
- Golf
- Fireplace
- Deck
- Garage
- Basement
- Pool
Property vs Single Family Average in 89131
Price
Taxes
Year Built



 Listing information provided courtesy of the Realtor Association of New Mexico. IDX information is provided exclusively for consumers' personal, non-commercial use, and it may not be used for any purpose other than to identify prospective properties consumers may be interested in purchasing. The data is deemed reliable, but is not guaranteed accurate by the MLS.
