

Primary on Main
Address
2837 Turtle Head Peak Drive, Las Vegas, NV
Price
$ 2,595,000
Property Attributes
- MLS#2821392
- TypeSingle Family
- Listing Status Active
- CountyClark
- CityLas Vegas
- NeighborhoodRed Rock Cntry Club At Summerlin
- Zip89135
- Style
- Year Built2001
- Taxes$ 6496
- Price$ 2,595,000
- Bedrooms4
- Full Bathrooms4
- Half Bathrooms1
- Sqr Footage3455
- Lot Size0.21 Acres
Data Source:
Greater Las Vegas MLS (GLVAR)
Property Description
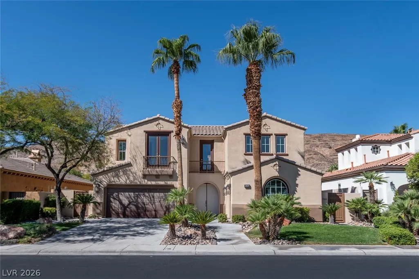
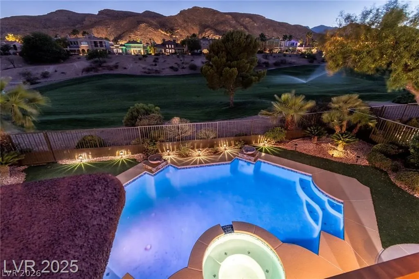
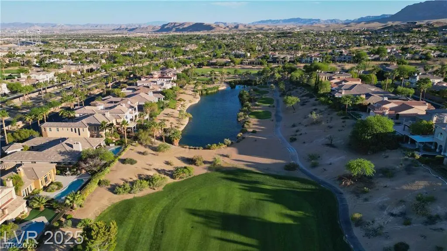
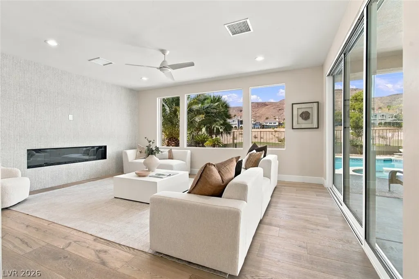
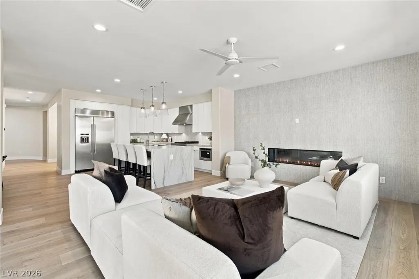
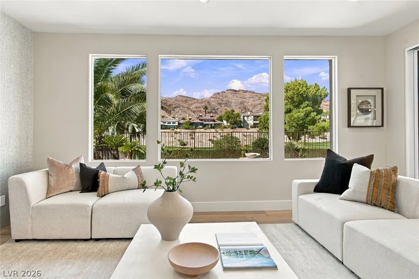
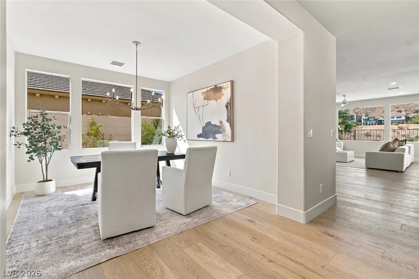
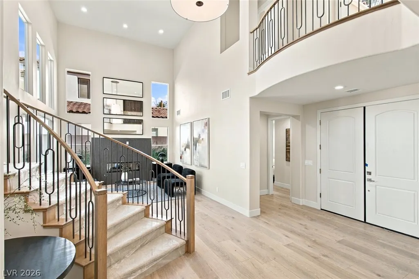
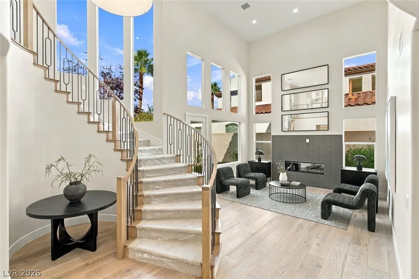
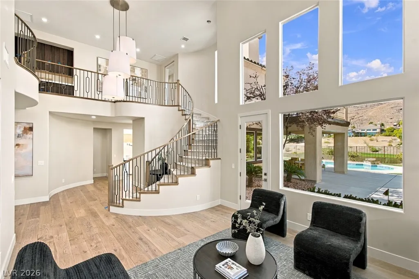
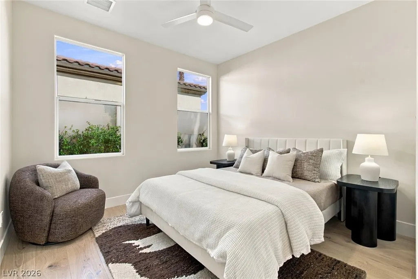
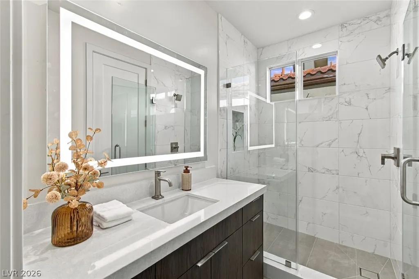
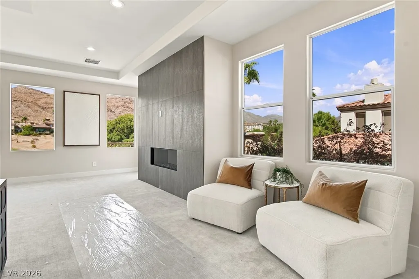
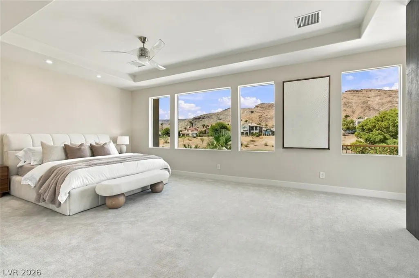
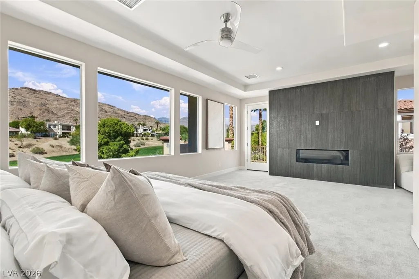
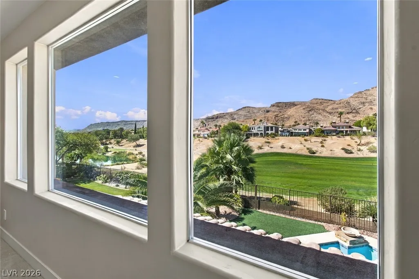
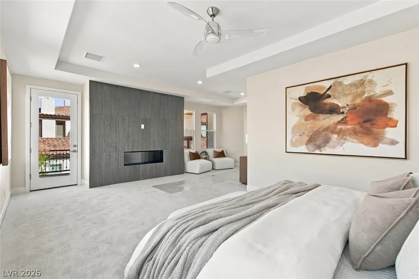
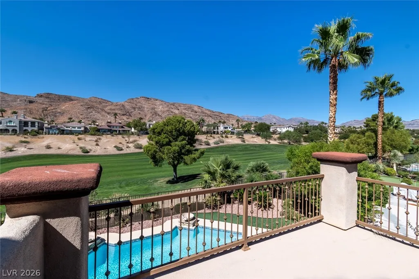
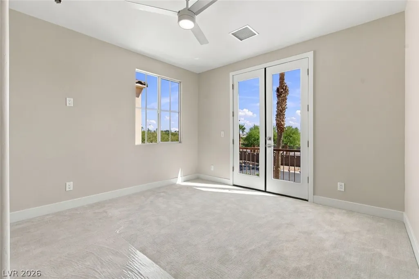
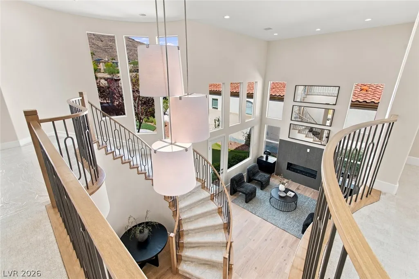
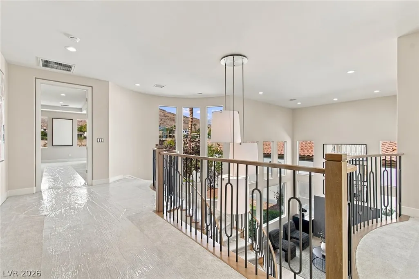
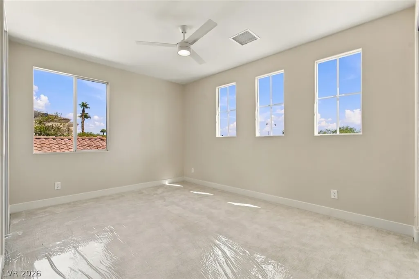
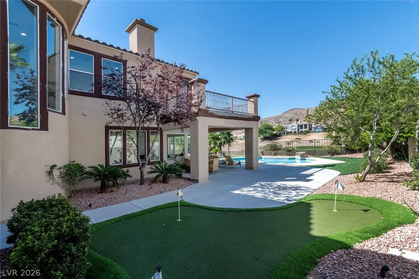
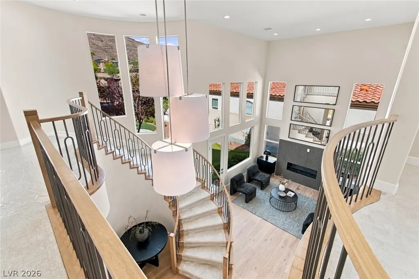
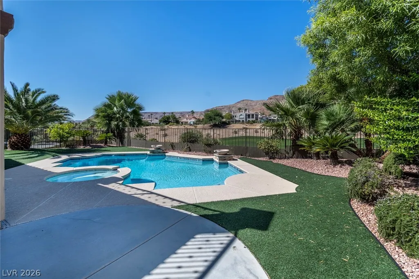
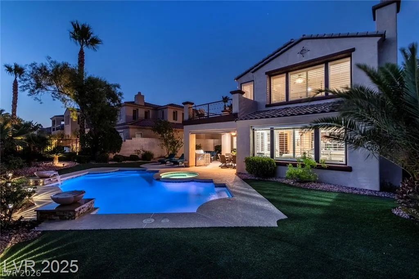
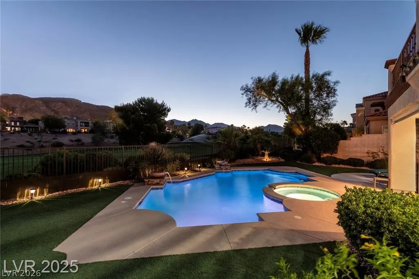
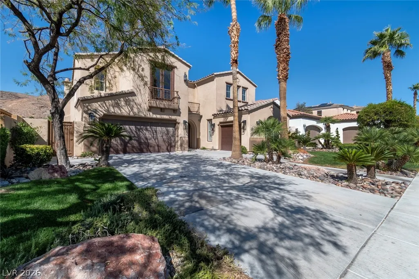
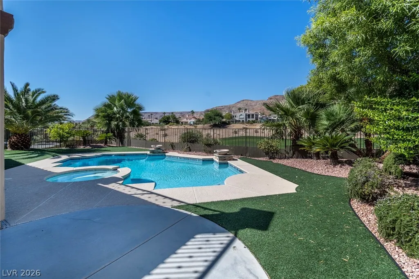
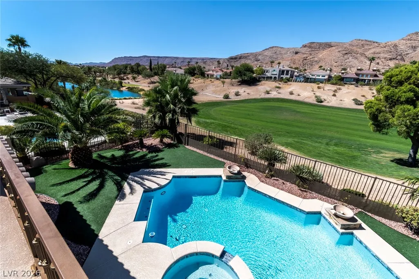
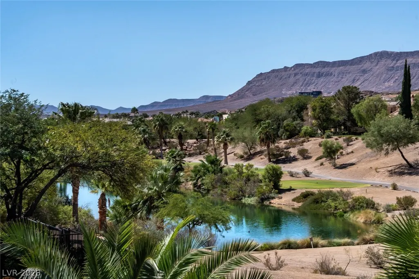
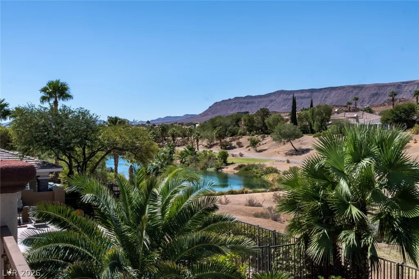
Beautiful luxury renovation on the 16th fairway in Prestigious guard gated Red Rock Country Club .Fronting the 16th fairway with spectacular mountain views . Primary bedroom with lake views. 3455 SF 4 bedrooms all en suites. Living room with 22 ft ceiling, kitchen with new cabinets, stainless steel appliances, waterfall center island. Separate spacious primary suite , Bath with walk in closet . European sandy oak flooring (NOT laminate).Beautiful backyard with pool, spa and Putting green. Red Rock Country Club vary and can include Sports Clubhouse, fitness, group classes, 9 tennis courts, 4 pickleball courts, 3 pools, spa, Tot Stop childcare, private dining (Oasis Grill, Palmer Lounge, poolside Cabana Grill), and club events.Two Arnold Palmer 18 hole courses. Great location near Downtown Summerlin, Las Vegas Ballpark, Golden Nghts training center, Red Rock Canyon National Conservation area with a 3000ft elevation making the area a popular climbing destination. The 17 mile scenic loop is active with sight seeing, bicyclists, runners and other. Surrounded with great restaurants and shopping . Close tot he I-215. All here including this NEW LUXURY estate.
| Elementary School | Middle School | High School |
|---|---|---|
| Goolsby Elementary School | Fertitta Frank & Victoria Middle School | Palo Verde High School |
| Price History | |
|---|---|
| 9/26/2026 | Listed $2,595,000 |
General Features
| Interior Features | Bathroom on Main Level,Bedroom on Main Level,Ceiling Fan(s),Three Quarter Bath on Main Level |
|---|---|
| Sewer | Public Sewer |
| Heating | Central,Gas,Multiple Heating Units |
| Cooling | Central Air,Electric,2 Units |
| Utilities | Underground Utilities |
| Possession | Close Of Escrow |
| Roof | Tile |
| Appliances | Dishwasher,Disposal,Gas Range,Gas Water Heater,Microwave,Refrigerator |
| Exterior Features | Balcony,Barbecue,Patio,Private Yard,Sprinkler/Irrigation |
| HOA | 900 |
| Garage Spaces | 3 |
| Association Fee Includes | Gas,Recreation Facilities,Security |
| Patio/Porch Features | Balcony,Covered,Patio |
| Architectural Style | Two Story |
| Private Pool | Yes |
| Year Built | 2001 |
| Electric | Photovoltaics None |
| Stories | 2 |
| Property SubType | Single Family Residence |
| Additional Parcels Description | --- |
| Assoc Fee Paid Per | Quarterly |
| County | Clark |
| Property Type | Residential |
| Association Amenities | Basketball Court,Country Club,Fitness Center,Golf Course,Gated,Playground,Park,Guard |
| HOA / Comm Assn | Yes |
| Attached Garage | Yes |
| Energy Efficient | Windows |
| Subdivision Name | Red Rock Cntry Club At Summerlin |
| Facing Direction | East |
| Garage Y/N | Yes |
| Total Rooms | 11 |
| Status | Active |
| Directions | west on Sahara past the I 21, First left at Red Rock Ranch Road, First right to West Guard Gate at red Rock Country Club. |
| High School | Palo Verde |
| City | Las Vegas |
| Disclosures | Covenants/Restrictions Disclosure |
| Association Name | Red Rock Country C |
| Zoning Description | Single Family |
| Lot Size Units | Acres |
| Lot Size Square Feet | 9148 |
| Elementary School | Goolsby, Judy & John,Goolsby, Judy & John |
| Year Built Details | RESALE |
| Tax Annual Amount | 6496 |
| Middle/Junior High School | Fertitta Frank & Victoria |
| Property Condition | Resale |
| Virtual Tour | https://www.propertypanorama.com/instaview/las/2821392 |
| Builder Name | Sun Colony |
| Standard Status | Active |
| Property Sub Type Additional | Single Family Residence |
| PostalCity | Las Vegas |
Interior Features
| Flooring | Hardwood,Tile |
|---|---|
| Furnished Y/N | Unfurnished |
| Total Fireplaces | 3 |
| Fireplace Features | Bedroom,Electric,Gas |
| Air Conditioning Y/N | Yes |
| Heating Y/N | Yes |
| Window Features | Double Pane Windows |
| Fireplace Y/N | Yes |
| Full Baths | 3 |
| Half Baths | 1 |
| 3/4 Baths | 1 |
| Laundry Features | Gas Dryer Hookup,Main Level |
| Total Bedrooms | 4 |
| Total Baths | 5 |
| Bedrooms Possible | 5 |
Exterior Features
| Fencing | Back Yard,Stucco Wall,Wrought Iron |
|---|---|
| Parking Features | Attached,Garage,Inside Entrance,Private |
| Lot Features | Drip Irrigation/Bubblers,Front Yard,Landscaped,Trees,< 1/4 Acre |
| Water Source | Public |
| Lot Size Area | 0.21 |
| Spa | Yes |
| Building Area Total | 3455 |
| Lot Size Acres | 0.21 |
| Builder Model | 1204Acacia |
| Horse Amenities | None |
Amenities
- Foreclosure
- Views
- Short Sale
- New Construction
- Adult 55+
- Lease To Own
- No HOA Fees
- Furnished
- Primary On Main
- Air Conditioning
- Seller Finance
- Green
- Fixer Upper
- Horse
- Golf
- Fireplace
- Deck
- Garage
- Basement
- Pool
Property vs Single Family Average in 89135
Price
Taxes
Year Built



 Listing information provided courtesy of the Realtor Association of New Mexico. IDX information is provided exclusively for consumers' personal, non-commercial use, and it may not be used for any purpose other than to identify prospective properties consumers may be interested in purchasing. The data is deemed reliable, but is not guaranteed accurate by the MLS.
