

Primary on Main
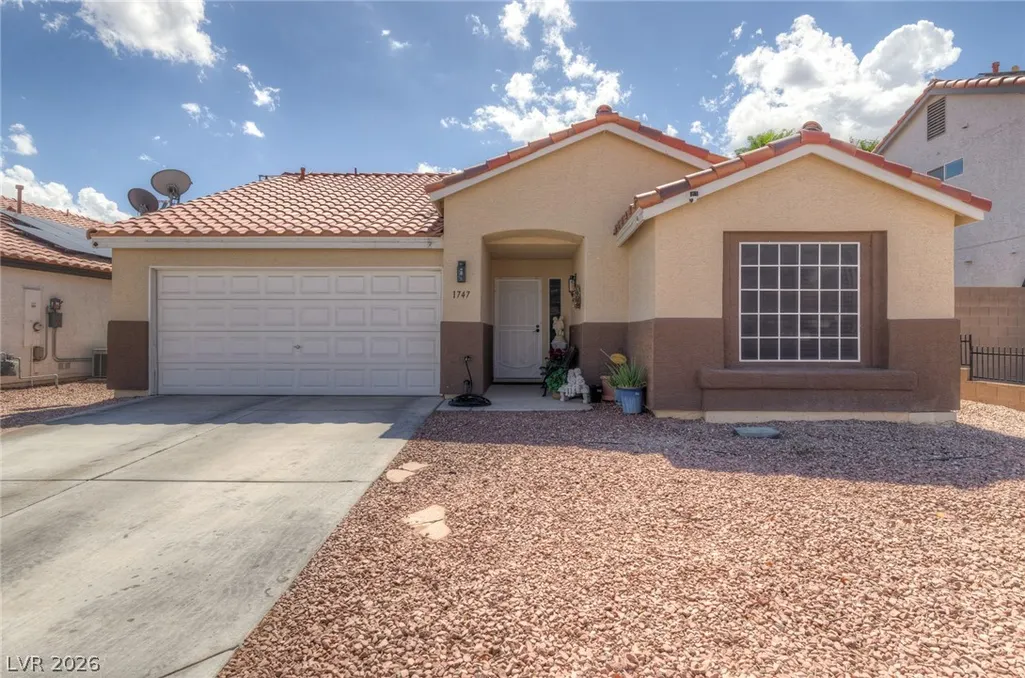
Address
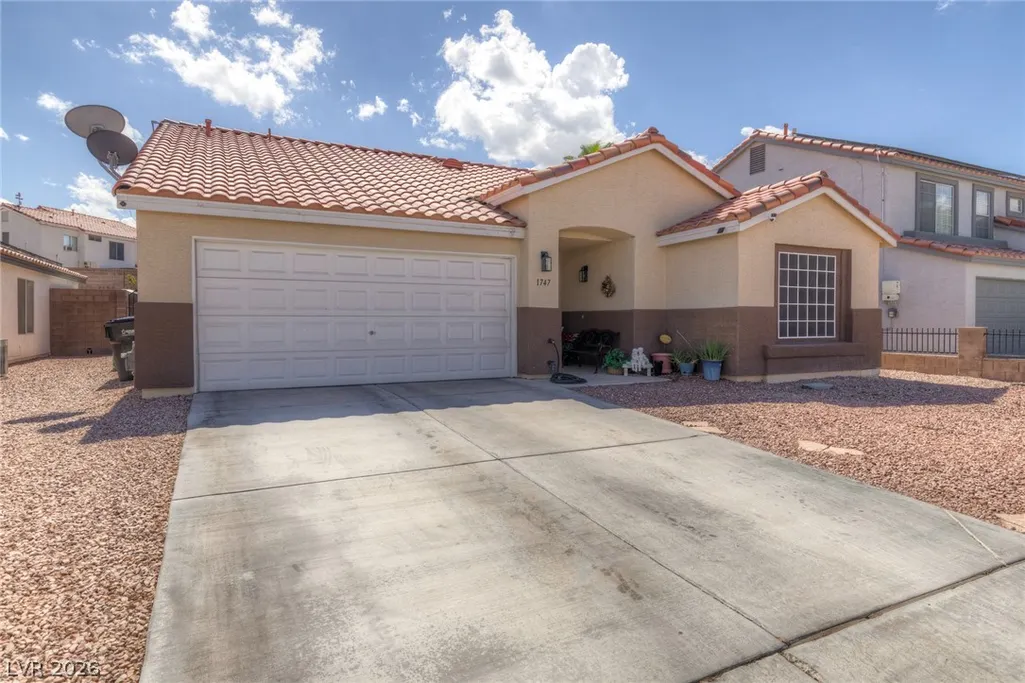
1747 Ashburn Drive, North Las Vegas, NV
Price
$ 375,000
Property Attributes
- MLS#2820046
- TypeSingle Family
- Listing Status Active
- CountyClark
- CityNorth Las Vegas
- NeighborhoodCheyenne Ridge
- Zip89032
- Style
- Year Built1997
- Taxes$ 1935
- Price$ 375,000
- Bedrooms2
- Full Bathrooms2
- Half Bathrooms0
- Sqr Footage1576
- Lot Size0.15 Acres
Data Source:
Greater Las Vegas MLS (GLVAR)
Property Description
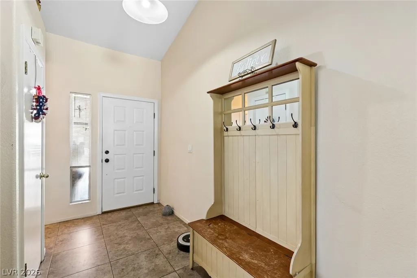
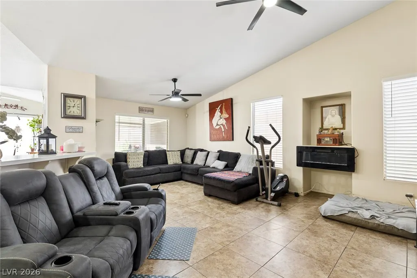
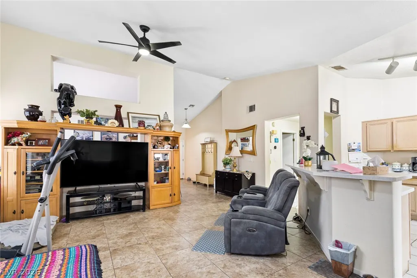
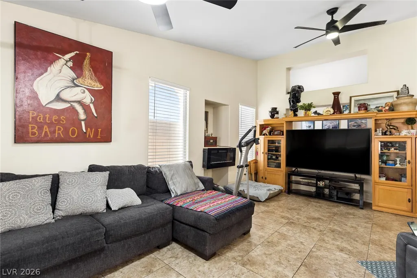
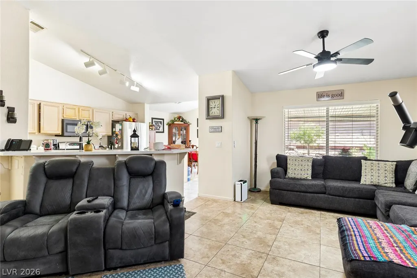
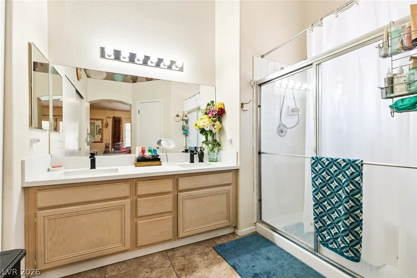
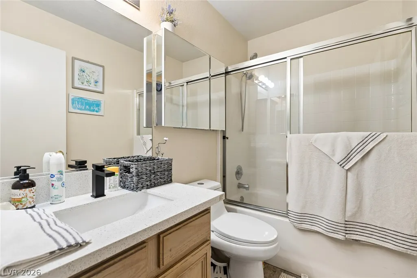
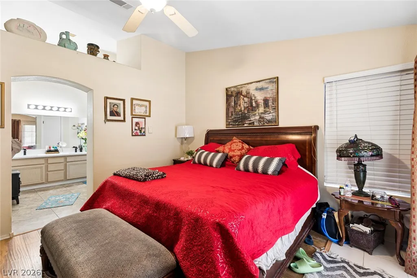
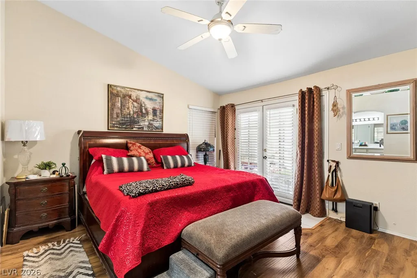
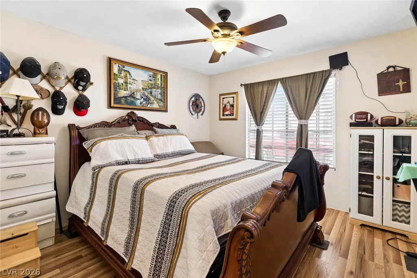
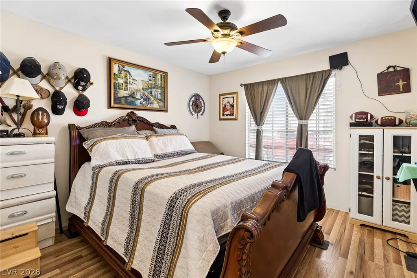
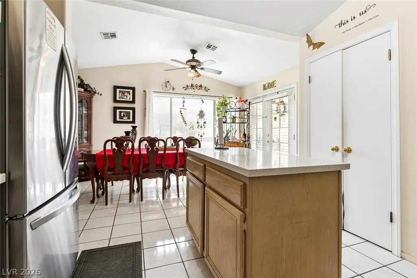
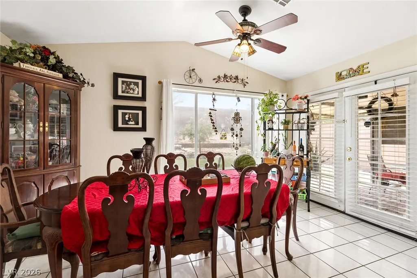
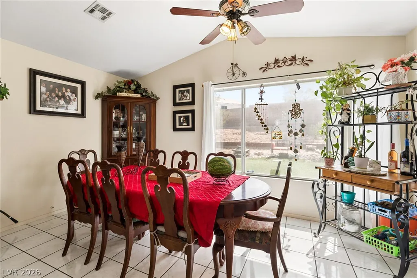
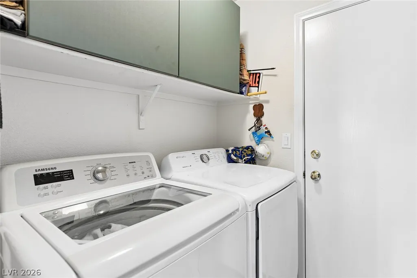
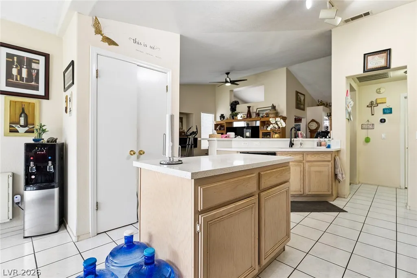
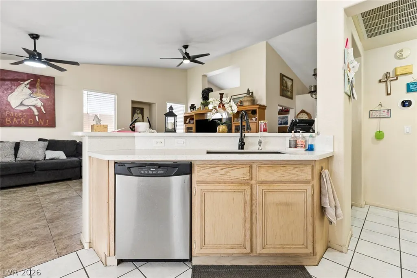
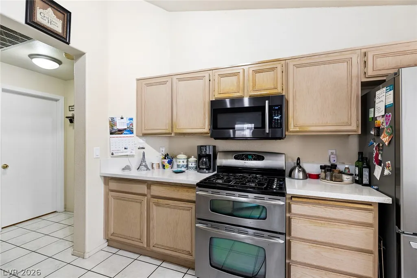
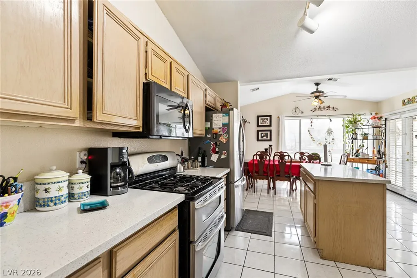
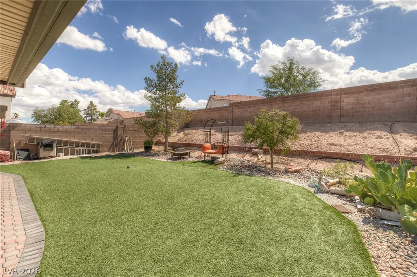
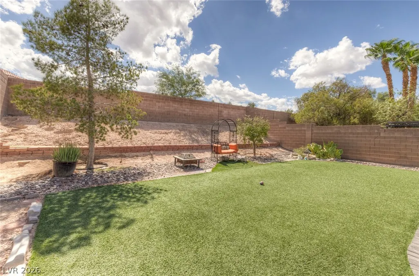
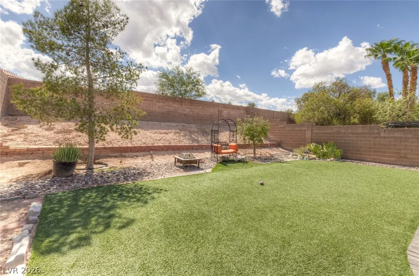
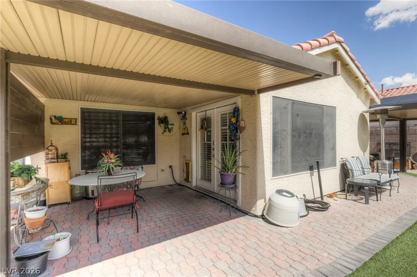
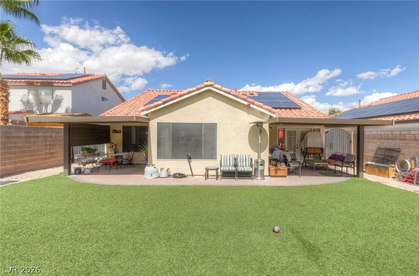
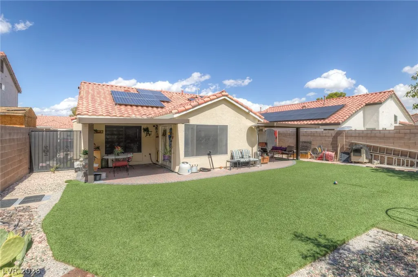
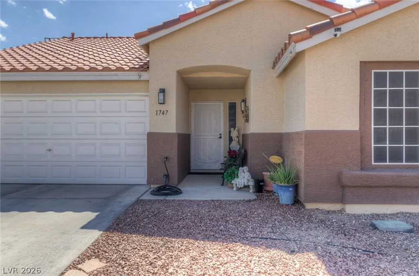
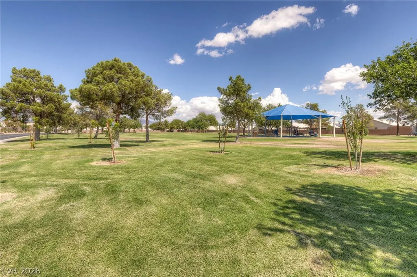
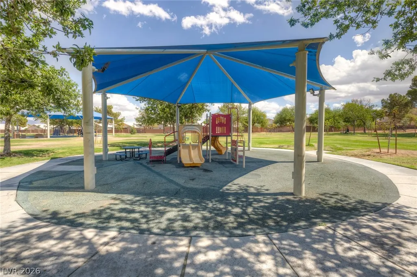
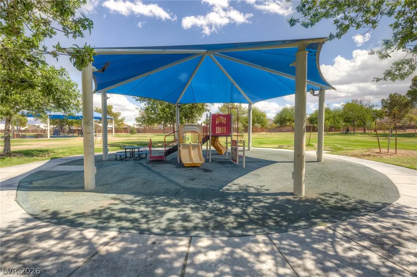
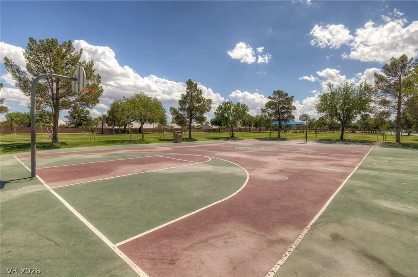
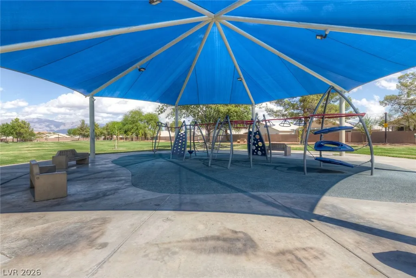
The classic stucco exterior and tile roof of this single-story residence present a distinguished first impression, complemented by an attached garage and a concrete driveway. The entryway features ceramic tile flooring and high ceilings that establish a warm, inviting tone for the home. Inside, the living room is detailed with vaulted ceilings, ceramic tile flooring, a fireplace, built-in features, and a ceiling fan. This central living space connects directly to the kitchen and dining area, which is configured with oak cabinetry, a central island, a deep sink, a breakfast bar, and vaulted ceilings. There is also a brand new stove and dishwasher. A separate dining space showcases tile flooring, a vaulted ceiling, and glass patio doors. The laundry room provides built-in features, overhead storage cabinetry, and a service door. The bedrooms offer distinct finishes, with the main bedroom featuring luxury vinyl plank flooring, high ceilings, and blinds. Additional bedrooms are designed with luxury vinyl plank flooring, ceiling fans, blinds, and drapes, including the primary bedroom with French doors opening to the exterior. The bathrooms are equipped with functional configurations, including a wooden vanity with a sliding glass tub enclosure, and a vanity with dual sinks alongside a glass-enclosed shower. Outdoor living is highlighted by a private backyard, fully enclosed by rear block wall fencing and featuring a manicured synthetic turf lawn, and gravel landscaping. A covered patio space with paver flooring provides a comfortable setting to enjoy the outdoors. The property is also equipped with solar panels and a satellite dish. Residents have access to community amenities, including a park with mountain views, a shaded playground structure, and an outdoor basketball court. This property offers a complete and serene living experience in North Las Vegas and is close to shopping and restaurants.
| Elementary School | Middle School | High School |
|---|---|---|
| Priest Elementary School | Swainston Theron Middle School | Cheyenne High School |
| Price History | |
|---|---|
| 9/18/2026 | Listed $375,000 |
General Features
| Interior Features | Bedroom on Main Level,Ceiling Fan(s),Primary Downstairs,Pot Rack,Window Treatments |
|---|---|
| Sewer | Public Sewer |
| Heating | Central,Gas |
| Cooling | Central Air,Electric |
| Possession | Close Of Escrow |
| Roof | Tile |
| Appliances | Dryer,Dishwasher,Disposal,Gas Range,Microwave,Refrigerator,Washer |
| Exterior Features | Dog Run,Patio,Private Yard |
| HOA | 10 |
| Garage Spaces | 2 |
| Association Fee Includes | Association Management |
| Patio/Porch Features | Covered,Patio |
| Architectural Style | One Story |
| Year Built | 1997 |
| Electric | Photovoltaics Third-Party Owned |
| Stories | 1 |
| Property SubType | Single Family Residence |
| Additional Parcels Description | --- |
| Assoc Fee Paid Per | Monthly |
| County | Clark |
| Property Type | Residential |
| Association Amenities | Basketball Court,Playground,Park |
| HOA / Comm Assn | Yes |
| Attached Garage | Yes |
| Energy Efficient | Solar Panel(s),Solar Screens |
| Subdivision Name | Cheyenne Ridge |
| Facing Direction | North |
| Garage Y/N | Yes |
| Total Rooms | 7 |
| Status | Active |
| Directions | Cheyenne and Scott Robinson north to Ashburn right to property on right. |
| High School | Cheyenne |
| City | North Las Vegas |
| Disclosures | Covenants/Restrictions Disclosure |
| Association Name | Hidden Canyon |
| Zoning Description | Single Family |
| Lot Size Units | Acres |
| Lot Size Square Feet | 6534 |
| Elementary School | Priest, Richard C.,Priest, Richard C. |
| Year Built Details | RESALE |
| Tax Annual Amount | 1935 |
| Middle/Junior High School | Swainston Theron |
| Property Condition | Resale |
| Virtual Tour | https://www.propertypanorama.com/instaview/las/2820046 |
| Standard Status | Active |
| Property Sub Type Additional | Single Family Residence |
| PostalCity | North Las Vegas |
Interior Features
| Flooring | Luxury Vinyl Plank,Tile |
|---|---|
| Furnished Y/N | Unfurnished |
| Total Fireplaces | 1 |
| Fireplace Features | Electric,Great Room |
| Air Conditioning Y/N | Yes |
| Heating Y/N | Yes |
| Window Features | Blinds,Drapes,Window Treatments |
| Fireplace Y/N | Yes |
| Full Baths | 1 |
| 3/4 Baths | 1 |
| Laundry Features | Electric Dryer Hookup,Gas Dryer Hookup,Laundry Room |
| Total Bedrooms | 2 |
| Total Baths | 2 |
| Bedrooms Possible | 3 |
Exterior Features
| Fencing | Block,Back Yard |
|---|---|
| Parking Features | Attached,Garage,Garage Door Opener,Inside Entrance,Private |
| Lot Features | Desert Landscaping,Landscaped,Synthetic Grass,< 1/4 Acre |
| Water Source | Public |
| Lot Size Area | 0.15 |
| Building Area Total | 1576 |
| Lot Size Acres | 0.15 |
| Horse Amenities | None |
Amenities
- Foreclosure
- Views
- Short Sale
- New Construction
- Adult 55+
- Lease To Own
- No HOA Fees
- Furnished
- Primary On Main
- Air Conditioning
- Seller Finance
- Green
- Fixer Upper
- Horse
- Golf
- Fireplace
- Deck
- Garage
- Basement
- Pool
Property vs Single Family Average in 89032
Price
Taxes
Year Built



 Listing information provided courtesy of the Realtor Association of New Mexico. IDX information is provided exclusively for consumers' personal, non-commercial use, and it may not be used for any purpose other than to identify prospective properties consumers may be interested in purchasing. The data is deemed reliable, but is not guaranteed accurate by the MLS.
