

Primary on Main






Address
11453 Rhodolite Court, Las Vegas, NV
Price
$ 4,000,000
Property Attributes
- MLS#2819880
- TypeSingle Family
- Listing Status Active
- CountyClark
- CityLas Vegas
- NeighborhoodSummerlin Village 18-Parcel H Silver Ridge
- Zip89135
- Style
- Year Built2019
- Taxes$ 19916
- Price$ 4,000,000
- Bedrooms4
- Full Bathrooms4
- Half Bathrooms1
- Sqr Footage4619
- Lot Size0.3 Acres
Data Source:
Greater Las Vegas MLS (GLVAR)
Property Description
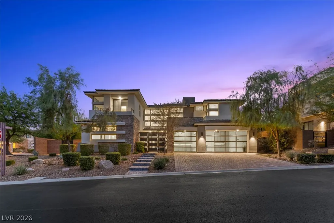
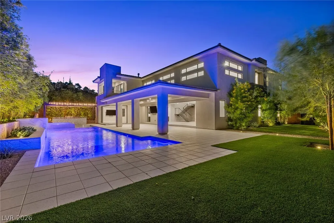
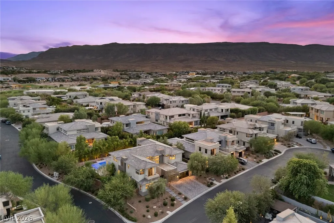
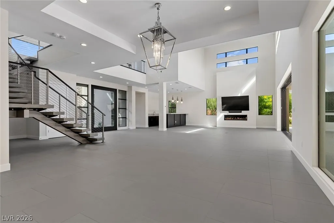
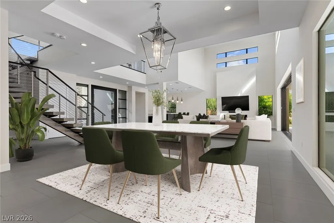
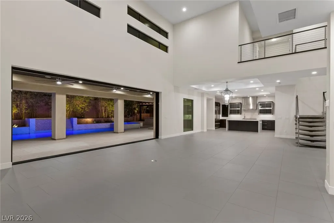
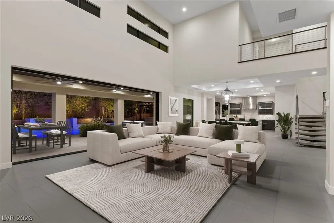
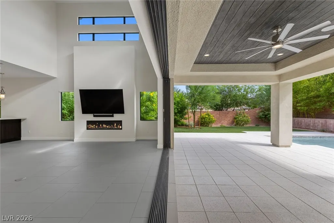
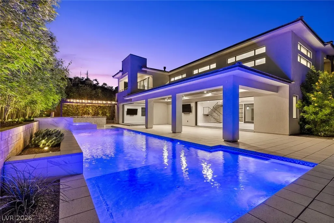
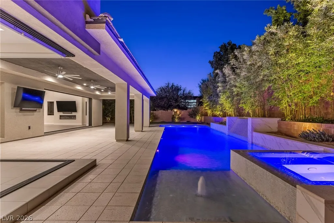
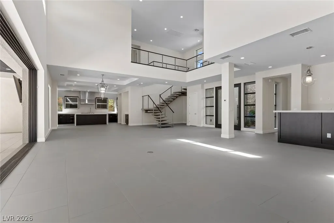
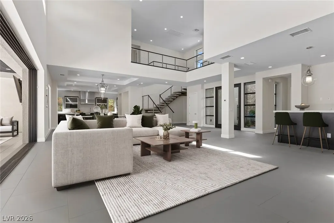
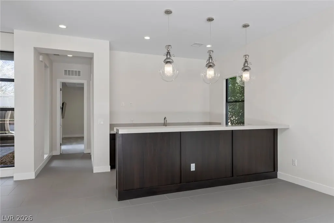
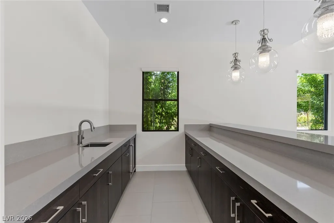
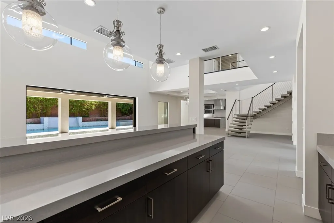
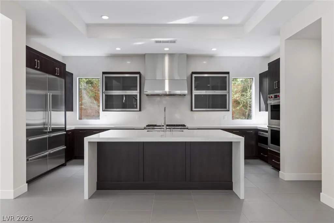
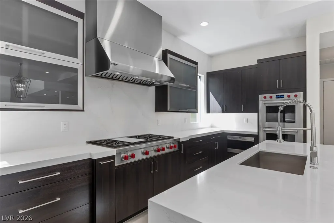
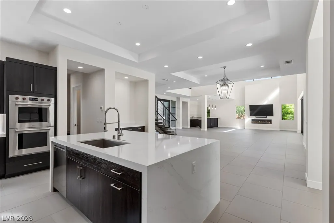
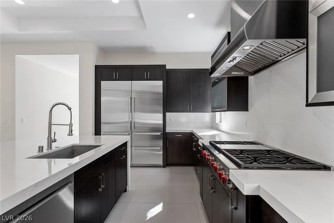
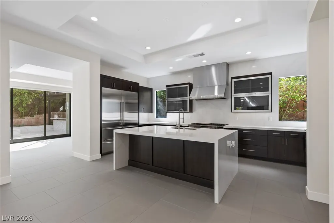
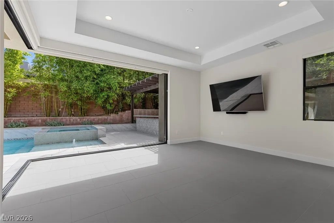
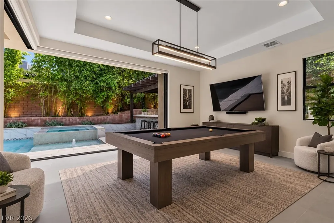
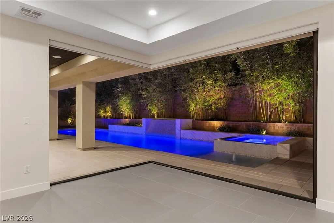
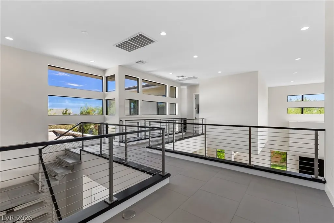
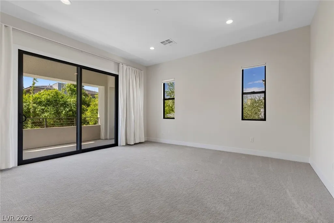
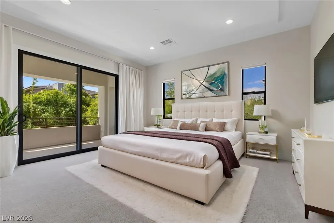
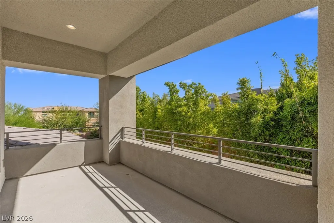
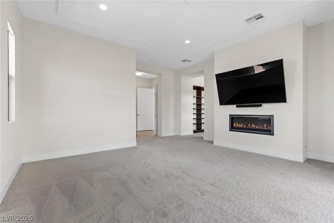
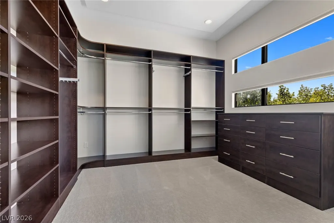
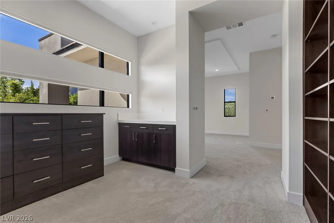
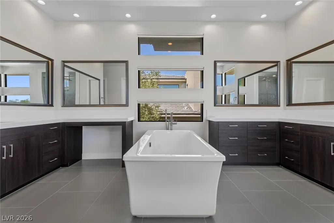
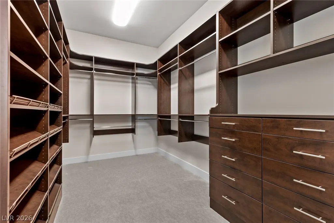
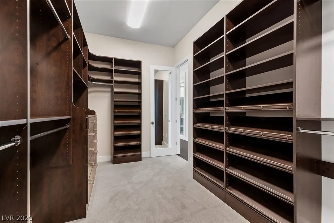
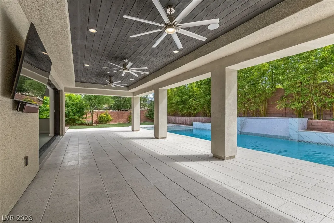
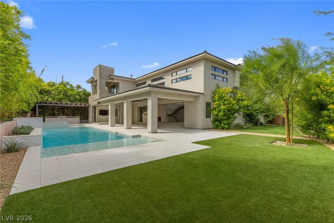
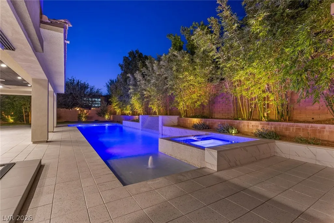
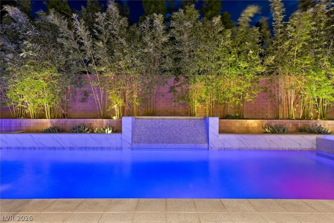
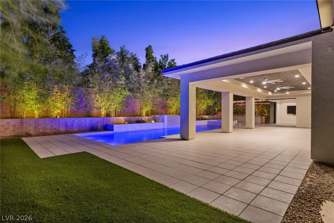
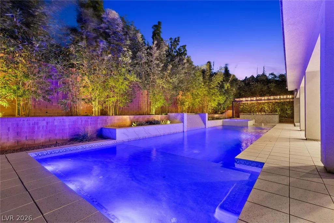
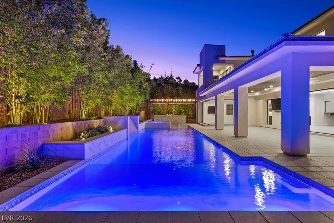
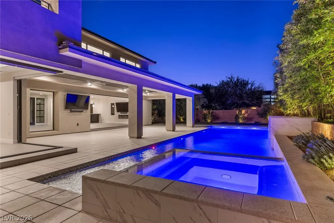
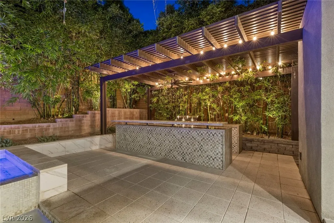
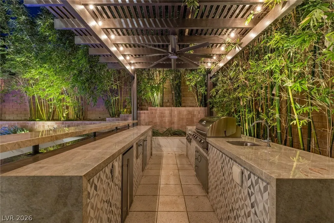
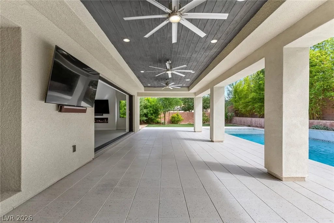
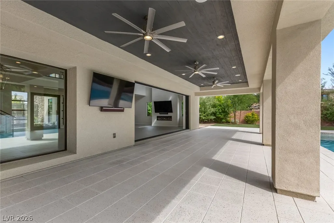
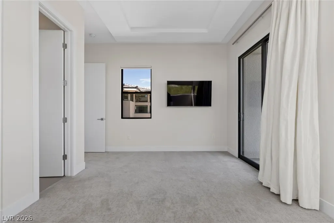
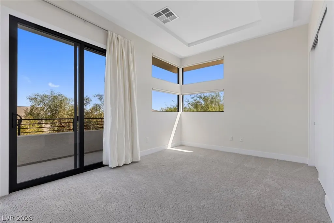
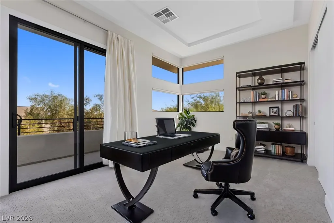
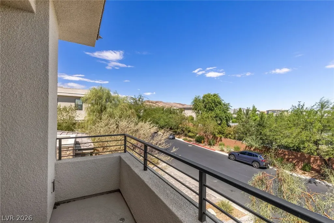
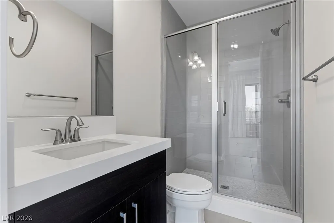
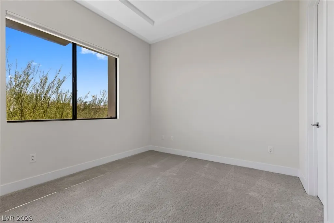
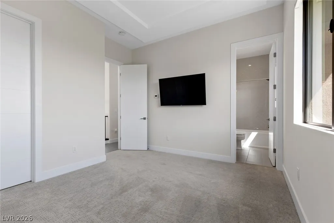
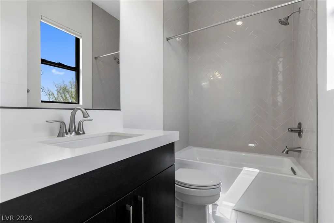
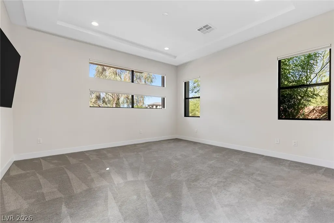
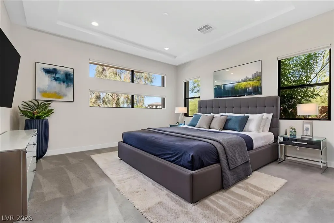
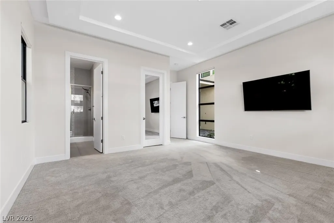
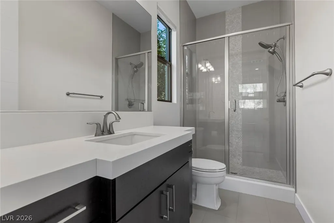
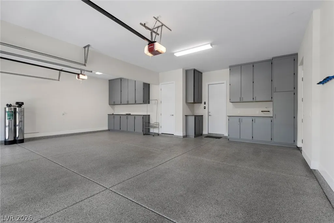
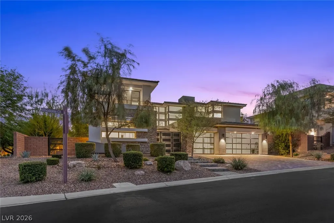
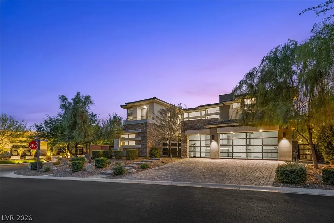
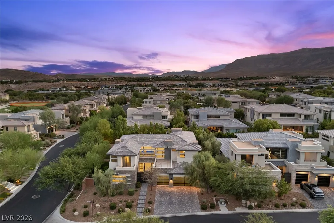
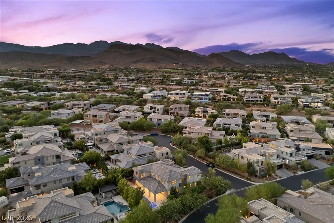
Experience sophisticated modern living in Silver Ridge with this exceptional two-story residence, ideally positioned on a private corner lot. Designed around a highly desirable open-concept floor plan, the home seamlessly blends contemporary finishes with effortless indoor-outdoor living. Expansive sliders open the main living spaces to a beautifully appointed backyard featuring sleek shellcrete flooring, lush green space, an impressive 60-foot linear pool with water feature, spa, outdoor kitchen, and a large covered patio—creating an exceptional setting for entertaining or relaxing. Inside, the dramatic living room serves as the heart of the home, highlighted by a striking linear fireplace and sophisticated bar. A versatile flex space offers even more living and entertaining space, complete with gorgeous corner pocket sliders that open directly to the backyard, further blurring the line between indoor and outdoor living. The thoughtfully designed floor plan offers a guest suite on the main level, while two additional guest suites are located upstairs. The generously proportioned primary retreat is privately situated upstairs and features a spacious balcony, dual walk-in closets with custom built-ins, and a spa-inspired bath designed for everyday luxury. A private corner-lot setting, seamless indoor-outdoor flow, contemporary architecture, and resort-style backyard combine to create a truly exceptional Silver Ridge residence. Completing the property is a three-car garage featuring gorgeous glass garage doors, adding a distinctive architectural statement to the home’s modern aesthetic.
| Elementary School | Middle School | High School |
|---|---|---|
| Goolsby Elementary School | Fertitta Frank & Victoria Middle School | Durango High School |
| Price History | |
|---|---|
| 9/18/2026 | Listed $4,000,000 |
General Features
| Interior Features | Bathroom on Main Level,Bedroom on Main Level,Ceiling Fan(s),Three Quarter Bath on Main Level,Window Treatments,Programmable Thermostat |
|---|---|
| Sewer | Public Sewer |
| Heating | Gas |
| Cooling | Central Air,Electric |
| Utilities | Cable Available |
| Possession | Close Of Escrow |
| Roof | Pitched,Tile |
| Appliances | Built-In Gas Oven,Double Oven,Dryer,ENERGY STAR Qualified Appliances,Gas Cooktop,Disposal,Microwave,Refrigerator,Wine Refrigerator,Washer |
| Exterior Features | Built-in Barbecue,Balcony,Barbecue,Patio,Private Yard |
| HOA | 540 |
| Garage Spaces | 3 |
| Association Fee Includes | Reserve Fund,Security |
| Patio/Porch Features | Balcony,Covered,Patio |
| Architectural Style | Two Story |
| Pool Features | Gas Heat,In Ground,Private,Pool/Spa Combo,Waterfall,Community |
| Private Pool | Yes |
| Security Features | Gated Community |
| Year Built | 2019 |
| Electric | Photovoltaics None |
| Stories | 2 |
| Property SubType | Single Family Residence |
| Community Features | Pool |
| Additional Parcels Description | --- |
| Assoc Fee Paid Per | Monthly |
| County | Clark |
| Property Type | Residential |
| Association Amenities | Fitness Center,Gated,Pickleball,Pool,Guard,Spa/Hot Tub,Tennis Court(s) |
| HOA / Comm Assn | Yes |
| Attached Garage | Yes |
| Energy Efficient | Windows |
| Subdivision Name | Summerlin Village 18-Parcel H Silver Ridge |
| Facing Direction | East |
| Garage Y/N | Yes |
| Total Rooms | 9 |
| Status | Active |
| Directions | From 215 to Town Center. West on town center. North on Red Rock. Left on Granite Ridge. Right on Pearl Ridge at Silver Ridge Gate. Right on Ruby Falls. Left on Bronze Ridge. Left on Rhodolite. |
| High School | Durango |
| City | Las Vegas |
| Disclosures | Covenants/Restrictions Disclosure |
| Association Name | The Ridges |
| Zoning Description | Single Family |
| Lot Size Units | Acres |
| Lot Size Square Feet | 13068 |
| Elementary School | Goolsby, Judy & John,Goolsby, Judy & John |
| Year Built Details | RESALE |
| Tax Annual Amount | 19916 |
| Middle/Junior High School | Fertitta Frank & Victoria |
| Property Condition | Resale |
| Virtual Tour | https://u.listvt.com/mls/265112356 |
| Standard Status | Active |
| Virtual Tour | https://visualize.lasvegassir.com/11453rhodolitecourt |
| Property Sub Type Additional | Single Family Residence |
| PostalCity | Las Vegas |
Interior Features
| Flooring | Carpet,Tile |
|---|---|
| Furnished Y/N | Unfurnished |
| Total Fireplaces | 2 |
| Fireplace Features | Gas,Great Room,Primary Bedroom |
| Air Conditioning Y/N | Yes |
| Heating Y/N | Yes |
| Window Features | Low-Emissivity Windows,Window Treatments |
| Fireplace Y/N | Yes |
| Full Baths | 2 |
| Half Baths | 1 |
| 3/4 Baths | 2 |
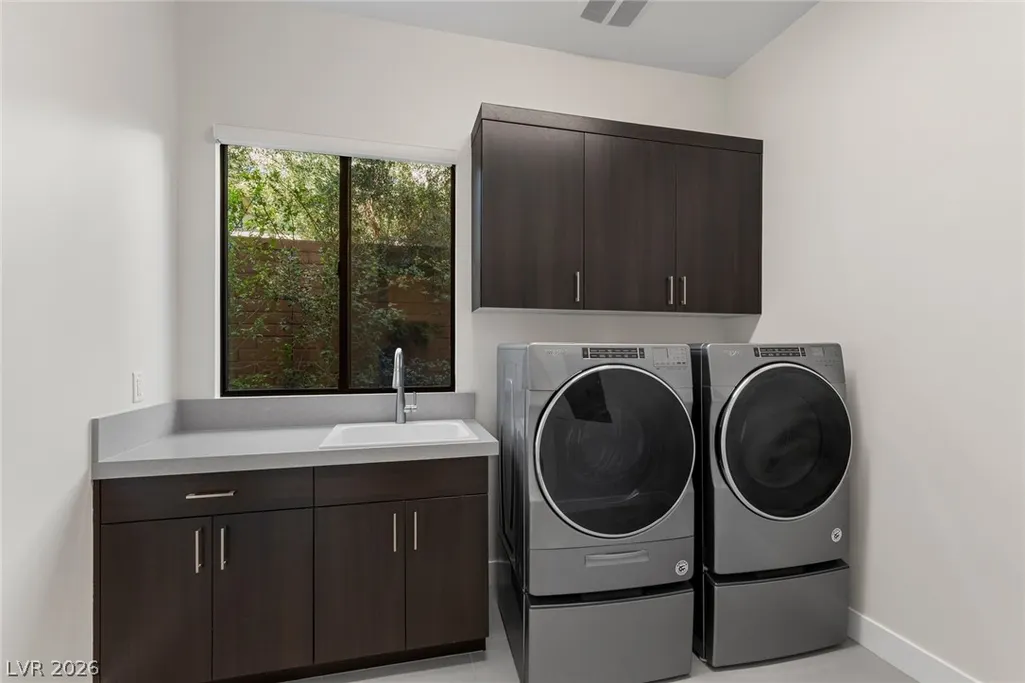
| Laundry Features | Gas Dryer Hookup,Main Level,Laundry Room |
| Total Bedrooms | 4 |
| Total Baths | 5 |
| Bedrooms Possible | 6 |
Exterior Features
| Fencing | Block,Back Yard |
|---|---|
| Parking Features | Attached,Exterior Access Door,Epoxy Flooring,Garage,Garage Door Opener,Inside Entrance,Private,Shelves,Workshop in Garage |
| Lot Features | Back Yard,Landscaped,Synthetic Grass,< 1/4 Acre |
| Water Source | Public |
| Lot Size Area | 0.3 |
| Spa | Yes |
| Building Area Total | 4619 |
| Lot Size Acres | 0.3 |
| Horse Amenities | None |
Amenities
- Foreclosure
- Views
- Short Sale
- New Construction
- Adult 55+
- Lease To Own
- No HOA Fees
- Furnished
- Primary On Main
- Air Conditioning
- Seller Finance
- Green
- Fixer Upper
- Horse
- Golf
- Fireplace
- Deck
- Garage
- Basement
- Pool
Property vs Single Family Average in 89135
Price
Taxes
Year Built



 Listing information provided courtesy of the Realtor Association of New Mexico. IDX information is provided exclusively for consumers' personal, non-commercial use, and it may not be used for any purpose other than to identify prospective properties consumers may be interested in purchasing. The data is deemed reliable, but is not guaranteed accurate by the MLS.
