

Primary on Main







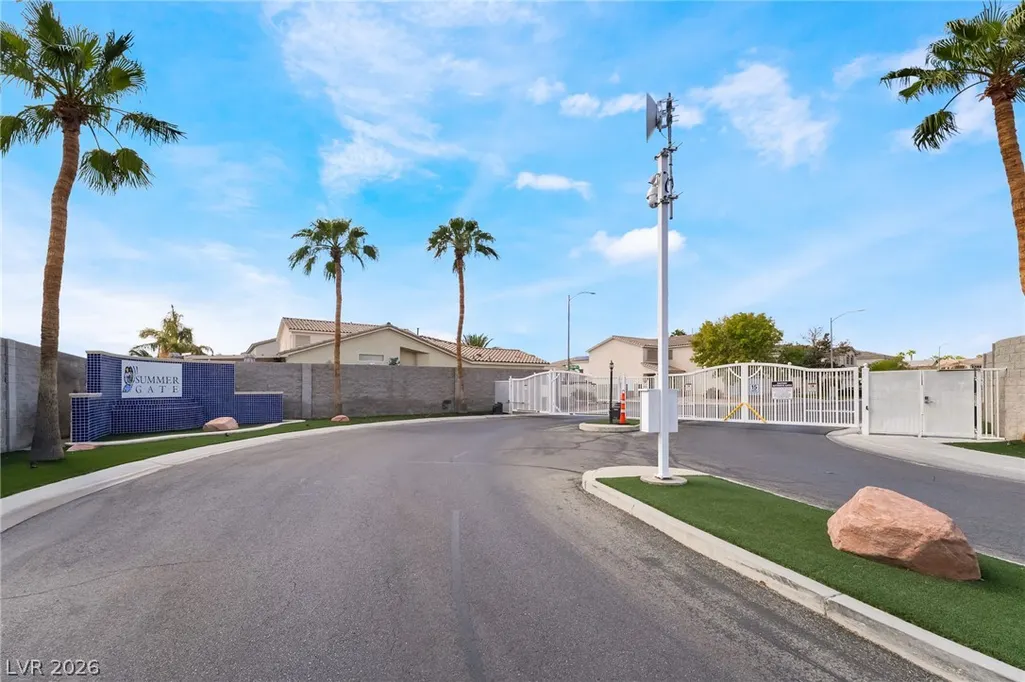
Address
1165 Jewel Weed Court, Las Vegas, NV
Price
$ 549,900
Property Attributes
- MLS#2819843
- TypeSingle Family
- Listing Status Active
- CountyClark
- CityLas Vegas
- NeighborhoodTrophasey Club At Paradise East- Phase 1
- Zip89123
- Style
- Year Built2000
- Taxes$ 2076
- Price$ 549,900
- Bedrooms3
- Full Bathrooms2
- Half Bathrooms0
- Sqr Footage1809
- Lot Size0.19 Acres
Data Source:
Greater Las Vegas MLS (GLVAR)
Property Description
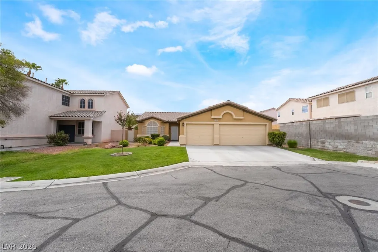
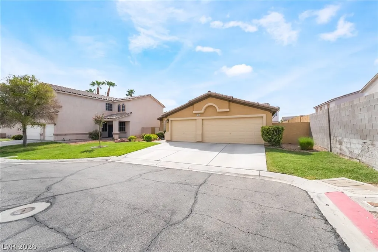
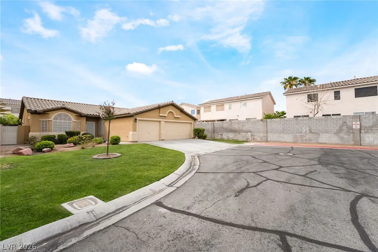
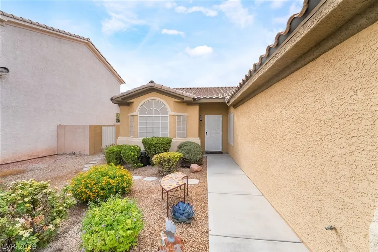
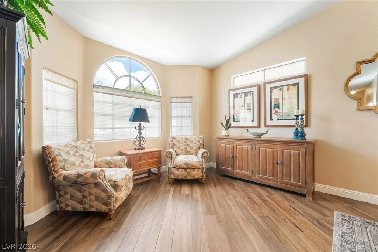
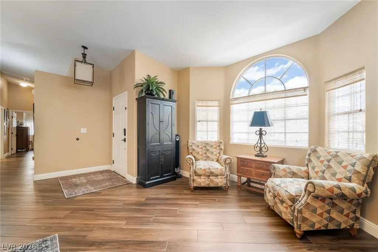
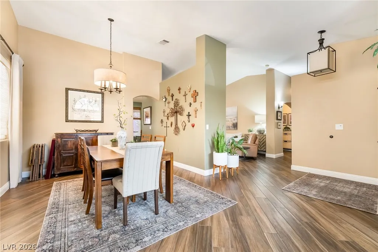
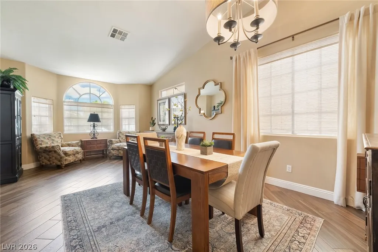
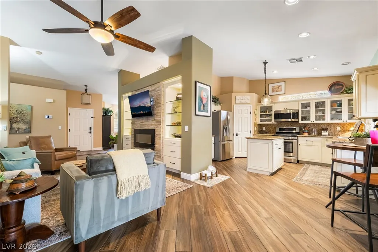
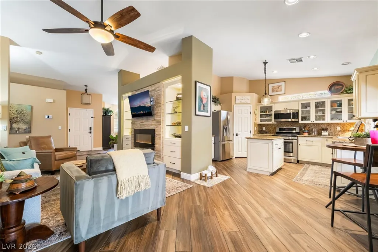
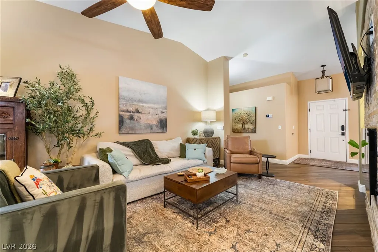
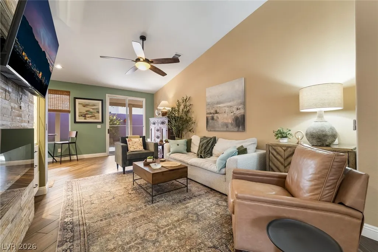
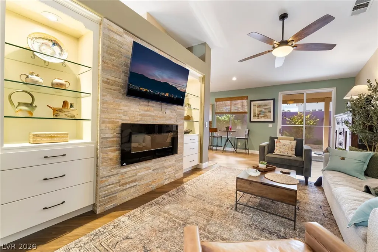
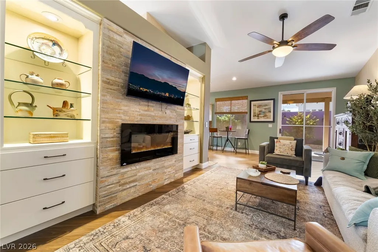
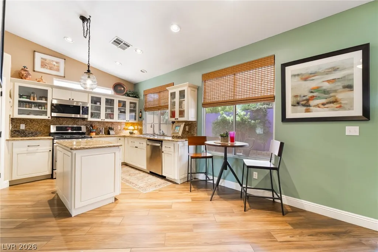
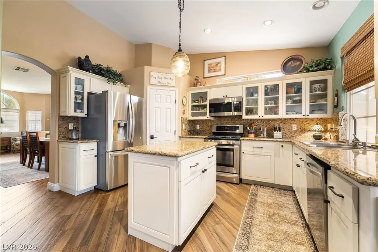
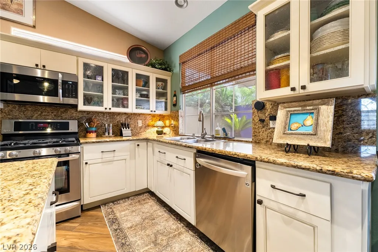
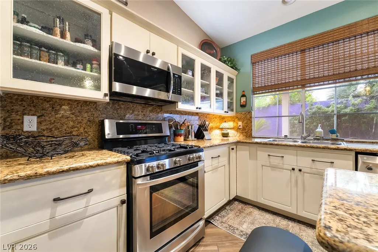
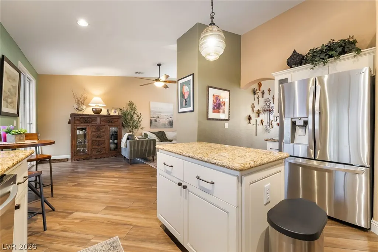
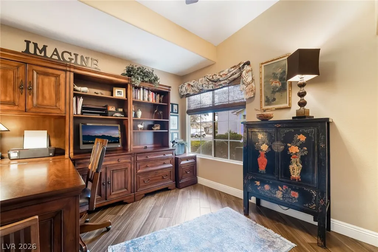
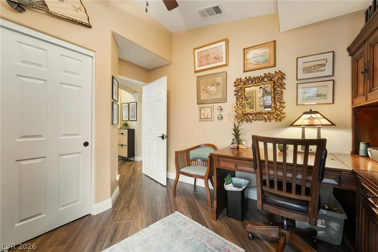
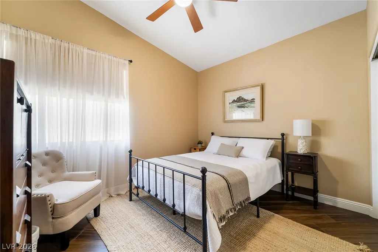
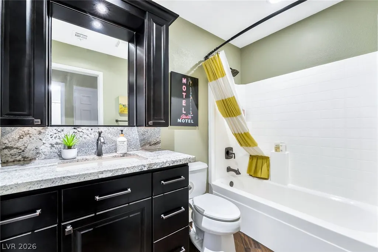
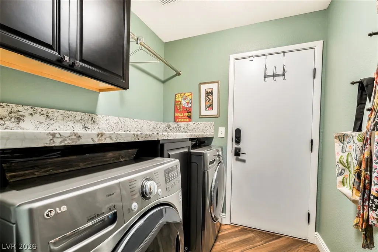
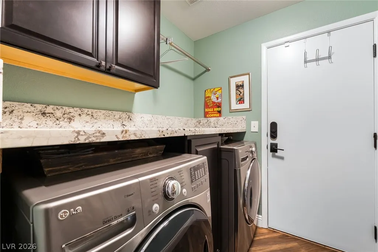
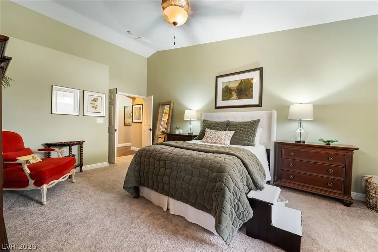
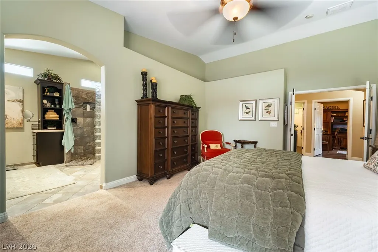
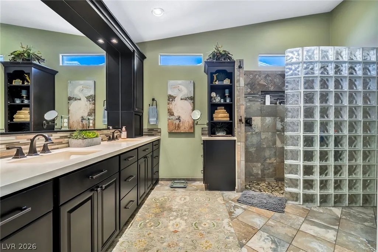
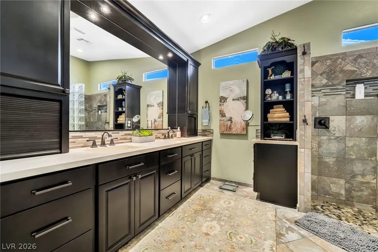
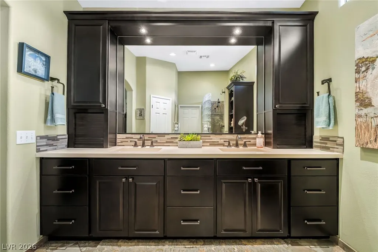
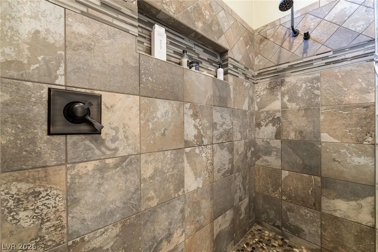
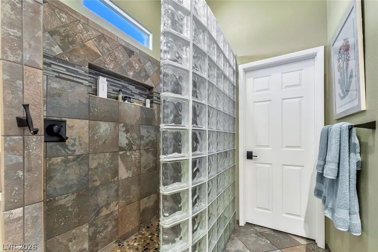
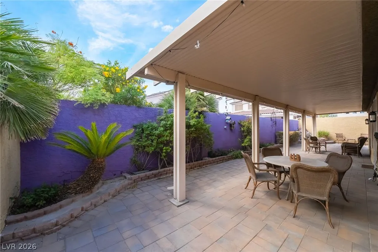
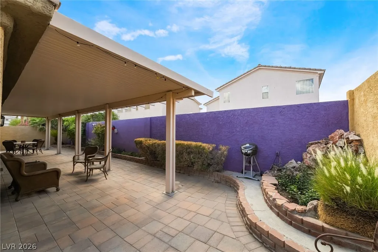
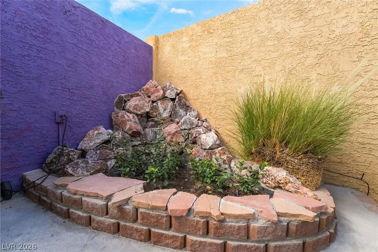
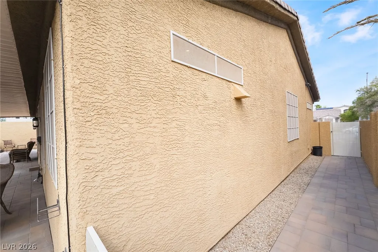
From the redesigned primary bathroom to the custom built-ins and storage throughout, this home has been thoughtfully customized from the inside out. Located in the gated Summer Gate community on a quiet cul-de-sac, this single-story home features wood-look tile flooring, vaulted ceilings, arched entries and a large arched window that fills the main living areas with natural light. The family room features a stacked-stone fireplace wall with illuminated built-in shelving and cabinetry, and opens to a kitchen with granite countertops, a center island, stainless steel appliances, glass-front cabinetry, a breakfast nook and custom drawer storage for easy access. The primary suite offers vaulted ceilings and a walk-in closet fitted with a custom built-in system of adjustable shelving, multiple hanging levels and drawers. The completely redesigned bathroom includes a dual-sink vanity with extensive cabinetry and a spacious walk-in shower finished with glass block and pebble flooring. Two additional spacious bedrooms, one set up as an office, provide flexibility, and the laundry room features custom cabinetry and a granite counter. Step out to a covered patio and mature landscaping, and enjoy the convenience of a 3-car garage. The attention to detail and custom features throughout are what truly set this home apart.
| Elementary School | Middle School | High School |
|---|---|---|
| Hill Elementary School | Schofield Jack Lund Middle School | Silverado High School |
| Price History | |
|---|---|
| 9/20/2026 | Listed $549,900 |
General Features
| Interior Features | Bathroom on Main Level,Ceiling Fan(s),Primary Downstairs,Window Treatments |
|---|---|
| Sewer | Public Sewer |
| Heating | Central,Gas |
| Cooling | Central Air,Electric |
| Utilities | Underground Utilities |
| Possession | Close Of Escrow |
| Roof | Pitched,Tile |
| Appliances | Dryer,Dishwasher,Disposal,Gas Range,Microwave,Refrigerator,Water Softener Owned,Washer |
| Exterior Features | Patio,Private Yard |
| HOA | 65 |
| Garage Spaces | 2 |
| Patio/Porch Features | Covered,Patio |
| Architectural Style | One Story |
| Security Features | Gated Community |
| Year Built | 2000 |
| Electric | Photovoltaics None |
| Stories | 1 |
| Property SubType | Single Family Residence |
| Additional Parcels Description | --- |
| Assoc Fee Paid Per | Monthly |
| County | Clark |
| Property Type | Residential |
| Association Amenities | Gated |
| HOA / Comm Assn | Yes |
| Attached Garage | Yes |
| Energy Efficient | Doors,Windows |
| Subdivision Name | Trophasey Club At Paradise East- Phase 1 |
| Facing Direction | South |
| Garage Y/N | Yes |
| Total Rooms | 7 |
| Status | Active |
| Directions | From Paradise and Robindale, head east on Robindale Rd, turn right on Maryland Pkwy. Once through the gate, turn left onto Jewel Weed Ct |
| High School | Silverado |
| City | Las Vegas |
| Disclosures | Covenants/Restrictions Disclosure |
| Association Name | Summergate |
| Zoning Description | Single Family |
| Lot Size Units | Acres |
| Lot Size Square Feet | 8276 |
| Elementary School | Hill, Charlotte,Hill, Charlotte |
| Year Built Details | RESALE |
| Tax Annual Amount | 2076 |
| Middle/Junior High School | Schofield Jack Lund |
| Property Condition | Resale |
| Virtual Tour | https://www.propertypanorama.com/instaview/las/2819843 |
| Standard Status | Active |
| Property Sub Type Additional | Single Family Residence |
| PostalCity | Las Vegas |
Interior Features
| Flooring | Carpet,Ceramic Tile |
|---|---|
| Furnished Y/N | Unfurnished |
| Total Fireplaces | 1 |
| Fireplace Features | Electric,Living Room |
| Air Conditioning Y/N | Yes |
| Heating Y/N | Yes |
| Window Features | Blinds,Low-Emissivity Windows |
| Fireplace Y/N | Yes |
| Full Baths | 2 |
| Laundry Features | Gas Dryer Hookup,Main Level,Laundry Room |
| Total Bedrooms | 3 |
| Total Baths | 2 |
| Bedrooms Possible | 3 |
Exterior Features
| Fencing | Block,Back Yard |
|---|---|
| Parking Features | Attached,Garage,Garage Door Opener,Inside Entrance,Private |
| Lot Features | Cul-De-Sac,Desert Landscaping,Front Yard,Landscaped |
| Water Source | Public |
| Lot Size Area | 0.19 |
| Building Area Total | 1809 |
| Lot Size Acres | 0.19 |
| Horse Amenities | None |
Amenities
- Foreclosure
- Views
- Short Sale
- New Construction
- Adult 55+
- Lease To Own
- No HOA Fees
- Furnished
- Primary On Main
- Air Conditioning
- Seller Finance
- Green
- Fixer Upper
- Horse
- Golf
- Fireplace
- Deck
- Garage
- Basement
- Pool
Property vs Single Family Average in 89123
Price
Taxes
Year Built



 Listing information provided courtesy of the Realtor Association of New Mexico. IDX information is provided exclusively for consumers' personal, non-commercial use, and it may not be used for any purpose other than to identify prospective properties consumers may be interested in purchasing. The data is deemed reliable, but is not guaranteed accurate by the MLS.
