

Primary on Main


Address
6324 Malachite Bay Avenue, Las Vegas, NV
Price
$ 450,000
Property Attributes
- MLS#2819163
- TypeSingle Family
- Listing Status Active
- CountyClark
- CityLas Vegas
- NeighborhoodCopper Crest
- Zip89130
- Style
- Year Built1996
- Taxes$ 1881
- Price$ 450,000
- Bedrooms3
- Full Bathrooms2
- Half Bathrooms0
- Sqr Footage1509
- Lot Size0.15 Acres
Data Source:
Greater Las Vegas MLS (GLVAR)
Property Description
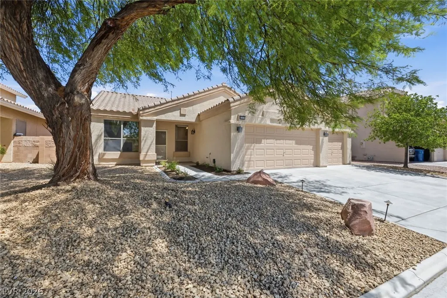
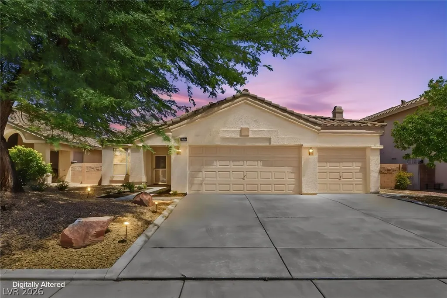
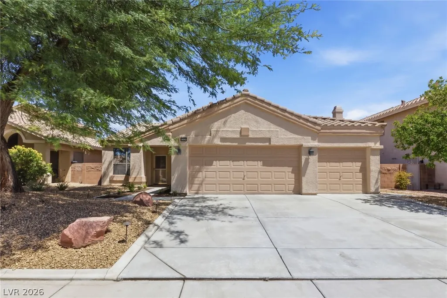
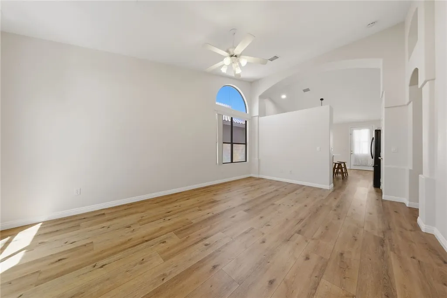
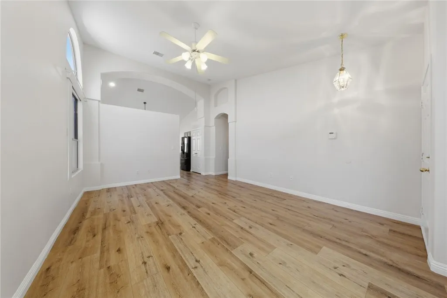
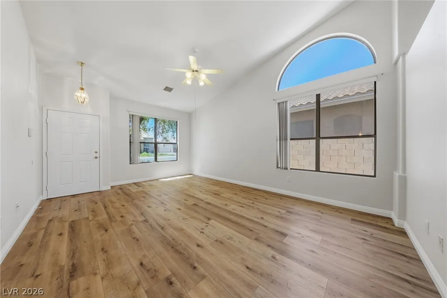
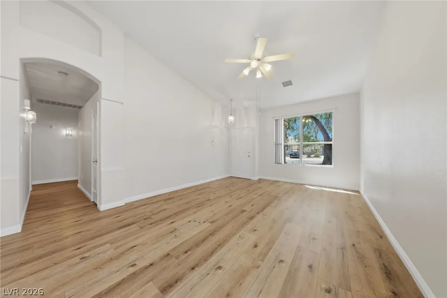
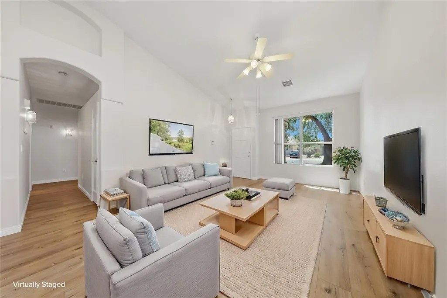
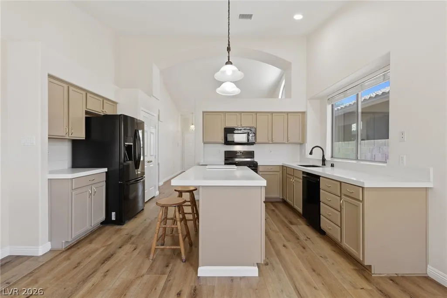
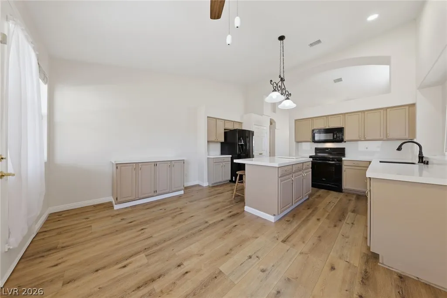
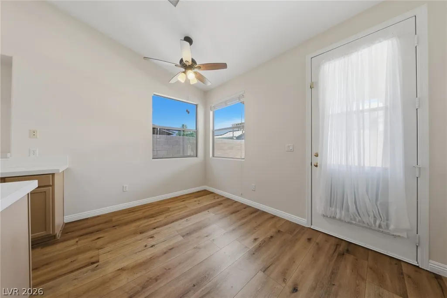
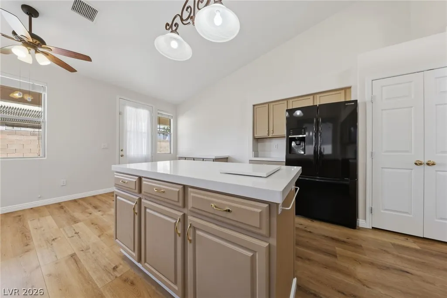
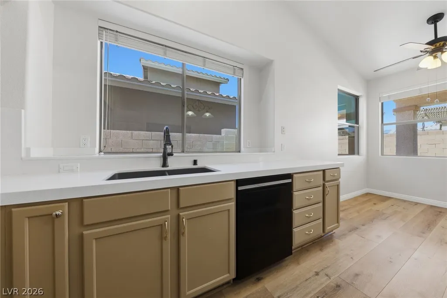
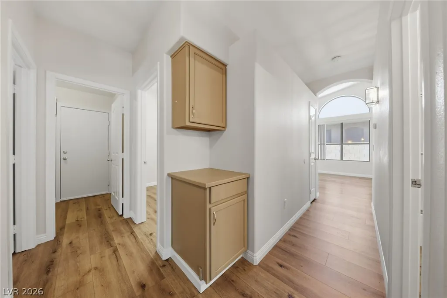
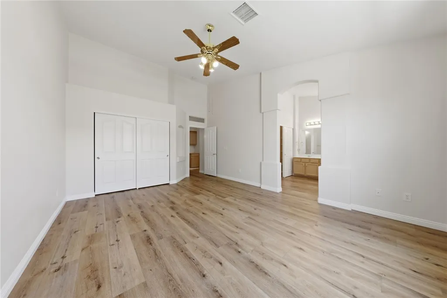
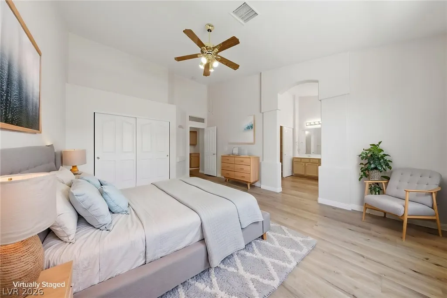
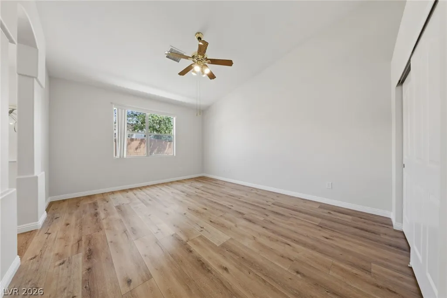
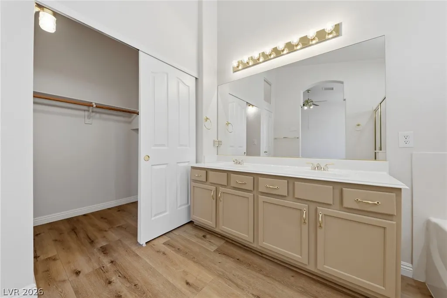
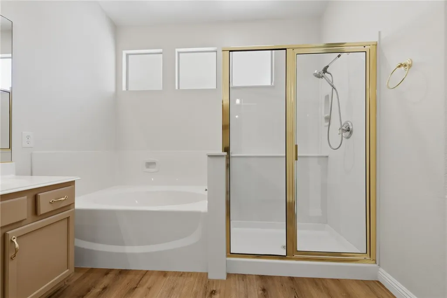
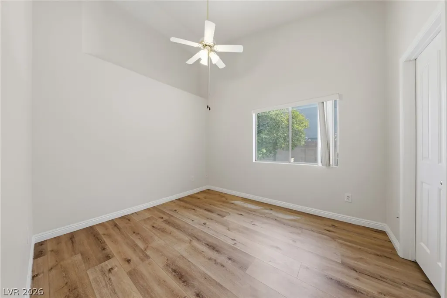
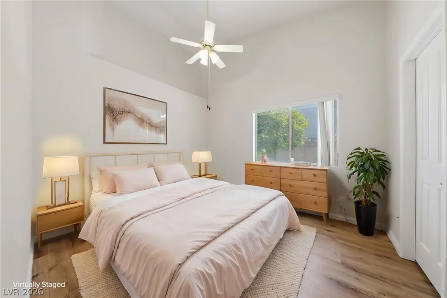
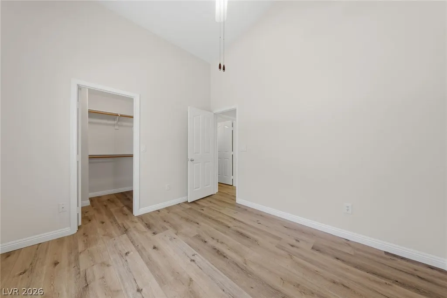
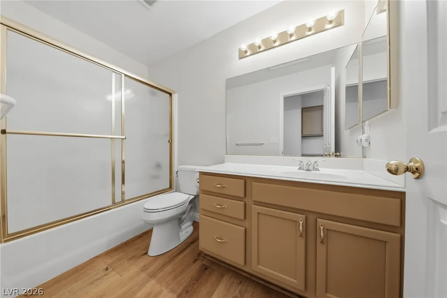
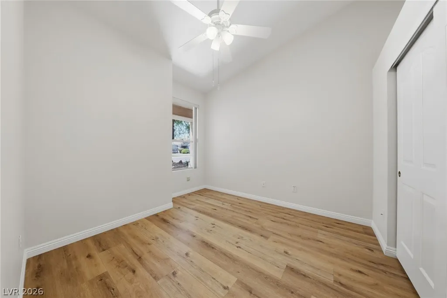
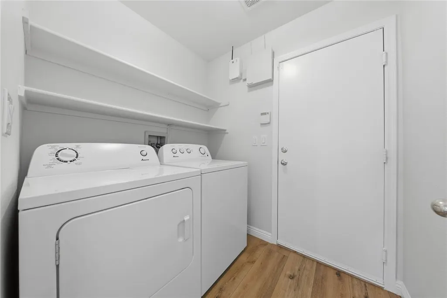
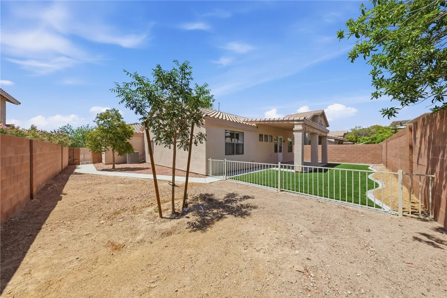
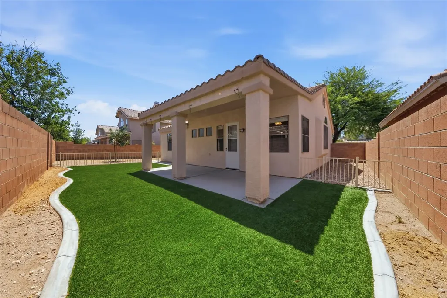
$15,000 SELLER CONTRIBUTION + $460,000 APPRAISAL + 2-YEAR HOME WARRANTY! Sellers will contribute up to $15,000 toward buyer closing costs and/or an interest-rate buy-down. Ask your agent to share the financing scenario provided by the seller to see how this contribution may work with your lender. The home also appraised for $460,000 prior to listing, and the seller is providing a 2-year home warranty for added peace of mind. Step into this charming 1-story, 3-car garage home in the highly desirable Copper Crest neighborhood, conveniently located near shopping, dining, and easy access to the 215 and 11. The spacious floor plan features 3 bedrooms, soaring vaulted ceilings, and an open-concept layout perfect for modern living. The kitchen offers quartz countertops, a large island, and all appliances, making this home move-in ready. The generous primary bedroom features abundant natural light and excellent storage, including a walk-in closet. Numerous updates have already been completed, including flooring, baseboards, kitchen countertops, appliances, and A/C in 2021. The washer and dryer are approximately 2 years old, and the home was freshly repainted prior to listing. Enjoy the combination of location, updates, value and buyer incentives in a home that is truly move-in ready. The 3-car garage provides plenty of room for vehicles, storage, hobbies or additional workspace. With major updates already completed, buyers can focus on enjoying their new home rather than taking on immediate projects. Come see all this home has to offer!
| Elementary School | Middle School | High School |
|---|---|---|
| May Elementary School | Swainston Theron Middle School | Shadow Ridge High School |
| Price History | |
|---|---|
| 9/16/2026 | Listed $450,000 |
General Features
| Interior Features | Ceiling Fan(s),Handicap Access,Primary Downstairs,Pot Rack,Window Treatments |
|---|---|
| Sewer | Public Sewer |
| Heating | Central,Gas |
| Cooling | Central Air,Electric |
| Possession | Close Of Escrow |
| Roof | Tile |
| Appliances | Dryer,Dishwasher,Disposal,Gas Range,Microwave,Refrigerator,Washer |
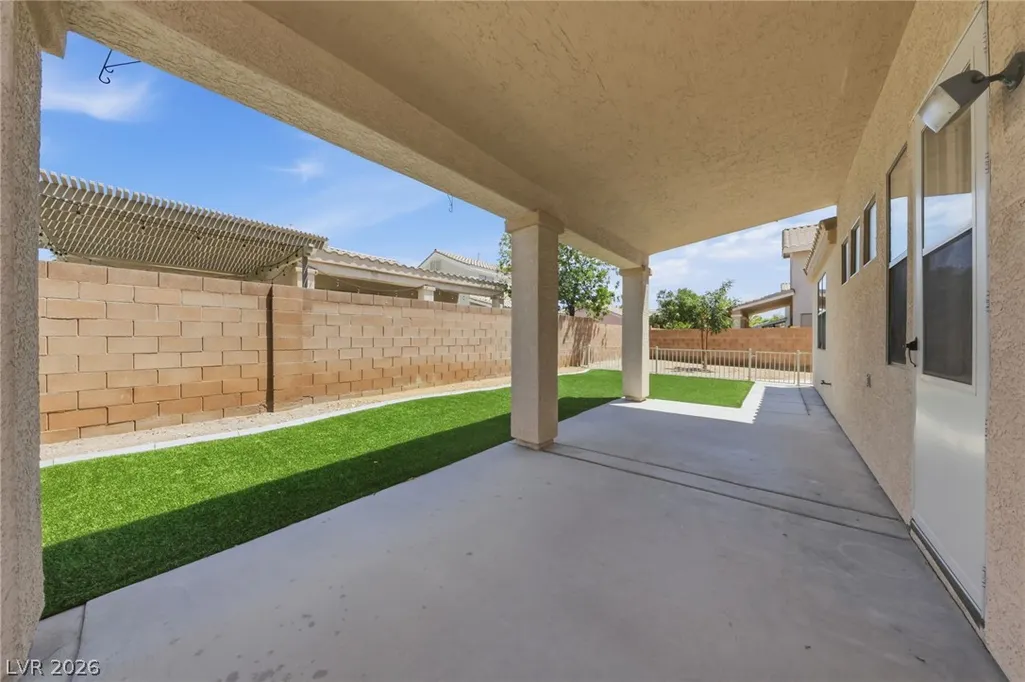
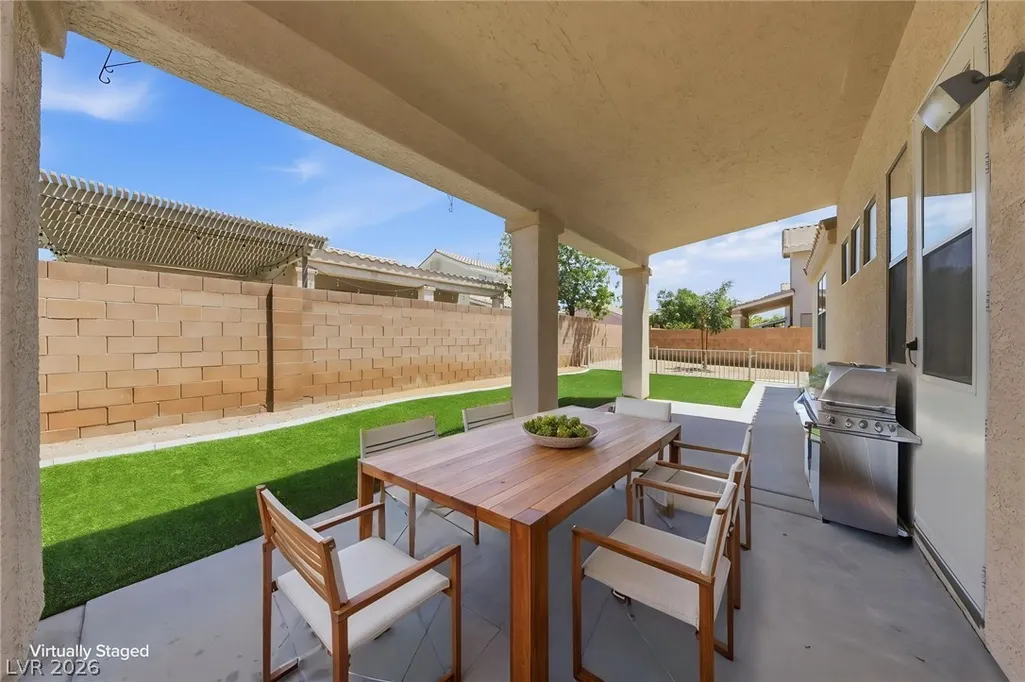
| Exterior Features | Private Yard |
| HOA | 33 |
| Garage Spaces | 3 |
| Association Fee Includes | Association Management |
| Architectural Style | One Story |
| Construction Materials | Drywall |
| Year Built | 1996 |
| Electric | Photovoltaics None,220 Volts in Garage |
| Stories | 1 |
| Property SubType | Single Family Residence |
| Percent Ownership | Single Family Residential |
| Accessibility | Accessible Full Bath,Levered Handles,Accessible Approach with Ramp |
| Additional Parcels Description | --- |
| Assoc Fee Paid Per | Monthly |
| County | Clark |
| Property Type | Residential |
| HOA / Comm Assn | Yes |
| Attached Garage | Yes |
| Energy Efficient | Windows |
| Subdivision Name | Copper Crest |
| Facing Direction | South |
| Garage Y/N | Yes |
| Total Rooms | 6 |
| Status | Active |
| Directions | Exit US 11/95 on Ann rd and go east to Torrey Pines and turn South. Turn left on Citrine and right Tourmaline left on |
| High School | Shadow Ridge |
| City | Las Vegas |
| Disclosures | Familial Relation,Covenants/Restrictions Disclosure |
| Association Name | Copper Crest |
| Zoning Description | Single Family |
| Lot Size Units | Acres |
| Lot Size Square Feet | 6534 |
| Elementary School | May, Ernest,May, Ernest |
| Year Built Details | RESALE |
| Tax Annual Amount | 1881 |
| Middle/Junior High School | Swainston Theron |
| Property Condition | Resale |
| Virtual Tour | https://www.zillow.com/view-imx/b1a8f8ee-eeac-405f-8fd8-bc36a9849eca?wl=true&setAttribution=mls&initialViewType=pano |
| Standard Status | Active |
| Virtual Tour | https://www.zillow.com/view-imx/b1a8f8ee-eeac-405f-8fd8-bc36a9849eca?initialViewType=pano |
| Property Sub Type Additional | Single Family Residence |
| PostalCity | Las Vegas |
Interior Features
| Flooring | Laminate |
|---|---|
| Furnished Y/N | Unfurnished |
| Air Conditioning Y/N | Yes |
| Heating Y/N | Yes |
| Window Features | Blinds,Double Pane Windows |
| Full Baths | 2 |
| Laundry Features | Electric Dryer Hookup,Gas Dryer Hookup,Main Level |
| Total Bedrooms | 3 |
| Total Baths | 2 |
| Bedrooms Possible | 3 |
Exterior Features
| Fencing | Block,Back Yard |
|---|---|
| Parking Features | Attached,Garage,Private |
| Lot Features | Desert Landscaping,Landscaped,< 1/4 Acre |
| Water Source | Public |
| Lot Size Area | 0.15 |
| Building Area Total | 1509 |
| Lot Size Acres | 0.15 |
| Horse Amenities | None |
Amenities
- Foreclosure
- Views
- Short Sale
- New Construction
- Adult 55+
- Lease To Own
- No HOA Fees
- Furnished
- Primary On Main
- Air Conditioning
- Seller Finance
- Green
- Fixer Upper
- Horse
- Golf
- Fireplace
- Deck
- Garage
- Basement
- Pool
Property vs Single Family Average in 89130
Price
Taxes
Year Built



 Listing information provided courtesy of the Realtor Association of New Mexico. IDX information is provided exclusively for consumers' personal, non-commercial use, and it may not be used for any purpose other than to identify prospective properties consumers may be interested in purchasing. The data is deemed reliable, but is not guaranteed accurate by the MLS.
