

Primary on Main












Address
1612 Hidden Spring Drive, Las Vegas, NV
Price
$ 1,150,000
Property Attributes
- MLS#2818931
- TypeSingle Family
- Listing Status Active
- CountyClark
- CityLas Vegas
- NeighborhoodFoothills Cntry Club
- Zip89117
- Style
- Year Built1993
- Taxes$ 5035
- Price$ 1,150,000
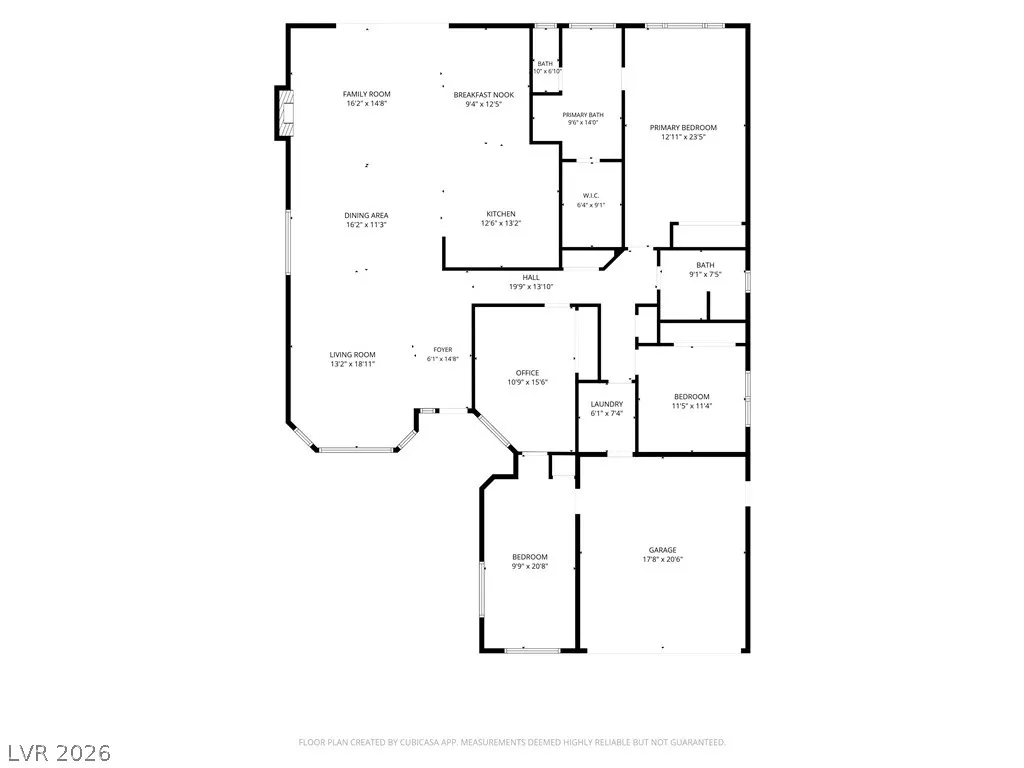
- Bedrooms4
- Full Bathrooms2
- Half Bathrooms0
- Sqr Footage2472
- Lot Size0.14 Acres
Data Source:
Greater Las Vegas MLS (GLVAR)
Property Description
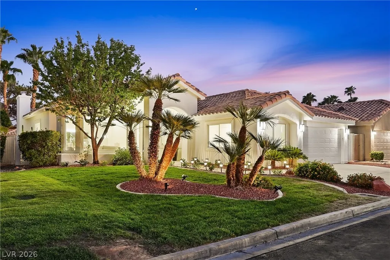
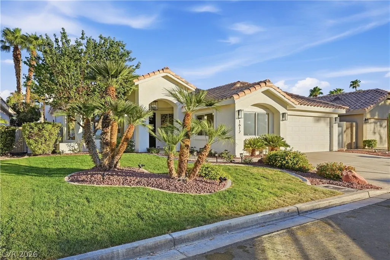
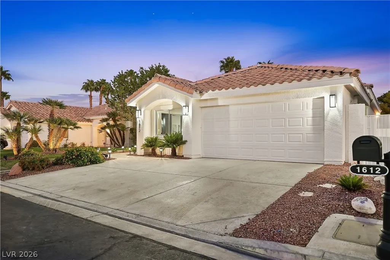
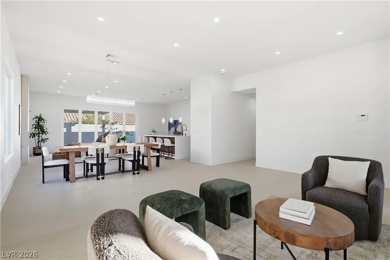
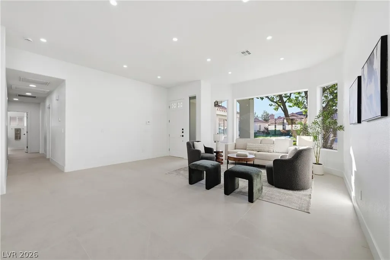
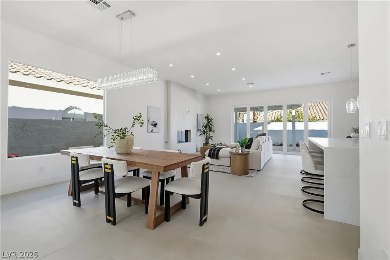
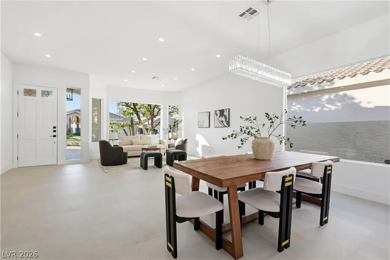
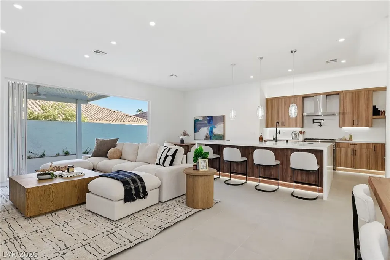
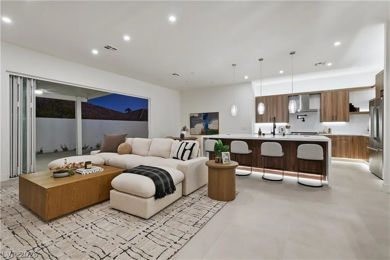
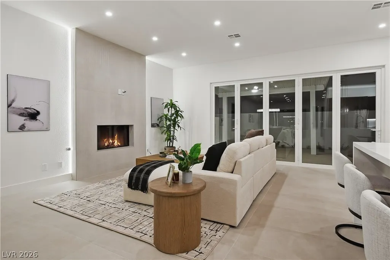
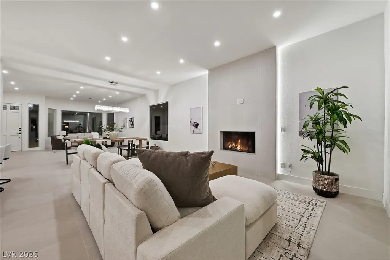
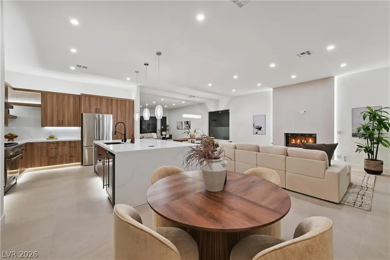
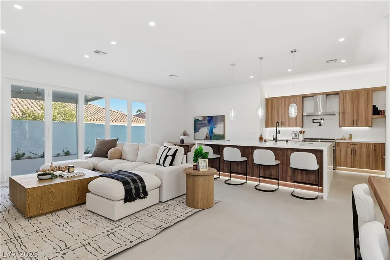
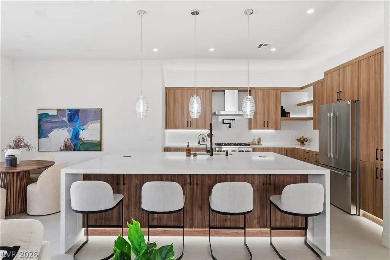
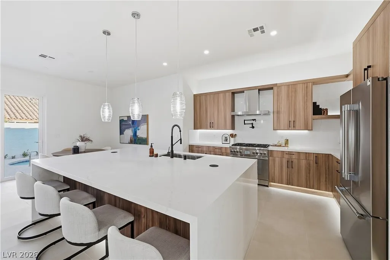
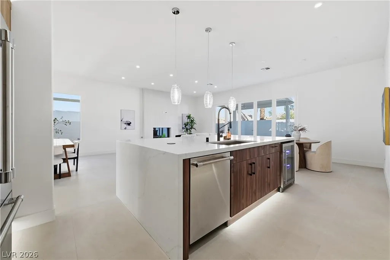
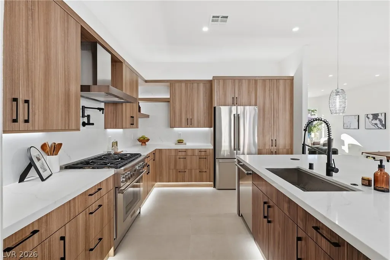
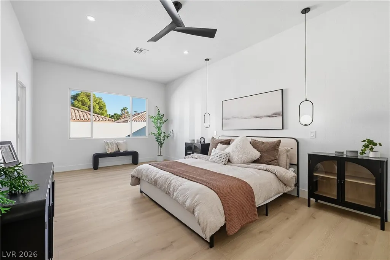
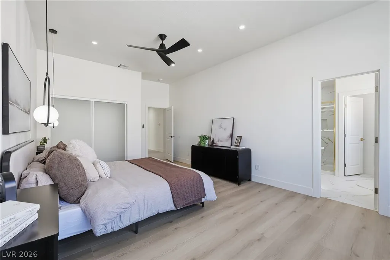
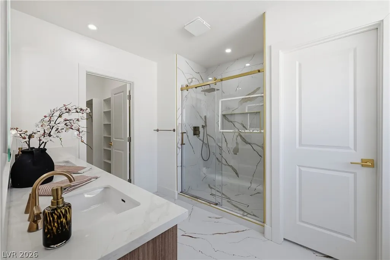
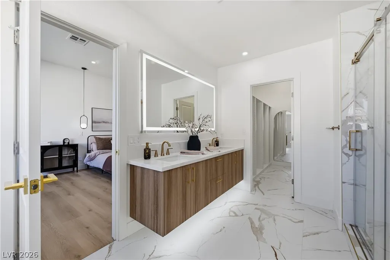
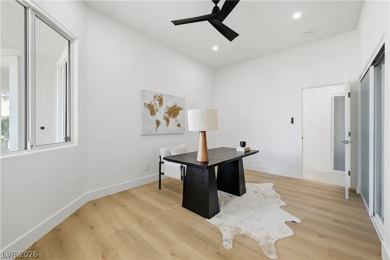
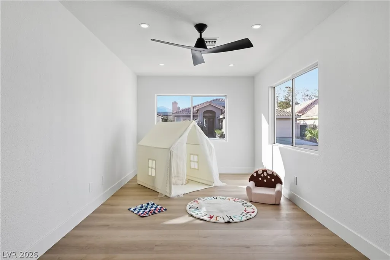
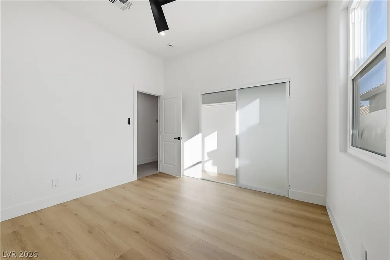
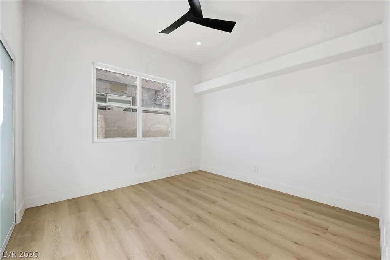
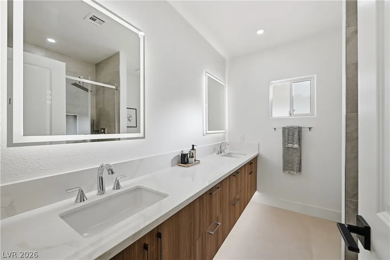
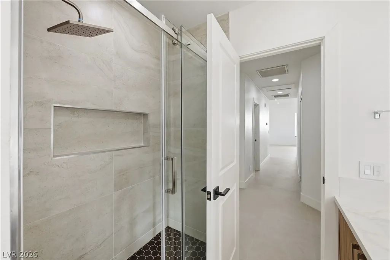
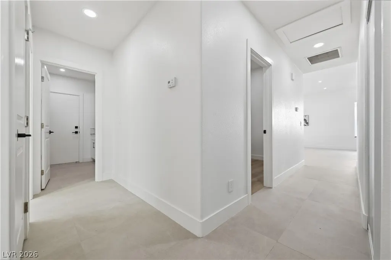
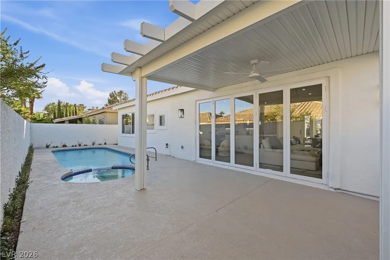
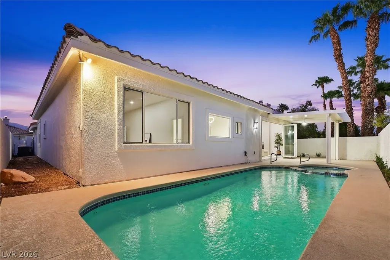
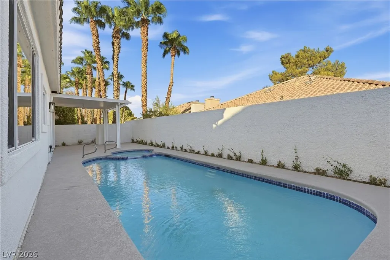
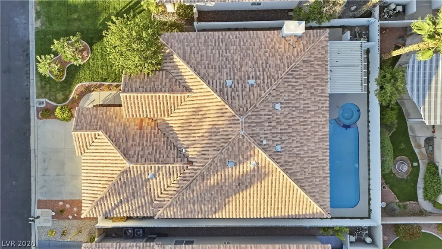
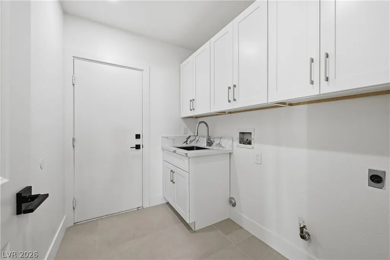
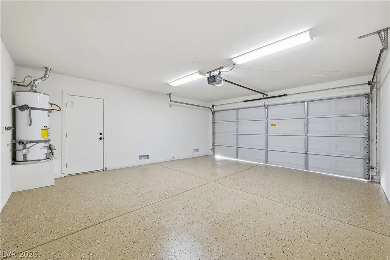
Experience elevated single-story living in the prestigious guard-gated Canyon Gate community. Fully remodeled and thoughtfully reimagined, this exceptional residence blends modern luxury, functional design, and effortless indoor-outdoor living. At the heart of the home is a completely redesigned kitchen featuring brand-new appliances, custom cabinetry, soft-close cabinets and drawers, updated finishes, and generous storage. The kitchen flows seamlessly into the main living and entertaining areas, creating an open and inviting atmosphere. A beautifully reimagined fireplace serves as a striking focal point, enhanced by customizable accent lighting that allows you to set the perfect ambiance. large format luxury tile extends throughout the main living areas, while every bedroom is finished with luxury plank flooring for a clean, cohesive look. The primary and secondary bathrooms have been beautifully renovated with brand-new vanities, mirrors, fixtures, and carefully selected finishes. The upgrades continue into the laundry room, which features new cabinetry and a utility sink for added storage and convenience. Fresh interior and exterior paint gives the property a crisp, modern appearance, while the garage has been completed with a freshly applied epoxy floor. One of the home’s most impressive features is the expansive 14-foot sliding glass door, creating a seamless connection between the main living area and the outdoors. Whether entertaining guests or enjoying the beautiful Las Vegas weather, this dramatic opening provides the ideal setting for indoor-outdoor living. Outside, the property offers beautiful, low-maintenance landscaping, along with a freshly sodded front lawn that enhances the home’s curb appeal. With its reimagined kitchen, renovated bathrooms, new appliances, upgraded flooring, custom lighting, and extensive improvements throughout, this turnkey Canyon Gate residence is ready to be enjoyed from the moment you arrive.
| Elementary School | Middle School | High School |
|---|---|---|
| Ober Elementary School | Johnson Walter Middle School | Bonanza High School |
| Price History | |
|---|---|
| 9/16/2026 | Listed $1,150,000 |
General Features
| Interior Features | Bedroom on Main Level,Ceiling Fan(s),Primary Downstairs |
|---|---|
| Sewer | Public Sewer |
| Heating | Central,Gas,Zoned |
| Cooling | Central Air,Electric,High Efficiency |
| Utilities | Cable Available,Underground Utilities |
| Possession | See Agent |
| Roof | Pitched,Tile |
| Appliances | Dishwasher,Disposal,Gas Range,Microwave,Refrigerator,Wine Refrigerator |
| Exterior Features | Patio,Private Yard |
| HOA | 450 |
| Garage Spaces | 2 |
| Association Fee Includes | Association Management,Security |
| Patio/Porch Features | Covered,Patio |
| Architectural Style | One Story |
| Pool Features | In Ground,Private |
| Private Pool | Yes |
| Security Features | Gated Community |
| Year Built | 1993 |
| Electric | Photovoltaics None |
| Stories | 1 |
| Property SubType | Single Family Residence |
| Additional Parcels Description | --- |
| Assoc Fee Paid Per | Monthly |
| County | Clark |
| Property Type | Residential |
| Association Amenities | Country Club,Clubhouse,Security |
| HOA / Comm Assn | Yes |
| Attached Garage | Yes |
| Energy Efficient | Windows |
| Subdivision Name | Foothills Cntry Club |
| Facing Direction | West |
| Garage Y/N | Yes |
| Total Rooms | 6 |
| Status | Active |
| Directions | From Fort Apache Rd & Sahara Ave. Head north on S Fort Apache Rd, Turn right onto Red Hills Rd, Turn left onto Robinson Ridge Dr, Turn left onto Diamond Spring, Turn left onto Rivers Edge Dr, Turn right onto Hidden Spring Dr. The property will be on the right. |
| High School | Bonanza |
| City | Las Vegas |
| Disclosures | Covenants/Restrictions Disclosure |
| Association Name | Canyon Gate |
| Zoning Description | Single Family |
| Lot Size Units | Acres |
| Lot Size Square Feet | 6098 |
| Elementary School | Ober, D'Vorre & Hal,Ober, D'Vorre & Hal |
| Year Built Details | RESALE |
| Tax Annual Amount | 5035 |
| Middle/Junior High School | Johnson Walter |
| Property Condition | Resale |
| Virtual Tour | https://www.propertypanorama.com/instaview/las/2818931 |
| Days on Market | 5 |
| Standard Status | Active |
| Property Sub Type Additional | Single Family Residence |
| PostalCity | Las Vegas |
Interior Features
| Flooring | Luxury Vinyl Plank |
|---|---|
| Furnished Y/N | Unfurnished |
| Total Fireplaces | 1 |
| Fireplace Features | Gas,Living Room |
| Air Conditioning Y/N | Yes |
| Heating Y/N | Yes |
| Window Features | Double Pane Windows |
| Fireplace Y/N | Yes |
| Full Baths | 2 |
| Laundry Features | Cabinets,Gas Dryer Hookup,Laundry Room,Sink |
| Total Bedrooms | 4 |
| Total Baths | 2 |
| Bedrooms Possible | 4 |
Exterior Features
| Fencing | Block,Back Yard |
|---|---|
| Parking Features | Attached,Exterior Access Door,Epoxy Flooring,Garage,Garage Door Opener,Inside Entrance,Private |
| Lot Features | Desert Landscaping,Landscaped,< 1/4 Acre |
| Water Source | Public |
| Lot Size Area | 0.14 |
| Spa | Yes |
| Building Area Total | 2472 |
| Lot Size Acres | 0.14 |
| Horse Amenities | None |
Amenities
- Foreclosure
- Views
- Short Sale
- New Construction
- Adult 55+
- Lease To Own
- No HOA Fees
- Furnished
- Primary On Main
- Air Conditioning
- Seller Finance
- Green
- Fixer Upper
- Horse
- Golf
- Fireplace
- Deck
- Garage
- Basement
- Pool
Property vs Single Family Average in 89117
Price
Taxes
Year Built



 Listing information provided courtesy of the Realtor Association of New Mexico. IDX information is provided exclusively for consumers' personal, non-commercial use, and it may not be used for any purpose other than to identify prospective properties consumers may be interested in purchasing. The data is deemed reliable, but is not guaranteed accurate by the MLS.
