

Primary on Main




Address
1891 Fairfield Terrace, Henderson, NV
Price
$ 1,099,900
Property Attributes
- MLS#2818768
- TypeSingle Family
- Listing Status Active
- CountyClark
- CityHenderson
- NeighborhoodHillsboro Heights Amd
- Zip89074
- Style
- Year Built1995
- Taxes$ 4030
- Price$ 1,099,900
- Bedrooms4
- Full Bathrooms4
- Half Bathrooms0
- Sqr Footage3751
- Lot Size0.24 Acres
Data Source:
Greater Las Vegas MLS (GLVAR)
Property Description
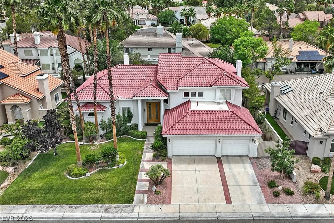
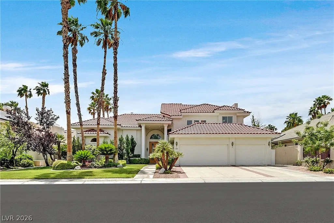
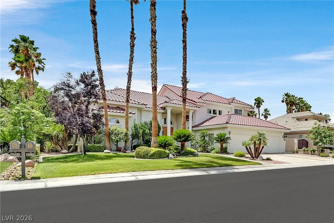
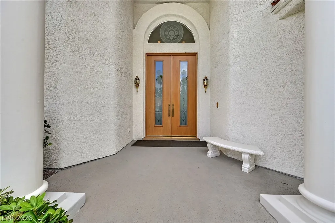
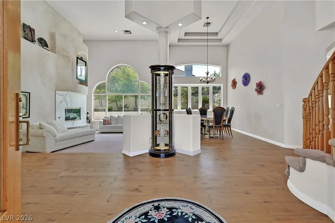
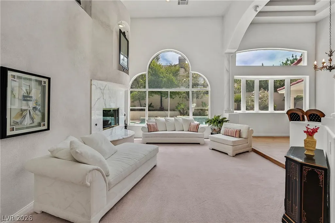
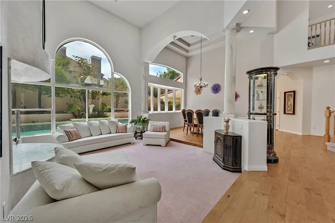
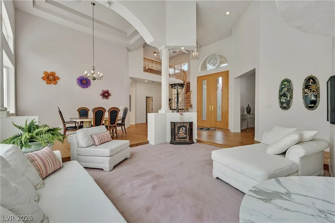
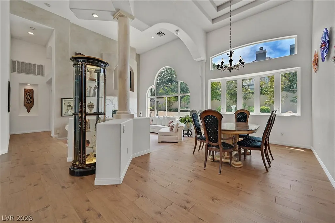
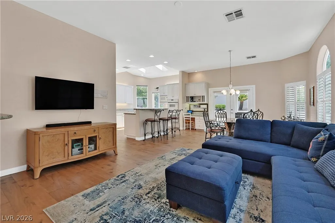
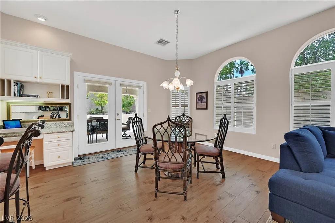
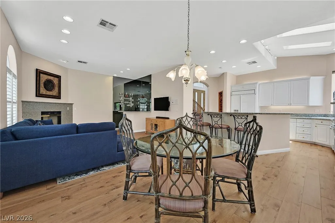
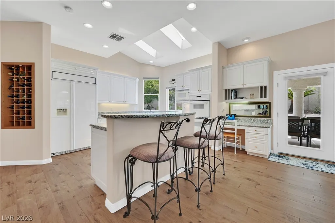
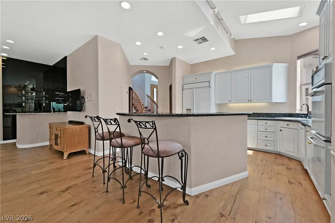
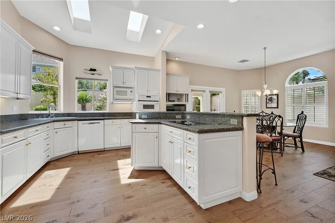
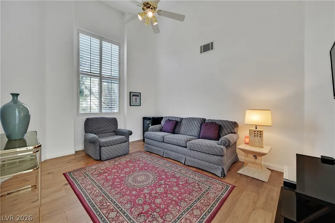
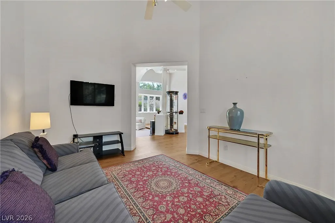
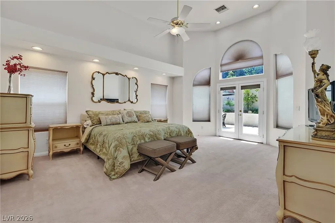
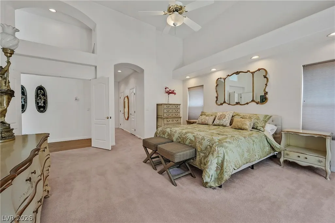
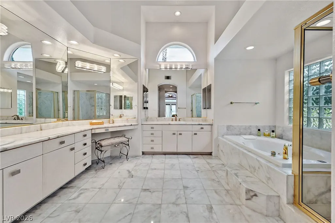
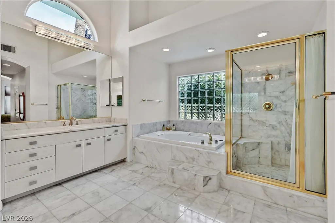
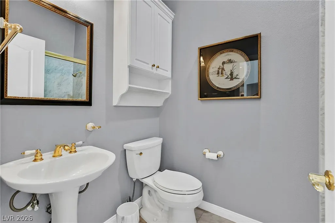
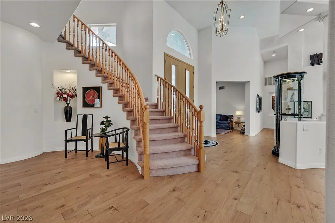
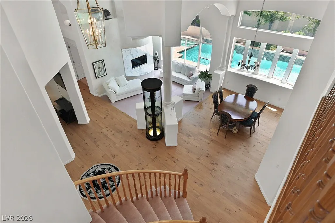
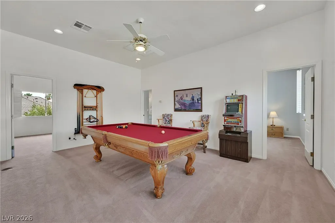
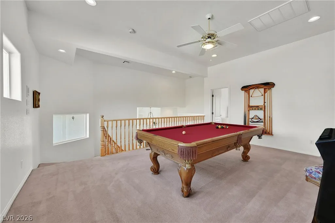
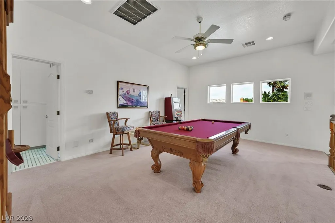
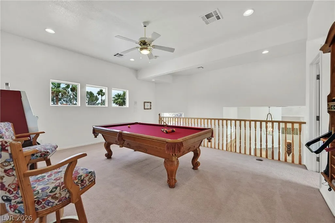
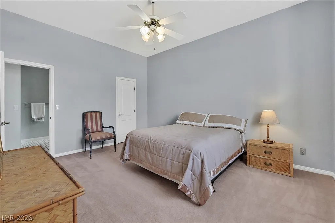
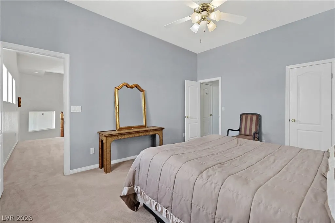
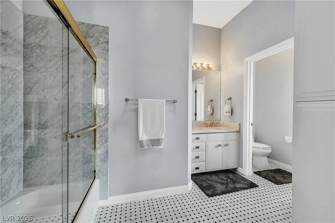
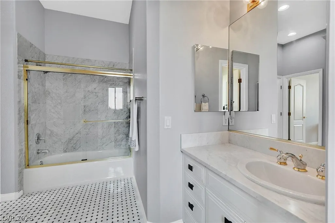
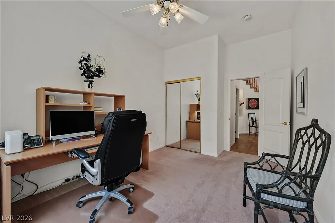
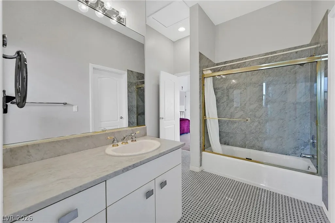
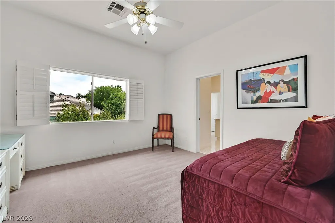
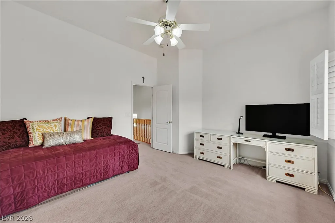
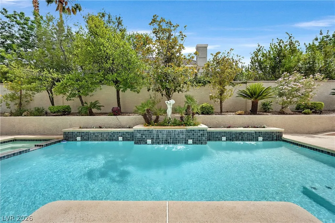
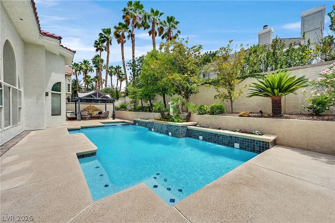
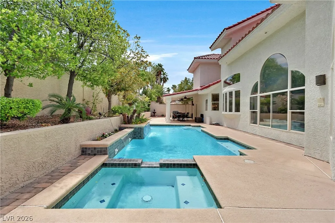
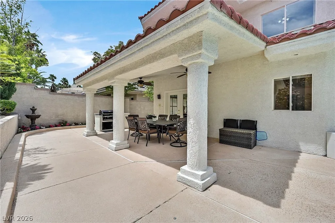
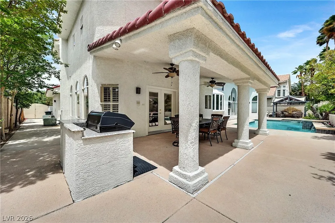
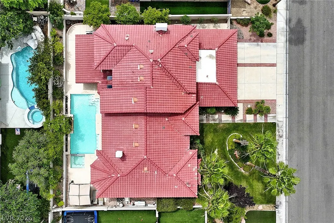
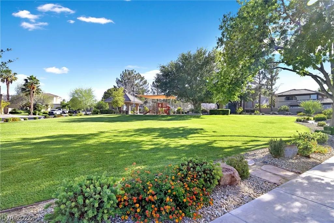
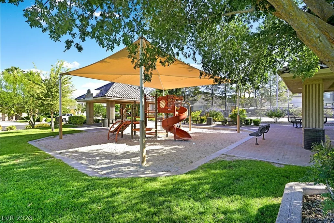
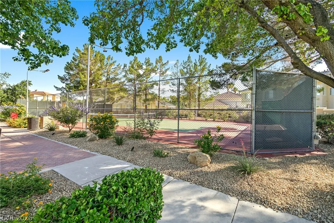
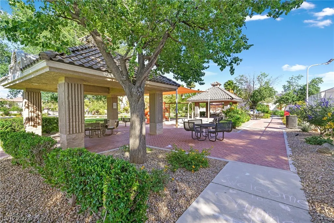
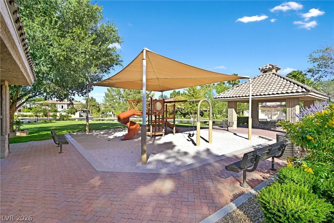
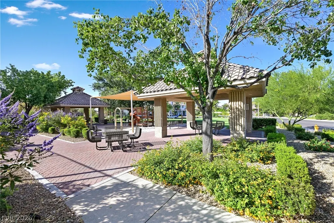
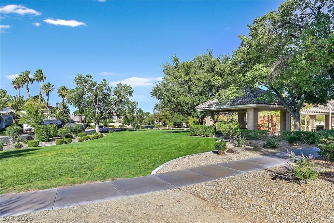
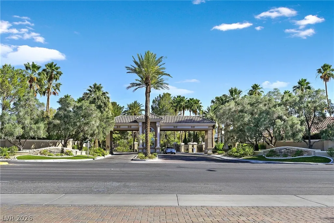
Beautifully maintained by the original owner, this impressive custom Green Valley home blends timeless design with warm, inviting spaces. Stunning double front doors with glass inlay open to soaring vaulted ceilings in the entry, living and dining rooms, accented by gorgeous windows showcasing views of the sparkling pool and spa. Thoughtfully designed floorplan features the primary suite and an additional bedroom downstairs, plus a separate den that could easily function as an additional bedroom. New engineered wood flooring and fresh interior and exterior paint add a stylish updated feel. Kitchen offers white cabinets, granite counters, island, skylight, double ovens, unique ceiling detail and an oversized walk-in pantry. Separate family room includes French doors to the covered patio, cozy fireplace and wet bar with glass accents. Spacious primary suite features vaulted ceilings, French doors to the backyard, large walk-in closet and marble bath with jetted tub, separate shower and bidet. Upstairs you will find 2 en suite bedrooms, a loft and a large storage area. The Resort-style backyard includes built-in BBQ, pool and spa with waterfall and mature landscaping. Oversized 3 car garage provides plenty of room for vehicles, storage and hobbies. An additional perk is that this home is located in a sought-after guard-gated community with grassy park, basketball and pickleball courts. A rare opportunity to make this special custom home your own.
| Elementary School | Middle School | High School |
|---|---|---|
| Bartlett Elementary School | Greenspun Middle School | Green Valley High School |
| Price History | |
|---|---|
| 9/15/2026 | Listed $1,099,900 |
General Features
| Interior Features | Bathroom on Main Level,Bedroom on Main Level,Ceiling Fan(s),Full Bath on Main Level,Primary Downstairs,Skylights |
|---|---|
| Sewer | Public Sewer |
| Heating | Gas,Multiple Heating Units |
| Cooling | Central Air,Electric,2 Units |
| Utilities | Cable Available |
| Possession | Close Of Escrow |
| Roof | Tile |
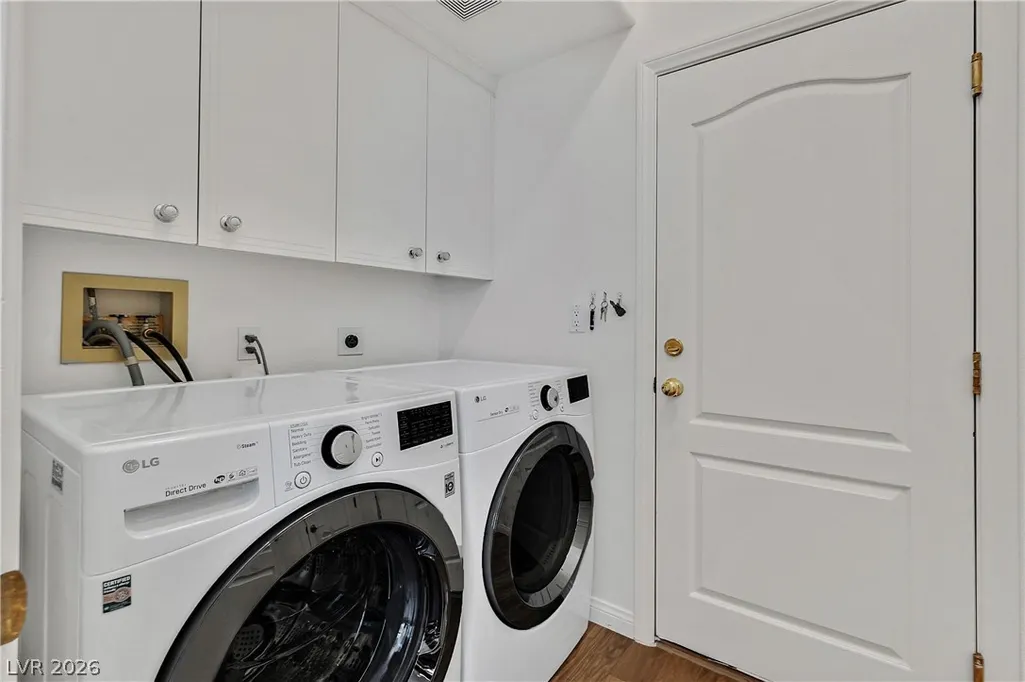
| Appliances | Built-In Electric Oven,Double Oven,Dryer,Dishwasher,Electric Cooktop,Disposal,Microwave,Refrigerator,Washer |
| Exterior Features | Built-in Barbecue,Barbecue,Patio,Private Yard,Sprinkler/Irrigation |
| HOA | 356 |
| Garage Spaces | 3 |
| Association Fee Includes | Association Management |
| Patio/Porch Features | Covered,Patio |
| Architectural Style | Two Story,Custom |
| Pool Features | In Ground,Private,Pool/Spa Combo |
| Private Pool | Yes |
| Construction Materials | Frame,Stucco |
| Year Built | 1995 |
| Electric | Photovoltaics None |
| Stories | 2 |
| Property SubType | Single Family Residence |
| Additional Parcels Description | --- |
| Assoc Fee Paid Per | Monthly |
| County | Clark |
| Property Type | Residential |
| Association Amenities | Basketball Court,Gated,Playground,Park,Guard,Security |
| HOA / Comm Assn | Yes |
| Attached Garage | Yes |
| Energy Efficient | Windows |
| Subdivision Name | Hillsboro Heights Amd |
| Facing Direction | North |
| Garage Y/N | Yes |
| Total Rooms | 11 |
| Status | Active |
| Directions | From Valle Verde and Windmill, E to the entrance of Hillsboro Heights, Right thru gate to Woodhaven, Right to Fairfield Place, Right to Fairfield Terrace, Left to the beautiful home on the left! |
| High School | Green Valley |
| City | Henderson |
| Disclosures | Covenants/Restrictions Disclosure |
| Association Name | Hillsboro Heights |
| Zoning Description | Single Family |
| Lot Size Units | Acres |
| Lot Size Square Feet | 10454 |
| Spa Features | In Ground |
| Elementary School | Bartlett, Selma,Bartlett, Selma |
| Year Built Details | RESALE |
| Tax Annual Amount | 4030 |
| Middle/Junior High School | Greenspun |
| Property Condition | Resale |
| Virtual Tour | https://sites.empirehometours.com/1891-Fairfield-Terrace/idx |
| Days on Market | 1 |
| Standard Status | Active |
| Virtual Tour | https://sites.empirehometours.com/1891-Fairfield-Terrace |
| Property Sub Type Additional | Single Family Residence |
| PostalCity | Henderson |
Interior Features
| Flooring | Carpet,Ceramic Tile,Hardwood,Tile |
|---|---|
| Furnished Y/N | Unfurnished |
| Total Fireplaces | 2 |
| Fireplace Features | Family Room,Gas,Living Room |
| Air Conditioning Y/N | Yes |
| Heating Y/N | Yes |
| Window Features | Double Pane Windows,Skylight(s) |
| Fireplace Y/N | Yes |
| Full Baths | 3 |
| 3/4 Baths | 1 |
| Laundry Features | Electric Dryer Hookup,Gas Dryer Hookup,Main Level,Laundry Room |
| Total Bedrooms | 4 |
| Total Baths | 4 |
| Bedrooms Possible | 6 |
Exterior Features
| Fencing | Brick,Back Yard,Stucco Wall |
|---|---|
| Parking Features | Attached,Finished Garage,Garage,Garage Door Opener,Inside Entrance,Private |
| Lot Features | Drip Irrigation/Bubblers,Desert Landscaping,Front Yard,Sprinklers In Front,Landscaped,< 1/4 Acre |
| Water Source | Public |
| Lot Size Area | 0.24 |
| Spa | Yes |
| Building Area Total | 3751 |
| Lot Size Acres | 0.24 |
| Horse Amenities | None |
Amenities
- Foreclosure
- Views
- Short Sale
- New Construction
- Adult 55+
- Lease To Own
- No HOA Fees
- Furnished
- Primary On Main
- Air Conditioning
- Seller Finance
- Green
- Fixer Upper
- Horse
- Golf
- Fireplace
- Deck
- Garage
- Basement
- Pool
Property vs Single Family Average in 89074
Price
Taxes
Year Built



 Listing information provided courtesy of the Realtor Association of New Mexico. IDX information is provided exclusively for consumers' personal, non-commercial use, and it may not be used for any purpose other than to identify prospective properties consumers may be interested in purchasing. The data is deemed reliable, but is not guaranteed accurate by the MLS.
