

Primary on Main - Adult 55+



Address
2504 Springridge Drive, Las Vegas, NV
Price
$ 374,900
Property Attributes
- MLS#2818605
- TypeSingle Family
- Listing Status Active
- CountyClark
- CityLas Vegas
- NeighborhoodSun City Summerlin
- Zip89134
- Style
- Year Built1990
- Taxes$ 1843
- Price$ 374,900
- Bedrooms2
- Full Bathrooms2
- Half Bathrooms0
- Sqr Footage1119
- Lot Size0.17 Acres
Data Source:
Greater Las Vegas MLS (GLVAR)
Property Description
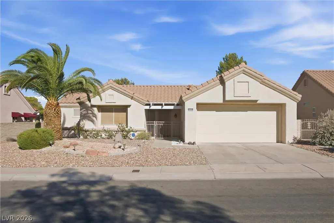
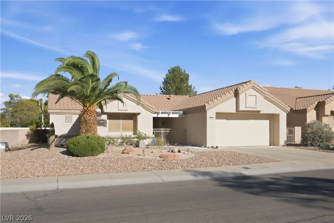
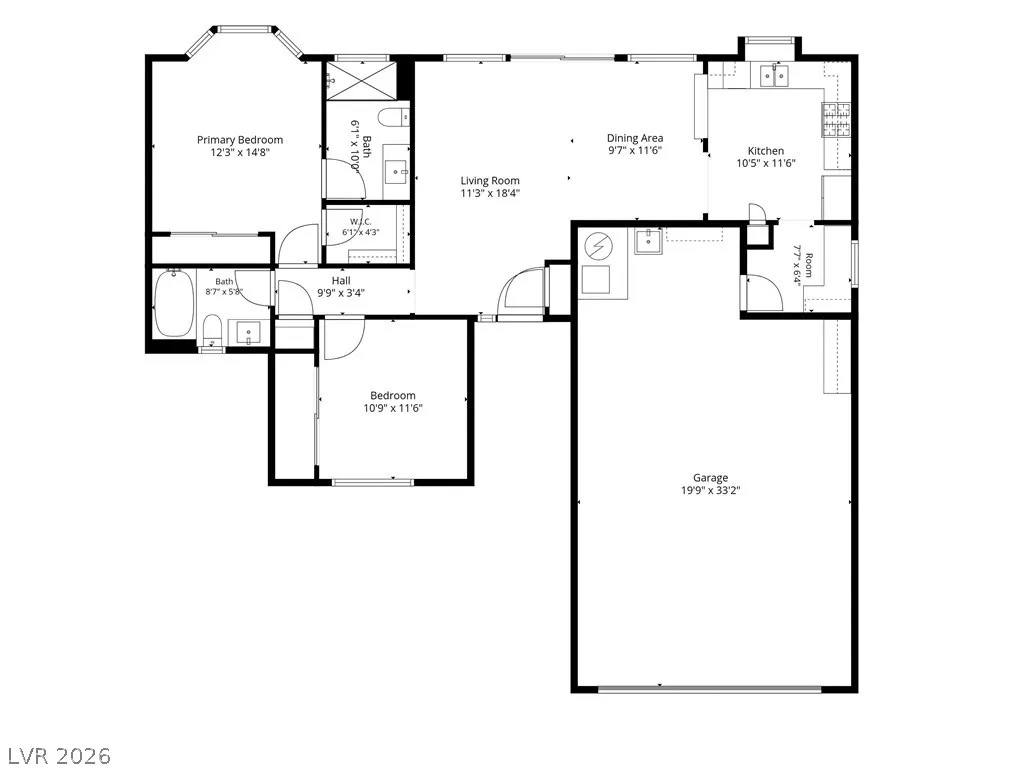
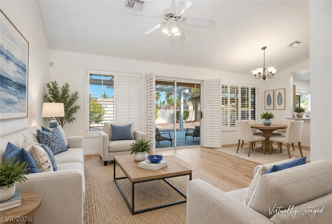
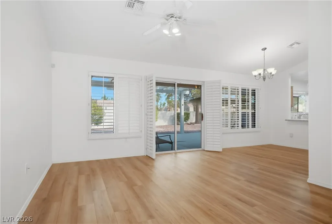
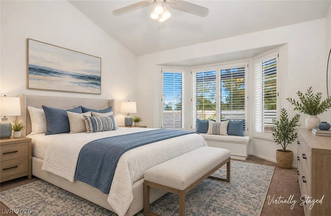
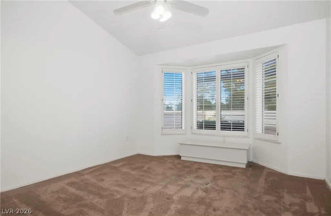
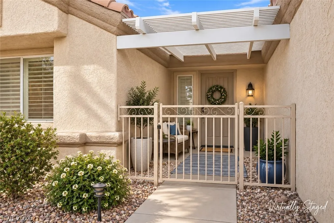
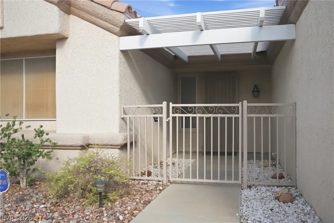
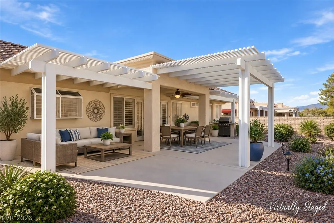
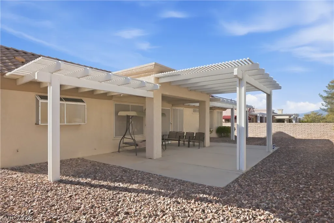
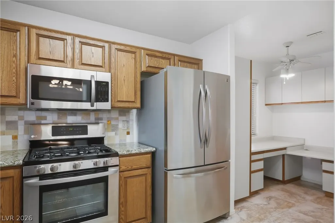
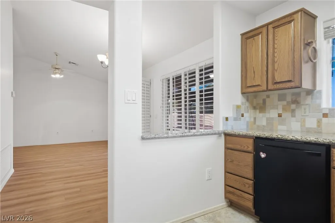
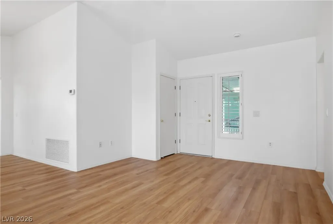
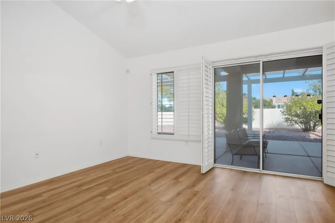
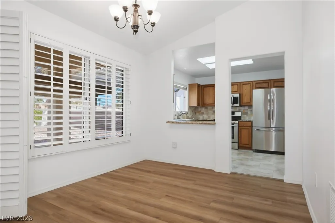
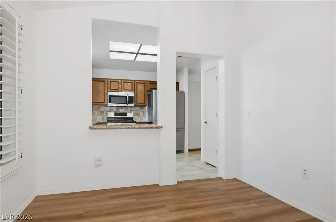
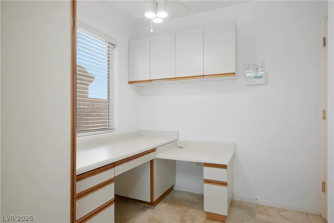
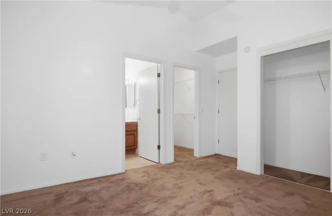
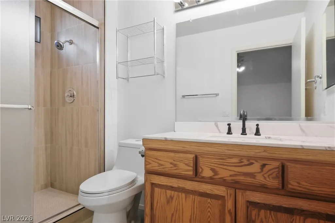
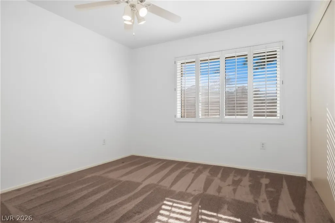
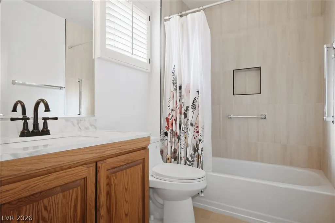
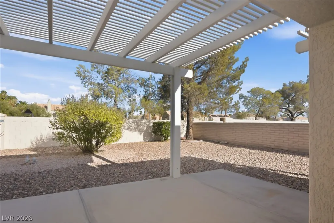
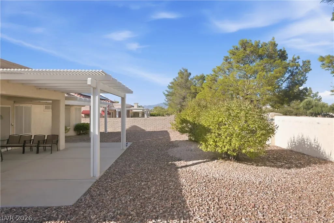
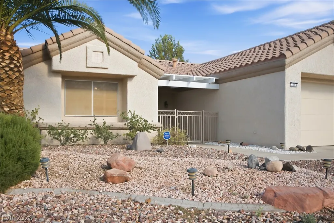
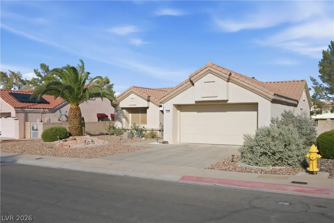
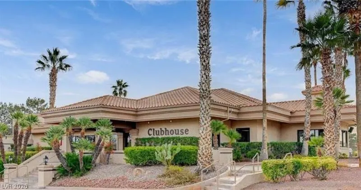
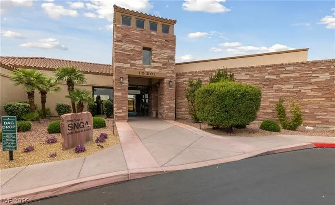
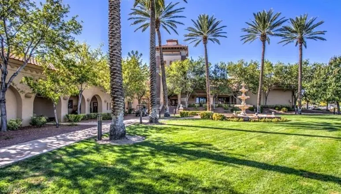
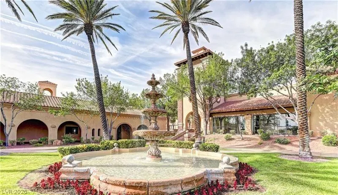
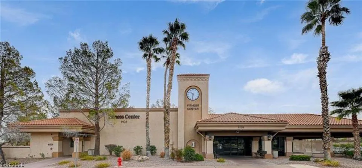
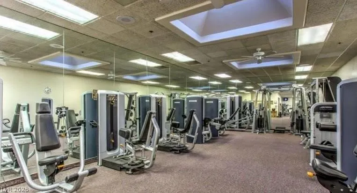
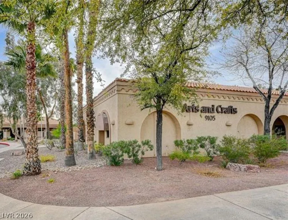
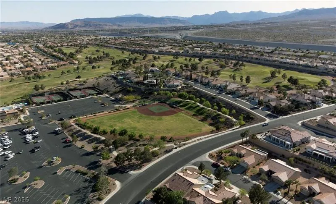
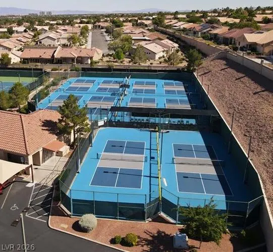
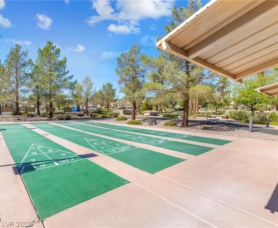
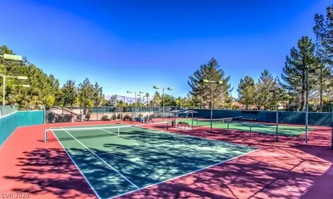
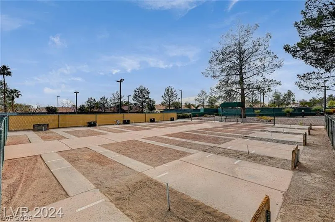
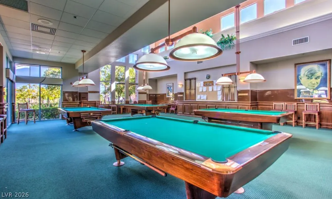
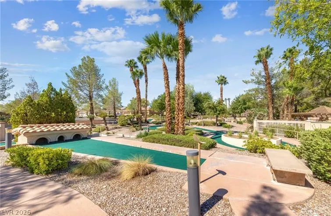
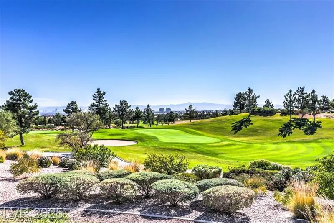
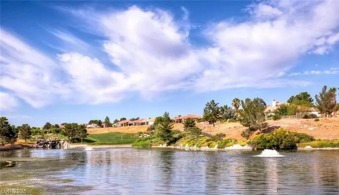
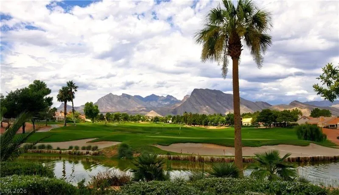
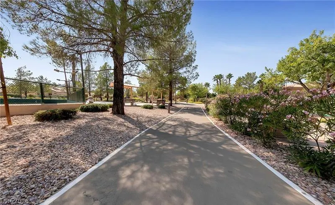
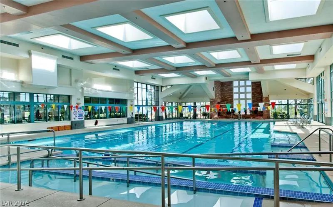
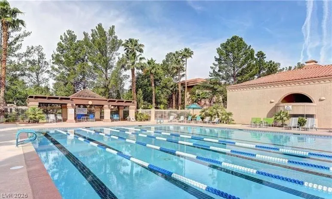
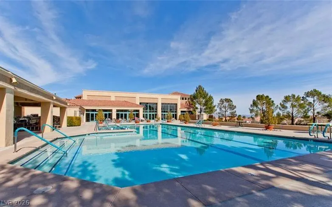
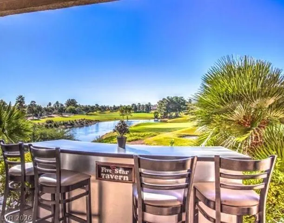
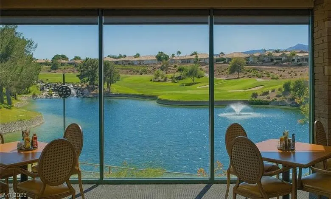
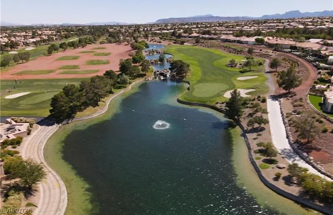
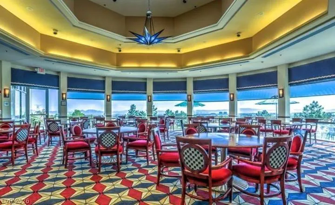
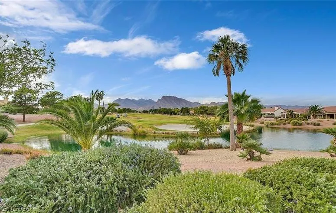
Inviting Sonora model on a cul-de-sac in Sun City Summerlin, offering 1,119 sqft, 2 bedrooms and 2 baths with a comfortable, easy-living floor plan. Fresh, light-filled interiors feature water-resistant laminate flooring throughout the main living areas, plantation shutters, vaulted ceilings and an open living and dining space with direct access to the covered rear patio. The kitchen features granite countertops, tile backsplash, stainless steel appliances and abundant cabinetry, along with a convenient pass-through to the dining area. Just beyond the kitchen is a built-in workspace, ideal for a home office, hobby area or household organization center. The primary suite features a charming bay window with built-in window seat, vaulted ceiling and walk-in closet. Both bathrooms have been beautifully renovated within the past three months, providing fresh, updated spaces without the expense or inconvenience of remodeling. Outdoor living is a highlight, with an expansive covered patio and multiple covered areas providing plenty of shaded space for relaxing or entertaining. Low-maintenance desert landscaping and a spacious 2-car garage complete the package. Enjoy Sun City Summerlin’s exceptional 55+ lifestyle with three golf courses, multiple community centers, pools, fitness facilities, tennis, pickleball, clubs and an extensive calendar of activities. Move-in ready, nicely updated and perfectly sized for enjoying the Sun City Summerlin lifestyle.
| Elementary School | Middle School | High School |
|---|---|---|
| Lummis Elementary School | Becker Middle School | Palo Verde High School |
| Price History | |
|---|---|
| 9/18/2026 | Listed $374,900 |
General Features
| Interior Features | Bathroom on Main Level,Bedroom on Main Level,Full Bath on Main Level,Primary Downstairs,Window Treatments |
|---|---|
| Sewer | Public Sewer |
| Heating | Central,Gas |
| Cooling | Central Air,Electric |
| Utilities | Underground Utilities |
| Possession | Close Of Escrow |
| Roof | Pitched,Tile |
| Appliances | Dishwasher,Disposal,Gas Range,Microwave,Refrigerator |
| Exterior Features | Courtyard,Patio,Sprinkler/Irrigation |
| HOA | 230 |
| Garage Spaces | 2 |
| Association Fee Includes | Association Management,Recreation Facilities,Security |
| Patio/Porch Features | Covered,Patio |
| Architectural Style | One Story |
| Pool Features | Association,Community |
| Year Built | 1990 |
| Electric | Photovoltaics None |
| Stories | 1 |
| Property SubType | Single Family Residence |
| Community Features | Pool |
| Additional Parcels Description | --- |
| Assoc Fee Paid Per | Monthly |
| County | Clark |
| Property Type | Residential |
| Association Amenities | Country Club,Clubhouse,Dog Park,Fitness Center,Golf Course,Indoor Pool,Jogging Path,Media Room,Pickleball,Pool,Racquetball,Recreation Room,Spa/Hot Tub,Security,Tennis Court(s) |
| HOA / Comm Assn | Yes |
| Attached Garage | Yes |
| Energy Efficient | Solar Screens |
| Subdivision Name | Sun City Summerlin |
| Facing Direction | West |
| Garage Y/N | Yes |
| Total Rooms | 6 |
| Status | Active |
| Directions | From Rampart Blvd and Lake Mead Blvd, North on Rampart, Left onto Del Webb Blvd., Left onto Glencliff Dr. Left onto Desert Holly Dr., Right on Springridge Dr. Continue to the property on left-hand side. |
| High School | Palo Verde |
| City | Las Vegas |
| Disclosures | Covenants/Restrictions Disclosure |
| Association Name | Sun City Summerlin |
| Senior Community Y/N | Yes |
| Zoning Description | Single Family |
| Lot Size Units | Acres |
| Lot Size Square Feet | 7405 |
| Elementary School | Lummis, William,Lummis, William |
| Year Built Details | RESALE |
| Tax Annual Amount | 1843 |
| Middle/Junior High School | Becker |
| Property Condition | Resale |
| Virtual Tour | https://www.propertypanorama.com/instaview/las/2818605 |
| Builder Name | DelWebb |
| Standard Status | Active |
| Property Sub Type Additional | Single Family Residence |
| PostalCity | Las Vegas |
Interior Features
| Flooring | Carpet,Ceramic Tile,Laminate |
|---|---|
| Furnished Y/N | Unfurnished |
| Air Conditioning Y/N | Yes |
| Heating Y/N | Yes |
| Window Features | Plantation Shutters |
| Full Baths | 1 |
| 3/4 Baths | 1 |
| Laundry Features | Electric Dryer Hookup,Gas Dryer Hookup,In Garage |
| Total Bedrooms | 2 |
| Total Baths | 2 |
| Bedrooms Possible | 2 |
Exterior Features
| Fencing | Block,Partial,Wrought Iron |
|---|---|
| Parking Features | Attached,Garage,Private |
| Lot Features | Cul-De-Sac,Drip Irrigation/Bubblers,Desert Landscaping,Landscaped,Rocks,Trees,< 1/4 Acre |
| Water Source | Public |
| Lot Size Area | 0.17 |
| Building Area Total | 1119 |
| Lot Size Acres | 0.17 |
| Builder Model | Sonora |
| Horse Amenities | None |
Amenities
- Foreclosure
- Views
- Short Sale
- New Construction
- Adult 55+
- Lease To Own
- No HOA Fees
- Furnished
- Primary On Main
- Air Conditioning
- Seller Finance
- Green
- Fixer Upper
- Horse
- Golf
- Fireplace
- Deck
- Garage
- Basement
- Pool
Property vs Single Family Average in 89134
Price
Taxes
Year Built



 Listing information provided courtesy of the Realtor Association of New Mexico. IDX information is provided exclusively for consumers' personal, non-commercial use, and it may not be used for any purpose other than to identify prospective properties consumers may be interested in purchasing. The data is deemed reliable, but is not guaranteed accurate by the MLS.
