

Price Reduction - Primary on Main





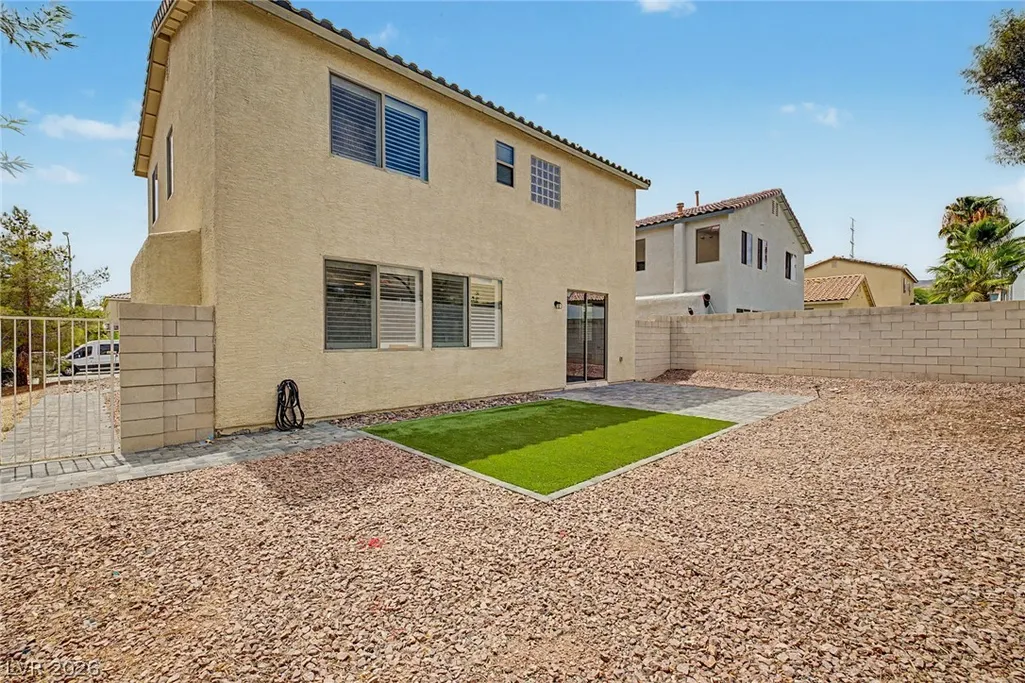
Address
10116 Whitney Falls Court, Las Vegas, NV
Price
$ 580,000
Property Attributes
- MLS#2818277
- TypeSingle Family
- Listing Status Active
- CountyClark
- CityLas Vegas
- NeighborhoodSection 30 R2-45 #7 Phase 1
- Zip89148
- Style
- Year Built2004
- Taxes$ 2537
- Price$ 580,000
- Bedrooms4
- Full Bathrooms3
- Half Bathrooms1
- Sqr Footage2482
- Lot Size0.12 Acres
Data Source:
Greater Las Vegas MLS (GLVAR)
Property Description
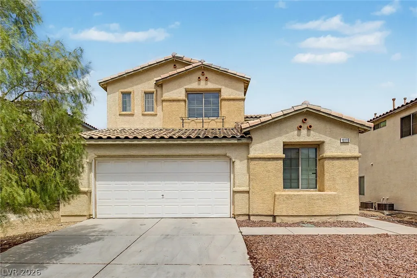
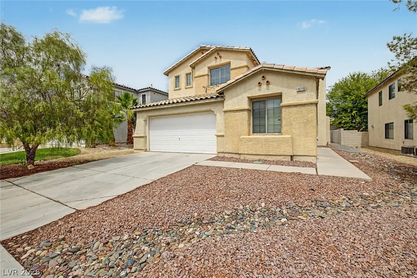
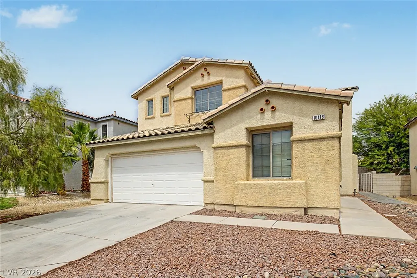
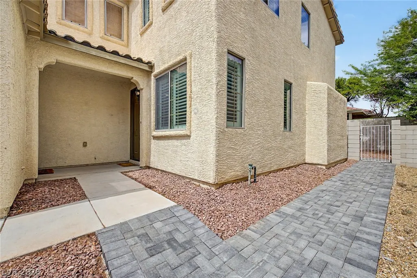
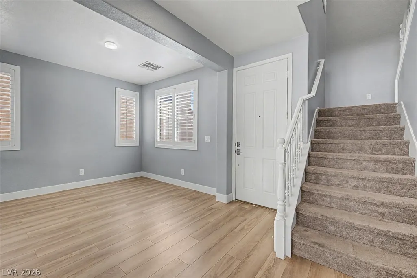
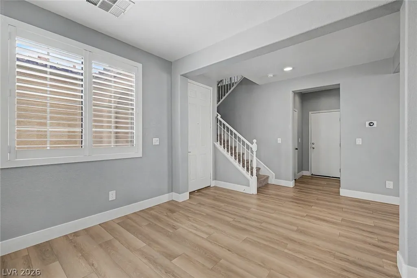
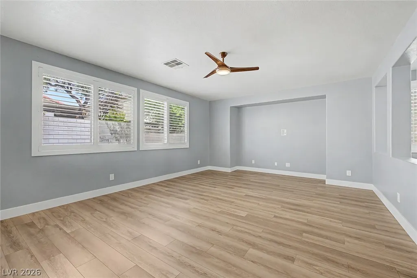
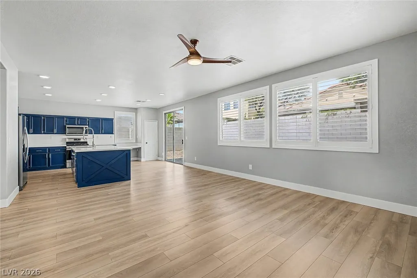
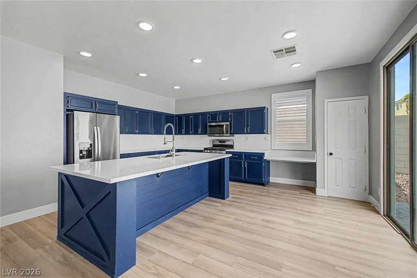
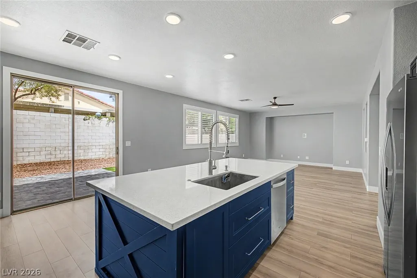
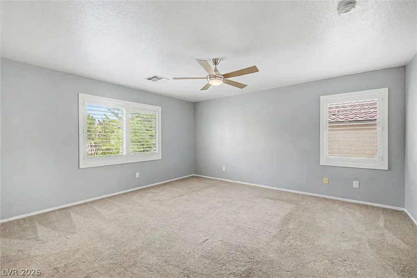
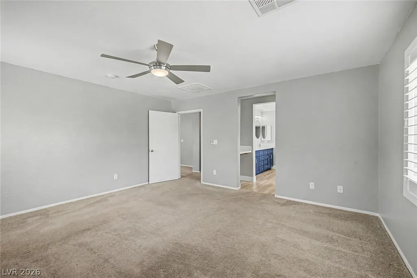
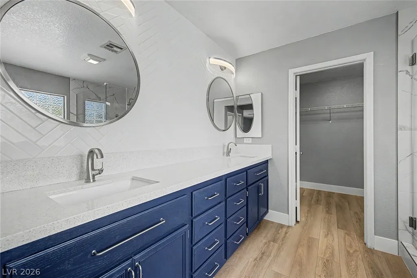
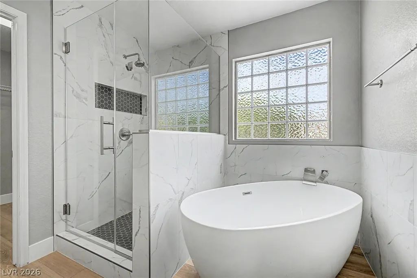
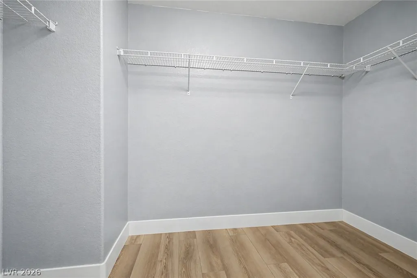
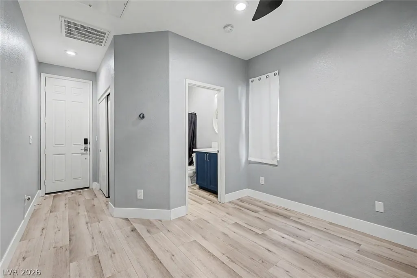
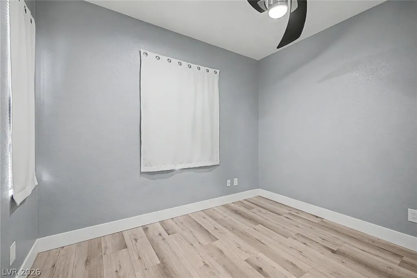
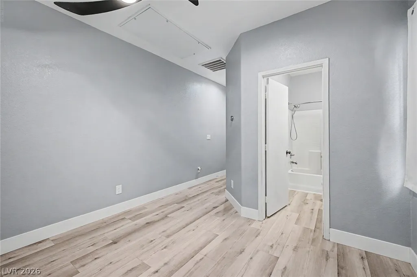
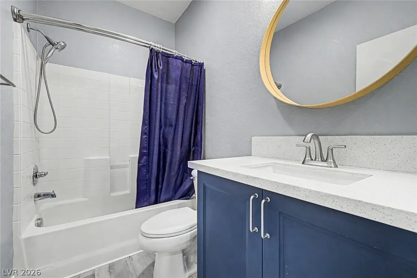
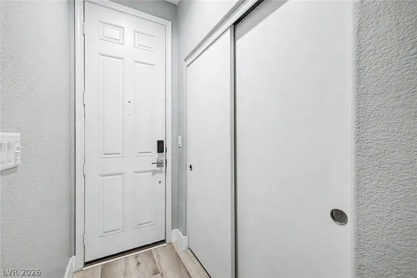
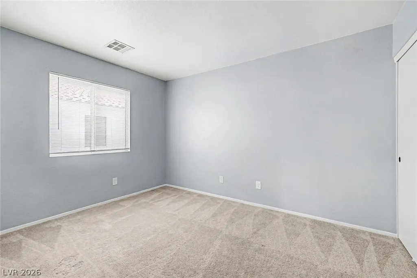
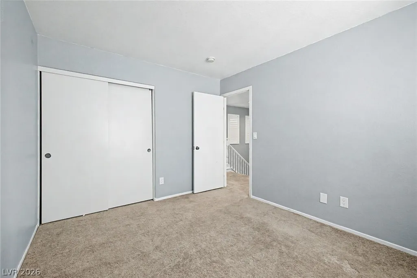
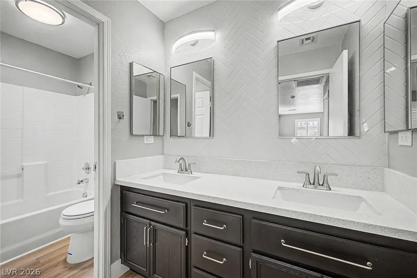
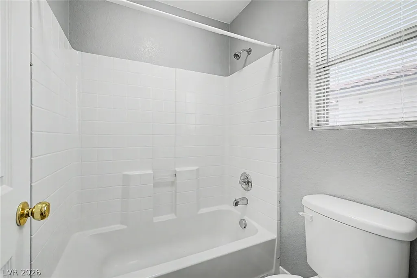
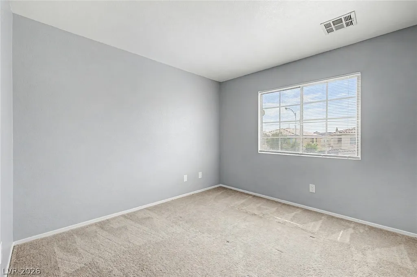
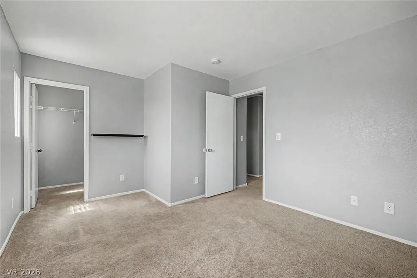
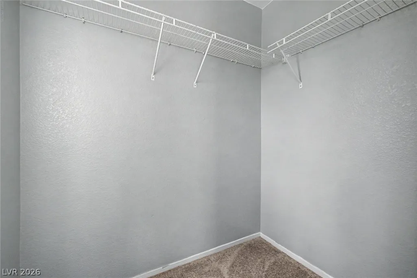
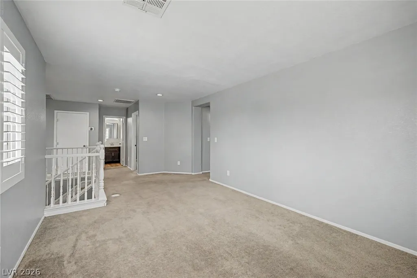
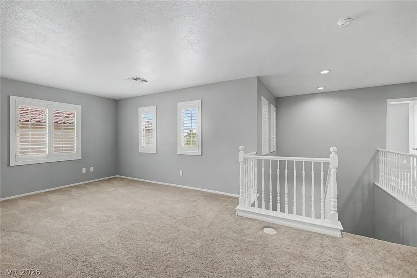
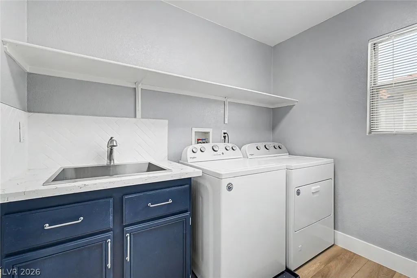
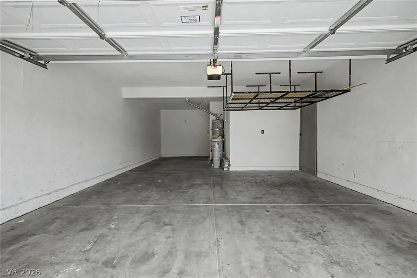
Beautifully remodeled 4 bed 3.5 bath home with a private casita! Thoughtful attention to detail is evident throughout, from the herringbone subway-tile backsplashes to the stylish, cohesive finishes. The centerpiece of the main level is an oversized, farmhouse-style kitchen island topped with quartz and featuring a large single-basin sink with an industrial-style faucet. The kitchen also offers stainless steel appliances and a convenient built-in desk or workspace. Luxury vinyl plank flooring extends throughout the downstairs and the upstairs wet areas. The studio-style casita features a separate private entrance and its own full bathroom, offering excellent flexibility for guests, a home office, or additional living space. Upstairs, you’ll find three bedrooms and a generously sized loft ideal for recreation or relaxation. The stunning primary bathroom features a freestanding soaking tub, glass-enclosed shower, and quartz countertops that coordinate with the kitchen and additional bathrooms. The laundry room includes a deep stainless steel utility sink for added convenience. A three-car tandem garage completes the home with an electric-vehicle charging outlet and overhead storage. Just a stones throw away from Bishop Gorman and other sought after schools. Next to Summerlin South for quick access to great parks and recreation areas.
| Elementary School | Middle School | High School |
|---|---|---|
| Batterman Elementary School | Fertitta Frank & Victoria Middle School | Durango High School |
| Price History | |
|---|---|
| 9/13/2026 | Listed $599,999 |
| 9/23/2026 | 3$580,000 |
General Features
| Interior Features | Bathroom on Main Level,Bedroom on Main Level,Ceiling Fan(s),Full Bath on Main Level,Window Treatments,Programmable Thermostat |
|---|---|
| Sewer | Public Sewer |
| Heating | Central,Electric,Gas,Multiple Heating Units,Radiator(s),Zoned |
| Cooling | Central Air,Electric,2 Units |
| Utilities | Underground Utilities |
| Possession | Close Of Escrow |
| Roof | Tile |
| Appliances | Dryer,Dishwasher,Disposal,Gas Range,Gas Water Heater,Microwave,Refrigerator,Water Heater,Washer |
| Exterior Features | Private Yard,Sprinkler/Irrigation |
| HOA | 23 |
| Garage Spaces | 3 |
| Association Fee Includes | Association Management |
| Architectural Style | Two Story |
| Construction Materials | Frame,Stucco,Drywall |
| Year Built | 2004 |
| Electric | Photovoltaics None,220 Volts in Garage |
| Stories | 2 |
| Property SubType | Single Family Residence |
| Percent Ownership | Single Family Residential |
| Additional Parcels Description | --- |
| Assoc Fee Paid Per | Monthly |
| County | Clark |
| Property Type | Residential |
| HOA / Comm Assn | Yes |
| Attached Garage | Yes |
| Energy Efficient | Windows |
| Subdivision Name | Section 30 R2-45 #7 Phase 1 |
| Facing Direction | South |
| Garage Y/N | Yes |
| Total Rooms | 9 |
| Status | Active |
| Directions | From 215 head west on Russell, North on Hualapai Way, East on Diablo Dr., North on Cold Lake St., West of Whitney Falls, 5th house on right. |
| High School | Durango |
| City | Las Vegas |
| Disclosures | Principal is Real Estate Licensed,Covenants/Restrictions Disclosure |
| Association Name | Shadow Mountain |
| Zoning Description | Single Family |
| Lot Size Units | Acres |
| Lot Size Square Feet | 5227 |
| Elementary School | Batterman, Kathy,Batterman, Kathy |
| Year Built Details | RESALE |
| Tax Annual Amount | 2537 |
| Middle/Junior High School | Fertitta Frank & Victoria |
| Property Condition | Resale |
| Virtual Tour | https://www.propertypanorama.com/instaview/las/2818277 |
| Days on Market | 10 |
| Standard Status | Active |
| Property Sub Type Additional | Single Family Residence |
| PostalCity | Las Vegas |
Interior Features
| Flooring | Carpet,Luxury Vinyl Plank |
|---|---|
| Furnished Y/N | Unfurnished |
| Air Conditioning Y/N | Yes |
| Heating Y/N | Yes |
| Window Features | Blinds,Double Pane Windows,Plantation Shutters,Window Treatments |
| Full Baths | 3 |
| Half Baths | 1 |
| Laundry Features | Cabinets,Gas Dryer Hookup,Laundry Room,Sink,Upper Level |
| Total Bedrooms | 4 |
| Total Baths | 4 |
| Bedrooms Possible | 6 |
Exterior Features
| Fencing | Block,Back Yard |
|---|---|
| Parking Features | Attached,Finished Garage,Garage,Garage Door Opener,Guest,Inside Entrance,Private,Storage,Tandem |
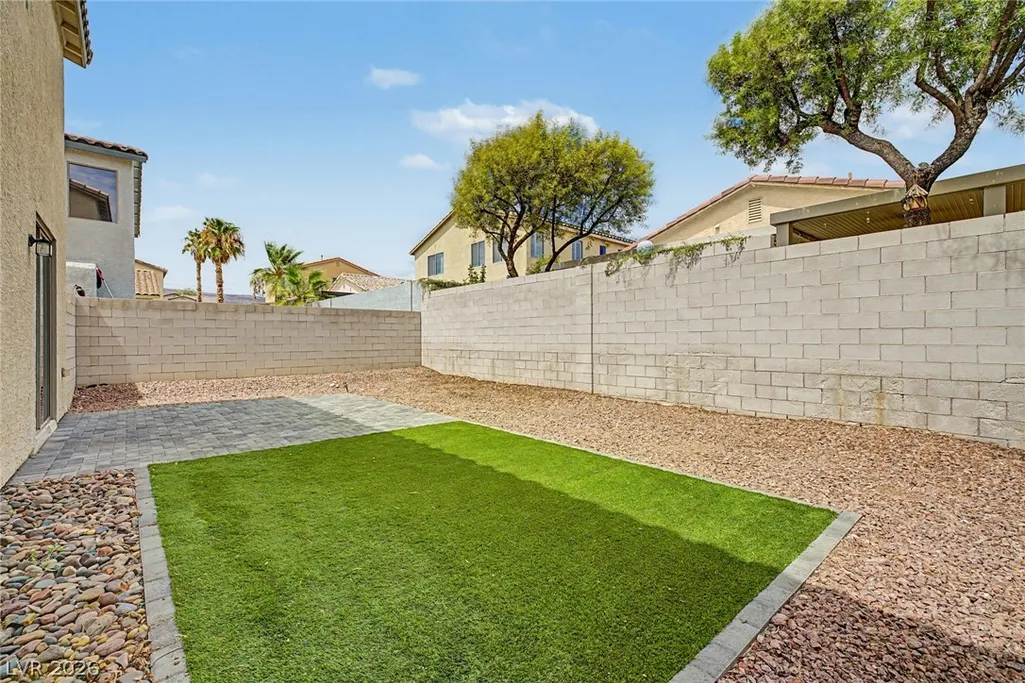
| Lot Features | Cul-De-Sac,Drip Irrigation/Bubblers,Desert Landscaping,Landscaped,Rocks,Synthetic Grass,< 1/4 Acre |
| Water Source | Public |
| Lot Size Area | 0.12 |
| Building Area Total | 2482 |
| Lot Size Acres | 0.12 |
| Road Surface Type | Paved |
| Other Equipment | Water Softener Loop |
| Horse Amenities | None |
Amenities
- Foreclosure
- Views
- Short Sale
- New Construction
- Adult 55+
- Lease To Own
- No HOA Fees
- Furnished
- Primary On Main
- Air Conditioning
- Seller Finance
- Green
- Fixer Upper
- Horse
- Golf
- Fireplace
- Deck
- Garage
- Basement
- Pool
Property vs Single Family Average in 89148
Price
Taxes
Year Built



 Listing information provided courtesy of the Realtor Association of New Mexico. IDX information is provided exclusively for consumers' personal, non-commercial use, and it may not be used for any purpose other than to identify prospective properties consumers may be interested in purchasing. The data is deemed reliable, but is not guaranteed accurate by the MLS.
