

Address
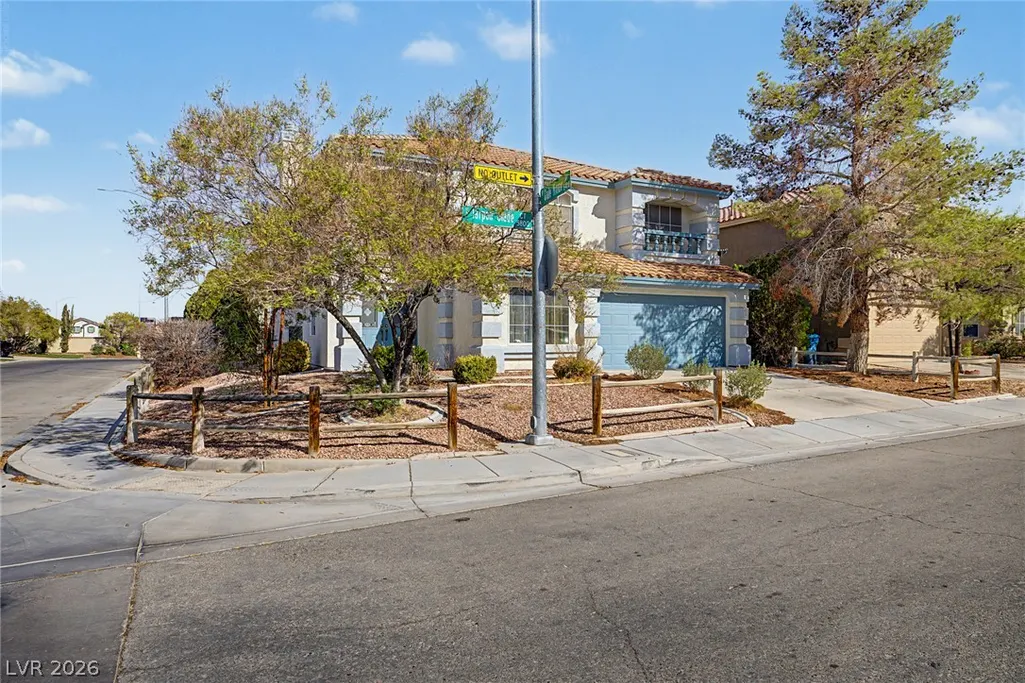
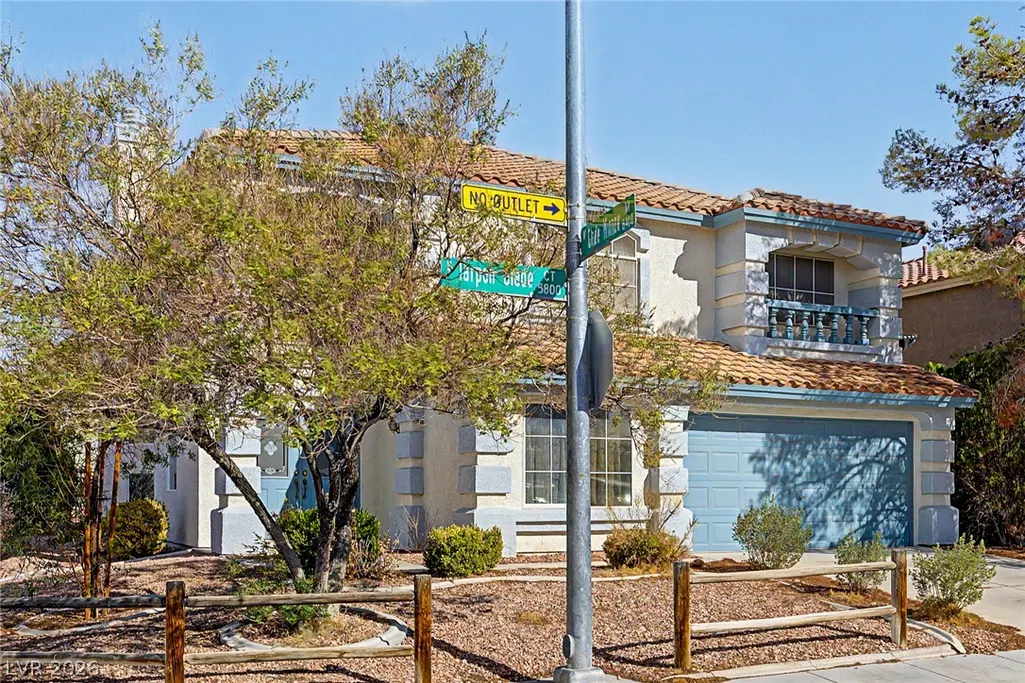
5812 Tarpon Glade Court, Las Vegas, NV
Price
$ 598,000
Property Attributes
- MLS#2818145
- TypeSingle Family
- Listing Status Active
- CountyClark
- CityLas Vegas
- NeighborhoodWindbrooke
- Zip89113
- Style
- Year Built2001
- Taxes$ 2158
- Price$ 598,000
- Bedrooms4
- Full Bathrooms2
- Half Bathrooms1
- Sqr Footage2702
- Lot Size0.14 Acres
Data Source:
Greater Las Vegas MLS (GLVAR)
Property Description
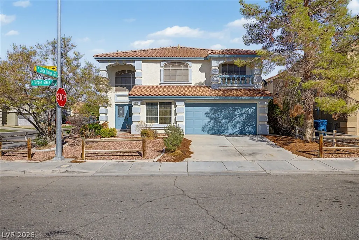
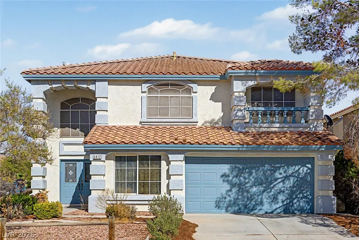
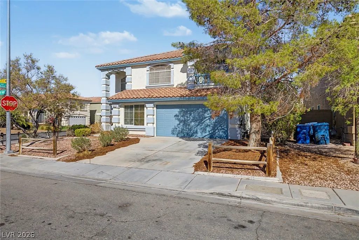
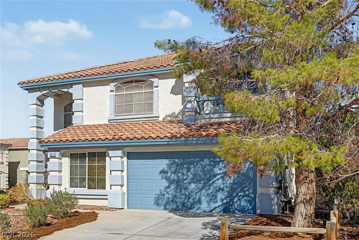
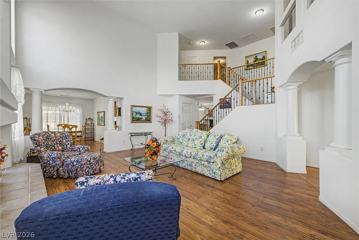
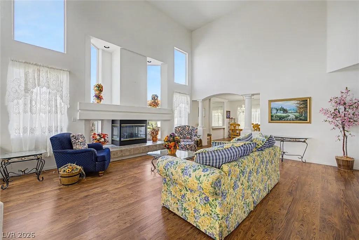
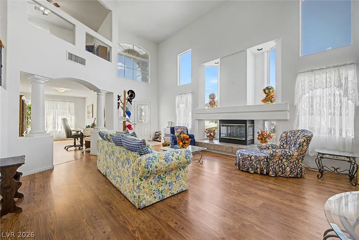
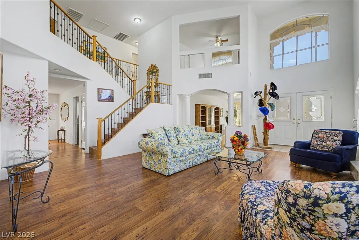
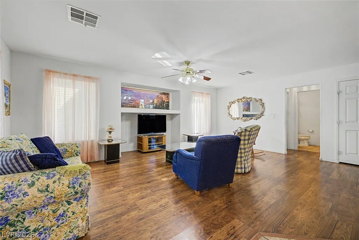
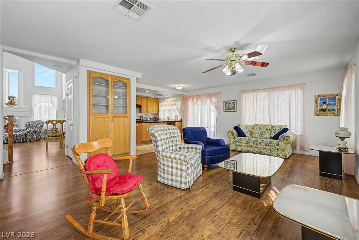
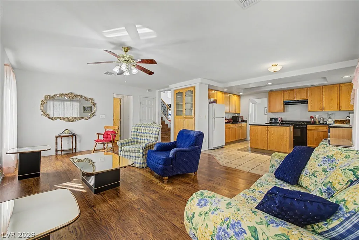
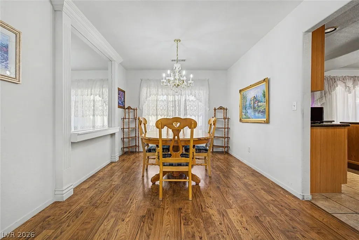
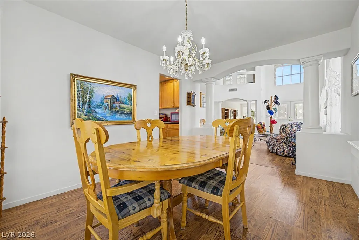
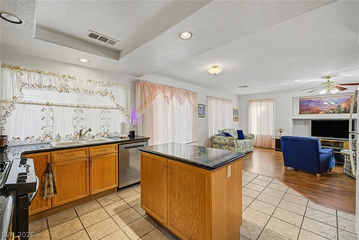
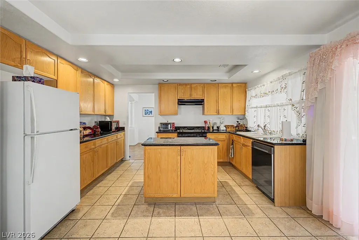
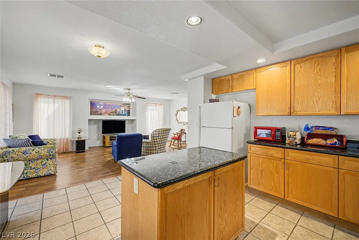
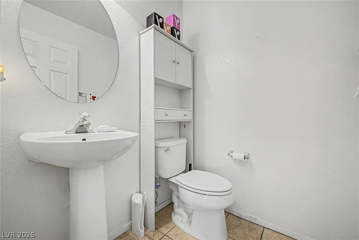
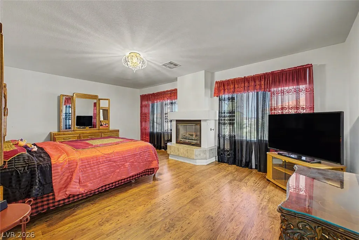
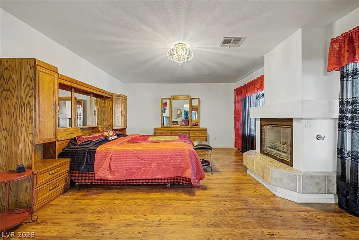
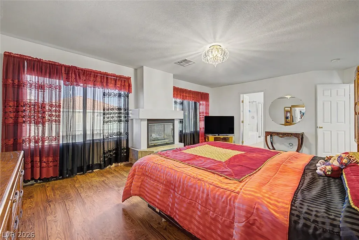
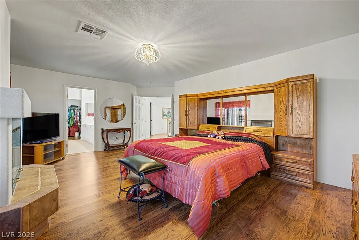
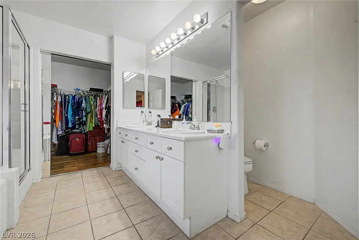
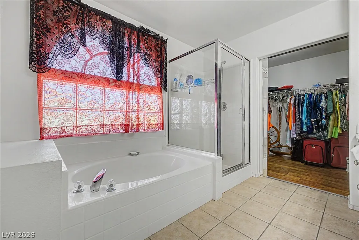
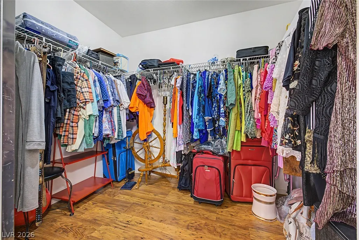
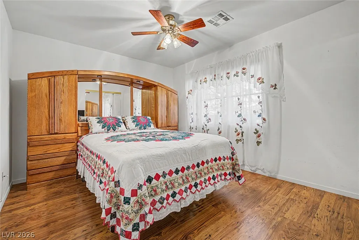
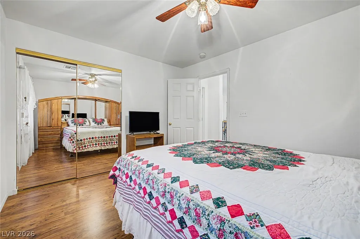
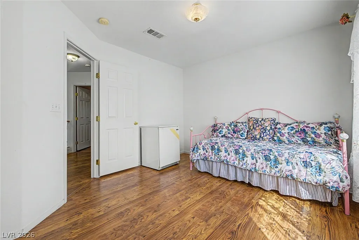
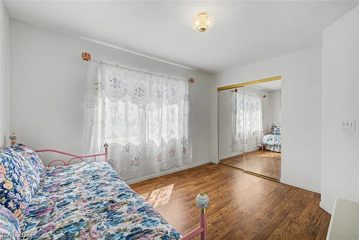
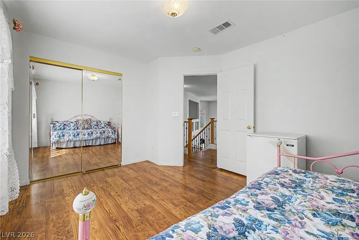
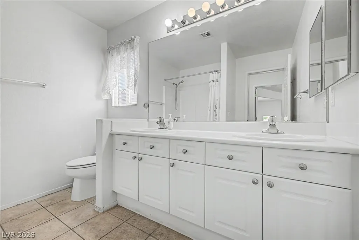
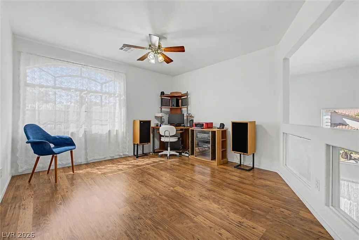
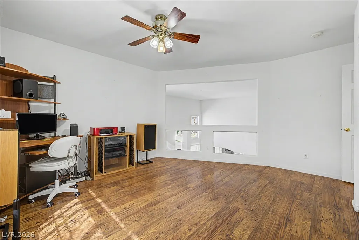
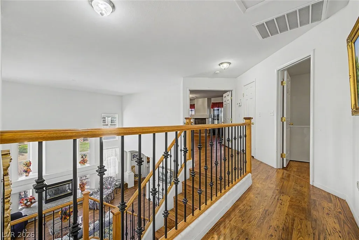
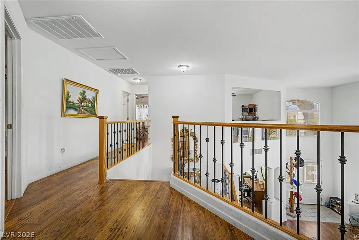
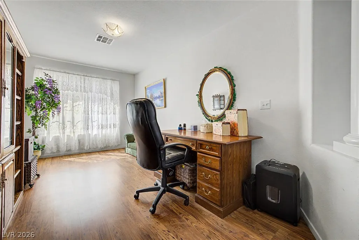
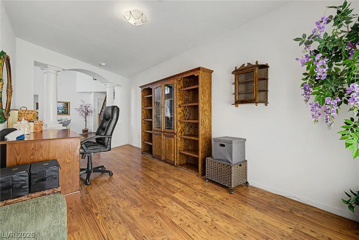
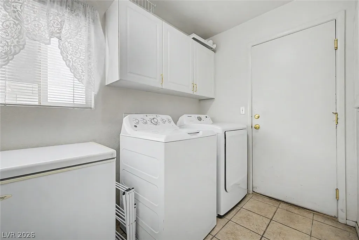
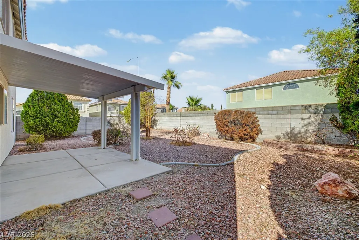
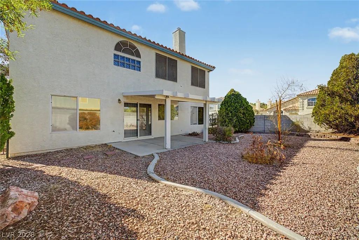
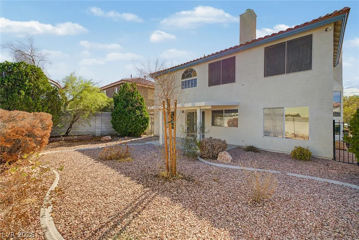
A Perfect Location in a quiet neighborhood with close proximity to everything you need. Located in the Booming southwest! Close to Downtown Summerlin, the new Mall at "The Bend" and Durango Station Resort, and Ikea. Meticulously maintained Home situated on a desirable corner lot in a cul-de-sac with a low HOA! From the moment you step inside, soaring ceilings and an inviting entry create an impressive first impression. Wood flooring flows throughout the home, adding warmth and elegance to the thoughtfully designed living spaces. The main level features a formal living room with a cozy gas fireplace, a dedicated den/office, and a spacious family room that opens seamlessly to the kitchen. The kitchen offers granite countertops, abundant cabinet storage, and a practical layout perfect for everyday living and entertaining. A slider from the family room provides easy access to the fully landscaped backyard, complete with a covered patio for relaxing or enjoying outdoor gatherings. A convenient downstairs powder room and built-in bookcase add functionality and character. Upstairs, all bedrooms are thoughtfully situated together for privacy with bedroom four currently being utilized as an office. The spacious primary suite offers a second fireplace, creating a warm and relaxing retreat. The primary bathroom features dual vanities, a separate shower, a separate soaking tub, and a large walk-in closet. Ceiling fans throughout the home provide added comfort .Outside, enjoy beautifully maintained front and rear landscaping, a covered patio, and a backyard designed for easy enjoyment. This home has been exceptionally cared for and is truly move-in ready. Located in the booming Southwest Las Vegas area, this home offers outstanding convenience with easy access to major roads, and minutes from IKEA, and the new Costco. A fantastic combination of location, comfort, space, and value—this one is a must-see!
| Elementary School | Middle School | High School |
|---|---|---|
| Rogers Elementary School | Sawyer Grant Middle School | Durango High School |
| Price History | |
|---|---|
| 9/13/2026 | Listed $598,000 |
General Features
| Interior Features | Ceiling Fan(s) |
|---|---|
| Sewer | Public Sewer |
| Heating | Central,Gas |
| Cooling | Central Air,Electric |
| Utilities | Underground Utilities |
| Possession | Close Of Escrow |
| Roof | Pitched,Tile |
| Appliances | Dryer,Disposal,Gas Range,Refrigerator,Washer |
| Exterior Features | Porch,Patio,Private Yard |
| HOA | 25 |
| Garage Spaces | 2 |
| Association Fee Includes | Association Management |
| Patio/Porch Features | Covered,Patio,Porch |
| Architectural Style | Two Story |
| Year Built | 2001 |
| Electric | Photovoltaics None |
| Stories | 2 |
| Property SubType | Single Family Residence |
| Percent Ownership | Single Family Residential |
| Additional Parcels Description | --- |
| Assoc Fee Paid Per | Monthly |
| County | Clark |
| Property Type | Residential |
| HOA / Comm Assn | Yes |
| Attached Garage | Yes |
| Subdivision Name | Windbrooke |
| Facing Direction | West |
| Garage Y/N | Yes |
| Total Rooms | 10 |
| Status | Active |
| Directions | **From 215 and S. Durango, exit Durango and head North. Take a right at W. Oquendo Road and head East. Take a left onto Salmon Falls. The road will bend and become Glade Minnow Avenue. Take your first left onto Tarpon Glad. The home will be on your immediate left/corner lot. |
| High School | Durango |
| City | Las Vegas |
| Disclosures | Covenants/Restrictions Disclosure |
| Association Name | Windbrooke |
| Zoning Description | Single Family |
| Lot Size Units | Acres |
| Lot Size Square Feet | 6098 |
| Elementary School | Rogers, Lucille S.,Rogers, Lucille S. |
| Year Built Details | RESALE |
| Tax Annual Amount | 2158 |
| Middle/Junior High School | Sawyer Grant |
| Property Condition | Resale |
| Virtual Tour | https://www.propertypanorama.com/instaview/las/2818145 |
| Days on Market | 2 |
| Standard Status | Active |
| Property Sub Type Additional | Single Family Residence |
| PostalCity | Las Vegas |
Interior Features
| Flooring | Laminate,Tile |
|---|---|
| Furnished Y/N | Unfurnished |
| Total Fireplaces | 2 |
| Fireplace Features | Bedroom,Gas,Primary Bedroom |
| Air Conditioning Y/N | Yes |
| Heating Y/N | Yes |
| Fireplace Y/N | Yes |
| Full Baths | 2 |
| Half Baths | 1 |
| Laundry Features | Cabinets,Gas Dryer Hookup,Main Level,Laundry Room,Sink |
| Total Bedrooms | 4 |
| Total Baths | 3 |
| Bedrooms Possible | 5 |
Exterior Features
| Fencing | Block,Back Yard |
|---|---|
| Parking Features | Attached,Garage,Garage Door Opener,Inside Entrance,Private |
| Lot Features | Corner Lot,Landscaped,Trees,< 1/4 Acre |
| Water Source | Public |
| Lot Size Area | 0.14 |
| Building Area Total | 2702 |
| Lot Size Acres | 0.14 |
| Horse Amenities | None |
Amenities
- Foreclosure
- Views
- Short Sale
- New Construction
- Adult 55+
- Lease To Own
- No HOA Fees
- Furnished
- Primary On Main
- Air Conditioning
- Seller Finance
- Green
- Fixer Upper
- Horse
- Golf
- Fireplace
- Deck
- Garage
- Basement
- Pool
Property vs Single Family Average in 89113
Price
Taxes
Year Built



 Listing information provided courtesy of the Realtor Association of New Mexico. IDX information is provided exclusively for consumers' personal, non-commercial use, and it may not be used for any purpose other than to identify prospective properties consumers may be interested in purchasing. The data is deemed reliable, but is not guaranteed accurate by the MLS.
