

Primary on Main


Address
4411 Paseo El Rio Drive, Las Vegas, NV
Price
$ 615,000
Property Attributes
- MLS#2817689
- TypeSingle Family
- Listing Status Active
- CountyClark
- CityLas Vegas
- NeighborhoodVanbuskirk Estate
- Zip89121
- Style
- Year Built1978
- Taxes$ 1791
- Price$ 615,000
- Bedrooms4
- Full Bathrooms3
- Half Bathrooms1
- Sqr Footage2834
- Lot Size0.25 Acres
Data Source:
Greater Las Vegas MLS (GLVAR)
Property Description
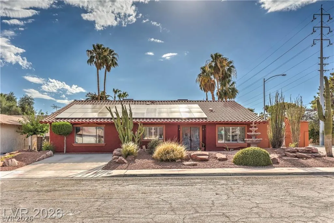
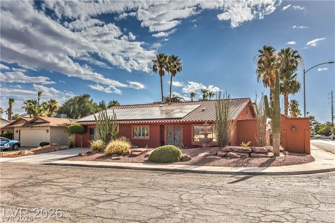
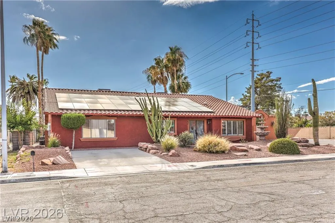
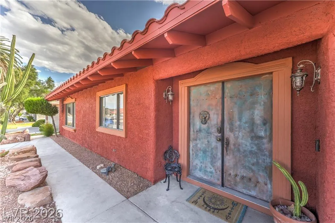
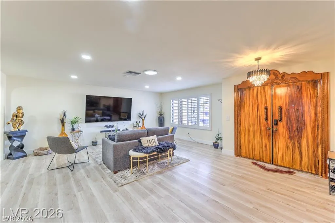
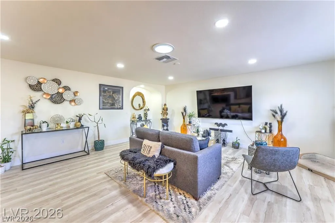
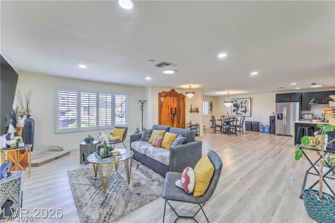
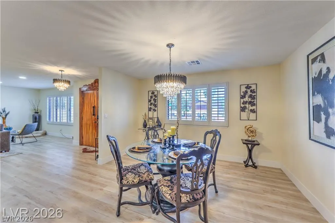
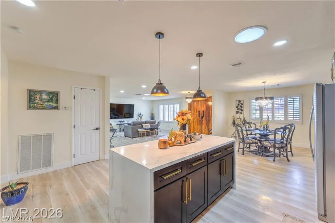
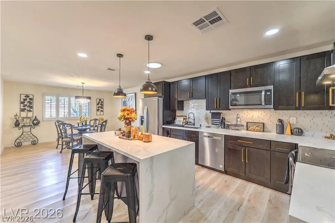
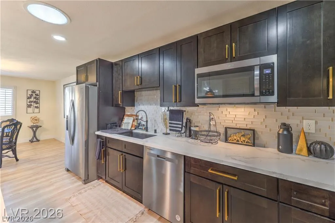
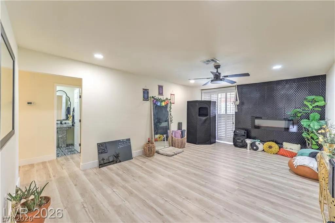
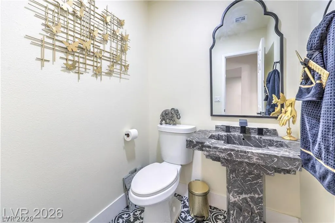
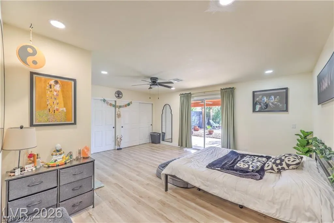
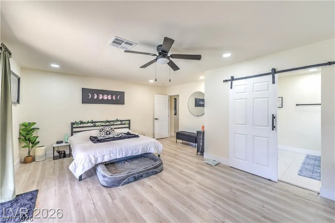
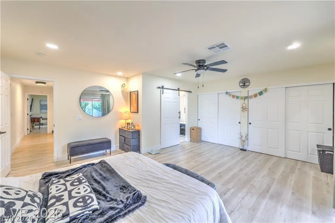
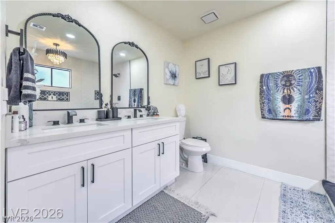
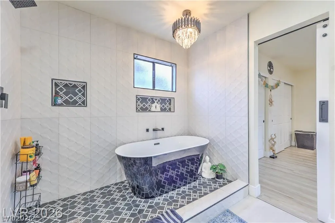
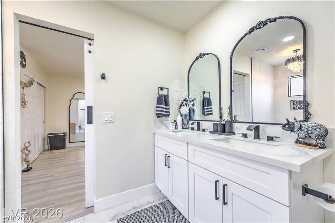
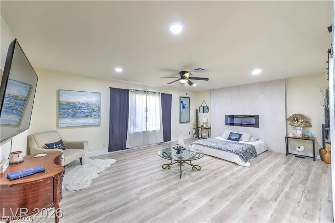
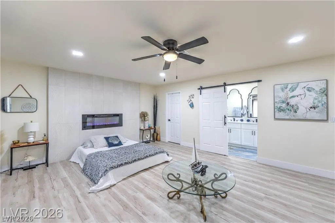
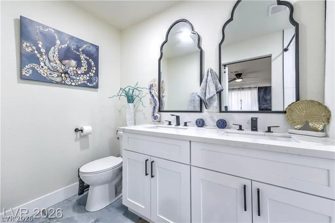
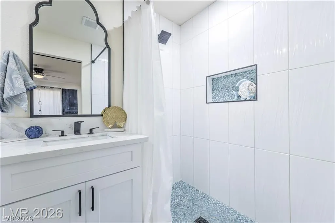
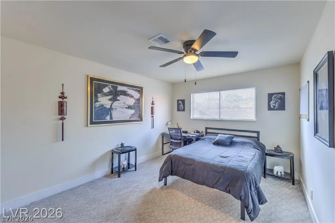
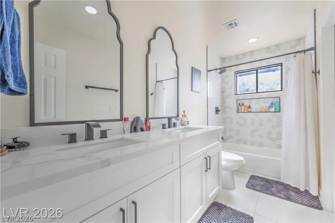
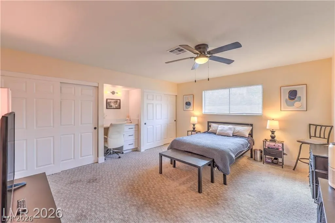
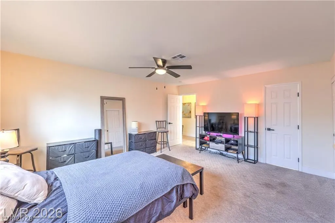
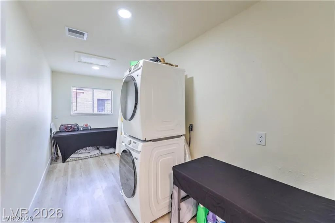
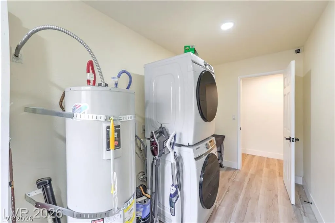
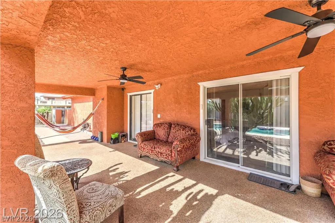
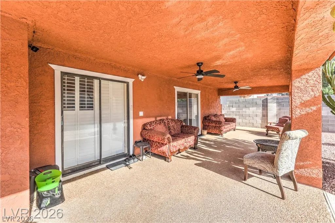
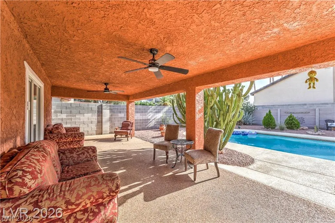
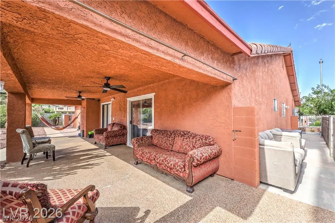
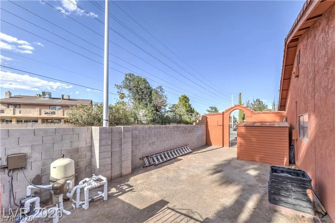
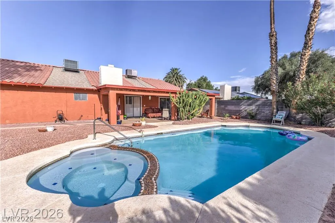
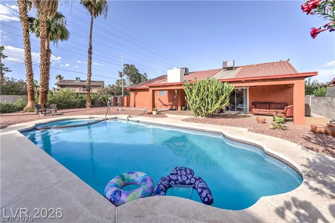
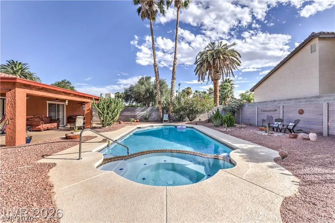
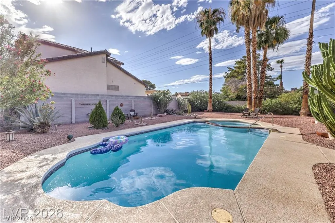
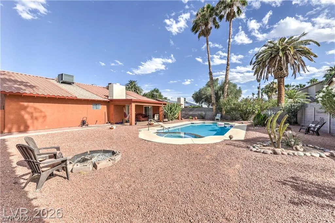
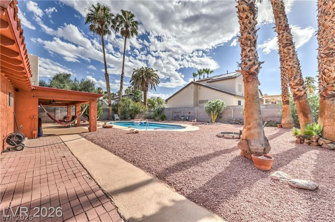
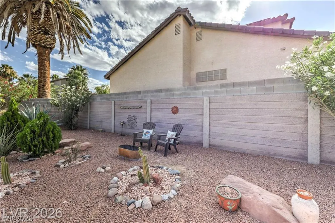
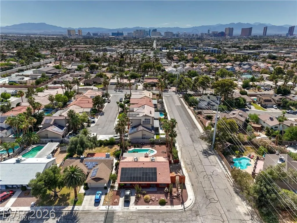
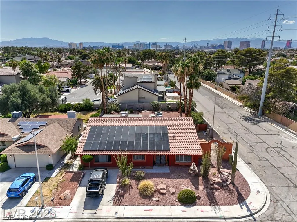
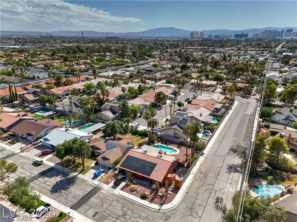
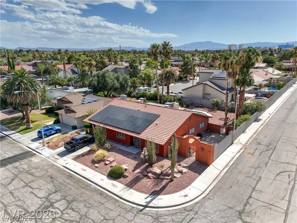
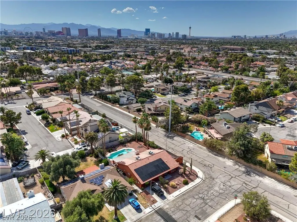
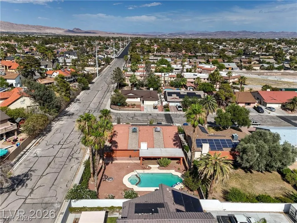
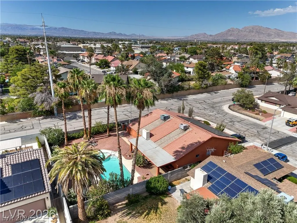
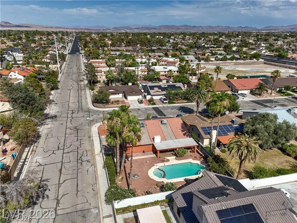
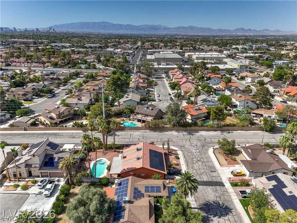
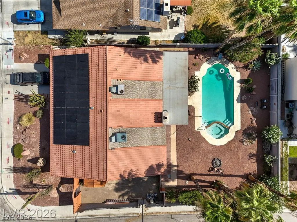
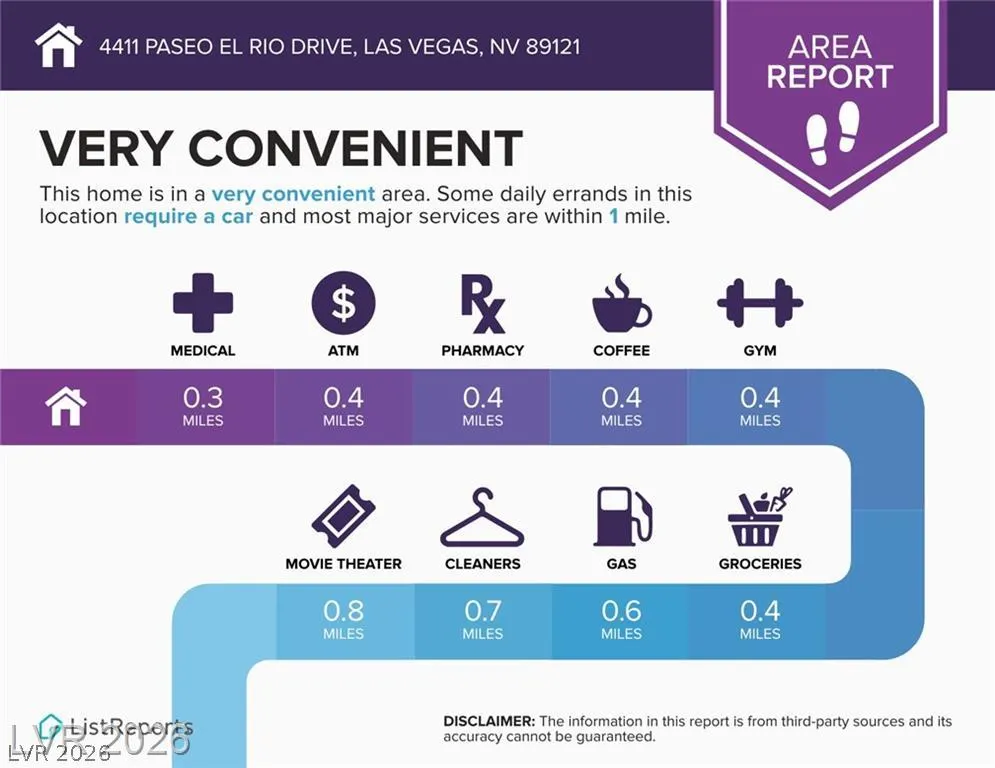
ABSOLUTE STUNNER – Oversized lot with no HOA & Solar! Welcome to a truly exceptional, fully upgraded home that blends modern luxury with thoughtful design. The chef’s kitchen features custom Carrera quartz countertops, a large breakfast bar with pendant lighting, and a spacious open layout. Custom charcoal cabinetry with modern brushed gold hardware, soft-close doors, under-cabinet lighting, a black granite sink, and stainless-steel appliances (including refrigerator) complete the space. Washer, dryer, fridge, security cameras, ring doorbell, and smart lock will convey! The home offers an impressive open floor plan with expansive living areas, crystal chandeliers, 5” baseboards, and light Aspen-style vinyl wood flooring. Large rooms and abundant natural light create a bright, inviting atmosphere throughout. Designed for comfort and flexibility, this property features two primary suites, each with its own bathroom, showcasing walk-in showers with stunning designer tile. One bath includes a striking black-and-white freestanding bowl tub highlighted by a chandelier for a true spa-like experience. Additional bathrooms feature upgraded vanities, marble sinks, and custom finishes. Enjoy multiple living spaces including a large family room and two fireplaces with elegant tile surrounds, perfect for entertaining or relaxing evenings at home. Barn doors, walk-in closets, and upgraded fixtures elevate every detail. Step outside to your private backyard resort—an entertainer’s dream—featuring a beautiful pool and spa with recently refinished plaster and new variable speed pool pump, mature landscaping, and plenty of space to enjoy the oversized 10,000+ sq ft lot. Electrical panel upgraded to 200/200 amp solar. Close to schools, shopping, restaurants, parks and entertainment. Minutes from the Strip!
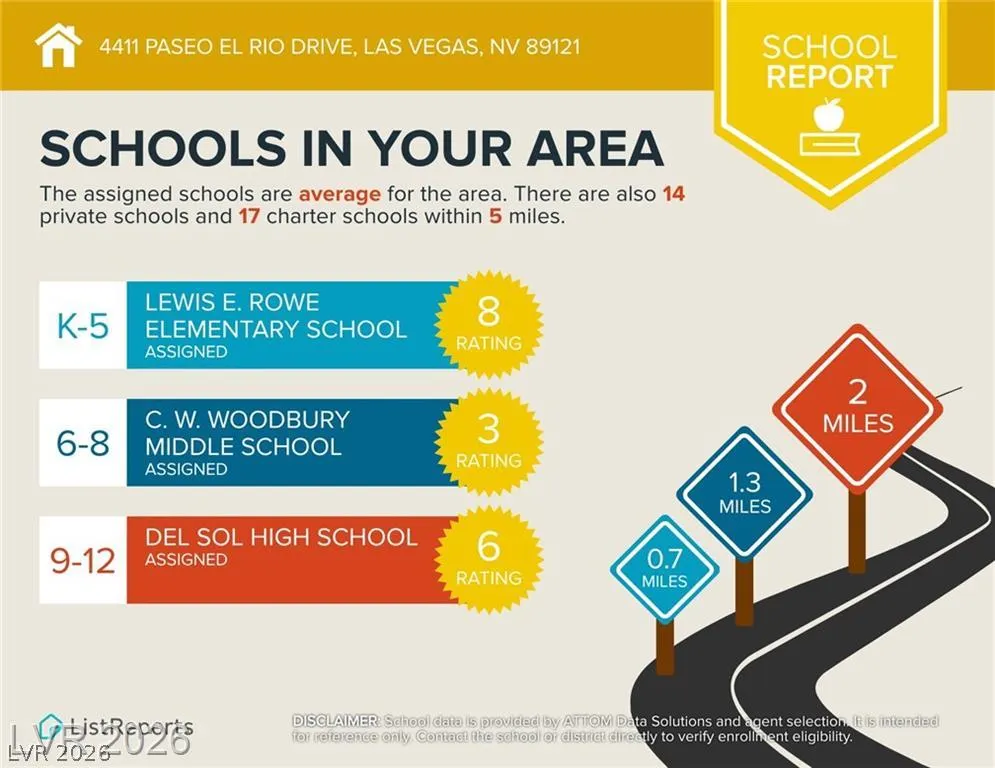
| Elementary School | Middle School | High School |
|---|---|---|
| Rowe Elementary School | Woodbury C. W. Middle School | Del Sol HS High School |
| Price History | |
|---|---|
| 9/10/2026 | Listed $615,000 |
General Features
| Interior Features | Ceiling Fan(s),Primary Downstairs |
|---|---|
| Sewer | Public Sewer |
| Heating | Central,Electric |
| Cooling | Central Air,Electric |
| Utilities | Electricity Available |
| Possession | Close Of Escrow |
| Roof | Tile |
| Appliances | Dryer,Electric Range,Disposal,Microwave,Refrigerator,Washer |
| Exterior Features | Patio,Private Yard,Shed |
| Patio/Porch Features | Covered,Patio |
| Architectural Style | One Story |
| Pool Features | In Ground,Private |
| Private Pool | Yes |
| Year Built | 1978 |
| Stories | 1 |
| Property SubType | Single Family Residence |
| Additional Parcels Description | --- |
| County | Clark |
| Property Type | Residential |
| Association Amenities | None |
| Energy Efficient | Solar Panel(s) |
| Subdivision Name | Vanbuskirk Estate |
| Facing Direction | East |
| Other Structures | Shed(s) |
| Total Rooms | 6 |
| Status | Active |
| Directions | US95 EXIT FLAMINGO HEADING WEST, RIGHT ON FLAMINGO, LEFT ON MCLEOD, RIGHT ON UNIVERSITY, LEFT ON PASEO EL RIO-HOUSE IS ON THE CORNER RIGHT HAND SIDE |
| High School | Del Sol HS |
| City | Las Vegas |
| Zoning Description | Single Family |
| Lot Size Units | Acres |
| Lot Size Square Feet | 10890 |
| Elementary School | Rowe, Lewis E.,Rowe, Lewis E. |
| Year Built Details | RESALE |
| Tax Annual Amount | 1791 |
| Middle/Junior High School | Woodbury C. W. |
| Property Condition | Resale |
| Virtual Tour | https://www.propertypanorama.com/instaview/las/2817689 |
| Standard Status | Active |
| Property Sub Type Additional | Single Family Residence |
| PostalCity | Las Vegas |
Interior Features
| Flooring | Carpet,Luxury Vinyl Plank,Porcelain Tile,Tile |
|---|---|
| Furnished Y/N | Unfurnished |
| Total Fireplaces | 2 |
| Fireplace Features | Bedroom,Electric,Family Room |
| Air Conditioning Y/N | Yes |
| Heating Y/N | Yes |
| Fireplace Y/N | Yes |
| Full Baths | 3 |
| Half Baths | 1 |
| Laundry Features | Electric Dryer Hookup,Laundry Room |
| Total Bedrooms | 4 |
| Total Baths | 4 |
| Bedrooms Possible | 4 |
Exterior Features
| Fencing | Block,Back Yard |
|---|---|
| Parking Features | Garage,Private |
| Lot Features | 1/4 to 1 Acre Lot,Desert Landscaping,Landscaped,Trees |
| Water Source | Public |
| Lot Size Area | 0.25 |
| Spa | Yes |
| Building Area Total | 2834 |
| Lot Size Acres | 0.25 |
| Horse Amenities | None |
Amenities
- Foreclosure
- Views
- Short Sale
- New Construction
- Adult 55+
- Lease To Own
- No HOA Fees
- Furnished
- Primary On Main
- Air Conditioning
- Seller Finance
- Green
- Fixer Upper
- Horse
- Golf
- Fireplace
- Deck
- Garage
- Basement
- Pool
Property vs Single Family Average in 89121
Price
Taxes
Year Built



 Listing information provided courtesy of the Realtor Association of New Mexico. IDX information is provided exclusively for consumers' personal, non-commercial use, and it may not be used for any purpose other than to identify prospective properties consumers may be interested in purchasing. The data is deemed reliable, but is not guaranteed accurate by the MLS.
