

Views


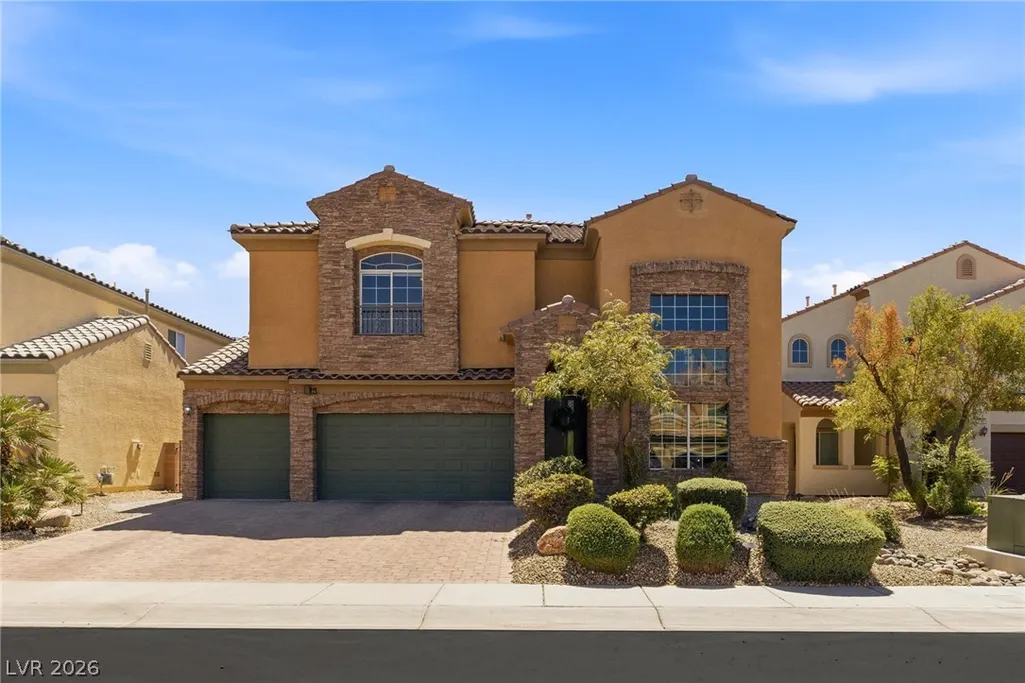
Address
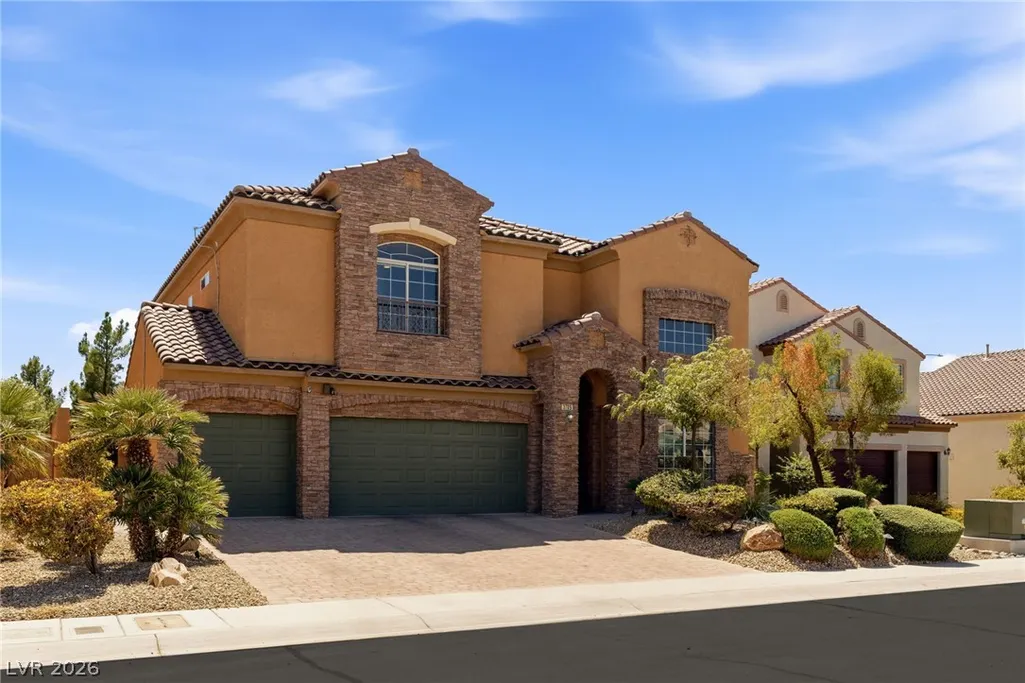
3789 Via Di Girolamo Avenue, Henderson, NV
Price
$ 785,000
Property Attributes
- MLS#2816960
- TypeSingle Family
- Listing Status Pending
- CountyClark
- CityHenderson
- NeighborhoodCapella
- Zip89052
- Style
- Year Built2007
- Taxes$ 4036
- Price$ 785,000
- Bedrooms3
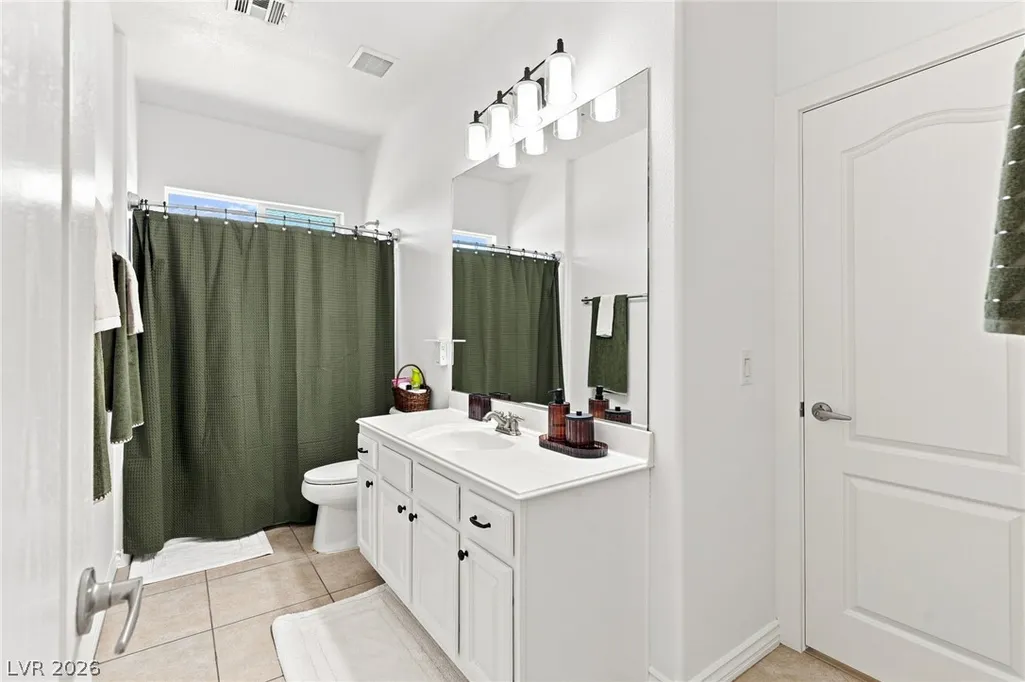
- Full Bathrooms3
- Half Bathrooms0
- Sqr Footage2850
- Lot Size0.14 Acres
Data Source:
Greater Las Vegas MLS (GLVAR)
Property Description
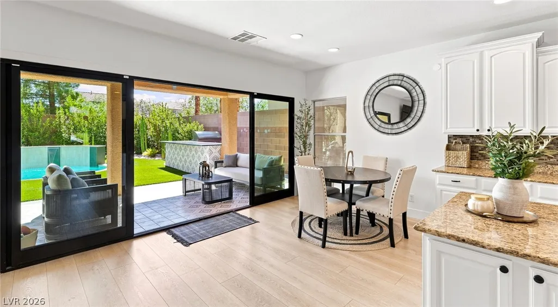
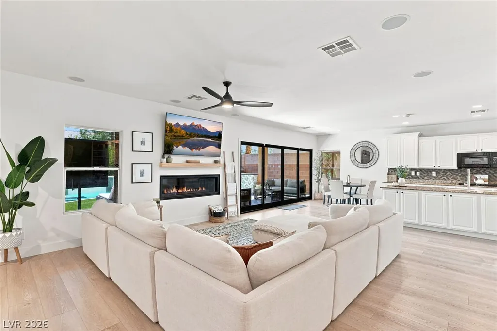
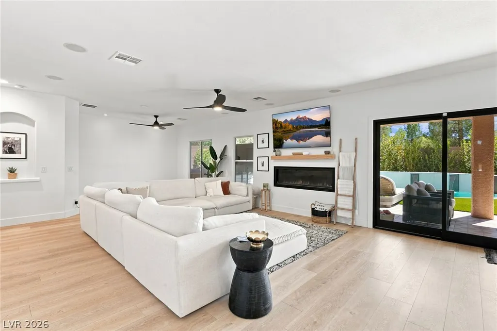
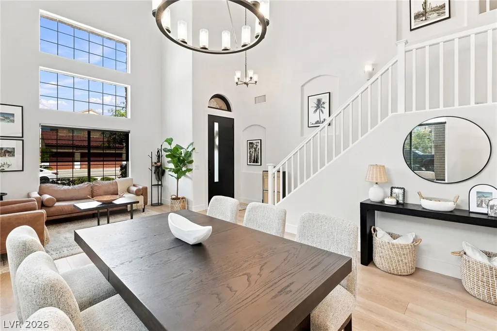
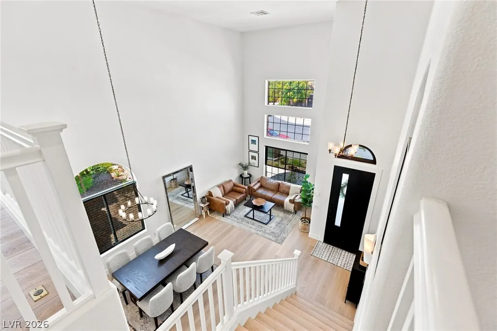
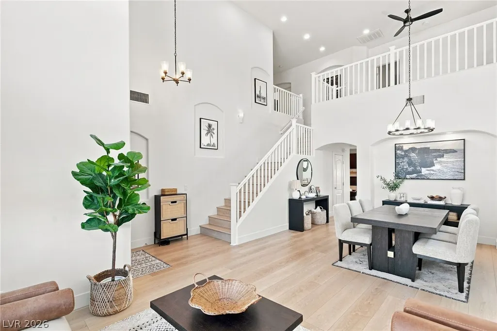
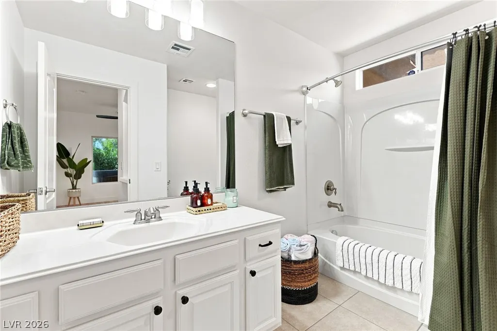
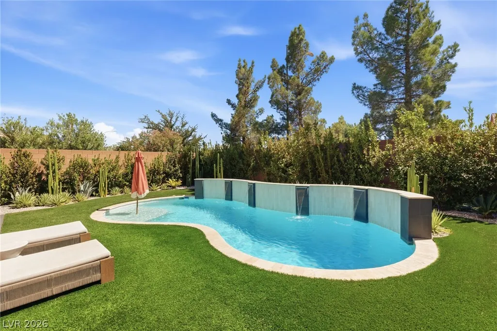
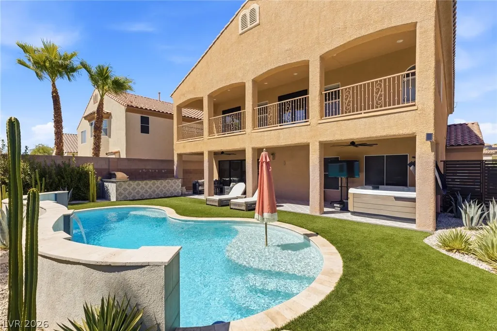
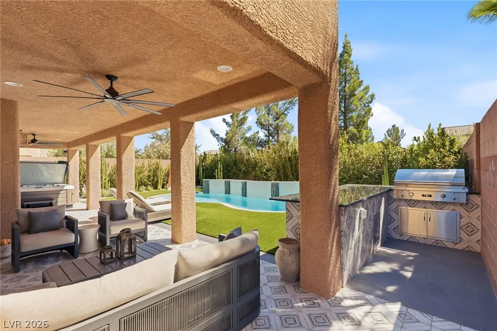
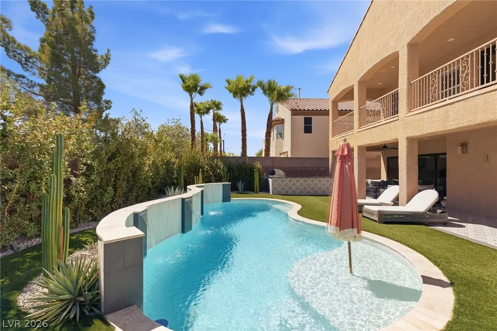
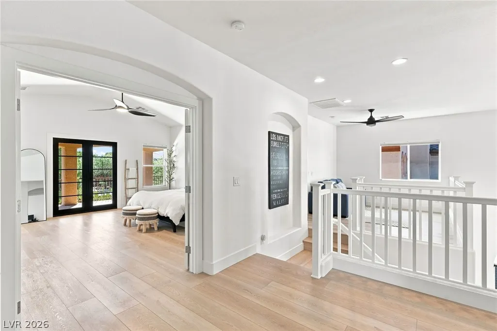
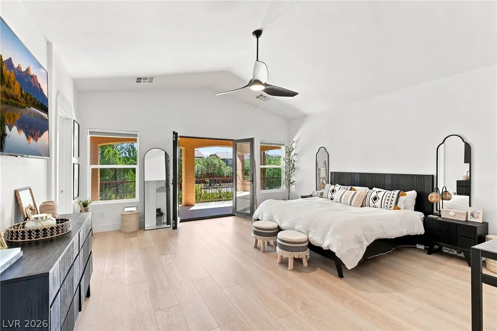
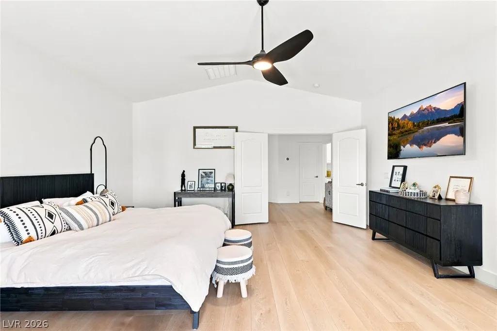
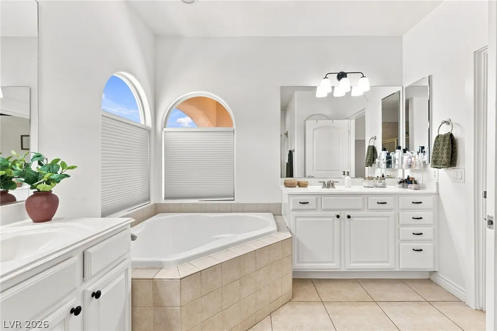
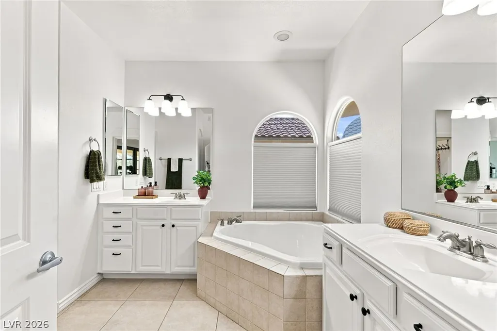
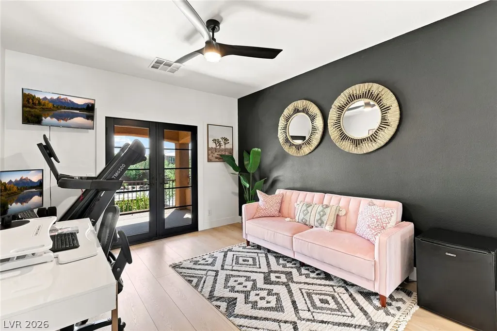
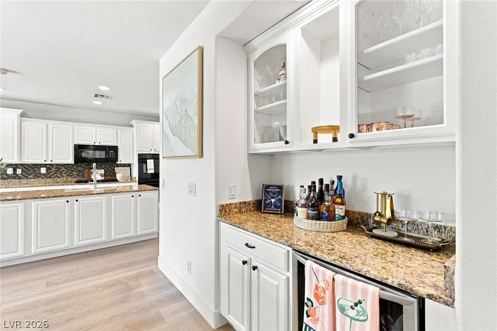
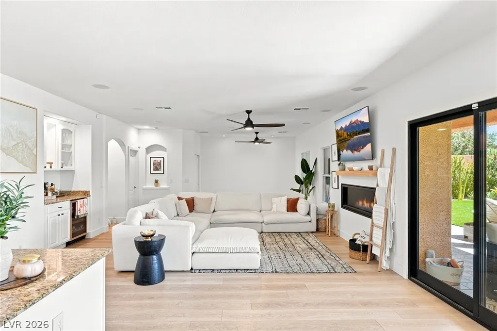
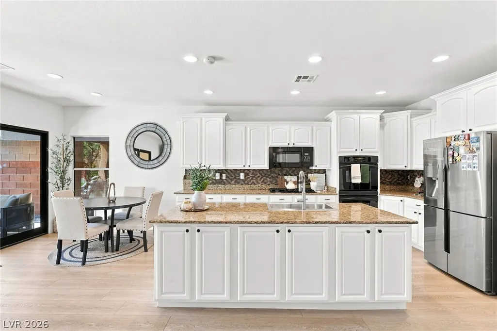
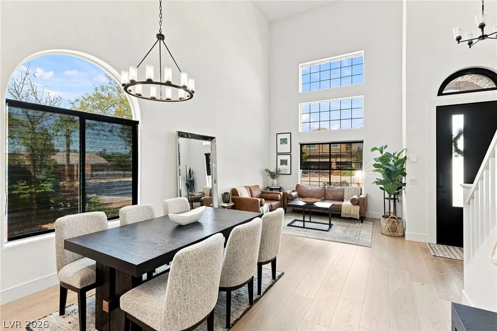
Beautifully remodeled home with no rear neighbors, tucked inside a gated Henderson community in the highly sought-after 89052 ZIP code. Ideally located near M Resort, Green Valley Ranch Resort, I-15, the 215 Beltway, shopping, and dining. Inside, soaring vaulted ceilings enhance the formal living and dining areas, while the spacious kitchen features a large center island, granite countertops, abundant cabinetry, and a walk-in pantry. The adjoining family room offers a cozy gas fireplace and a large sliding door that opens seamlessly to the backyard. New Andersen exterior doors and sliders throughout, updated flooring, and a new solar system installed to reduce electricity bills year-round. Upstairs, a versatile loft provides additional living space, and the spacious primary suite features a huge walk-in closet, soaking tub, walk-in shower, and full-length private balcony. The showpiece is the fully rebuilt backyard, with over $150,000 recently invested in a resort-style retreat featuring a sparkling pool and waterfall, above-ground spa, covered patio, mature landscaping, and a brand-new built-in BBQ and outdoor kitchen designed for entertaining. Thoughtfully upgraded, ideally located, and move-in ready, offering a rare combination of privacy, indoor comfort, and outdoor living.
| Elementary School | Middle School | High School |
|---|---|---|
| Bass Elementary School | Silvestri Middle School | Liberty High School |
| Price History | |
|---|---|
| 9/10/2026 | Listed $785,000 |
General Features
| Interior Features | Bathroom on Main Level,Ceiling Fan(s),Full Bath on Main Level |
|---|---|
| Sewer | Public Sewer |
| Heating | Central,Gas,Multiple Heating Units |
| Cooling | Central Air,Electric,2 Units |
| Utilities | Cable Available |
| Possession | Close Of Escrow |
| Roof | Pitched,Tile |
| Appliances | Built-In Gas Oven,Double Oven,Dryer,Dishwasher,Gas Cooktop,Microwave,Refrigerator,Washer |
| Exterior Features | Built-in Barbecue,Balcony,Barbecue,Patio,Private Yard |
| HOA | 106 |
| Garage Spaces | 3 |
| Association Fee Includes | Association Management,Common Areas,Taxes |
| Patio/Porch Features | Balcony,Covered,Patio |
| Architectural Style | Two Story |
| Pool Features | In Ground,Private,Pool/Spa Combo,Waterfall |
| Private Pool | Yes |
| Construction Materials | Frame,Stucco |
| Year Built | 2007 |
| View | Mountain(s) |
| Stories | 2 |
| Property SubType | Single Family Residence |
| Additional Parcels Description | --- |
| Assoc Fee Paid Per | Monthly |
| County | Clark |
| Property Type | Residential |
| Association Amenities | Gated,Playground |
| HOA / Comm Assn | Yes |
| Attached Garage | Yes |
| Contingency | None |
| Energy Efficient | Windows |
| Subdivision Name | Capella |
| Facing Direction | South |
| Garage Y/N | Yes |
| Total Rooms | 9 |
| Status | Pending |
| Buyer Financing | Conventional |
| Directions | From St. Rose and Bermuda, North on Bermuda past Liberty High school to East(L) on Erie, Left on Via Capella through gate and left on Via Di Girolamo St |
| High School | Liberty |
| City | Henderson |
| Disclosures | Covenants/Restrictions Disclosure |
| Association Name | Capella |
| View Y/N | Yes |
| Zoning Description | Single Family |
| Lot Size Units | Acres |
| Lot Size Square Feet | 6098 |
| Spa Features | Above Ground |
| Elementary School | Bass, John C.,Bass, John C. |
| Year Built Details | RESALE |
| Tax Annual Amount | 4036 |
| Middle/Junior High School | Silvestri |
| Property Condition | Resale |
| Virtual Tour | https://www.propertypanorama.com/instaview/las/2816960 |
| Days on Market | 9 |
| Standard Status | Pending |
| Property Sub Type Additional | Single Family Residence |
| PostalCity | Henderson |
Interior Features
| Flooring | Luxury Vinyl Plank |
|---|---|
| Furnished Y/N | Unfurnished |
| Total Fireplaces | 1 |
| Fireplace Features | Family Room,Gas |
| Air Conditioning Y/N | Yes |
| Heating Y/N | Yes |
| Window Features | Double Pane Windows,Low-Emissivity Windows |
| Fireplace Y/N | Yes |
| Full Baths | 3 |
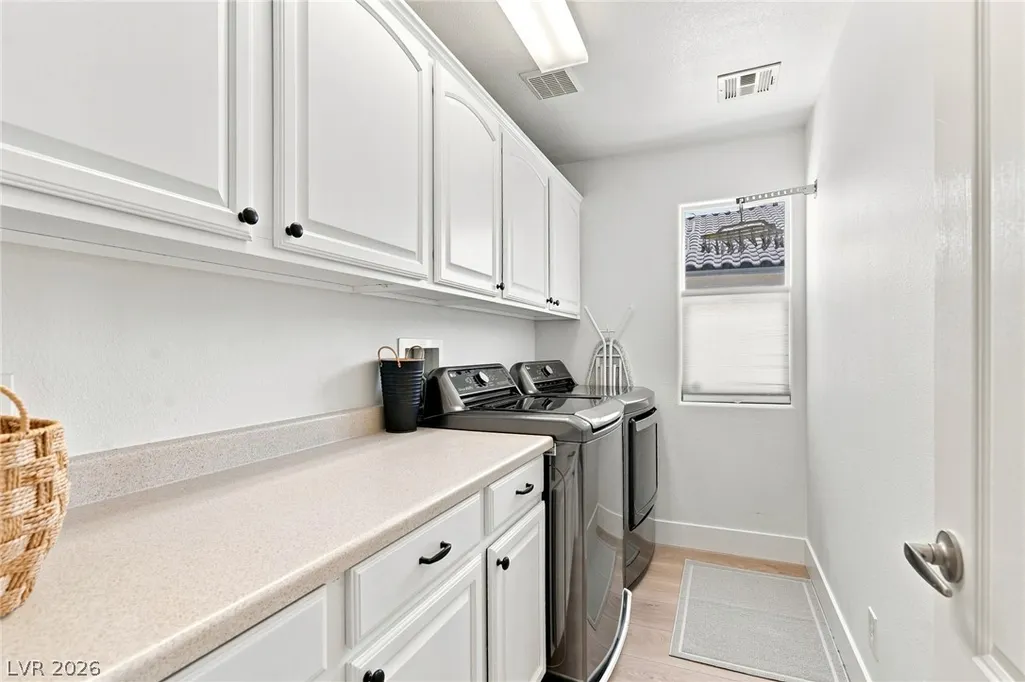
| Laundry Features | Electric Dryer Hookup,Laundry Room,Upper Level |
| Total Bedrooms | 3 |
| Total Baths | 3 |
| Bedrooms Possible | 4 |
Exterior Features
| Fencing | Block,Back Yard |
|---|---|
| Parking Features | Attached,Finished Garage,Garage,Garage Door Opener,Inside Entrance,Private |
| Lot Features | Desert Landscaping,Landscaped,Rocks,Synthetic Grass,< 1/4 Acre |
| Water Source | Public |
| Lot Size Area | 0.14 |
| Spa | Yes |
| Building Area Total | 2850 |
| Lot Size Acres | 0.14 |
| Horse Amenities | None |
Amenities
- Foreclosure
- Views
- Short Sale
- New Construction
- Adult 55+
- Lease To Own
- No HOA Fees
- Furnished
- Primary On Main
- Air Conditioning
- Seller Finance
- Green
- Fixer Upper
- Horse
- Golf
- Fireplace
- Deck
- Garage
- Basement
- Pool
Property vs Single Family Average in 89052
Price
Taxes
Year Built



 Listing information provided courtesy of the Realtor Association of New Mexico. IDX information is provided exclusively for consumers' personal, non-commercial use, and it may not be used for any purpose other than to identify prospective properties consumers may be interested in purchasing. The data is deemed reliable, but is not guaranteed accurate by the MLS.
