

Views - Primary on Main

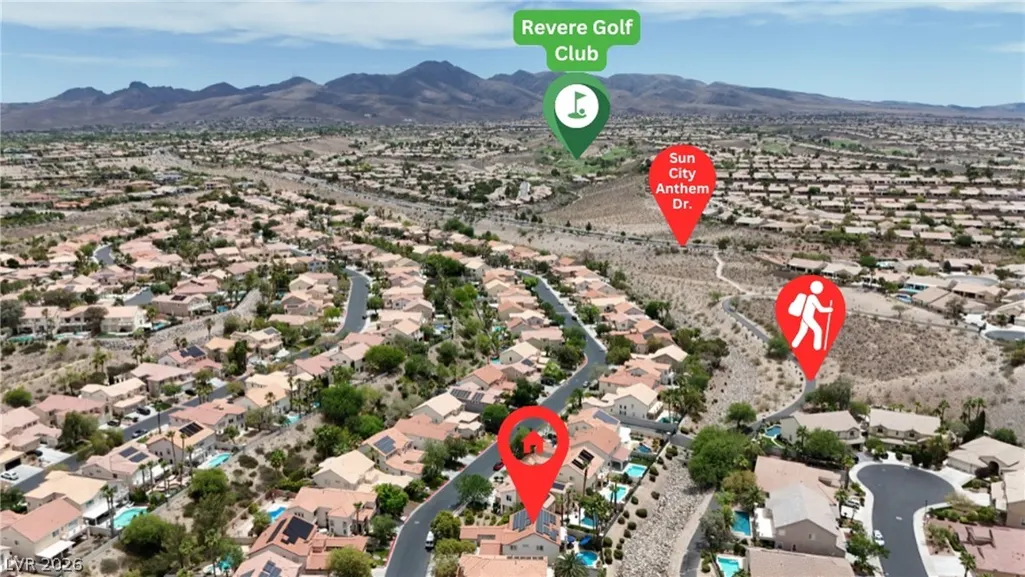
Address
1569 Ravanusa Drive, Henderson, NV
Price
$ 889,000
Property Attributes
- MLS#2816669
- TypeSingle Family
- Listing Status Active
- CountyClark
- CityHenderson
- NeighborhoodSeven Hills Parcel T1
- Zip89052
- Style
- Year Built2000
- Taxes$ 3856
- Price$ 889,000
- Bedrooms5
- Full Bathrooms3
- Half Bathrooms0
- Sqr Footage2855
- Lot Size0.19 Acres
Data Source:
Greater Las Vegas MLS (GLVAR)
Property Description
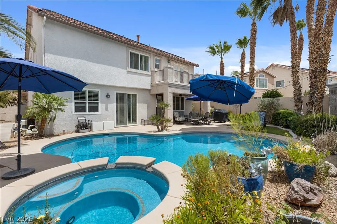
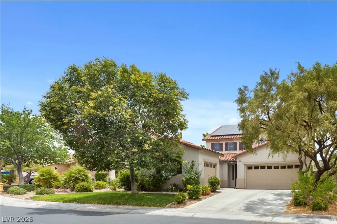
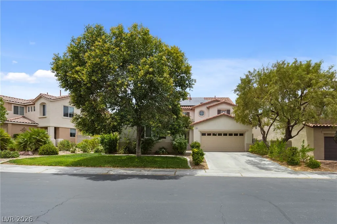
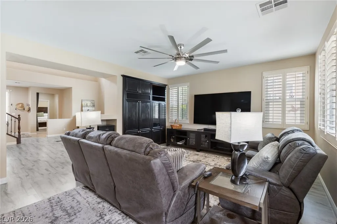
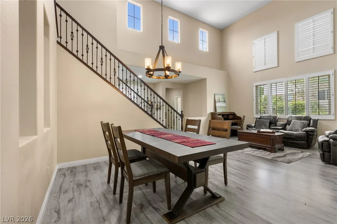
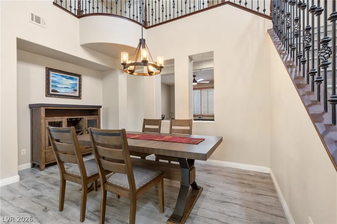
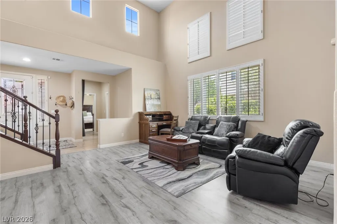
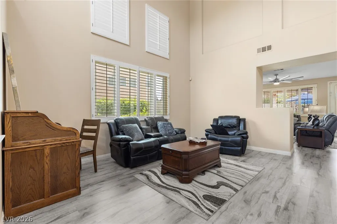
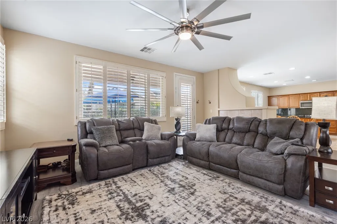
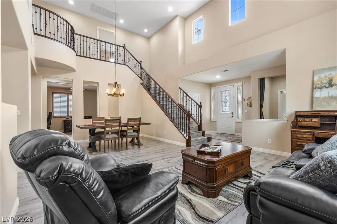
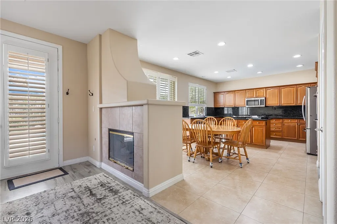
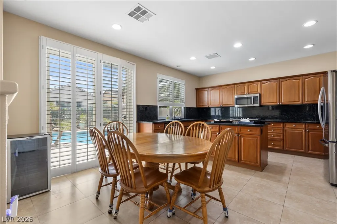
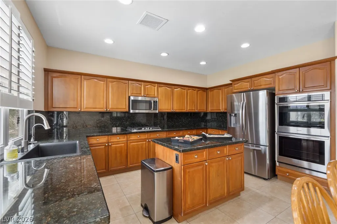
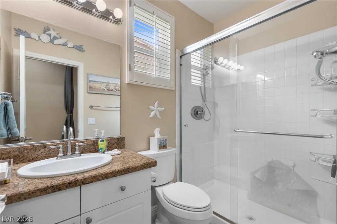
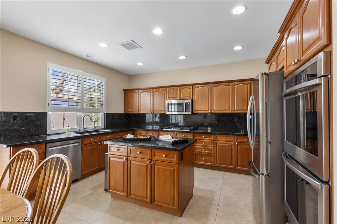
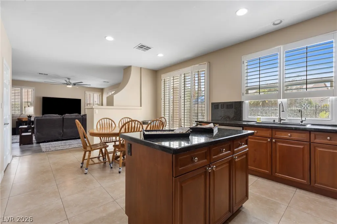
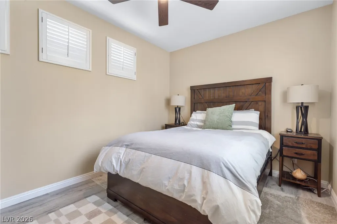
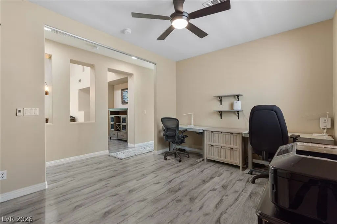
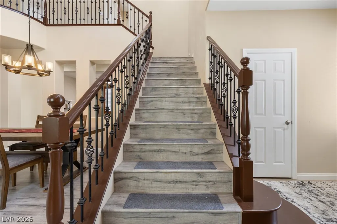
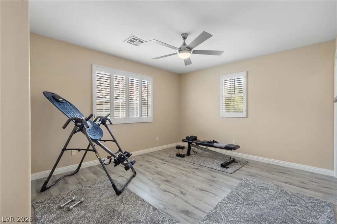
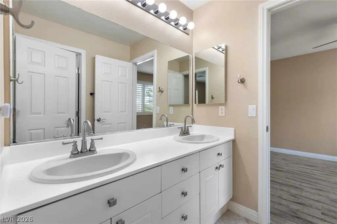
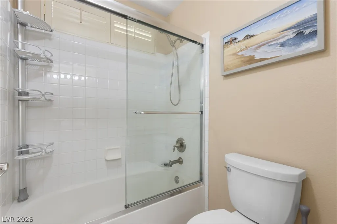
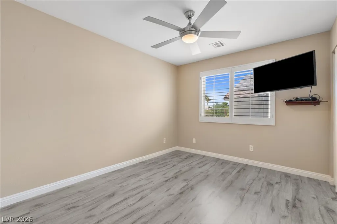
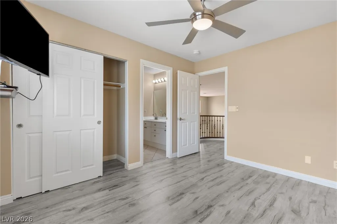
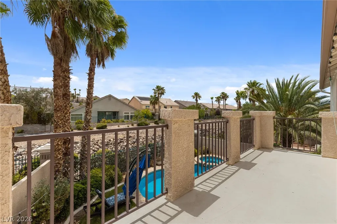
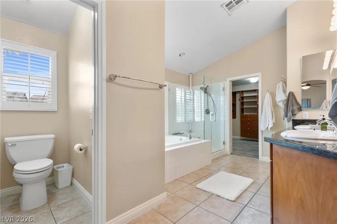
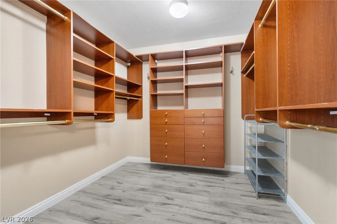
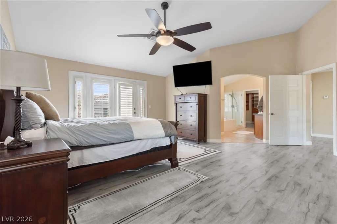
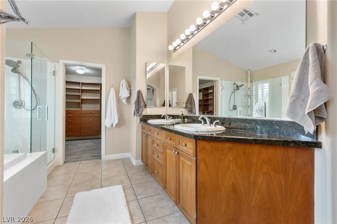
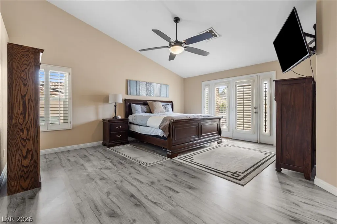
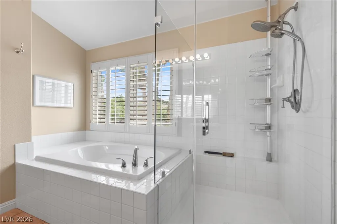
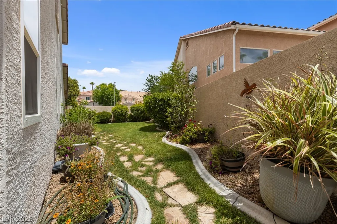
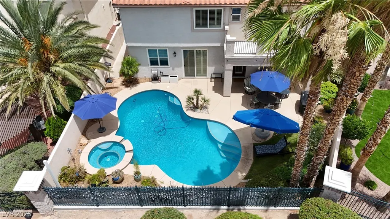
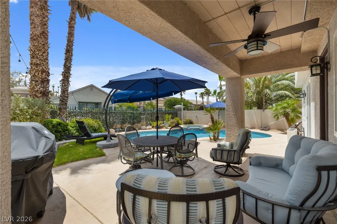
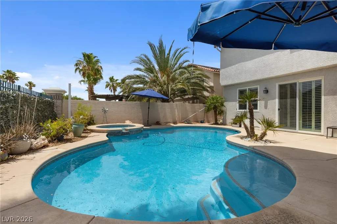
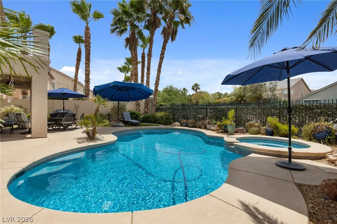
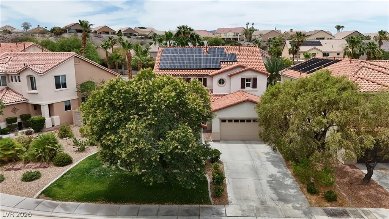
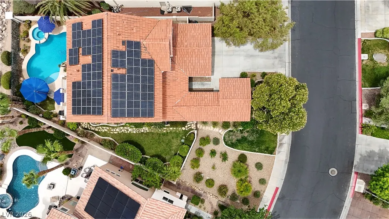
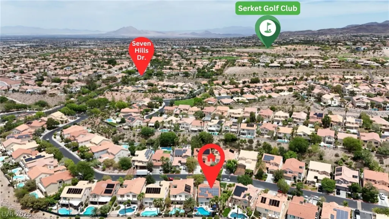
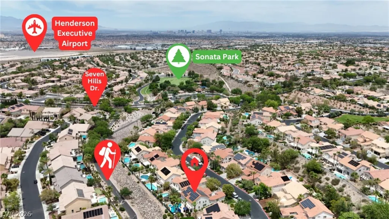
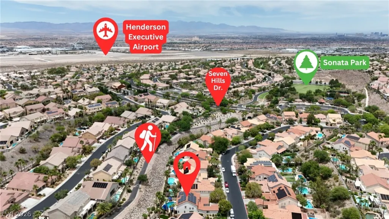
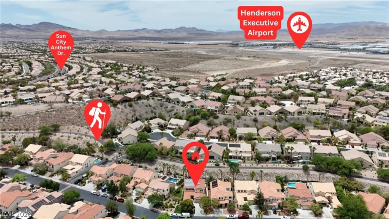
SELLER IS OFFERING A CLOSING COST INCENTIVE. WHEN COMBINED WITH PREFERRED LENDER INCENTIVES, ELIGIBLE BUYERS MAY BENEFIT FROM IMPROVED FINANCING OPTIONS. TERMS SUBJECT TO LENDER GUIDELINES AND BUYER QUALIFICATION. REACH OUT TO LISTING AGENT FOR MORE DETAILS. Beautiful home located in a gated community within the prestigious Seven Hills Master Plan! Enjoy a resort style backyard featuring a heated pool, spa, mature landscaping, and no home directly behind for added privacy. The oversized 8,276 sq ft lot is one of the largest in the neighborhood. Inside, the home features luxury vinyl wood look flooring, a dramatic living room with 19' ceilings and elegant iron railings, plus a warm family room with fireplace and built ins. The gourmet kitchen offers granite counters, stainless steel appliances, an island, and plenty of storage. Flexible floorplan includes 4 bedrooms and 3 full bathrooms, including 1 bedroom plus a den/optional bedroom and a full bath downstairs. The spacious primary suite features a vaulted ceiling, private balcony, and an organized walk in closet. Several updated mechanicals including HVAC, 75 gallon water softener, RO, and water heater in the last 5 years. In addition, many new windows and sliding door. Additional highlights include a 3 car garage, and easy to transfer SUNRUN leased solar panels. Located near Sonata Park with some furnishings available for sale. A rare opportunity to own a beautifully upgraded home with a private backyard oasis in one of Seven Hills’ most desirable gated communities.
| Elementary School | Middle School | High School |
|---|---|---|
| Wolff Elementary School | Webb Middle School | Coronado High High School |
| Price History | |
|---|---|
| 9/7/2026 | Listed $889,000 |
General Features
| Interior Features | Bedroom on Main Level,Ceiling Fan(s),Full Bath on Main Level,Window Treatments |
|---|---|
| Sewer | Public Sewer |
| Heating | Central,Gas,High Efficiency,Multiple Heating Units,Solar |
| Cooling | Central Air,Electric,High Efficiency,2 Units |
| Possession | Close Of Escrow |
| Roof | Tile |
| Appliances | Built-In Gas Oven,Double Oven,Dryer,Dishwasher,Disposal,Microwave,Refrigerator,Water Softener Owned,Water Heater,Wine Refrigerator,Washer |
| Exterior Features | Patio,Private Yard,Sprinkler/Irrigation |
| HOA | 78 |
| Garage Spaces | 3 |
| Association Fee Includes | Association Management,Maintenance Grounds |
| Patio/Porch Features | Covered,Patio |
| Architectural Style | Two Story |
| Pool Features | Heated,In Ground,Private,Pool/Spa Combo |
| Private Pool | Yes |
| Security Features | Gated Community |
| Construction Materials | Block,Stucco |
| Year Built | 2000 |
| Electric | Photovoltaics Third-Party Owned |
| View | Park/Greenbelt |
| Stories | 2 |
| Property SubType | Single Family Residence |
| Percent Ownership | Single Family Residential |
| Additional Parcels Description | --- |
| Assoc Fee Paid Per | Monthly |
| County | Clark |
| Property Type | Residential |
| Association Amenities | Basketball Court,Gated,Playground,Park,Tennis Court(s) |
| HOA / Comm Assn | Yes |
| Attached Garage | Yes |
| Energy Efficient | HVAC,Solar Panel(s) |
| Subdivision Name | Seven Hills Parcel T1 |
| Facing Direction | East |
| Garage Y/N | Yes |
| Green Energy Generation | Solar |
| Total Rooms | 10 |
| Status | Active |
| Directions | St. Rose to South on Seven Hills Dr, South on Arbella through gate, West on Ravanusa to 1569 on the right. |
| High School | Coronado High |
| City | Henderson |
| Association Name | Seven Hills |
| View Y/N | Yes |
| Zoning Description | Single Family |
| Lot Size Units | Acres |
| Lot Size Square Feet | 8276 |
| Spa Features | In Ground,Outdoor Hot Tub |
| Elementary School | Wolff, Elise L.,Wolff, Elise L. |
| Year Built Details | RESALE |
| Tax Annual Amount | 3856 |
| Middle/Junior High School | Webb, Del E. |
| Property Condition | Resale |
| Virtual Tour | https://www.propertypanorama.com/instaview/las/2816669 |
| Standard Status | Active |
| Property Sub Type Additional | Single Family Residence |
| PostalCity | Henderson |
Interior Features
| Flooring | Luxury Vinyl Plank,Porcelain Tile,Tile |
|---|---|
| Furnished Y/N | Furnished Or Unfurnished |
| Total Fireplaces | 1 |
| Fireplace Features | Family Room,Multi-Sided |
| Air Conditioning Y/N | Yes |
| Heating Y/N | Yes |
| Window Features | Plantation Shutters |
| Fireplace Y/N | Yes |
| Full Baths | 3 |
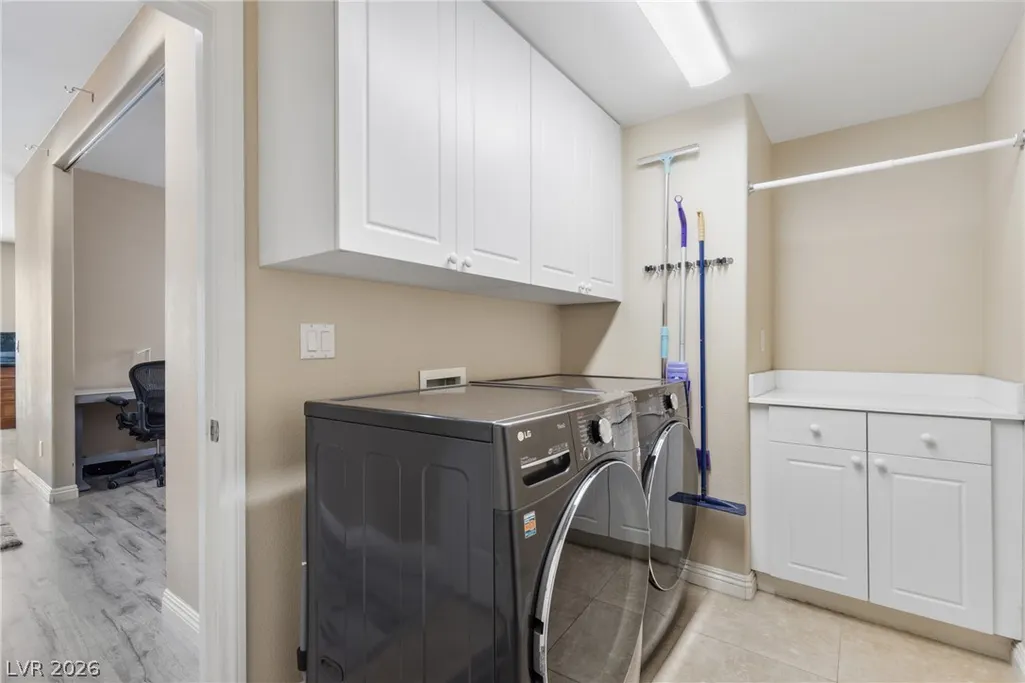
| Laundry Features | Gas Dryer Hookup,Main Level,Laundry Room |
| Total Bedrooms | 5 |
| Total Baths | 3 |
| Bedrooms Possible | 5 |
Exterior Features
| Fencing | Block,Back Yard,Wrought Iron |
|---|---|
| Parking Features | Attached,Exterior Access Door,Garage,Garage Door Opener,Inside Entrance,Private,Storage |
| Lot Features | Back Yard,Front Yard,Sprinklers In Rear,Sprinklers In Front,Sprinklers On Side,Trees,< 1/4 Acre |
| Water Source | Public |
| Lot Size Area | 0.19 |
| Spa | Yes |
| Building Area Total | 2855 |
| Lot Size Acres | 0.19 |
| Horse Amenities | None |
Amenities
- Foreclosure
- Views
- Short Sale
- New Construction
- Adult 55+
- Lease To Own
- No HOA Fees
- Furnished
- Primary On Main
- Air Conditioning
- Seller Finance
- Green
- Fixer Upper
- Horse
- Golf
- Fireplace
- Deck
- Garage
- Basement
- Pool
Property vs Single Family Average in 89052
Price
Taxes
Year Built



 Listing information provided courtesy of the Realtor Association of New Mexico. IDX information is provided exclusively for consumers' personal, non-commercial use, and it may not be used for any purpose other than to identify prospective properties consumers may be interested in purchasing. The data is deemed reliable, but is not guaranteed accurate by the MLS.
