

Primary on Main - Adult 55+
Address
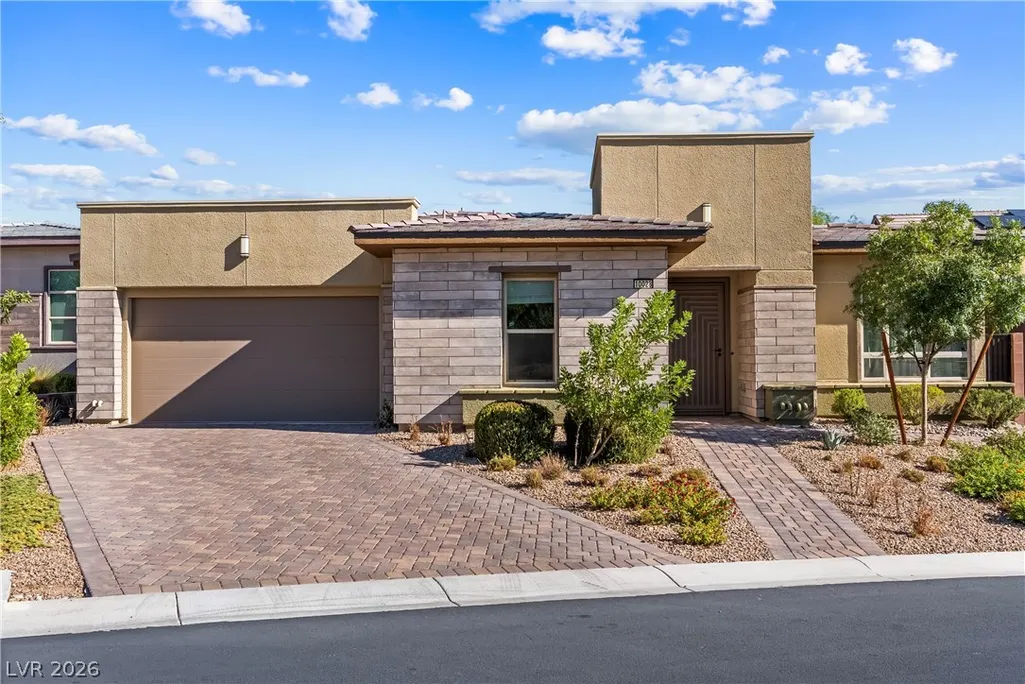
10028 Regency Square Avenue, Las Vegas, NV
Price
$ 996,800
Property Attributes
- MLS#2816562
- TypeSingle Family
- Listing Status Active
- CountyClark
- CityLas Vegas
- NeighborhoodRegency
- Zip89148
- Style
- Year Built2020
- Taxes$ 7618
- Price$ 996,800
- Bedrooms2
- Full Bathrooms2
- Half Bathrooms1
- Sqr Footage2214
- Lot Size0.16 Acres
Data Source:
Greater Las Vegas MLS (GLVAR)
Property Description
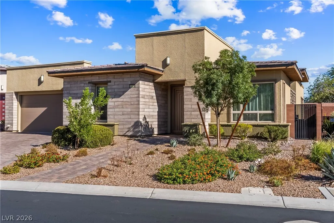
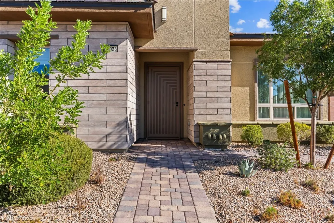
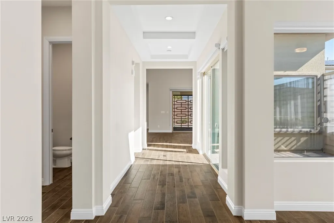
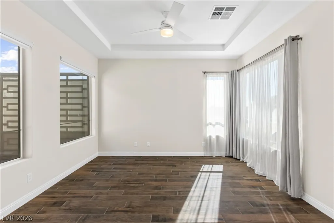
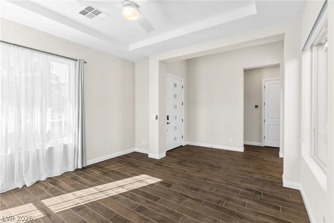
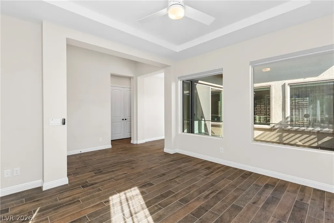
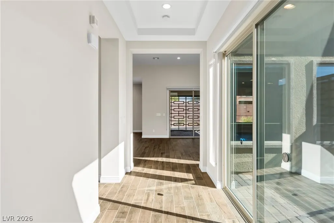
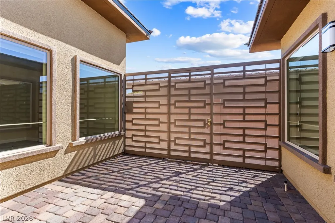
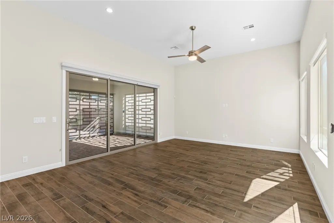
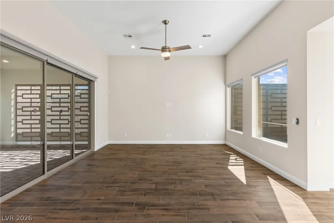
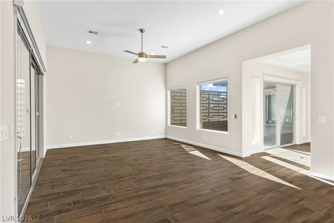
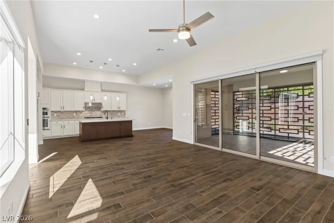
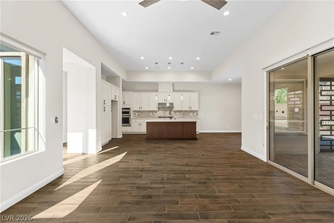
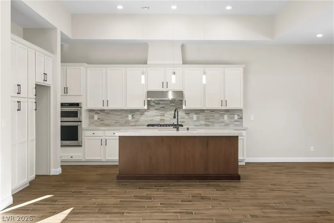
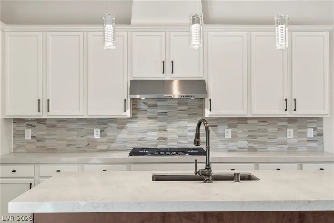
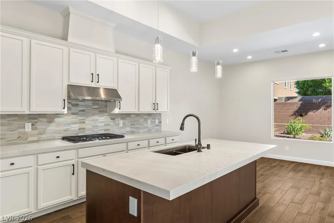
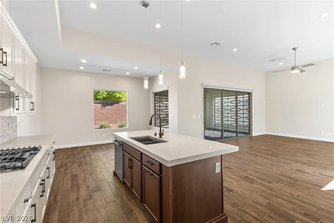
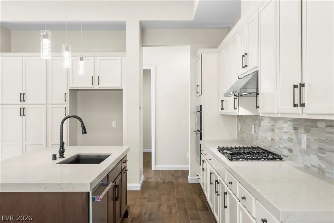
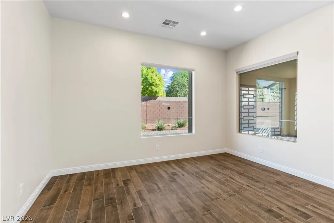
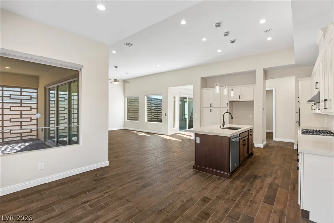
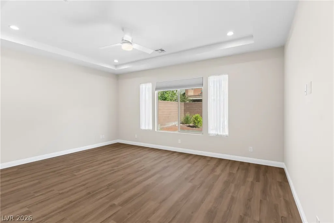
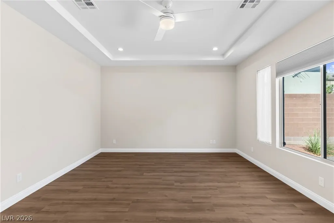
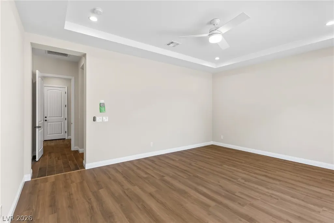
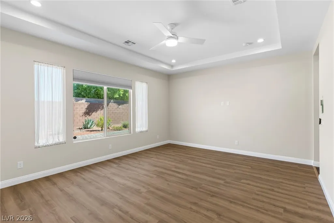
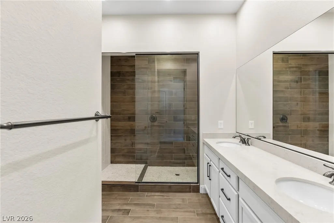
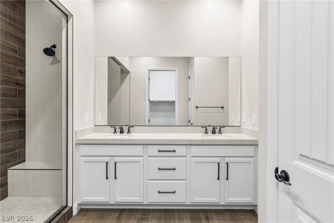
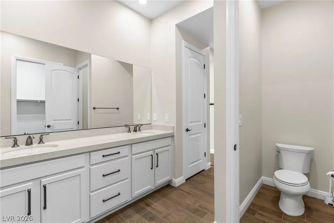
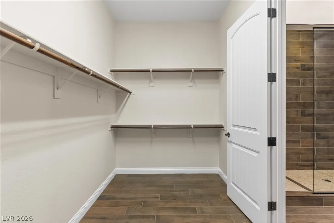
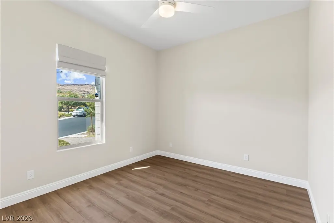
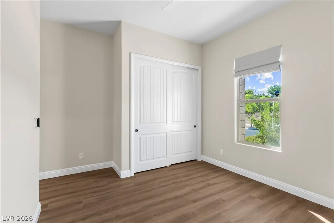
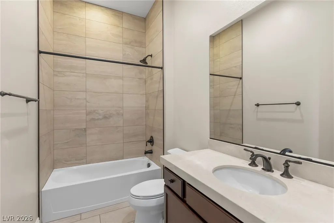
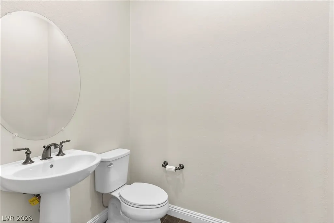
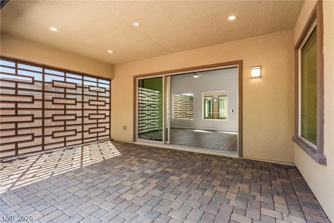
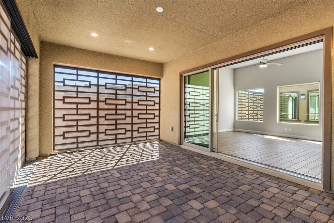
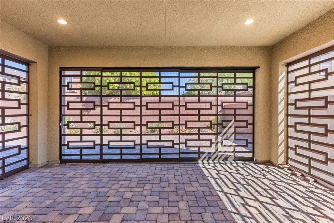
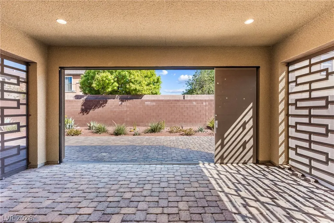
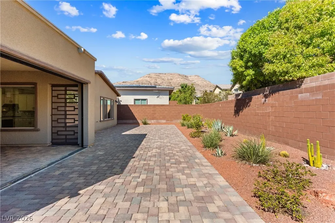
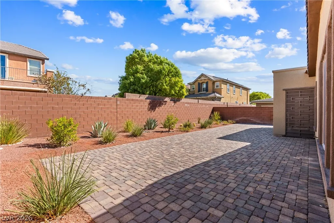
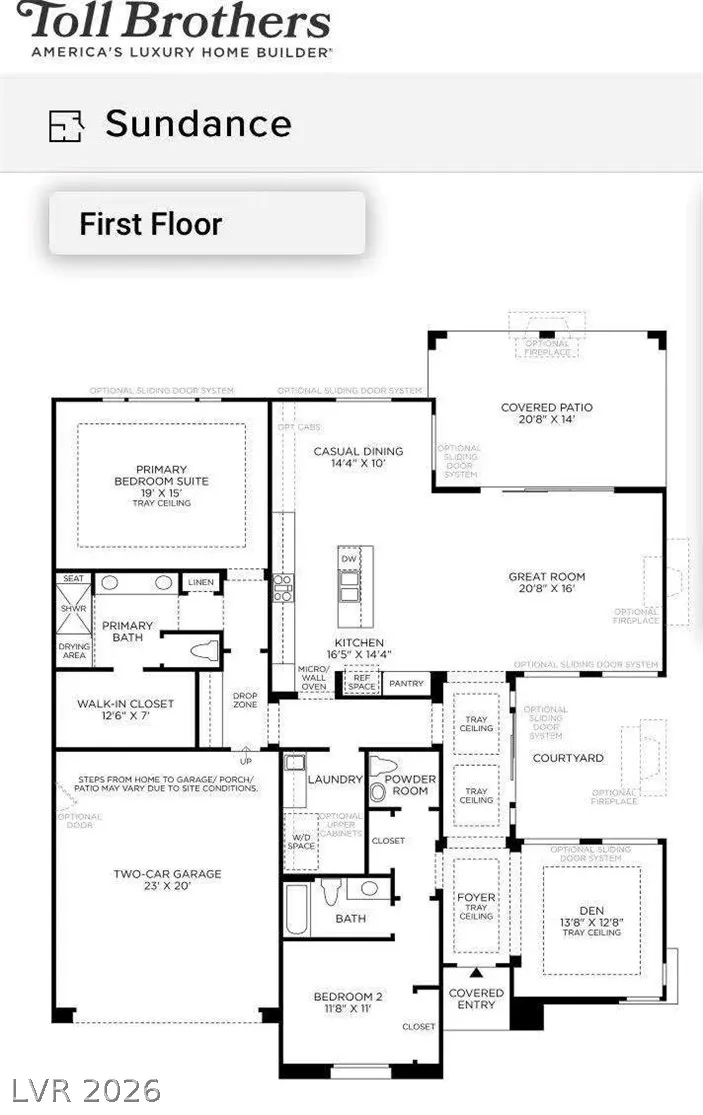
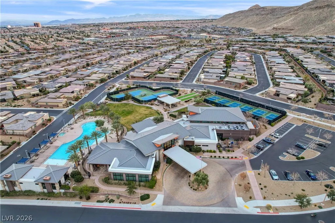
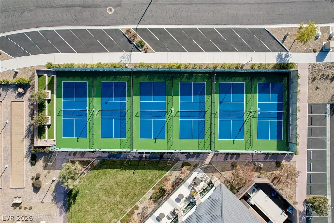
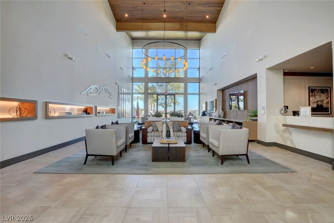
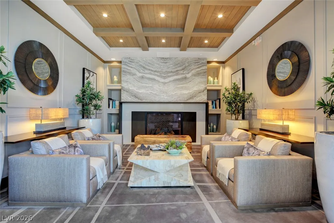
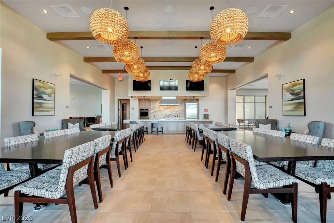
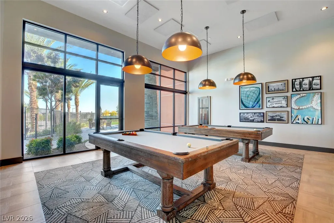
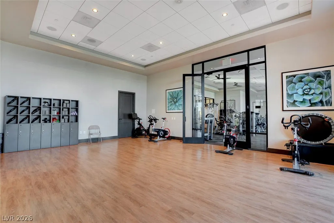
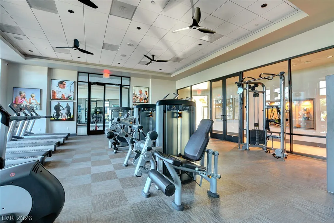
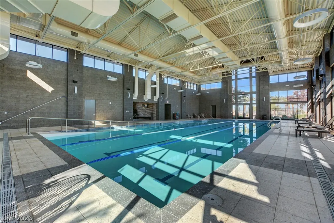
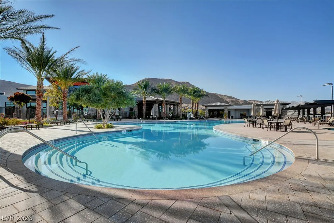
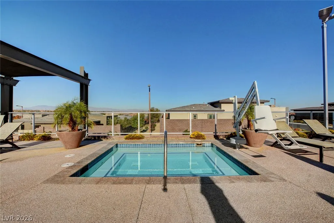
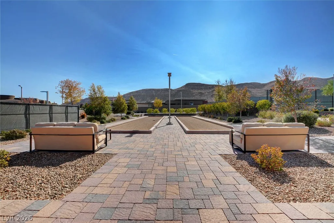
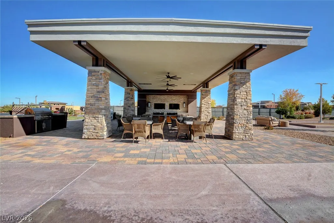
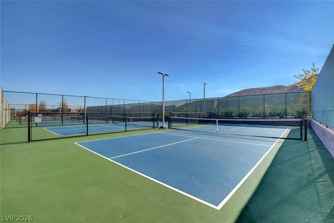
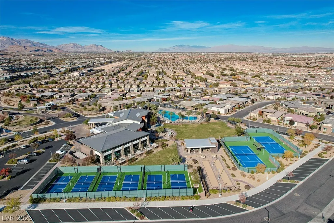
LUXURY SINGLE-STORY LIVING IN GUARD-GATED REGENCY AT SUMMERLIN! Welcome to the award-winning Sundance floor plan by Toll Brothers. Built in 2020 and meticulously maintained by the ORIGINAL OWNER, this 2,214 sqft residence (5 years remaining on the builder’s 10-yr structural WARRANTY) delivers true resort living with modern sophistication.. EXPERIENCE SEAMLESS INDOOR-OUTDOOR LUXURY WITH A SUN-DRENCHED GRAND SPACE THAT FLOWS EFFORTLESSLY ONTO A PRIVATE LIGHT-FILLED CENTRAL COURTYARD. THE RESIDENCE features 2 en-suite bedrooms, 2.5 baths, plus a versatile Den as home office. Elegant gallery entry with stunning tray ceilings offers direct open-views into the private central courtyard. Bathed in natural lights from sunny courtyard, the expansive Great Room spills out into the covered patio via massive sliding glass doors - an entertainer's dream. Brand-new luxury bedroom flooring (2026). Pre-wired surround sound in Great Room and covered patio. CHEF'S GOURMET KITCHEN: The open-concept design gracefully integrates the kitchen and dining areas into the voluminous Great Room. Premium KitchenAid stainless steel appliances package, designer countertops, and a large center island accented by Euro-style pendant lights, abundant cabinetry with upgraded pantry. OUTDOOR OASIS & SECURITY: The beautiful covered patio and private Tuscany-style courtyard are both enhanced with custom heavy-duty metal security sliding doors and fencing for ultimate peace of mind. WORLD-CLASS RESORT AMENITIES: Just steps away from the 22,000 sq ft Regency Clubhouse, residents enjoy a State-of-the-art fitness center and studio (Yoga/Zumba); Indoor/outdoor pools & spas; six pickleball courts, two tennis courts, two bocce ball courts and a vibrant professionally managed social calendar. This remarkable residence offers a rare combination of luxury and convenience within an unparalleled community lifestyle. Schedule your private showing today!
| Elementary School | Middle School | High School |
|---|---|---|
| Tanaka Elementary School | Fertitta Frank & Victoria Middle School | Sierra Vista High High School |
| Price History | |
|---|---|
| 9/7/2026 | Listed $996,800 |
General Features
| Interior Features | Bedroom on Main Level,Ceiling Fan(s),Primary Downstairs,Window Treatments |
|---|---|
| Sewer | Public Sewer |
| Heating | Central,Gas |
| Cooling | Central Air,Electric |
| Utilities | Underground Utilities |
| Possession | Close Of Escrow |
| Roof | Tile |
| Appliances | Built-In Gas Oven,Disposal,Gas Range,Microwave |
| Exterior Features | Courtyard,Patio |
| HOA | 65 |
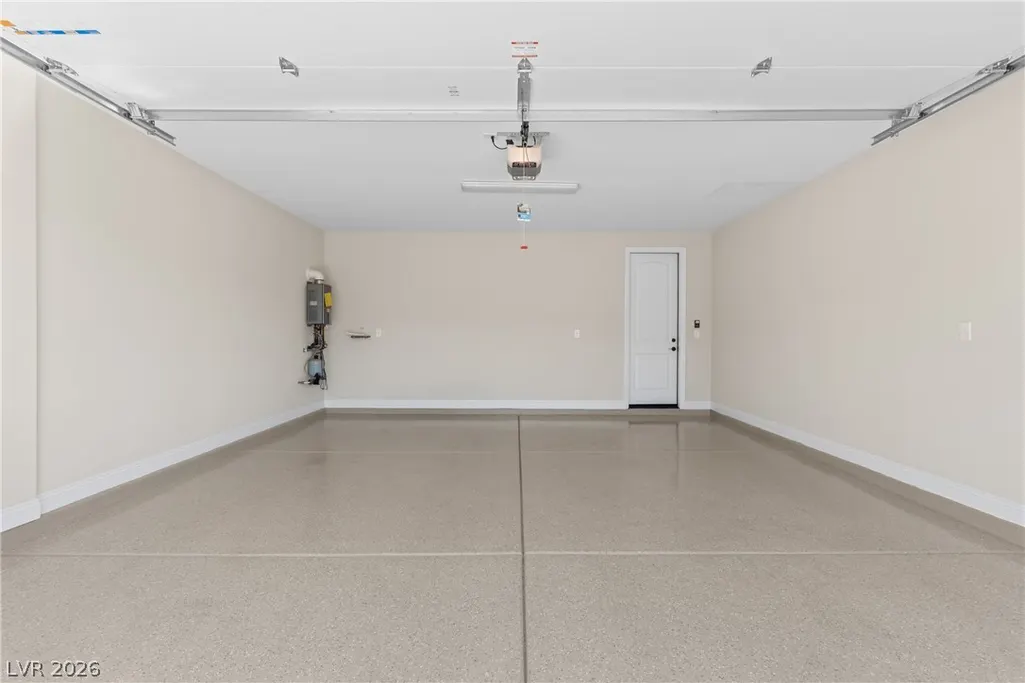
| Garage Spaces | 2 |
| Association Fee Includes | Association Management,Security |
| Patio/Porch Features | Covered,Patio |
| Architectural Style | One Story |
| Pool Features | Association,Community |
| Security Features | Prewired |
| Year Built | 2020 |
| Electric | Photovoltaics None |
| Stories | 1 |
| Property SubType | Single Family Residence |
| Community Features | Pool |
| Additional Parcels Description | --- |
| Assoc Fee Paid Per | Monthly |
| County | Clark |
| Property Type | Residential |
| Association Amenities | Business Center,Clubhouse,Fitness Center,Gated,Indoor Pool,Barbecue,Pickleball,Pool,Recreation Room,Guard,Spa/Hot Tub,Security,Tennis Court(s) |
| HOA / Comm Assn | Yes |
| Attached Garage | Yes |
| Energy Efficient | Windows |
| Subdivision Name | Regency |
| Facing Direction | East |
| Garage Y/N | Yes |
| Total Rooms | 4 |
| Status | Active |
| Directions | I-215, Exit Sunset Rd going West. Left on Hualapai. Proceed around traffic circle, make the 2nd right ontoRegency Ridge Court. Through Guard Gate, left on Regency Square. |
| High School | Sierra Vista High |
| City | Las Vegas |
| Disclosures | Covenants/Restrictions Disclosure |
| Association Name | Summerlin South |
| Senior Community Y/N | Yes |
| Zoning Description | Single Family |
| Lot Size Units | Acres |
| Lot Size Square Feet | 6970 |
| Elementary School | Tanaka, Wayne N.,Tanaka, Wayne N. |
| Year Built Details | RESALE |
| Tax Annual Amount | 7618 |
| Middle/Junior High School | Fertitta Frank & Victoria |
| Property Condition | Resale |
| Virtual Tour | https://my.matterport.com/show/?m=2LSDsLLrr1f&brand=0 |
| Days on Market | 8 |
| Standard Status | Active |
| Property Sub Type Additional | Single Family Residence |
| PostalCity | Las Vegas |
Interior Features
| Flooring | Laminate,Tile |
|---|---|
| Furnished Y/N | Unfurnished |
| Air Conditioning Y/N | Yes |
| Heating Y/N | Yes |
| Window Features | Blinds,Low-Emissivity Windows,Window Treatments |
| Full Baths | 2 |
| Half Baths | 1 |
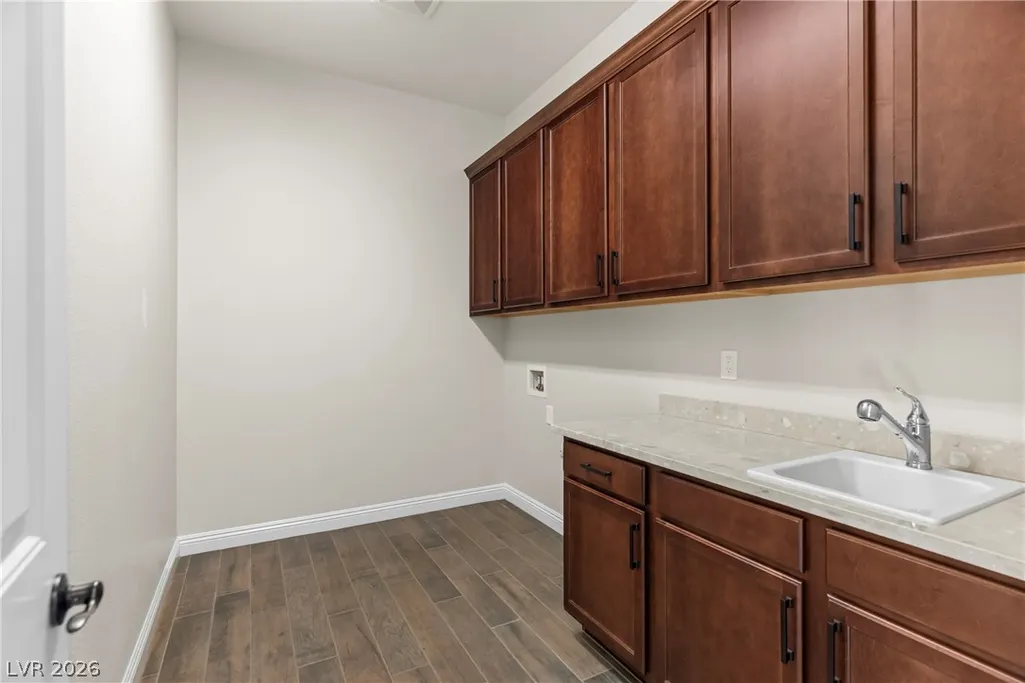
| Laundry Features | Gas Dryer Hookup,Main Level,Laundry Room |
| Total Bedrooms | 2 |
| Total Baths | 3 |
| Bedrooms Possible | 3 |
Exterior Features
| Fencing | Block,Back Yard |
|---|---|
| Parking Features | Attached,Garage,Private |
| Lot Features | Desert Landscaping,Landscaped,< 1/4 Acre |
| Water Source | Public |
| Lot Size Area | 0.16 |
| Building Area Total | 2214 |
| Lot Size Acres | 0.16 |
| Horse Amenities | None |
Amenities
- Foreclosure
- Views
- Short Sale
- New Construction
- Adult 55+
- Lease To Own
- No HOA Fees
- Furnished
- Primary On Main
- Air Conditioning
- Seller Finance
- Green
- Fixer Upper
- Horse
- Golf
- Fireplace
- Deck
- Garage
- Basement
- Pool
Property vs Single Family Average in 89148
Price
Taxes
Year Built



 Listing information provided courtesy of the Realtor Association of New Mexico. IDX information is provided exclusively for consumers' personal, non-commercial use, and it may not be used for any purpose other than to identify prospective properties consumers may be interested in purchasing. The data is deemed reliable, but is not guaranteed accurate by the MLS.
