

Primary on Main




Address
1265 Olivia Parkway, Henderson, NV
Price
$ 675,000
Property Attributes
- MLS#2816114
- TypeSingle Family
- Listing Status Active
- CountyClark
- CityHenderson
- NeighborhoodTuscany Parcel 14
- Zip89011
- Style
- Year Built2018
- Taxes$ 5302
- Price$ 675,000
- Bedrooms4
- Full Bathrooms3
- Half Bathrooms0
- Sqr Footage2459
- Lot Size0.14 Acres
Data Source:
Greater Las Vegas MLS (GLVAR)
Property Description
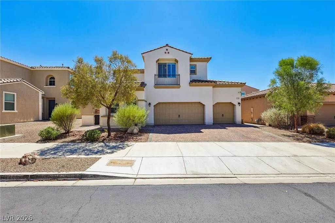
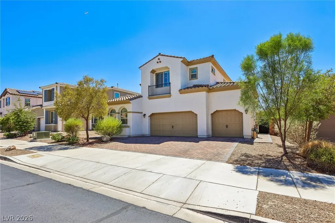
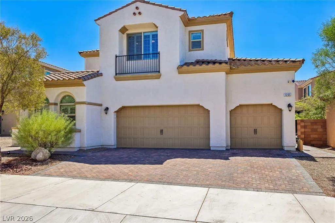
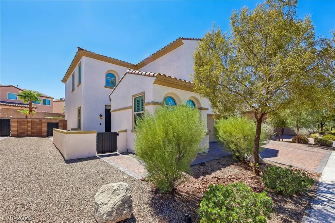
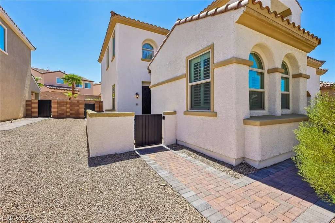
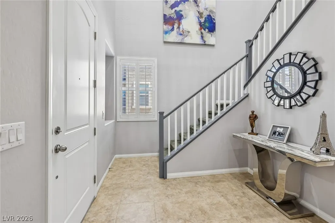
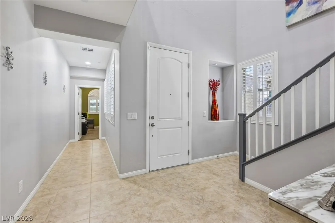
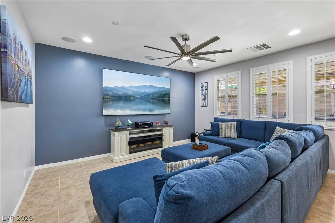
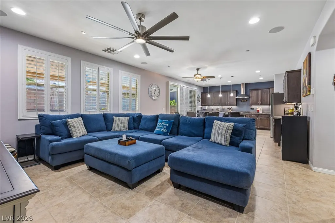
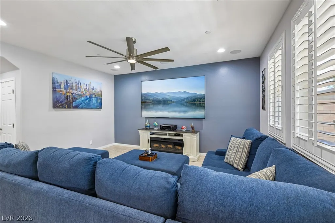
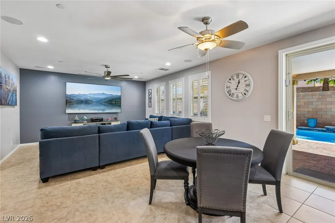
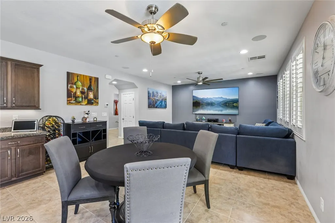
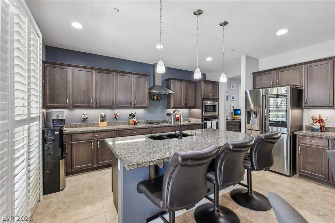
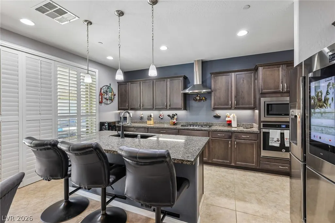
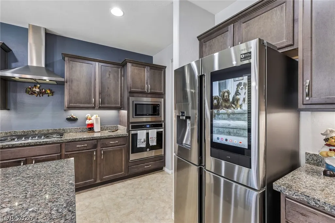
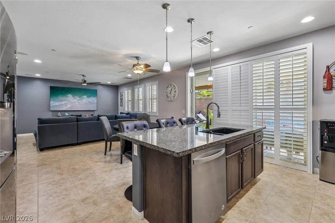
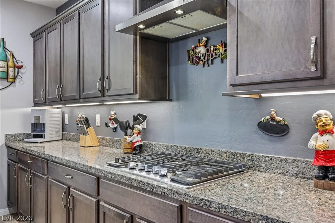
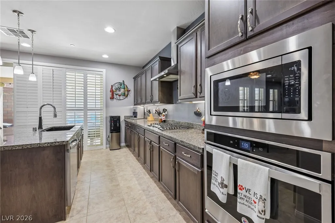
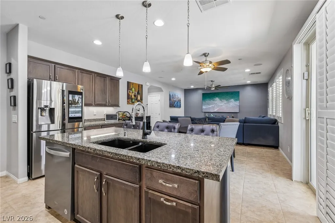
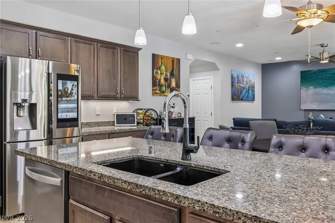
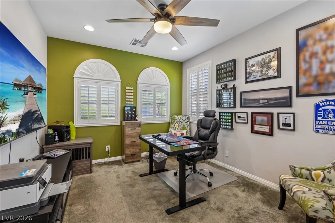
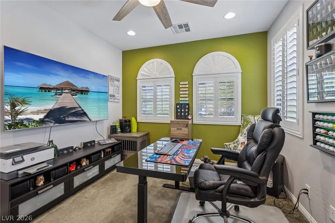
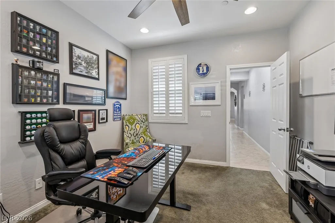
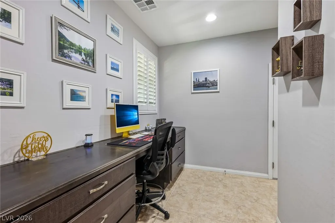
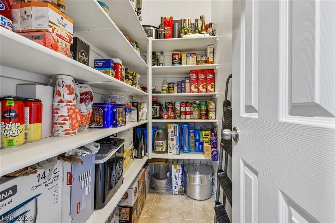
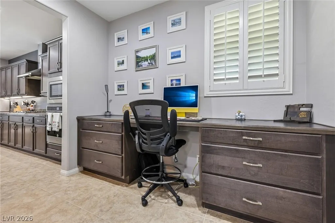
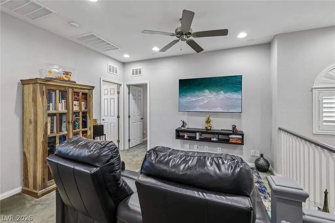
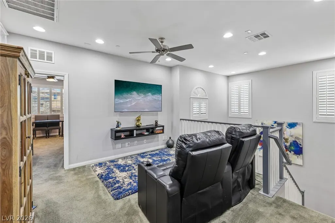
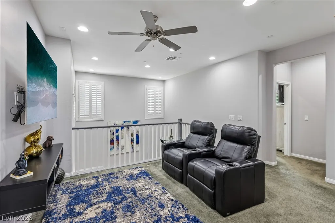
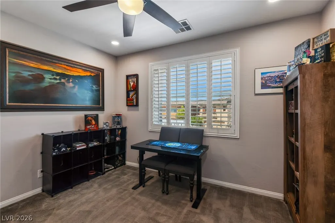
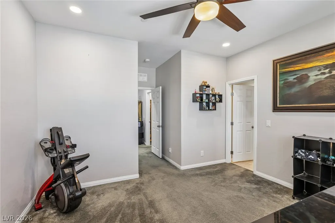
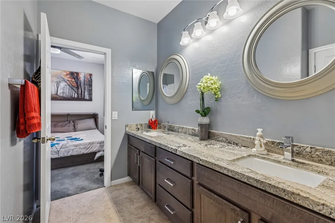
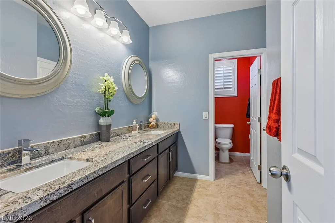
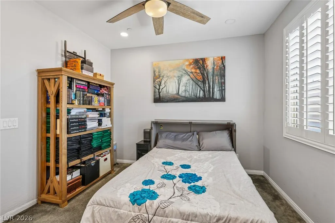
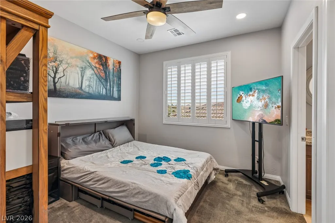
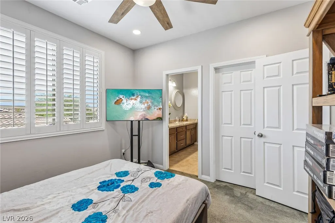
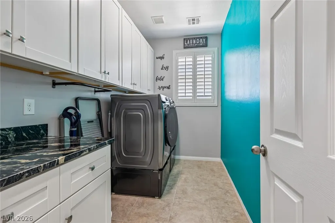
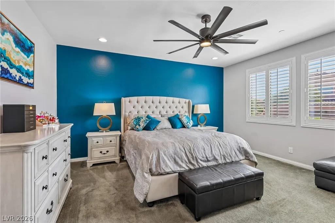
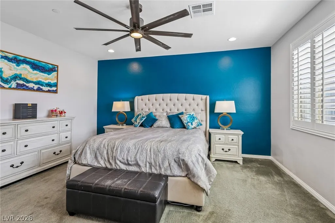
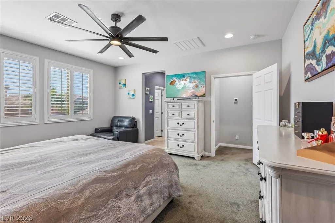
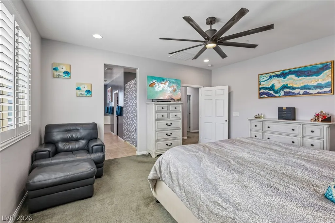
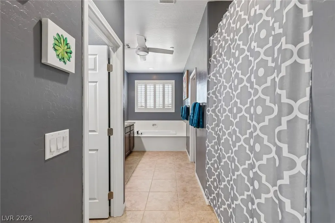
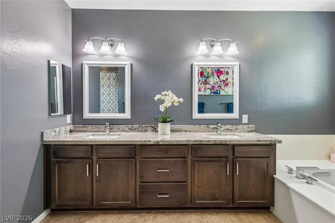
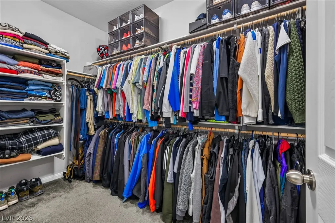
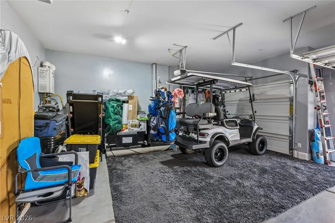
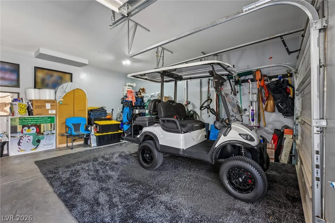
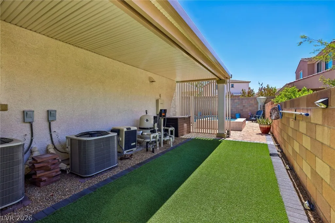
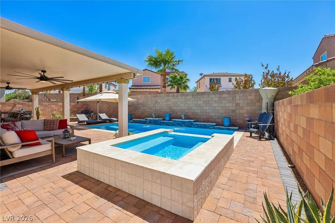
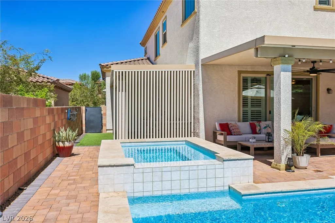
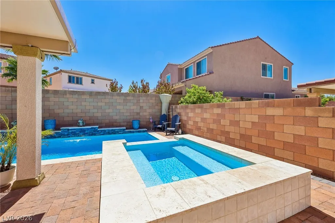
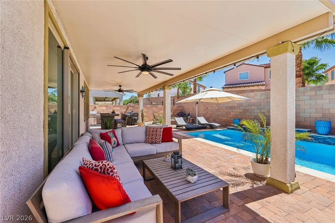
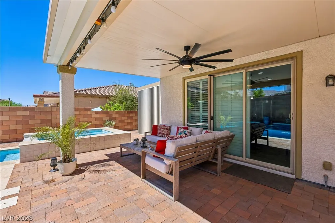
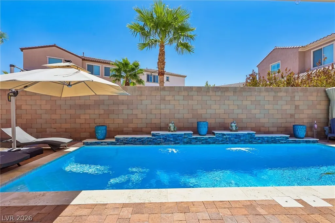
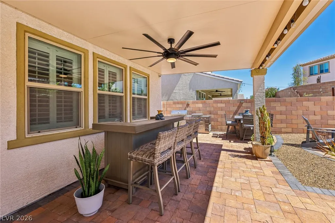
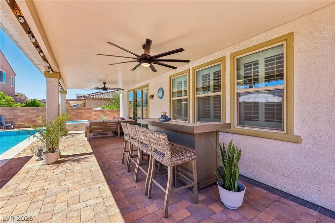
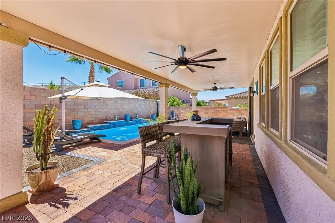
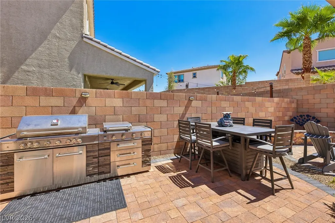
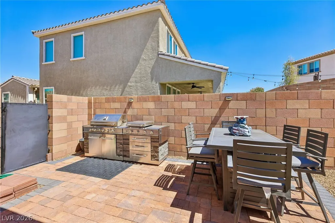
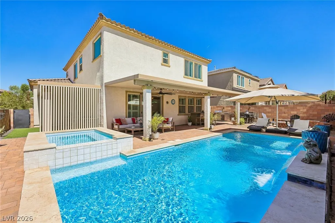
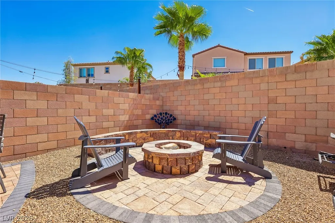
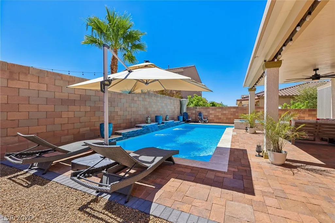
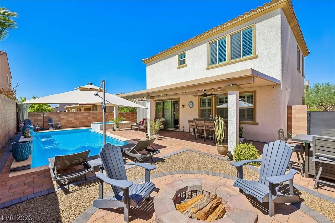
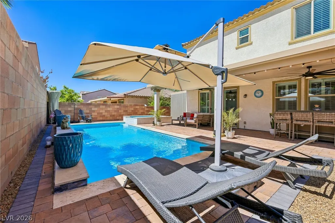
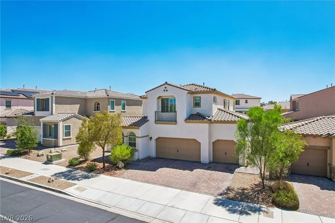
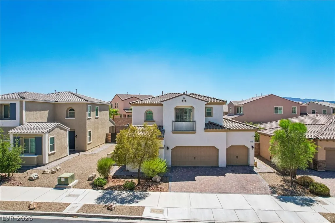
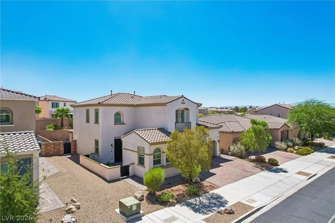
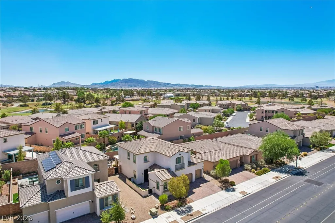
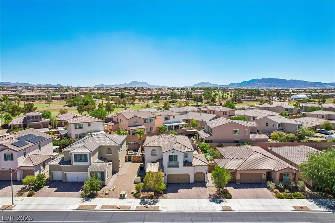
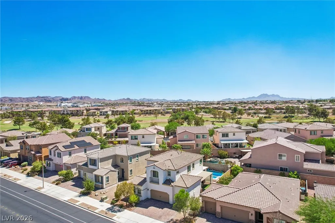
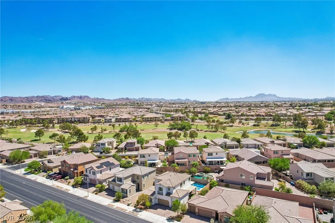
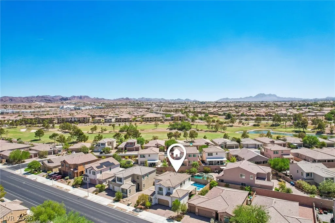
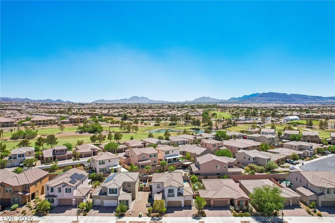
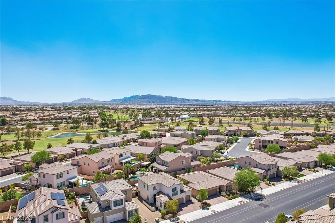
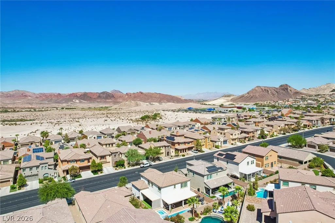
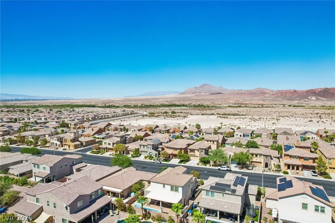
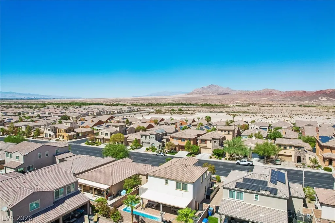
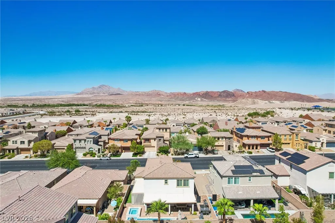
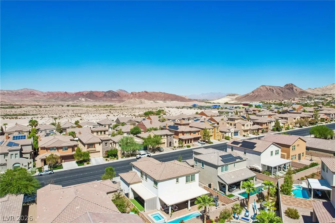
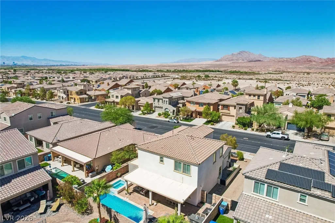
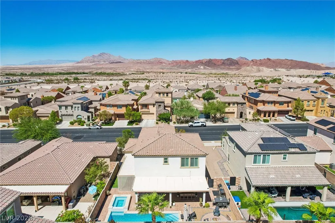
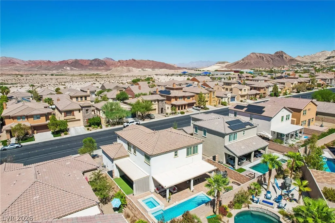
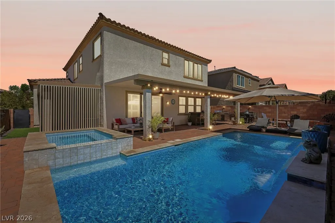
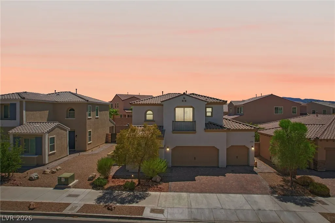
Welcome to 1265 Olivia Parkway, a spacious retreat tucked inside the guard-gated golf community of Tuscany in Henderson. With 2,459 sq ft, 4 bedrooms plus an upstairs loft and a large 3-car garage, this home offers plenty of room to spread out, unwind, and create a space that works for everyday life. Thoughtfully maintained inside and out, it feels like a true haven to come home to. The kitchen features granite countertops and new smart appliances, while plantation shutters add a polished touch throughout. Upstairs, the generous primary suite provides its own private escape with a beautifully finished bath featuring a soaking tub and oversized shower. Step outside and the backyard may quickly become your favorite part of the home. A new pool with a water feature, relaxing spa, and firepit creates your own private resort, whether you're cooling off on a summer afternoon or spending an evening outside with friends under the extended covered patio. And then there's Tuscany itself. This guard-gated community is designed around an active, social lifestyle with Chimera Golf Club right in the neighborhood, a newly renovated clubhouse, huge resort-style and lap pools, pickleball and racquetball courts, an exercise room, group fitness, billiards, and a craft area. Grab dinner or drinks at Slice 19 Bar & Grill without even leaving the community. Best of all, this home comes with a beautiful golf cart, so getting around Tuscany might just become half the fun. This is more than a home; it's your own little escape in Henderson.
| Elementary School | Middle School | High School |
|---|---|---|
| Josh Elementary School | Brown B. Mahlon Middle School | Basic Academy High School |
| Price History | |
|---|---|
| 9/10/2026 | Listed $675,000 |
General Features
| Interior Features | Bedroom on Main Level,Window Treatments |
|---|---|
| Sewer | Public Sewer |
| Heating | Central,Gas |
| Cooling | Central Air,Electric |
| Utilities | Underground Utilities |
| Possession | Close Of Escrow |
| Roof | Tile |
| Appliances | Built-In Gas Oven,Dryer,Dishwasher,Disposal,Refrigerator,Tankless Water Heater,Washer |
| Exterior Features | Patio |
| HOA | 220 |
| Garage Spaces | 3 |
| Association Fee Includes | Association Management,Clubhouse,Recreation Facilities,Security |
| Patio/Porch Features | Covered,Patio |
| Architectural Style | Two Story |
| Pool Features | In Ground,Private,Community |
| Private Pool | Yes |
| Year Built | 2018 |
| Electric | Photovoltaics None |
| Stories | 2 |
| Property SubType | Single Family Residence |
| Community Features | Pool |
| Additional Parcels Description | --- |
| Assoc Fee Paid Per | Monthly |
| County | Clark |
| Property Type | Residential |
| Association Amenities | Basketball Court,Dog Park,Gated,Jogging Path,Park,Pool,Guard,Spa/Hot Tub |
| HOA / Comm Assn | Yes |
| Attached Garage | Yes |
| Energy Efficient | Windows |
| Subdivision Name | Tuscany Parcel 14 |
| Facing Direction | North |
| Garage Y/N | Yes |
| Total Rooms | 8 |
| Status | Active |
| Directions | From 215 E, left on Cadence Crest, right on Water St., through the roundabout to Guard House to 1265 Olivia Pkwy |
| High School | Basic Academy |
| City | Henderson |
| Association Name | Tuscany |
| Zoning Description | Single Family |
| Lot Size Units | Acres |
| Lot Size Square Feet | 6098 |
| Elementary School | Josh, Stevens,Josh, Stevens |
| Year Built Details | RESALE |
| Tax Annual Amount | 5302 |
| Middle/Junior High School | Brown B. Mahlon |
| Property Condition | Resale |
| Virtual Tour | https://www.zillow.com/view-imx/80734049-2e26-4741-a98b-39deddc5fb54?wl=true&setAttribution=mls&initialViewType=pano |
| Standard Status | Active |
| Virtual Tour | https://www.zillow.com/view-imx/80734049-2e26-4741-a98b-39deddc5fb54?initialViewType=pano |
| Property Sub Type Additional | Single Family Residence |
| PostalCity | Henderson |
Interior Features
| Flooring | Carpet,Tile |
|---|---|
| Furnished Y/N | Unfurnished |
| Air Conditioning Y/N | Yes |
| Heating Y/N | Yes |
| Window Features | Double Pane Windows,Plantation Shutters |
| Full Baths | 3 |
| Laundry Features | Gas Dryer Hookup,Upper Level |
| Total Bedrooms | 4 |
| Total Baths | 3 |
| Bedrooms Possible | 5 |
Exterior Features
| Fencing | Block,Back Yard |
|---|---|
| Parking Features | Attached,Garage,Private |
| Lot Features | Desert Landscaping,Landscaped,< 1/4 Acre |
| Water Source | Public |
| Lot Size Area | 0.14 |
| Spa | Yes |
| Building Area Total | 2459 |
| Lot Size Acres | 0.14 |
| Horse Amenities | None |
Amenities
- Foreclosure
- Views
- Short Sale
- New Construction
- Adult 55+
- Lease To Own
- No HOA Fees
- Furnished
- Primary On Main
- Air Conditioning
- Seller Finance
- Green
- Fixer Upper
- Horse
- Golf
- Fireplace
- Deck
- Garage
- Basement
- Pool
Property vs Single Family Average in 89011
Price
Taxes
Year Built



 Listing information provided courtesy of the Realtor Association of New Mexico. IDX information is provided exclusively for consumers' personal, non-commercial use, and it may not be used for any purpose other than to identify prospective properties consumers may be interested in purchasing. The data is deemed reliable, but is not guaranteed accurate by the MLS.
