

Primary on Main

Address
410 Net Zero Drive, Henderson, NV
Price
$ 4,972,080
Property Attributes
- MLS#2815817
- TypeSingle Family
- Listing Status Active Under Contract
- CountyClark
- CityHenderson
- NeighborhoodLIVV Neo
- Zip89012
- Style
- Year Built2027
- Taxes$ 3020
- Price$ 4,972,080
- Bedrooms4
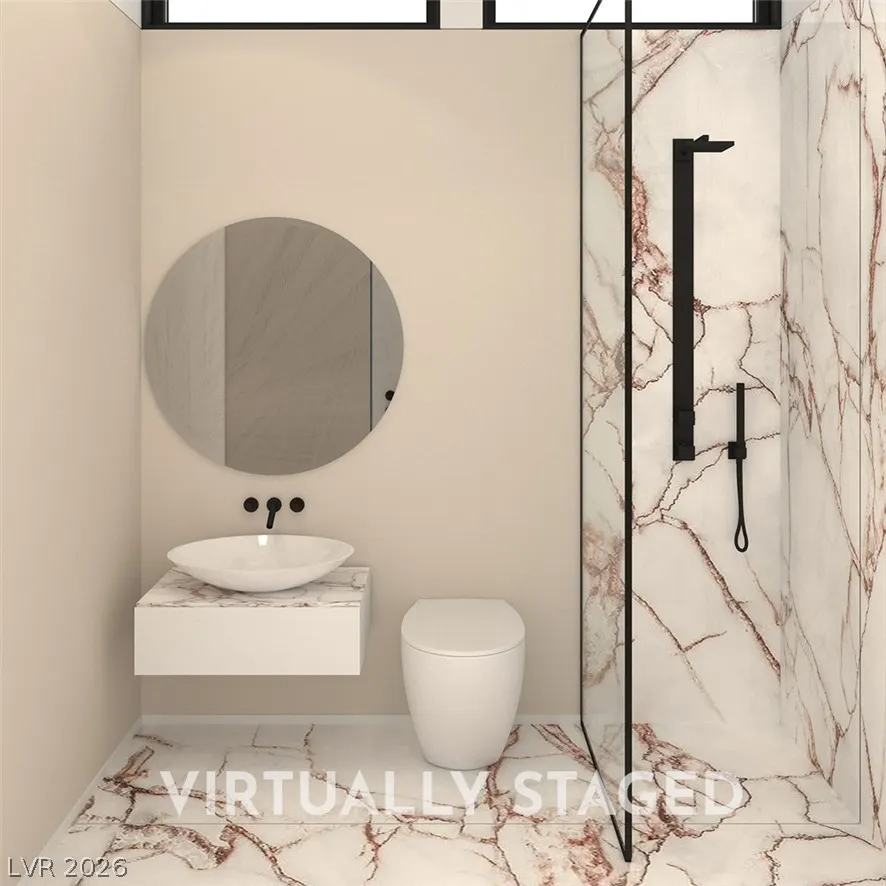
- Full Bathrooms4
- Half Bathrooms1
- Sqr Footage5512
- Lot Size0.44 Acres
Data Source:
Greater Las Vegas MLS (GLVAR)
Property Description
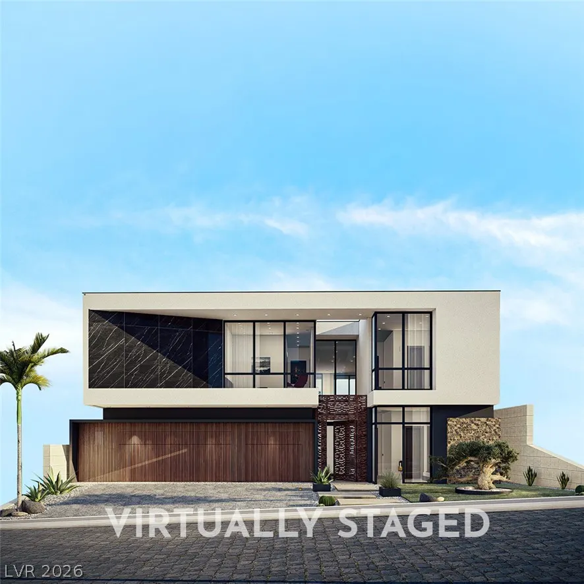
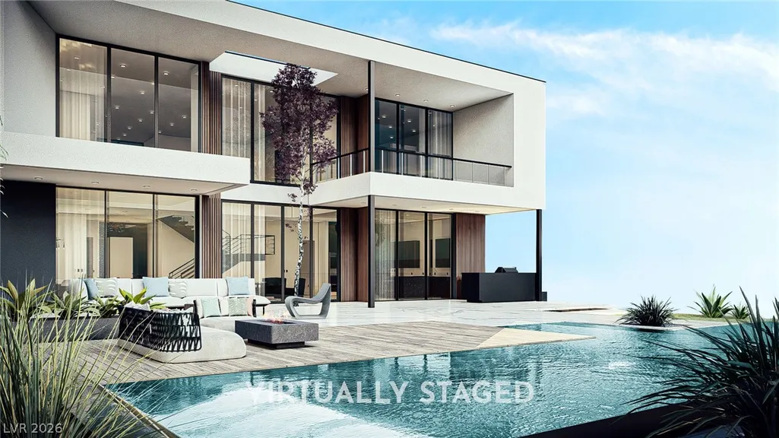
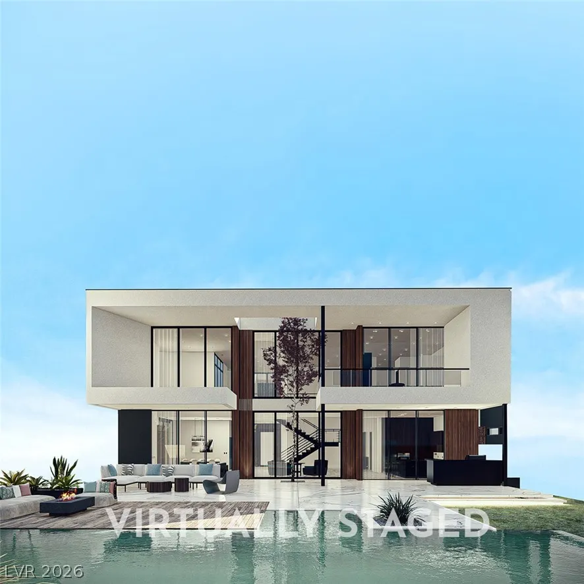
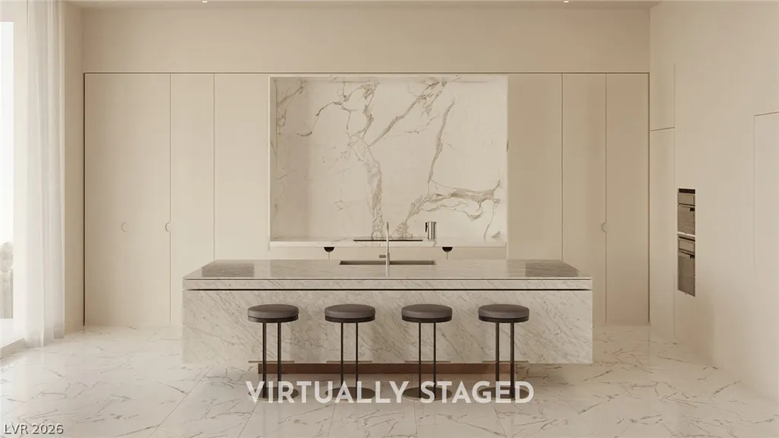
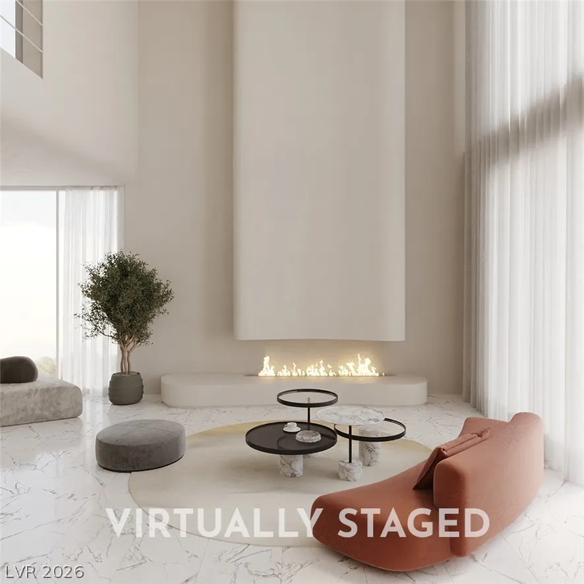
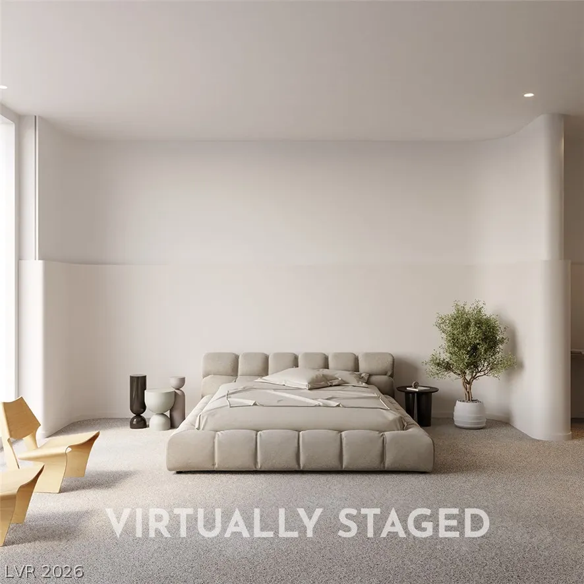
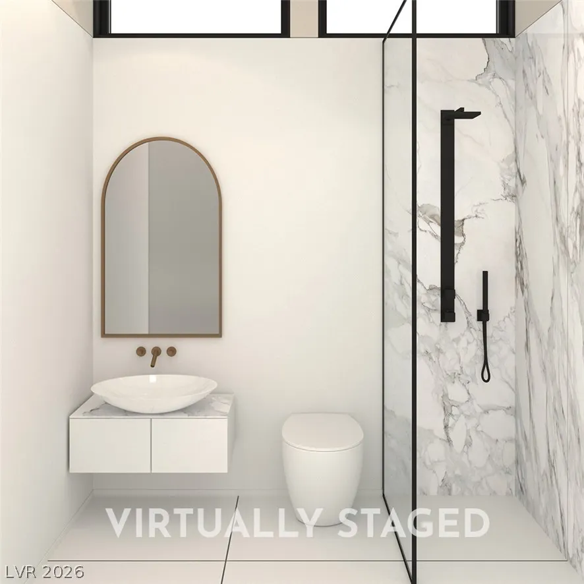
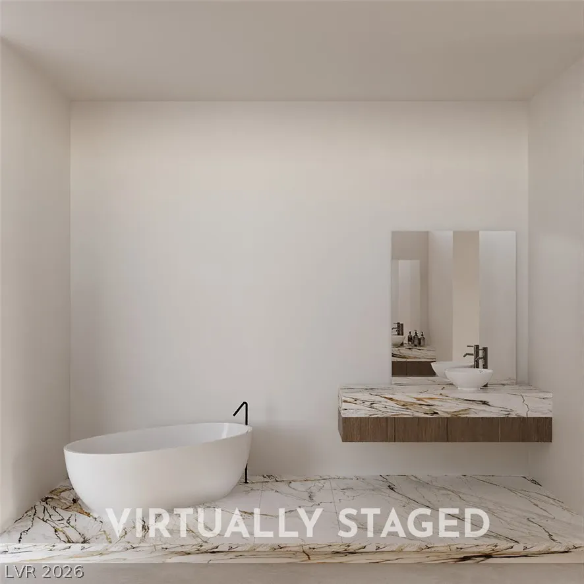
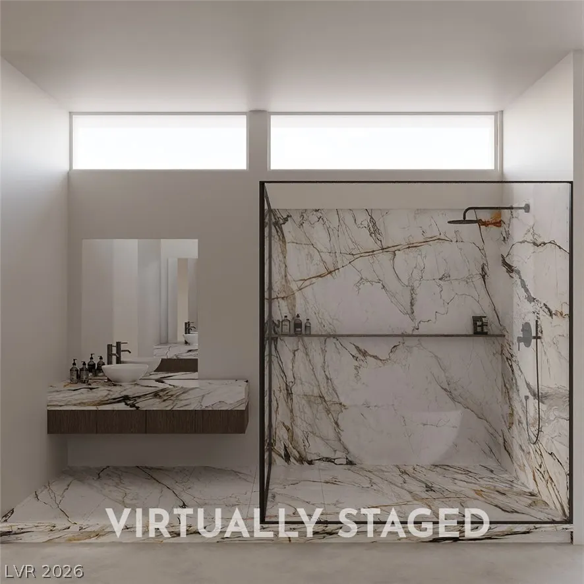
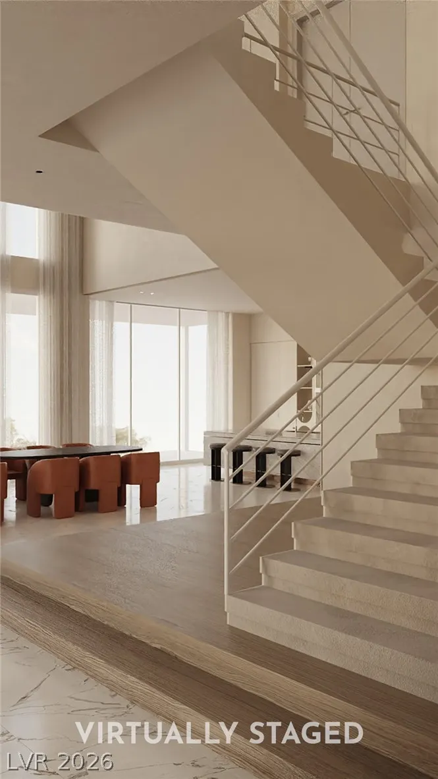
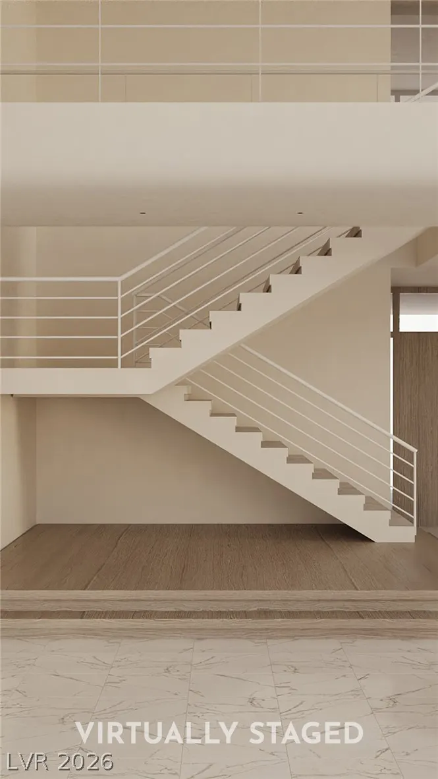
Experience sustainable living at its finest with our innovative Joelene Model, designed to maximize energy efficiency and minimize your carbon footprint. The Joelene model ranges from 5,118 to 5,665 sqft, 3 different floor plans, 3 unique and exquisite interior designs, 4 exteriors options and many upgrades to choose from. This 2-story home has 26 ft ceilings in the main common area and 12 ft throughout the home. With contemporary architecture and luxurious finishes, this home has an open-concept floor plan that seamlessly blends indoor and outdoor living. Located in the heart of Henderson and conveniently located near shopping, dining, entertainment, and outdoor recreation. *Pad ready for construction with an approximate 12 months projected timeline, List Price includes lot premium, this model is a Joelene, floorplan 1 Natural Boho
| Elementary School | Middle School | High School |
|---|---|---|
| Vanderburg Elementary School | Miller Bob Middle School | Foothill High School |
| Price History | |
|---|---|
| 9/11/2026 | Listed $4,972,080 |
General Features
| Interior Features | Bedroom on Main Level,Full Bath on Main Level,Primary Downstairs |
|---|---|
| Sewer | Public Sewer |
| Heating | Central,Gas,Multiple Heating Units |
| Cooling | Central Air,Electric,2 Units |
| Utilities | Underground Utilities |
| Roof | Flat |
| Appliances | Built-In Gas Oven,Double Oven,Dishwasher,Gas Cooktop,Disposal,Microwave,Refrigerator,Warming Drawer |
| Exterior Features | Barbecue,Courtyard,Deck,Dog Run,Patio,Private Yard |
| HOA | 270 |
| Garage Spaces | 3 |
| Association Fee Includes | Security |
| Patio/Porch Features | Covered,Deck,Patio |
| Architectural Style | Two Story,Custom |
| Pool Features | In Ground,Private |
| Private Pool | Yes |
| Security Features | Security System Owned |
| Year Built | 2027 |
| Electric | Photovoltaics Seller Owned |
| Stories | 2 |
| Property SubType | Single Family Residence |
| Additional Parcels Description | --- |
| Assoc Fee Paid Per | Monthly |
| County | Clark |
| Property Type | Residential |
| Association Amenities | Dog Park,Gated,Guard,Security |
| HOA / Comm Assn | Yes |
| Attached Garage | Yes |
| Contingency | Other |
| Energy Efficient | Doors,Solar Panel(s),Windows |
| Subdivision Name | LIVV Neo |
| Facing Direction | East |
| Garage Y/N | Yes |
| Total Rooms | 5 |
| Status | Active Under Contract |
| Buyer Financing | Conventional |
| Directions | From I-215, go South on Stephanie, turn left on Horizon Ridge, turn right on Viento Puntero Dr, Turn Right on Crimson Sage Ave and left onto Ashville Court then onto Unicorn Hills. Livv agents will meet you near the community gate. |
| High School | Foothill |
| City | Henderson |
| Disclosures | Covenants/Restrictions Disclosure |
| Association Name | NEO Vegas |
| Zoning Description | Single Family |
| Lot Size Units | Acres |
| Lot Size Square Feet | 19166 |
| Elementary School | Vanderburg, John C.,Vanderburg, John C. |
| Year Built Details | TO BE BUILT |
| Tax Annual Amount | 3020 |
| Middle/Junior High School | Miller Bob |
| Property Condition | To Be Built |
| Virtual Tour | https://www.propertypanorama.com/instaview/las/2815817 |
| Builder Name | LIVV Homes |
| Standard Status | Active Under Contract |
| Property Sub Type Additional | Single Family Residence |
| PostalCity | Henderson |
Interior Features
| Flooring | Carpet,Hardwood,Porcelain Tile,Tile |
|---|---|
| Furnished Y/N | Unfurnished |
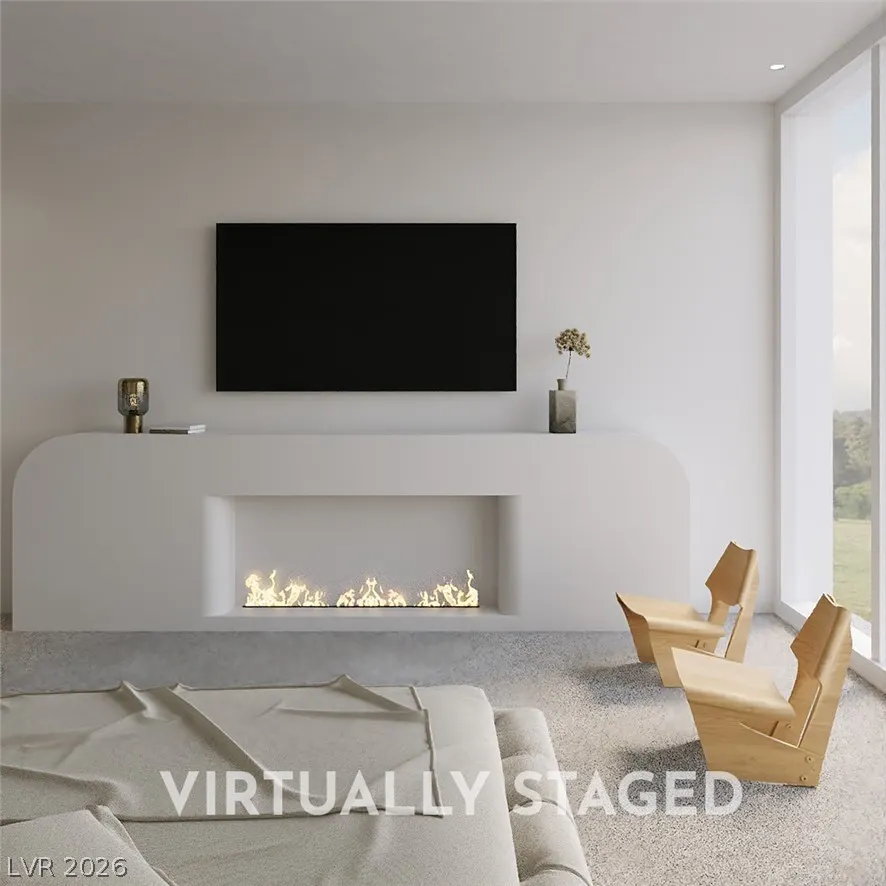
| Total Fireplaces | 2 |
| Fireplace Features | Living Room,Primary Bedroom,Other |
| Air Conditioning Y/N | Yes |
| Heating Y/N | Yes |
| Window Features | Double Pane Windows,Insulated Windows |
| Fireplace Y/N | Yes |
| Full Baths | 4 |
| Half Baths | 1 |
| Laundry Features | Gas Dryer Hookup,Main Level |
| Total Bedrooms | 4 |
| Total Baths | 5 |
| Bedrooms Possible | 5 |
Exterior Features
| Fencing | Block,Back Yard |
|---|---|
| Parking Features | Attached,Garage,Garage Door Opener,Inside Entrance,Private |
| Lot Features | 1/4 to 1 Acre Lot,Desert Landscaping,Landscaped,Synthetic Grass,< 1/4 Acre |
| Water Source | Public |
| Lot Size Area | 0.44 |
| Spa | Yes |
| Building Area Total | 5512 |
| Lot Size Acres | 0.44 |
| Builder Model | Joelene-1 |
| Horse Amenities | None |
Amenities
- Foreclosure
- Views
- Short Sale
- New Construction
- Adult 55+
- Lease To Own
- No HOA Fees
- Furnished
- Primary On Main
- Air Conditioning
- Seller Finance
- Green
- Fixer Upper
- Horse
- Golf
- Fireplace
- Deck
- Garage
- Basement
- Pool
Property vs Single Family Average in 89012
Price
Taxes
Year Built



 Listing information provided courtesy of the Realtor Association of New Mexico. IDX information is provided exclusively for consumers' personal, non-commercial use, and it may not be used for any purpose other than to identify prospective properties consumers may be interested in purchasing. The data is deemed reliable, but is not guaranteed accurate by the MLS.
