






Address
2880 Reef Bay Lane, Las Vegas, NV
Price
$ 465,000
Property Attributes
- MLS#2815777
- TypeSingle Family
- Listing Status Active
- CountyClark
- CityLas Vegas
- NeighborhoodMoonlight Bay
- Zip89128
- Style
- Year Built1989
- Taxes$ 1300
- Price$ 465,000
- Bedrooms3
- Full Bathrooms2
- Half Bathrooms1
- Sqr Footage1950
- Lot Size0.11 Acres
Data Source:
Greater Las Vegas MLS (GLVAR)
Property Description
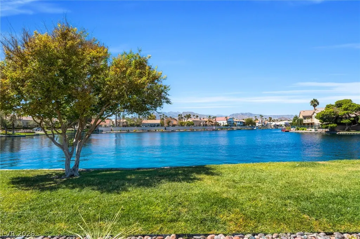
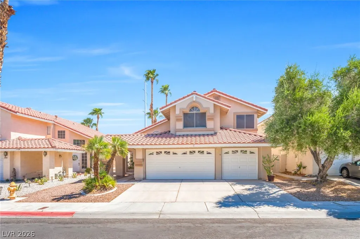
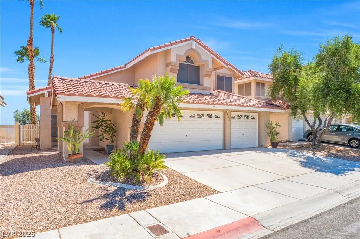
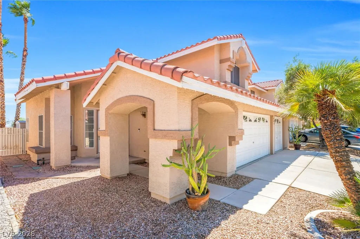
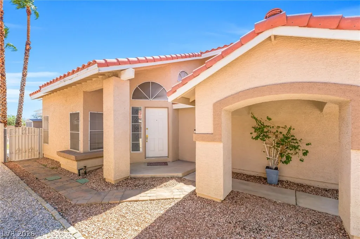
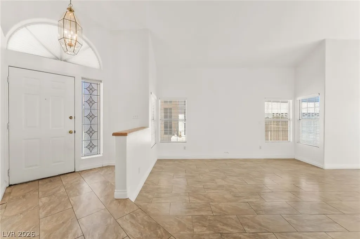
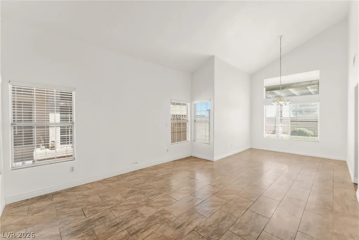
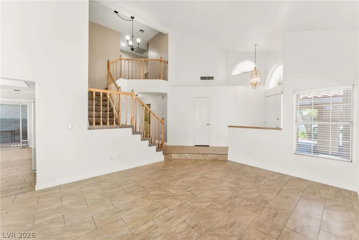
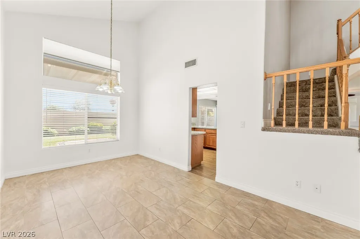
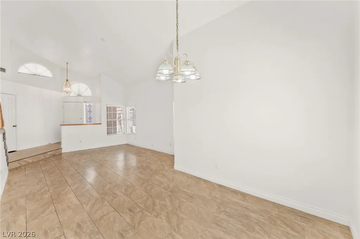
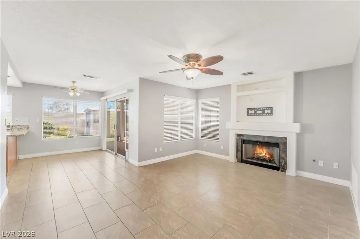
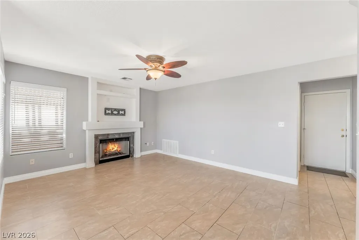
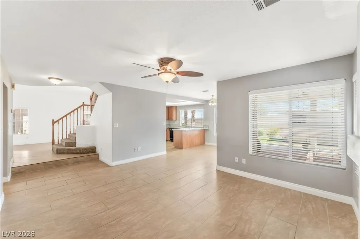
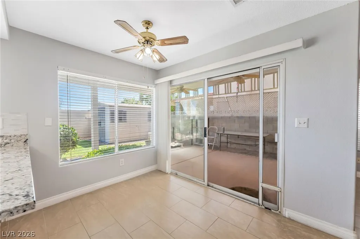
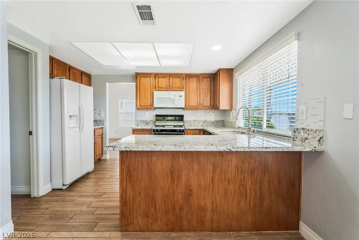
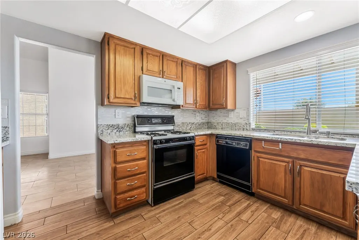
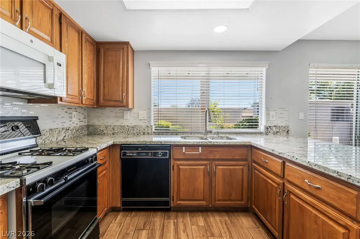
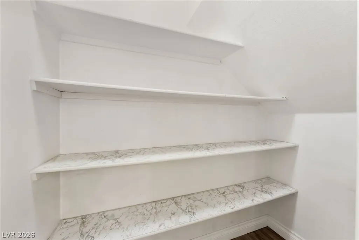
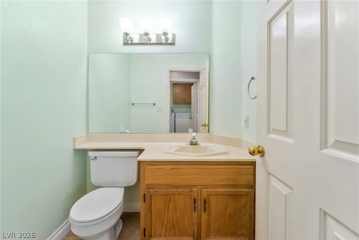
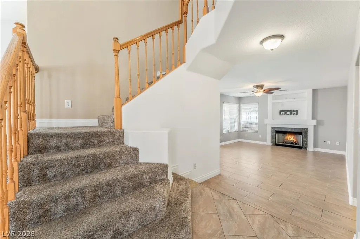
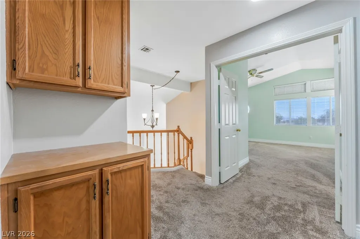
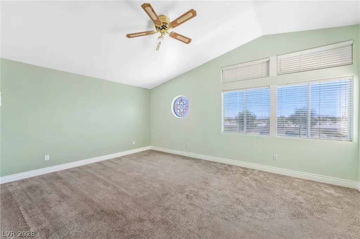
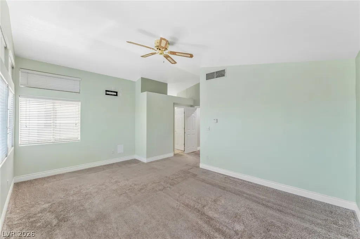
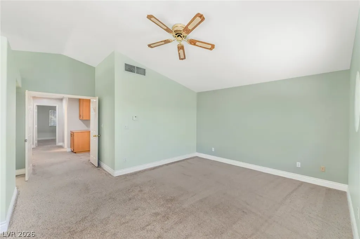
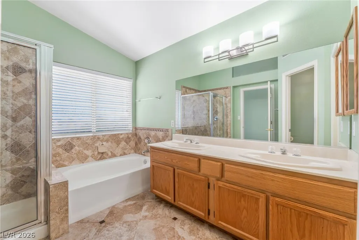
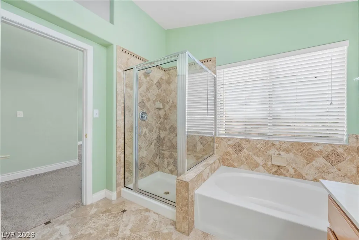
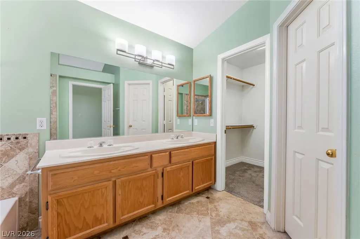
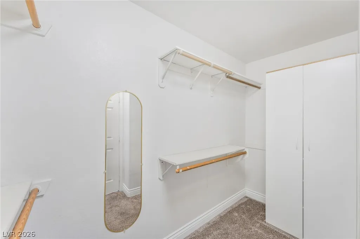
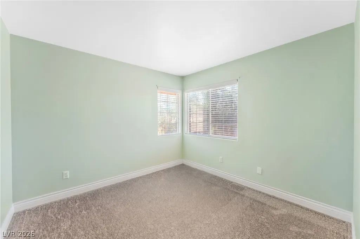
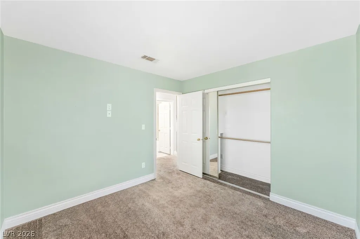
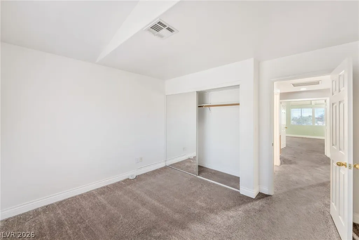
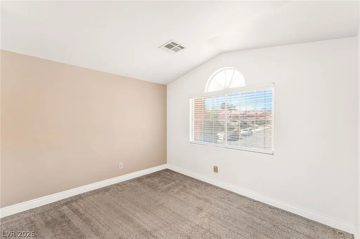
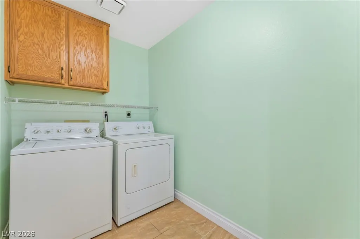
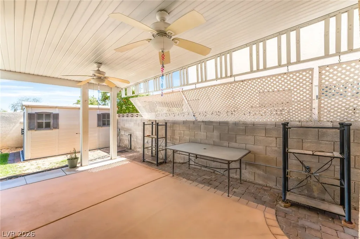
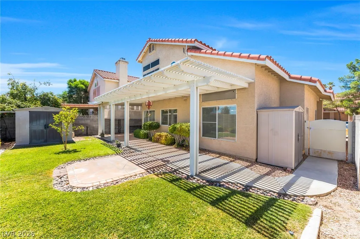
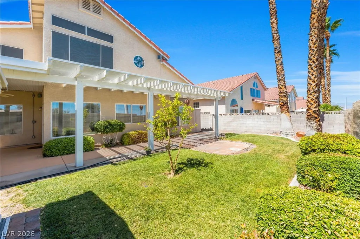
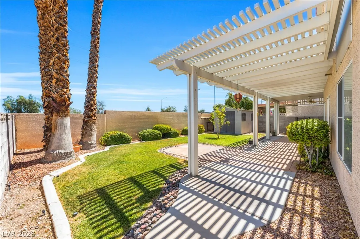
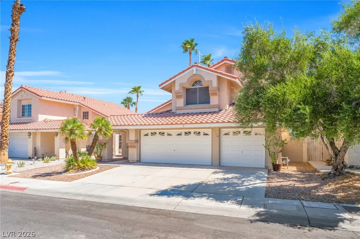
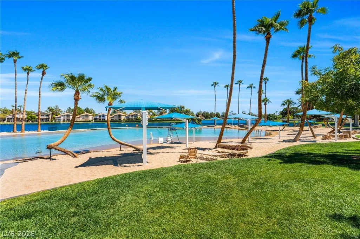
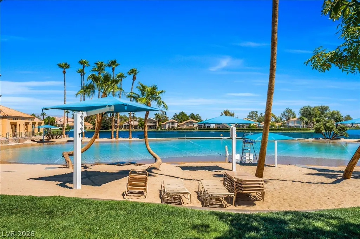
**SOUTHWESTERN CHARM MEETS MODERN LAS VEGAS LIVING!** From the moment you arrive, this beautifully designed two-story residence makes an impression with classic architecture, a tile roof, graceful arched details, and an inviting covered entry. Step inside to soaring ceilings, abundant natural light, and a spacious, thoughtfully designed floor plan The main living area offers the perfect blend of warmth and sophistication, highlighted by a modern fireplace, built-in features, and an open layout ideal for both everyday living and entertaining. The kitchen is beautifully appointed with rich wood cabinetry, sparkling countertops, generous prep space, and a seamless connection to the surrounding living areas. Tile flooring adds character throughout, while a dedicated laundry room and ample storage provide everyday convenience. Upstairs, spacious bedrooms offer comfortable private retreats, while the primary suite provides the perfect place to unwind at the end of the day. Thoughtful architectural details and an abundance of natural light enhance the home's welcoming atmosphere. Step outside to your own private backyard escape! Create privacy while an expansive covered patio and oversized shade pergola provide an incredible setting for outdoor dining, entertaining, or simply relaxing in the Las Vegas sunshine. A storage shed adds additional functionality without sacrificing outdoor space. Located near one of the area's most unique community settings, residents can enjoy nearby lagoon amenities, a sandy beach, scenic lakeside paths, and an atmosphere that feels like a getaway right at home. A rare combination of Southwestern character, modern comfort, outdoor living, and an exceptional Las Vegas lifestyle!
| Elementary School | Middle School | High School |
|---|---|---|
| Eisenberg Elementary School | Becker Middle School | Cimarron-Memorial High School |
| Price History | |
|---|---|
| 9/11/2026 | Listed $465,000 |
General Features
| Interior Features | Ceiling Fan(s),Window Treatments |
|---|---|
| Sewer | Public Sewer |
| Heating | Central,Gas |
| Cooling | Central Air,Electric |
| Utilities | Underground Utilities |
| Possession | Close Of Escrow |
| Roof | Tile |
| Appliances | Dryer,Dishwasher,Disposal,Gas Range,Microwave,Refrigerator,Washer |
| Exterior Features | Patio |
| HOA | 120 |
| Garage Spaces | 3 |
| Association Fee Includes | Association Management,Maintenance Grounds |
| Patio/Porch Features | Covered,Patio |
| Architectural Style | Two Story |
| Pool Features | Community |
| Year Built | 1989 |
| Electric | Photovoltaics None |
| Stories | 2 |
| Property SubType | Single Family Residence |
| Community Features | Pool |
| Additional Parcels Description | --- |
| Assoc Fee Paid Per | Monthly |
| County | Clark |
| Property Type | Residential |
| Association Amenities | Clubhouse,Pool |
| HOA / Comm Assn | Yes |
| Attached Garage | Yes |
| Subdivision Name | Moonlight Bay |
| Facing Direction | West |
| Garage Y/N | Yes |
| Total Rooms | 8 |
| Status | Active |
| Directions | Fr Cheyenne & Buffalo - Go South on Buffalo, W on Valiat, S on Mariner, E on Great Harbor, N on Moonlight Bay, R on Botany Bay, R on Reef Bay. |
| High School | Cimarron-Memorial |
| City | Las Vegas |
| Disclosures | Covenants/Restrictions Disclosure |
| Association Name | Desert Shores |
| Zoning Description | Single Family |
| Lot Size Units | Acres |
| Lot Size Square Feet | 4792 |
| Elementary School | Eisenberg, Dorothy,Eisenberg, Dorothy |
| Year Built Details | RESALE |
| Tax Annual Amount | 1300 |
| Middle/Junior High School | Becker |
| Property Condition | Resale |
| Virtual Tour | https://www.propertypanorama.com/instaview/las/2815777 |
| Days on Market | 2 |
| Standard Status | Active |
| Property Sub Type Additional | Single Family Residence |
| PostalCity | Las Vegas |
Interior Features
| Flooring | Carpet,Tile |
|---|---|
| Furnished Y/N | Unfurnished |
| Total Fireplaces | 1 |
| Fireplace Features | Family Room,Gas |
| Air Conditioning Y/N | Yes |
| Heating Y/N | Yes |
| Window Features | Blinds |
| Fireplace Y/N | Yes |
| Full Baths | 2 |
| Half Baths | 1 |
| Laundry Features | Electric Dryer Hookup,Gas Dryer Hookup,Main Level,Laundry Room |
| Total Bedrooms | 3 |
| Total Baths | 3 |
| Bedrooms Possible | 3 |
Exterior Features
| Fencing | Block,Back Yard |
|---|---|
| Parking Features | Attached,Garage,Garage Door Opener,Inside Entrance,Private |
| Lot Features | Landscaped,< 1/4 Acre |
| Water Source | Public |
| Lot Size Area | 0.11 |
| Building Area Total | 1950 |
| Lot Size Acres | 0.11 |
| Horse Amenities | None |
Amenities
- Foreclosure
- Views
- Short Sale
- New Construction
- Adult 55+
- Lease To Own
- No HOA Fees
- Furnished
- Primary On Main
- Air Conditioning
- Seller Finance
- Green
- Fixer Upper
- Horse
- Golf
- Fireplace
- Deck
- Garage
- Basement
- Pool
Property vs Single Family Average in 89128
Price
Taxes
Year Built



 Listing information provided courtesy of the Realtor Association of New Mexico. IDX information is provided exclusively for consumers' personal, non-commercial use, and it may not be used for any purpose other than to identify prospective properties consumers may be interested in purchasing. The data is deemed reliable, but is not guaranteed accurate by the MLS.
