

Price Reduction - Primary on Main

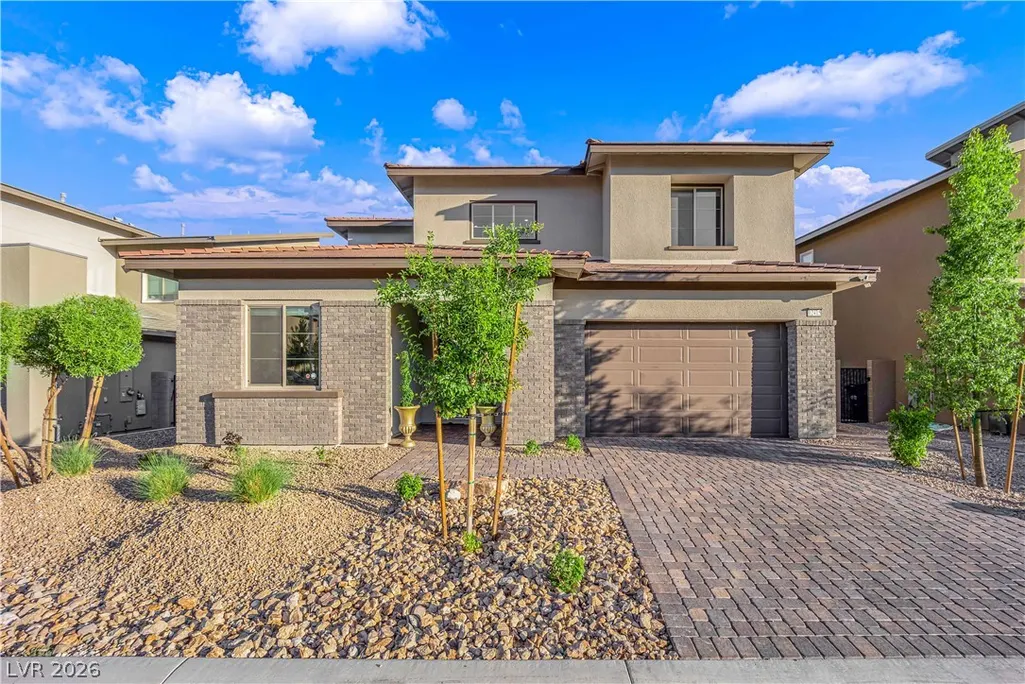









Address
12415 Aster Hills Avenue, Las Vegas, NV
Price
$ 1,595,000
Property Attributes
- MLS#2814137
- TypeSingle Family
- Listing Status Active
- CountyClark
- CityLas Vegas
- NeighborhoodSummerlin Village 24 - Parcel D Phase 2
- Zip89138
- Style
- Year Built2021
- Taxes$ 8190
- Price$ 1,595,000
- Bedrooms4
- Full Bathrooms3
- Half Bathrooms0
- Sqr Footage2825
- Lot Size0.14 Acres
Data Source:
Greater Las Vegas MLS (GLVAR)
Property Description
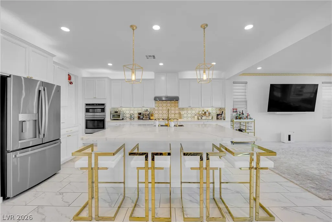
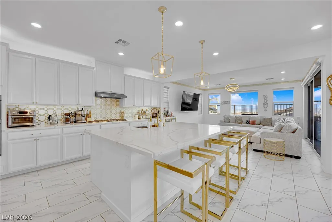
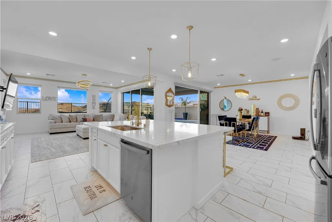
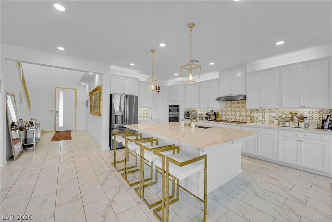
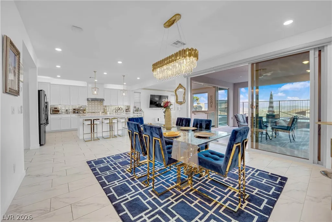
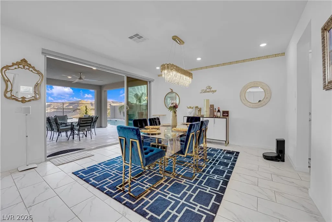
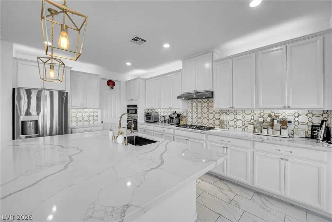
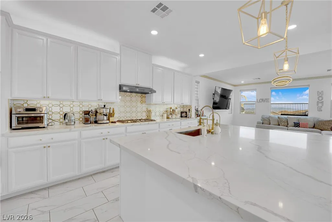
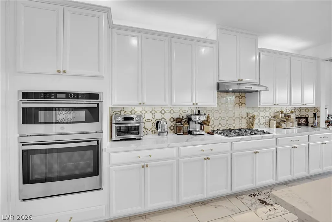
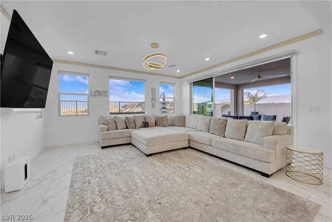
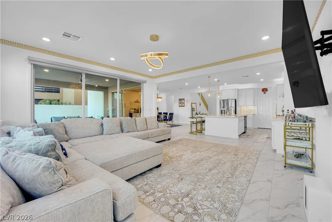
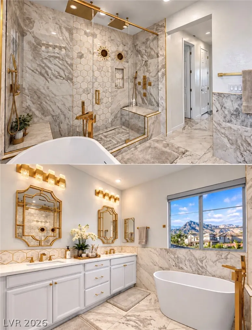
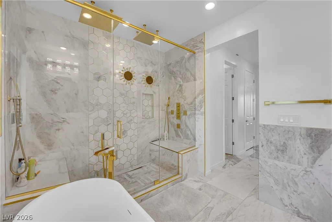
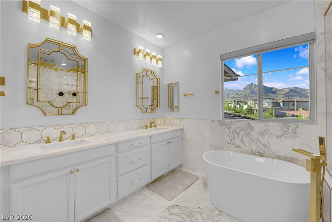
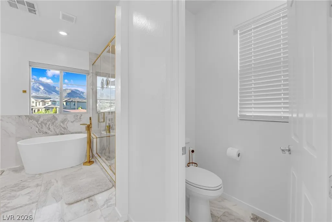
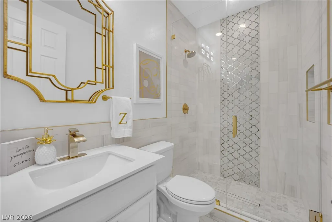
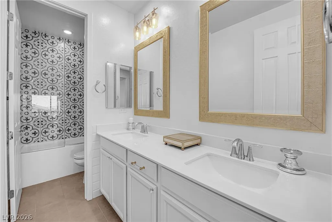
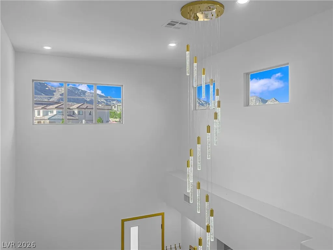
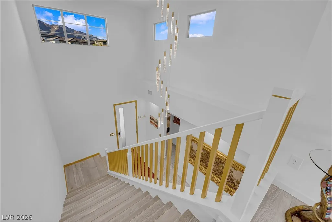
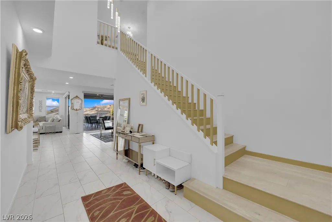
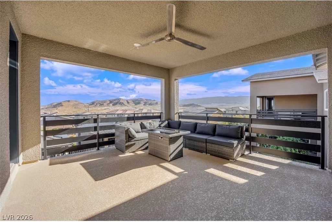
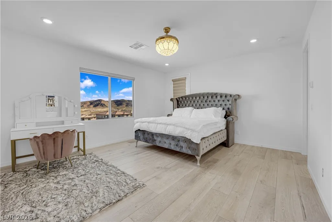
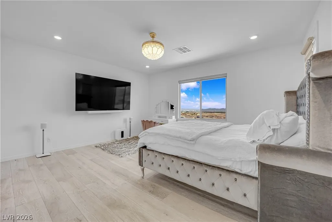
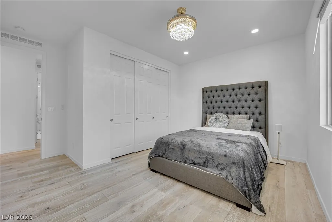
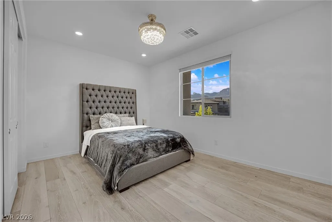
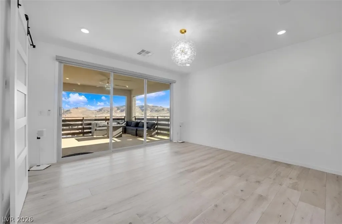
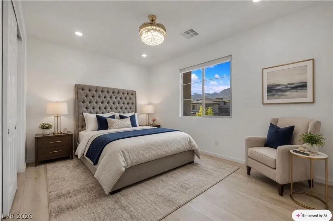
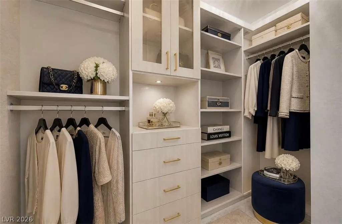
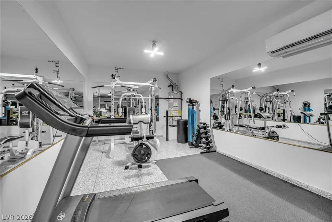
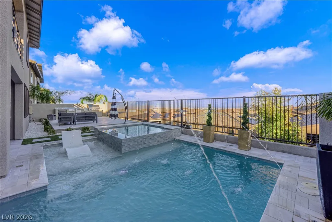
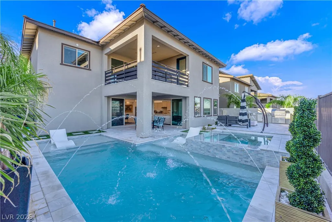
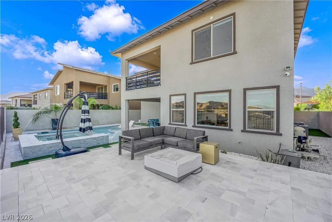
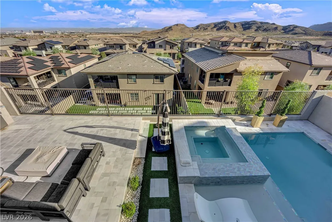
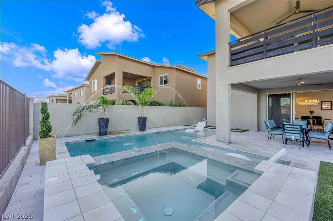
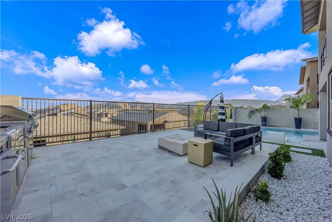
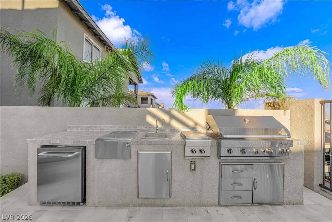
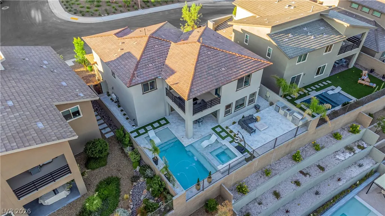
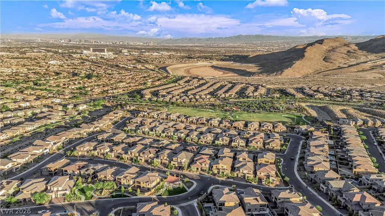
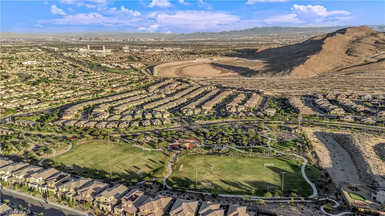
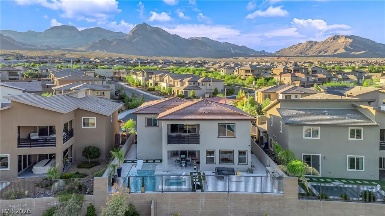
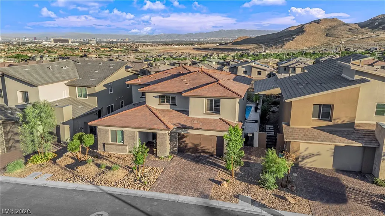
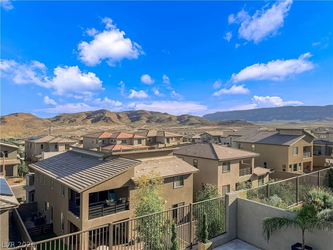
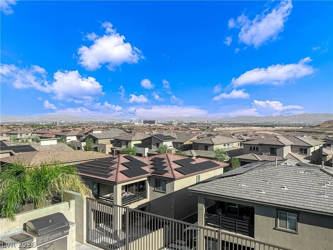
A rare opportunity to own an extensively renovated Summerlin residence with panoramic Strip and mountain views, custom-designed interiors, and a private pool and spa. The home features a custom renovated kitchen with high-end cabinetry, oversized stone surfaces, upgraded appliances, designer lighting, and refined architectural finishes. The bathrooms have been fully updated with large-format tile, custom vanities, modern fixtures, upgraded lighting, and spa-style finishes. Additional improvements include premium flooring, custom closet systems, built-ins, and coordinated finishes throughout. The primary suite includes custom his-and-hers walk-in closets and a redesigned primary bath. The main living areas open to a spacious backyard with a private pool and spa, outdoor kitchen, generous entertaining space, and both Strip and mountain views. Located in a gated Summerlin enclave near Downtown Summerlin, Red Rock Canyon, premier dining, shopping, parks, and major community amenities. A standout Summerlin property with a level of renovation, design, and outdoor amenities that sets it apart from comparable homes in the area. The home can come fully furnished as part of the sale, offering a true turnkey opportunity.
| Elementary School | Middle School | High School |
|---|---|---|
| Vassiliadis Elementary School | Rogich Sig Middle School | Palo Verde High School |
| Price History | |
|---|---|
| 9/4/2026 | Listed $1,695,000 |
| 9/14/2026 | 6$1,595,000 |
General Features
| Interior Features | Bedroom on Main Level,Ceiling Fan(s),Window Treatments |
|---|---|
| Sewer | Public Sewer |
| Heating | Central,Gas |
| Cooling | Central Air,Electric |
| Utilities | Electricity Available |
| Possession | Close Of Escrow |
| Roof | Tile |
| Appliances | Built-In Electric Oven,Dryer,Dishwasher,Disposal,Microwave,Refrigerator,Washer |
| Exterior Features | Built-in Barbecue,Balcony,Barbecue,Patio,Private Yard,Sprinkler/Irrigation |
| HOA | 140 |
| Garage Spaces | 3 |
| Patio/Porch Features | Balcony,Covered,Patio |
| Architectural Style | Two Story |
| Pool Features | In Ground,Private |
| Private Pool | Yes |
| Security Features | Security System,Gated Community |
| Year Built | 2021 |
| Electric | Photovoltaics None |
| Stories | 2 |
| Property SubType | Single Family Residence |
| Additional Parcels Description | --- |
| Assoc Fee Paid Per | Monthly |
| County | Clark |
| Property Type | Residential |
| Association Amenities | Dog Park,Gated,Park |
| HOA / Comm Assn | Yes |
| Subdivision Name | Summerlin Village 24 - Parcel D Phase 2 |
| Facing Direction | West |
| Garage Y/N | Yes |
| Total Rooms | 8 |
| Status | Active |
| Directions | Take 215 to Charleston Blvd. Head west on Charleston - turn right on Sky Vista Dr. Turn left on Suncreek Dr. Turn left on Cross Bridge Rd. Turn left into Graycliff |
| High School | Palo Verde |
| City | Las Vegas |
| Disclosures | Covenants/Restrictions Disclosure |
| Association Name | Prime Management |
| Zoning Description | Single Family |
| Lot Size Units | Acres |
| Lot Size Square Feet | 6098 |
| Elementary School | Vassiliadis, Billy & Rosemary,Vassiliadis, Billy & |
| Tax Annual Amount | 8190 |
| Middle/Junior High School | Rogich Sig |
| Virtual Tour | https://www.propertypanorama.com/instaview/las/2814137 |
| Days on Market | 5 |
| Standard Status | Active |
| Property Sub Type Additional | Single Family Residence |
| Expected Active Date | 2026-09-09 |
| Lease Amount | 9500 |
| PostalCity | Las Vegas |
Interior Features
| Flooring | Hardwood,Marble,Tile |
|---|---|
| Furnished Y/N | Unfurnished |
| Air Conditioning Y/N | Yes |
| Heating Y/N | Yes |
| Window Features | Blinds,Drapes |
| Full Baths | 3 |
| Laundry Features | Gas Dryer Hookup,Laundry Room |
| Total Bedrooms | 4 |
| Total Baths | 3 |
| Bedrooms Possible | 5 |
Exterior Features
| Fencing | Block,Back Yard |
|---|---|
| Parking Features | Epoxy Flooring,Garage,Garage Door Opener,Inside Entrance,Private |
| Lot Features | Drip Irrigation/Bubblers,Desert Landscaping,Sprinklers In Front,Landscaped,Synthetic Grass,< 1/4 Acre |
| Water Source | Public |
| Lot Size Area | 0.14 |
| Spa | Yes |
| Building Area Total | 2825 |
| Lot Size Acres | 0.14 |
| Horse Amenities | None |
Amenities
- Foreclosure
- Views
- Short Sale
- New Construction
- Adult 55+
- Lease To Own
- No HOA Fees
- Furnished
- Primary On Main
- Air Conditioning
- Seller Finance
- Green
- Fixer Upper
- Horse
- Golf
- Fireplace
- Deck
- Garage
- Basement
- Pool
Property vs Single Family Average in 89138
Price
Taxes
Year Built



 Listing information provided courtesy of the Realtor Association of New Mexico. IDX information is provided exclusively for consumers' personal, non-commercial use, and it may not be used for any purpose other than to identify prospective properties consumers may be interested in purchasing. The data is deemed reliable, but is not guaranteed accurate by the MLS.
