

Views - Primary on Main






Address
6102 Rocketman Circle, Las Vegas, NV
Price
$ 910,000
Property Attributes
- MLS#2813441
- TypeSingle Family
- Listing Status Active
- CountyClark
- CityLas Vegas
- NeighborhoodConstellation Estate
- Zip89149
- Style
- Year Built2003
- Taxes$ 4745
- Price$ 910,000
- Bedrooms4
- Full Bathrooms3
- Half Bathrooms0
- Sqr Footage3067
- Lot Size0.33 Acres
Data Source:
Greater Las Vegas MLS (GLVAR)
Property Description
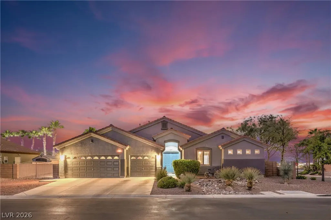
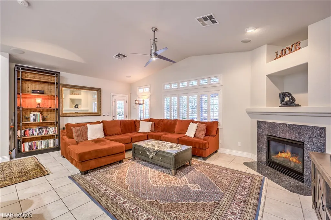
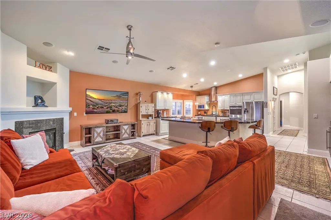
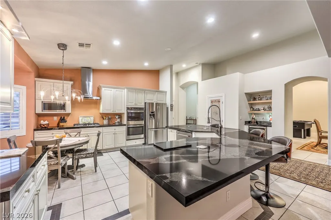
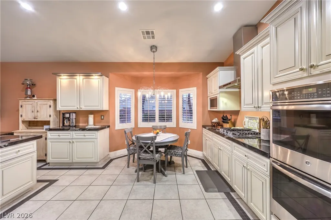
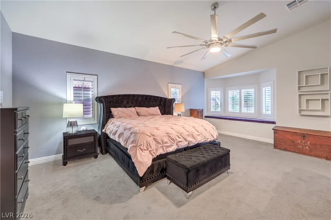
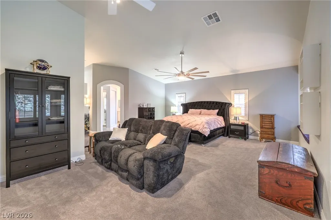
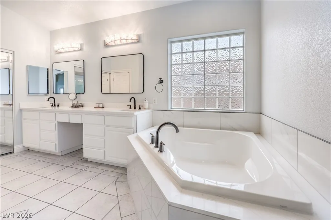
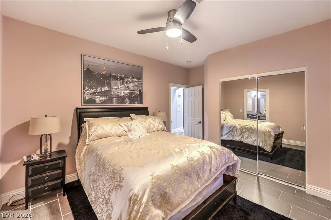
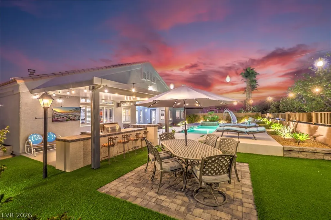
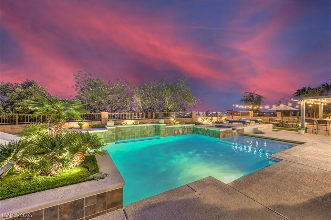
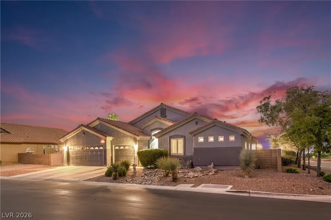
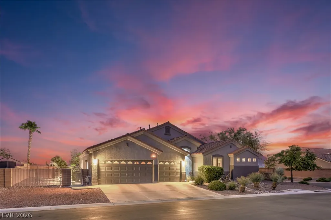
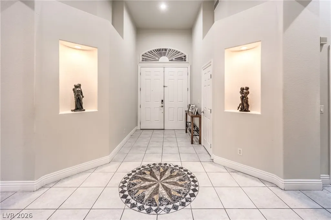
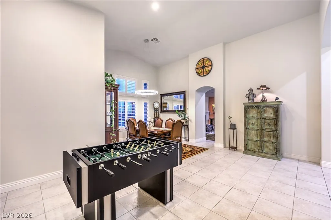
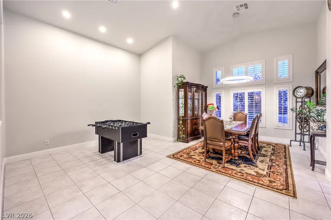
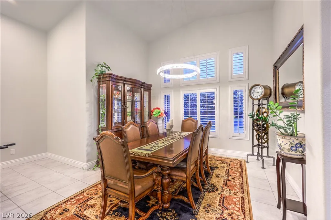
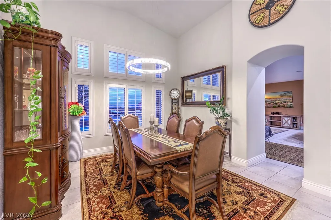
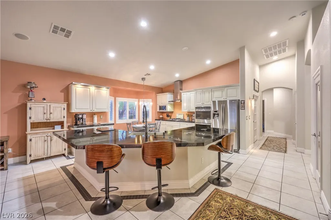
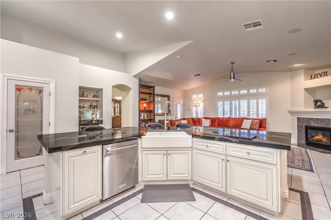
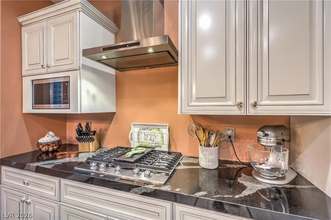
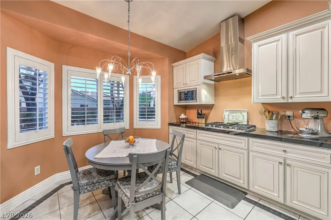
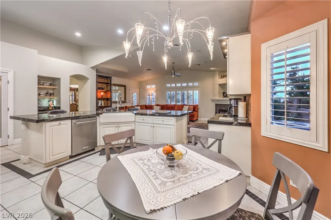
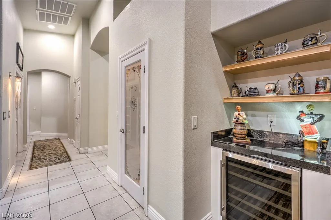
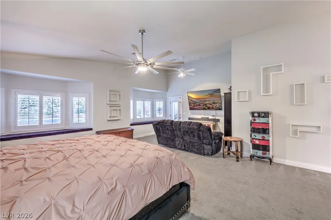
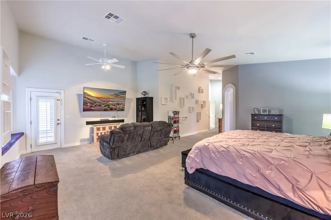
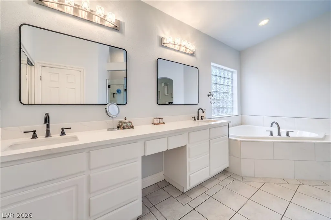
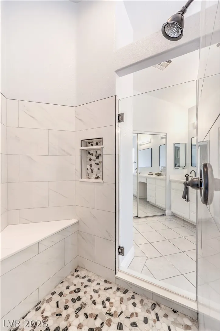
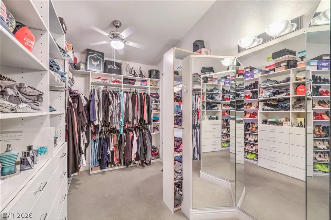
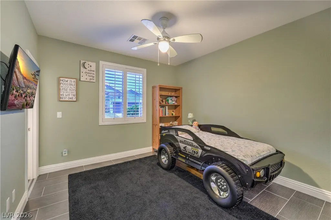
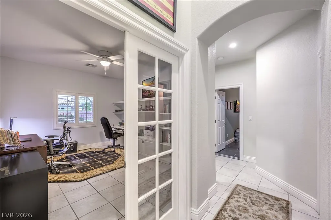
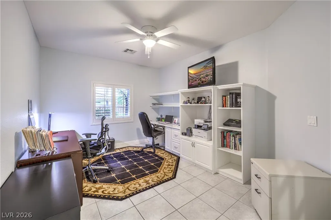
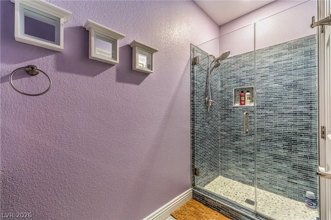
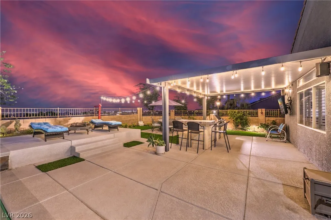
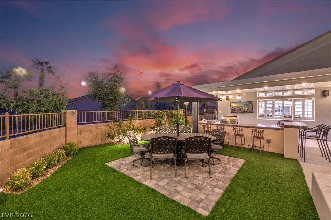
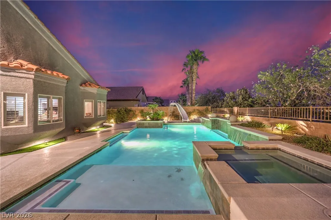
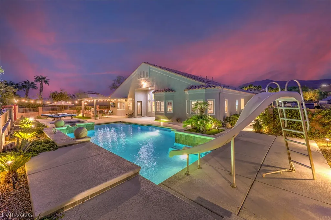
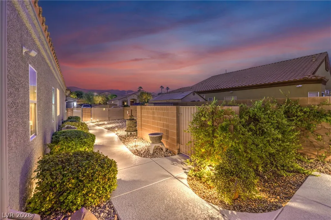
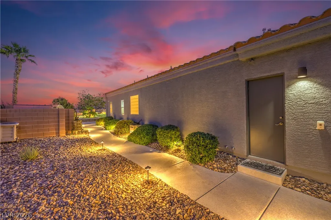
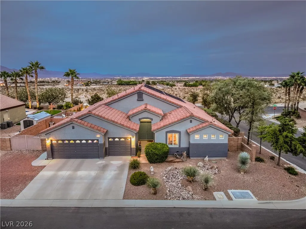
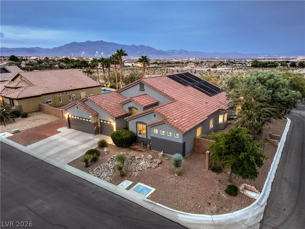
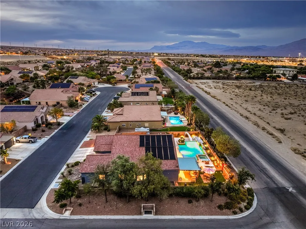
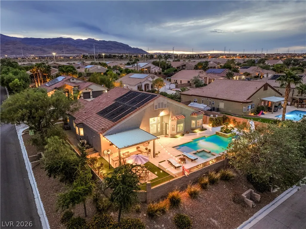
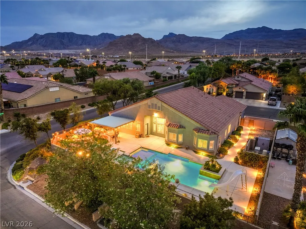
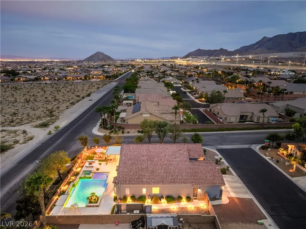
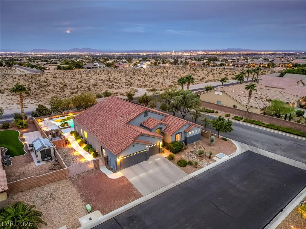
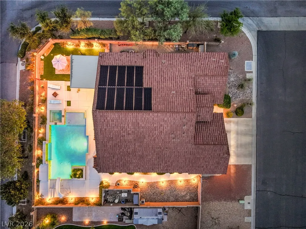
CORNER LOT - this home is located on a premium corner lot, this extensively upgraded single story home offers UNOBSTRUCTED Las Vegas skyline views & offers exceptional indoor-outdoor living. The home features significant remodeling throughout, including fully renovated kitchen with granite countertops, custom cabinetry, remodeled primary bathroom & completely remodeled 3/4 bathroom. TALL/VAULTED CEILINGS & an open floor plan creates a bright, spacious living area ideal for everyday living and entertaining. The OVERSIZED primary bedroom includes a sitting area. Step outside to a remodeled backyard featuring an OVERSIZED POOL with solar heating designed for many extra months of enjoyment while maximizing the PANORAMIC CITY VIEWS. Please ask your agent for a complete list of the approximately $150,000 worth of upgrades done in the last 6 years. This home is a rare combination of SINGLE-STORY living, VIEWS, UPGRADES and premium lot location. Close to schools, shopping and the 215. An absolute must see!
| Elementary School | Middle School | High School |
|---|---|---|
| Darnell Elementary School | Escobedo Edmundo Middle School | Centennial High School |
| Price History | |
|---|---|
| 9/4/2026 | Listed $910,000 |
General Features
| Interior Features | Bedroom on Main Level,Ceiling Fan(s),Primary Downstairs,Pot Rack,Window Treatments,Programmable Thermostat |
|---|---|
| Sewer | Public Sewer |
| Heating | Central,Gas,Multiple Heating Units |
| Cooling | Central Air,Electric,2 Units |
| Utilities | Underground Utilities |
| Possession | Close Of Escrow |
| Roof | Tile |
| Appliances | Built-In Gas Oven,Double Oven,Dryer,Dishwasher,Gas Cooktop,Disposal,Gas Water Heater,Microwave,Refrigerator,Water Heater,Wine Refrigerator,Washer |
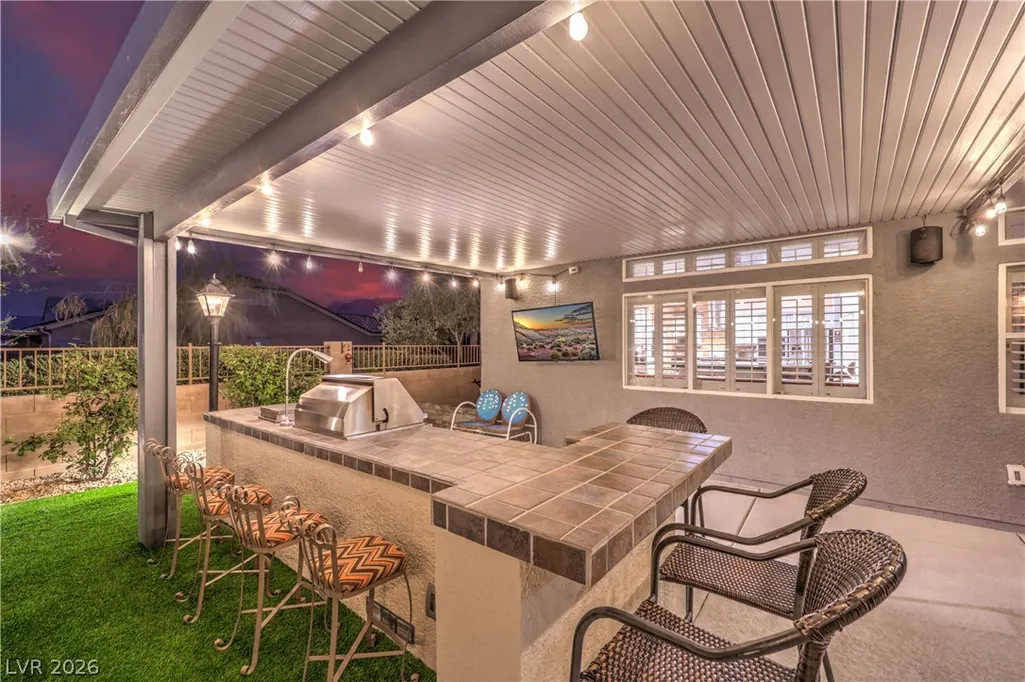
| Exterior Features | Built-in Barbecue,Barbecue,Patio,Private Yard,Sprinkler/Irrigation |
| HOA | 85 |
| Garage Spaces | 3 |
| Association Fee Includes | Association Management,Maintenance Grounds |
| Patio/Porch Features | Covered,Patio |
| Architectural Style | One Story |
| Pool Features | Heated,In Ground,Private,Solar Heat,Waterfall |
| Private Pool | Yes |
| Security Features | Security System Owned |
| Construction Materials | Frame,Stucco |
| Year Built | 2003 |
| Electric | Photovoltaics None |
| View | City,Mountain(s),Strip View |
| Stories | 1 |
| Property SubType | Single Family Residence |
| Percent Ownership | Single Family Residential |
| Additional Parcels Description | --- |
| Assoc Fee Paid Per | Monthly |
| County | Clark |
| Property Type | Residential |
| HOA / Comm Assn | Yes |
| Attached Garage | Yes |
| Energy Efficient | Windows |
| Subdivision Name | Constellation Estate |
| Facing Direction | West |
| Garage Y/N | Yes |
| Total Rooms | 9 |
| Status | Active |
| Directions | From the 215-exit Ann Road and head East to a quick left on Alpine Ridge, to Bright Angel go left to first right onto Rocketman Circle, first corner home on the right. |
| High School | Centennial |
| City | Las Vegas |
| Disclosures | Principal is Real Estate Licensed,Covenants/Restrictions Disclosure |
| Association Name | Constellation Estate |
| View Y/N | Yes |
| Zoning Description | Single Family |
| Lot Size Units | Acres |
| Lot Size Square Feet | 14375 |
| Spa Features | In Ground |
| Elementary School | Darnell, Marshall C,Darnell, Marshall C |
| Year Built Details | RESALE |
| Tax Annual Amount | 4745 |
| Middle/Junior High School | Escobedo Edmundo |
| Property Condition | Resale |
| Virtual Tour | https://shoots.neonsunphotography.com/tour/MLS/6102RocketmanCircle_LasVegas_NV_89149_790_463520.html |
| Builder Name | DR Horton |
| Standard Status | Active |
| Property Sub Type Additional | Single Family Residence |
| PostalCity | Las Vegas |
Interior Features
| Flooring | Carpet,Tile |
|---|---|
| Furnished Y/N | Unfurnished |
| Total Fireplaces | 1 |
| Fireplace Features | Family Room,Gas |
| Air Conditioning Y/N | Yes |
| Heating Y/N | Yes |
| Window Features | Double Pane Windows,Plantation Shutters,Window Treatments |
| Fireplace Y/N | Yes |
| Full Baths | 2 |
| 3/4 Baths | 1 |
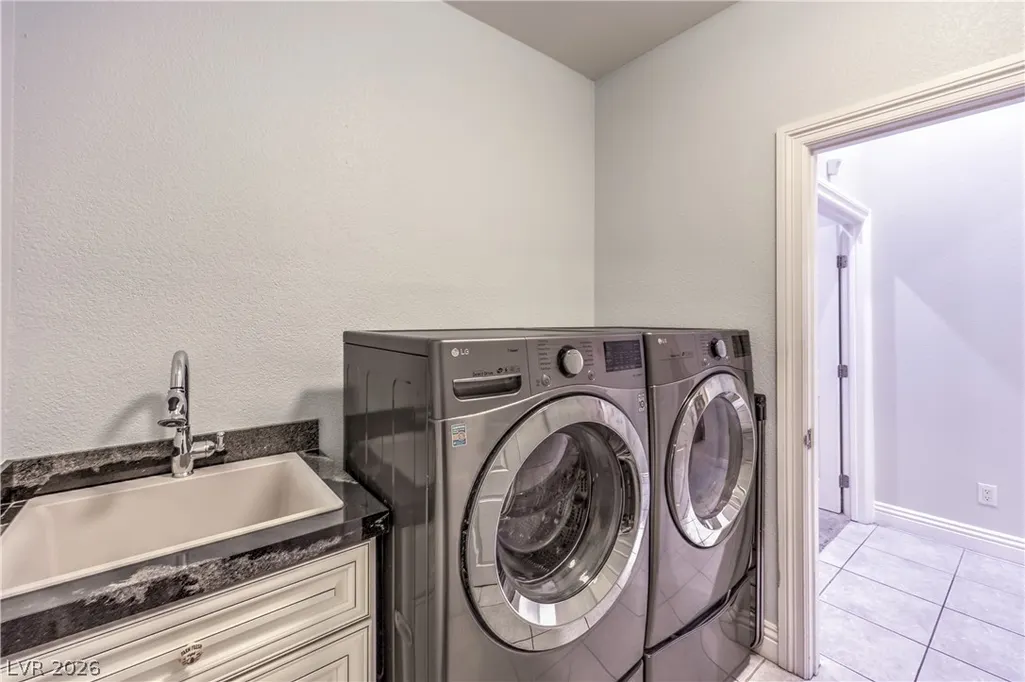
| Laundry Features | Cabinets,Gas Dryer Hookup,Laundry Room,Sink |
| Total Bedrooms | 4 |
| Total Baths | 3 |
| Bedrooms Possible | 4 |
Exterior Features
| Fencing | Block,Back Yard |
|---|---|
| Parking Features | Attached,Exterior Access Door,Epoxy Flooring,Garage,Garage Door Opener,Inside Entrance,Private,RV Gated,RV Access/Parking,Shelves,Storage,Guest |
| Lot Features | Corner Lot,Cul-De-Sac,Desert Landscaping,Sprinklers In Rear,Sprinklers In Front,Landscaped,No Rear Neighbors,Rocks,Synthetic Grass,Sprinklers Timer,Sprinklers On Side,< 1/4 Acre |
| Water Source | Public |
| Lot Size Area | 0.33 |
| Spa | Yes |
| Building Area Total | 3067 |
| Lot Size Acres | 0.33 |
| Other Equipment | Water Softener Loop |
| Horse Amenities | None |
Amenities
- Foreclosure
- Views
- Short Sale
- New Construction
- Adult 55+
- Lease To Own
- No HOA Fees
- Furnished
- Primary On Main
- Air Conditioning
- Seller Finance
- Green
- Fixer Upper
- Horse
- Golf
- Fireplace
- Deck
- Garage
- Basement
- Pool
Property vs Single Family Average in 89149
Price
Taxes
Year Built



 Listing information provided courtesy of the Realtor Association of New Mexico. IDX information is provided exclusively for consumers' personal, non-commercial use, and it may not be used for any purpose other than to identify prospective properties consumers may be interested in purchasing. The data is deemed reliable, but is not guaranteed accurate by the MLS.
