

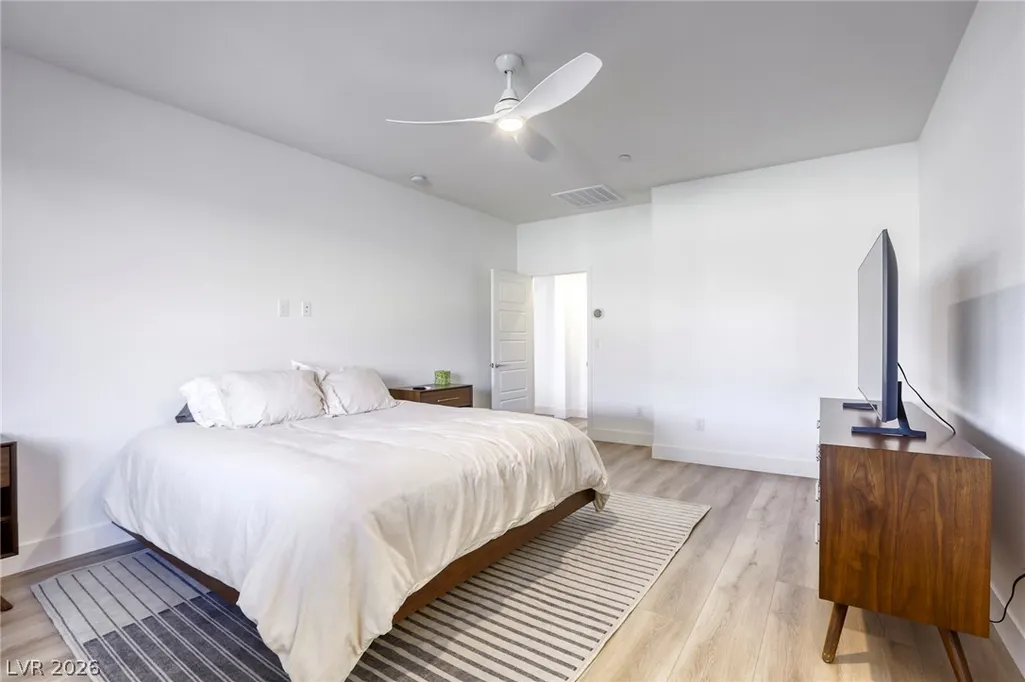
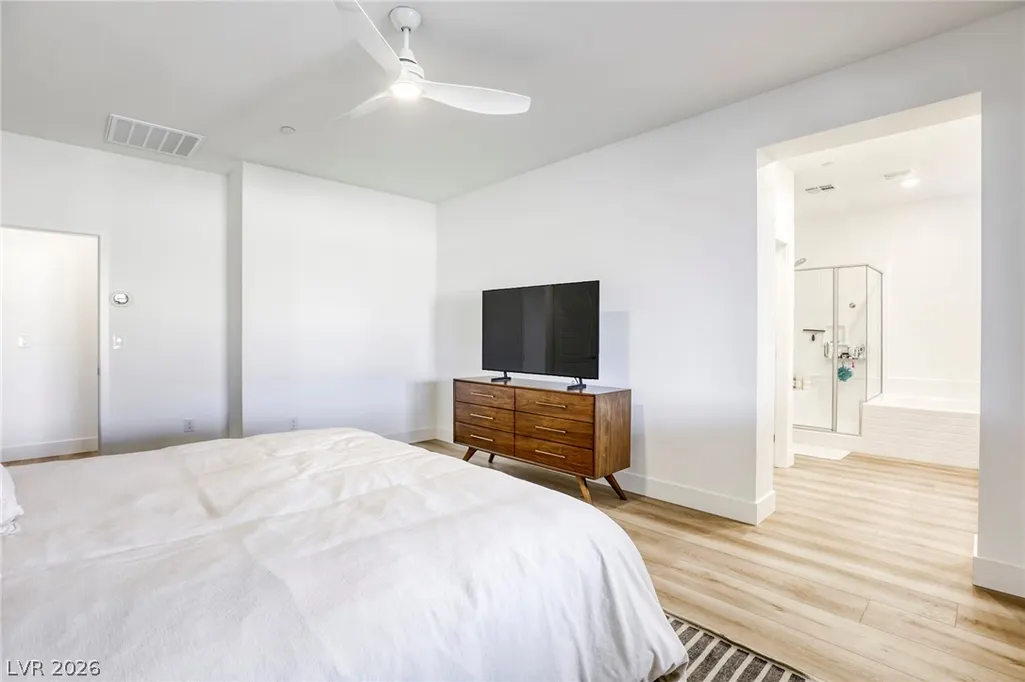
Price Reduction - Views - Primary on Main



Address
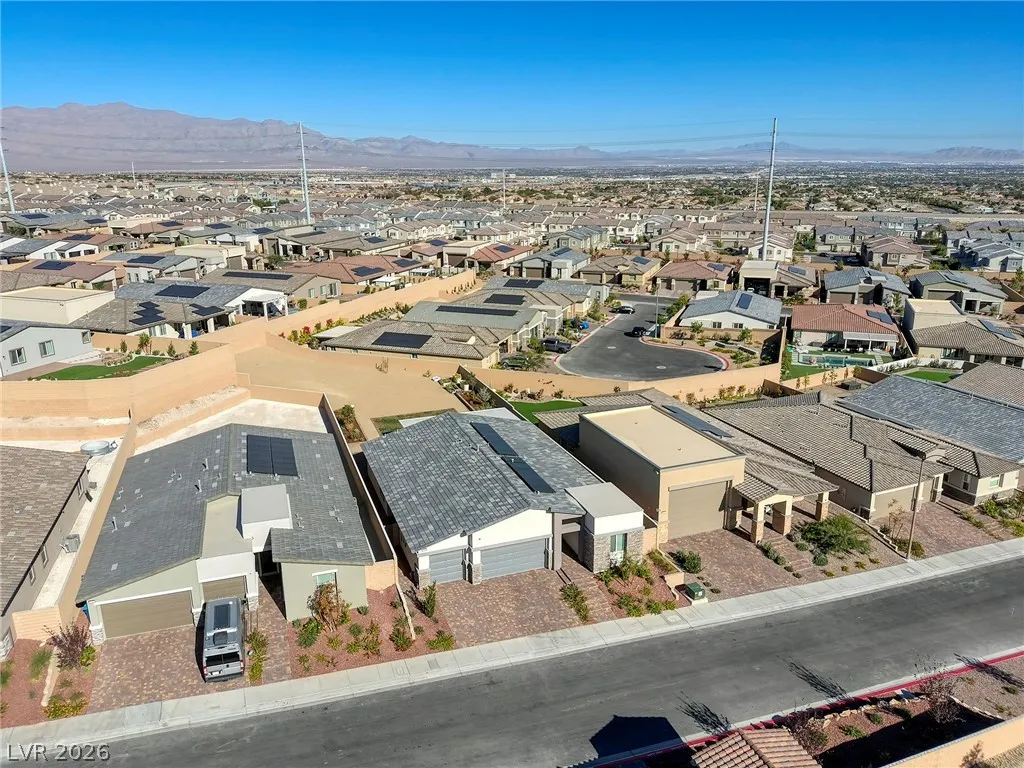
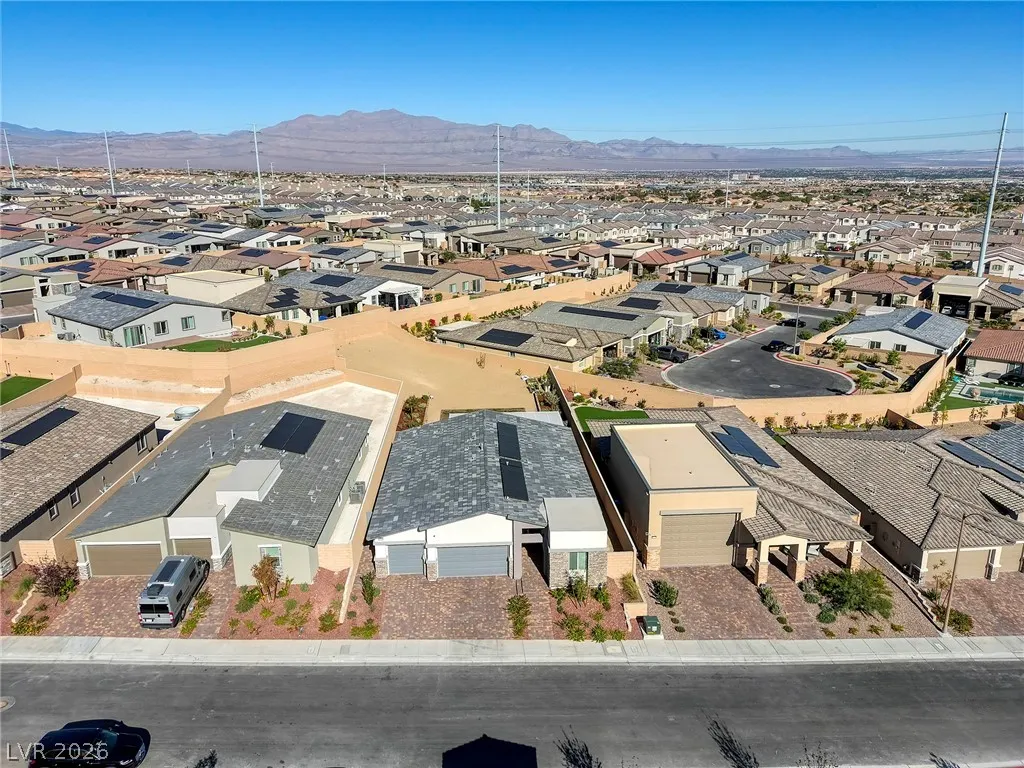
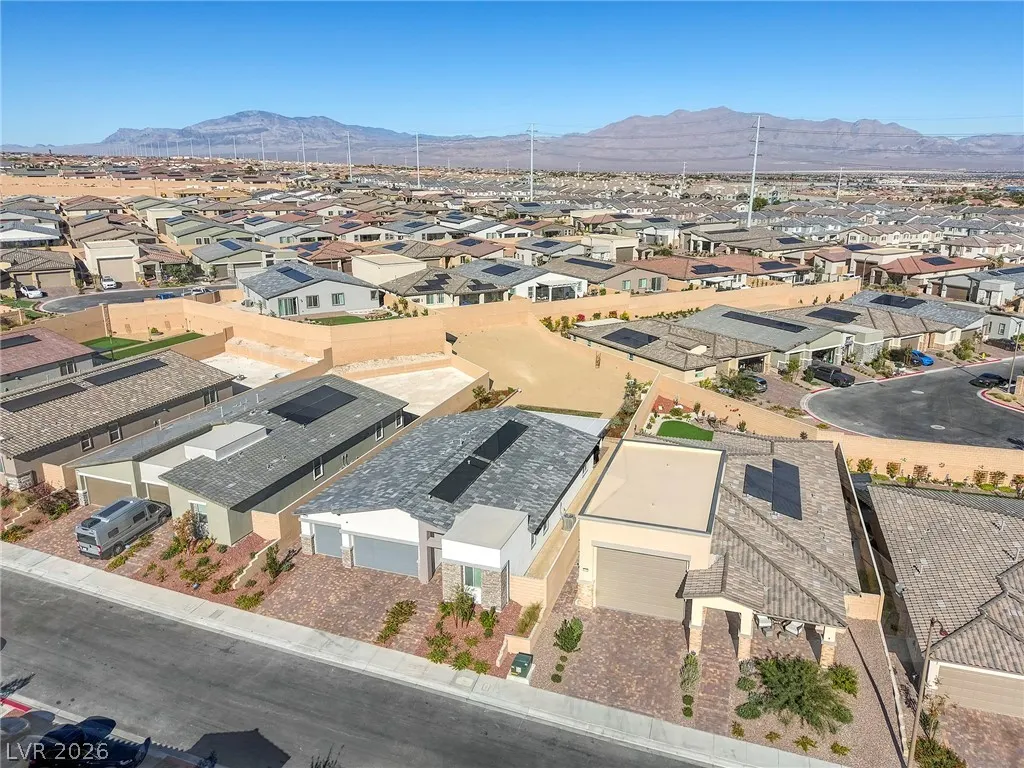
6104 Avery Pointe Street, Las Vegas, NV
Price
$ 749,900
Property Attributes
- MLS#2813031
- TypeSingle Family
- Listing Status Active
- CountyClark
- CityLas Vegas
- NeighborhoodBlm 270 Parcel E Phase 1
- Zip89166
- Style
- Year Built2024
- Taxes$ 1896
- Price$ 749,900
- Bedrooms4
- Full Bathrooms3
- Half Bathrooms0
- Sqr Footage2465
- Lot Size0.34 Acres
Data Source:
Greater Las Vegas MLS (GLVAR)
Property Description
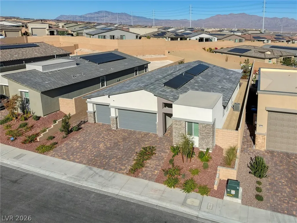
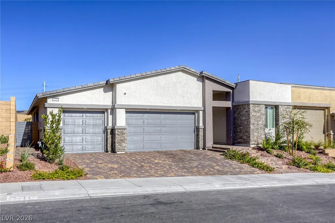
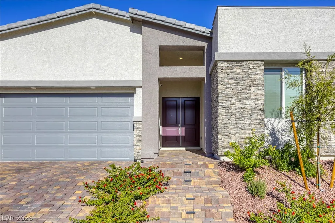
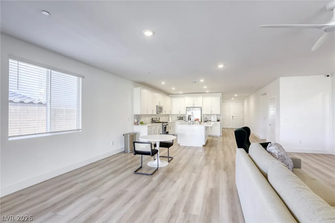
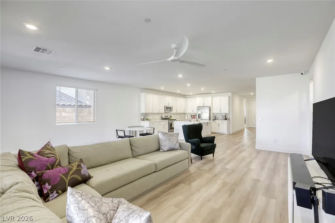
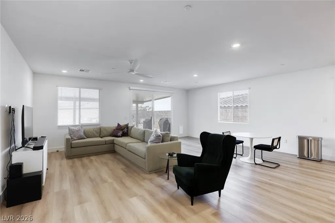
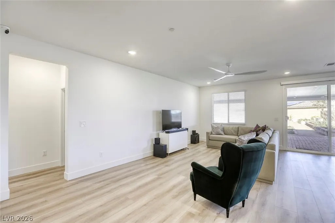
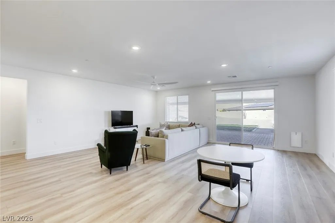
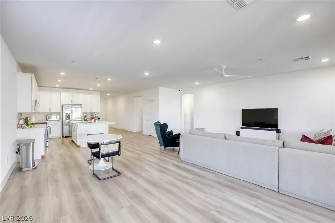
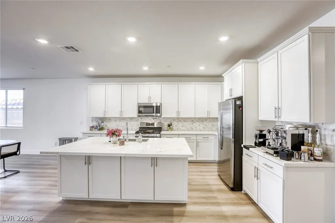
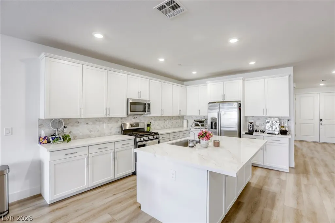
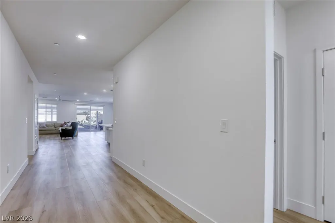
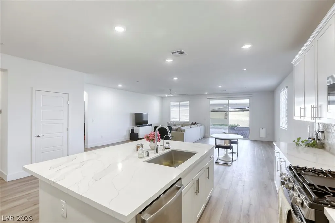
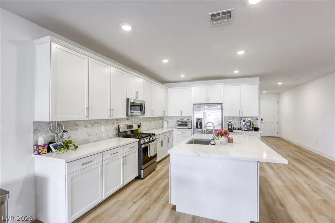
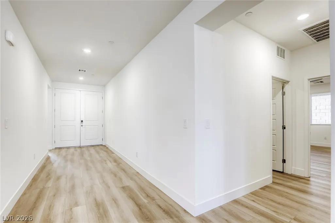
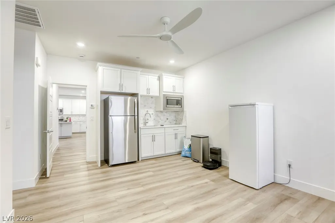
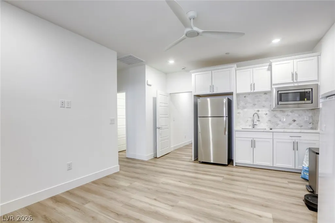
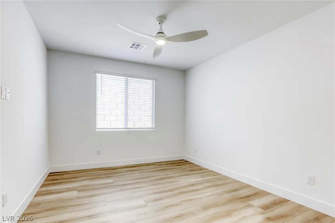
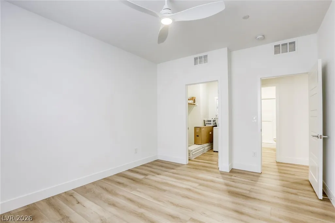
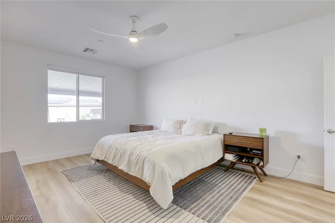
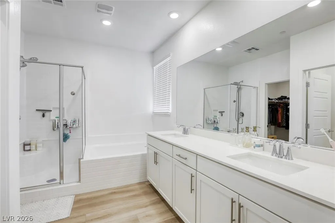
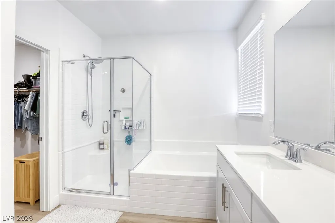
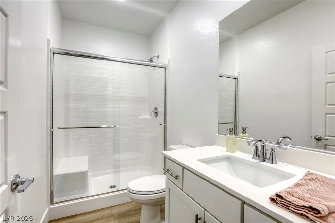
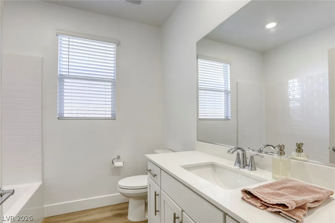
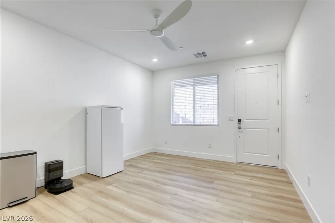
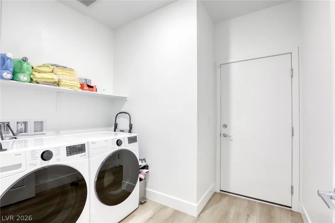
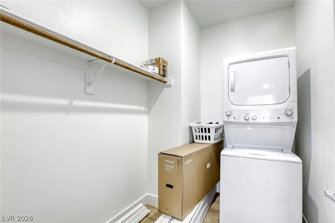
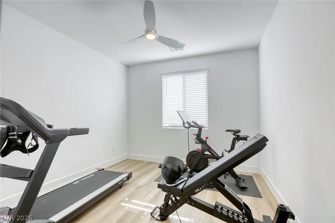
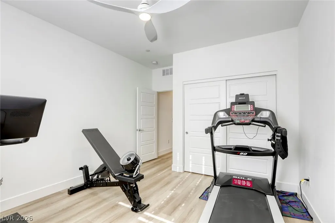
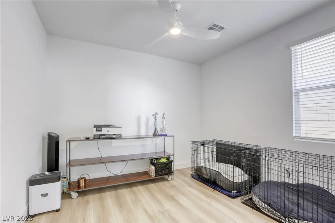
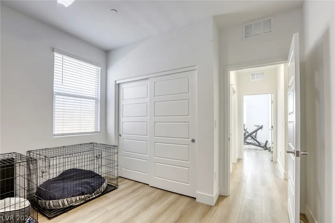
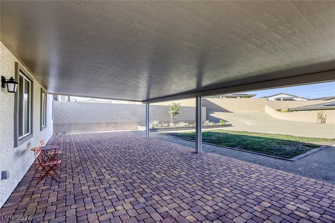
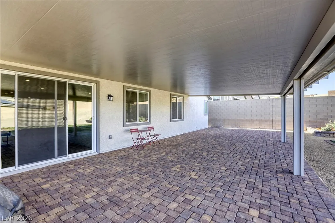
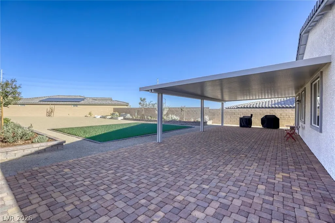
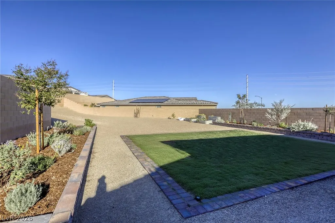
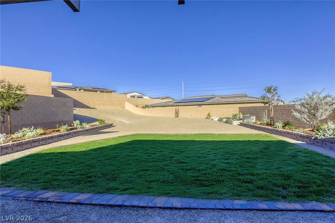
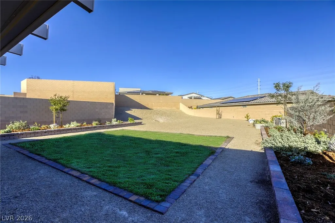
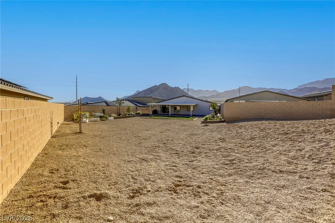
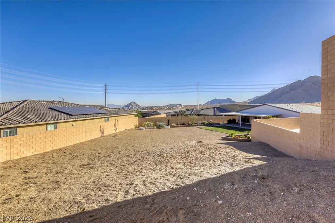
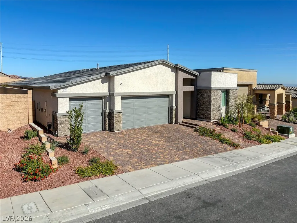
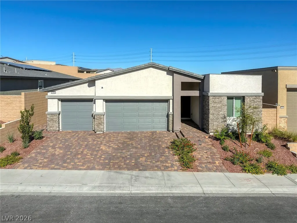
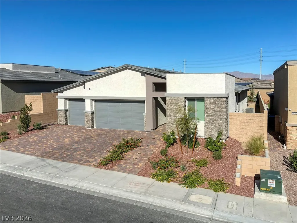
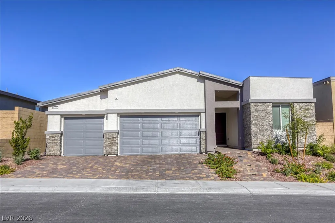
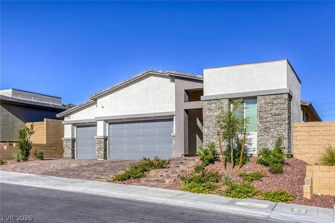
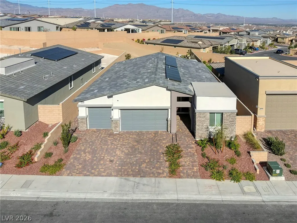
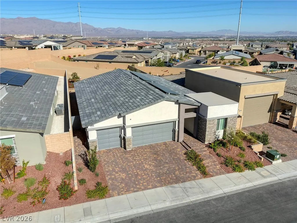
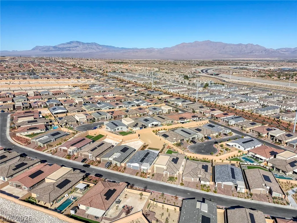
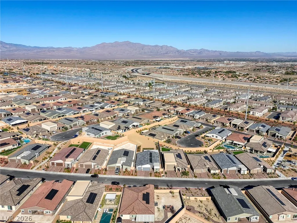
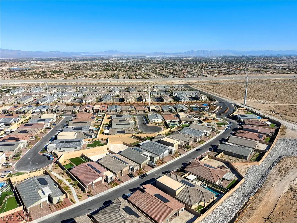
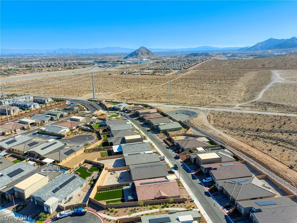
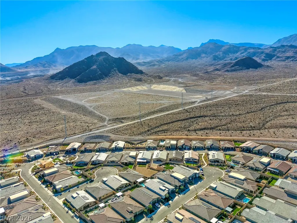
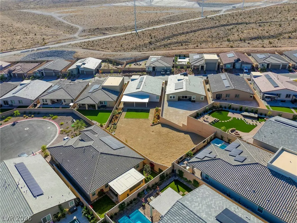
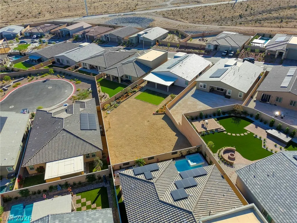
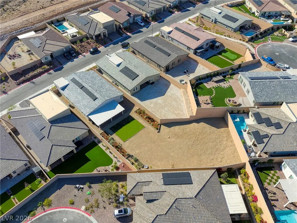
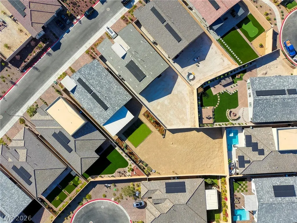
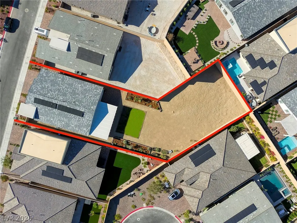
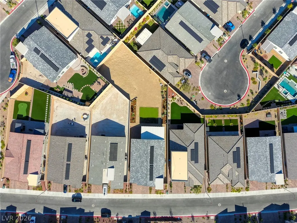
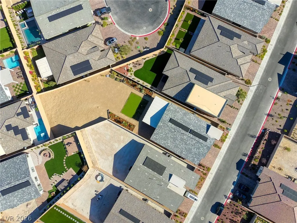
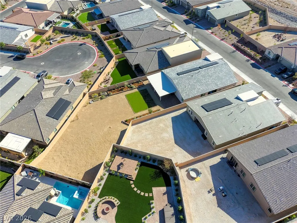
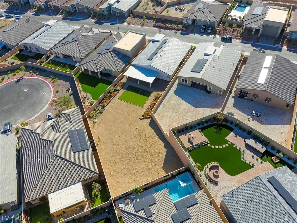
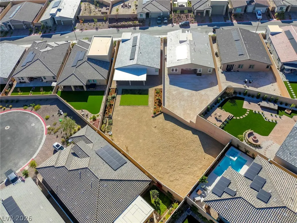
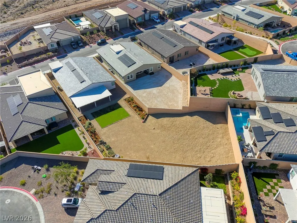
Here it is! Over 1/3 Acre. Attached Casita. $19 Electric Bills. Yeah, Really. Let's start with the lot. Over 1/3 acre — second largest in the neighborhood — in a market where builders are shrinking yards every single year. You want outdoor space? This is it. Raised garden beds already in. Covered patio runs the full width of the house with pavers. Room to actually breathe. Room for a pickleball court AND a patio at the back of the yard to enjoy the strip views! The casita is the real wildcard here. Kitchenette, separate laundry, side entry — rent it out, house family, use it for guests. It pays for itself or it buys you privacy. Your call. Inside is like-new and loaded: LVP flooring throughout, 5" baseboards, soft-close cabinets and drawers, Gold Matisse quartz countertops, upgraded backsplash, powered roller blinds, epoxy garage floors. Security cameras already installed. Ceiling fans throughout. Then there's the OWNED solar. Not leased. Owned. Current electric bills: $19/month. In Las Vegas. Gated neighborhood. Community park, playground, and BBQ. Desert trails literally seconds away for the dog walkers. Go price out a new build with a yard this size and half these upgrades. Then come look at this one!
| Elementary School | Middle School | High School |
|---|---|---|
| Darnell Elementary School | Escobedo Edmundo Middle School | Centennial High School |
| Price History | |
|---|---|
| 8/31/2026 | Listed $759,900 |
| 9/14/2026 | 1$749,900 |
General Features
| Interior Features | Bedroom on Main Level,Ceiling Fan(s),Full Bath on Main Level,Primary Downstairs,Window Treatments,Additional Living Quarters,Programmable Thermostat |
|---|---|
| Sewer | Public Sewer |
| Heating | Central,Gas,High Efficiency,Zoned |
| Cooling | Central Air,Electric,High Efficiency |
| Utilities | Cable Available,Underground Utilities |
| Possession | Close Of Escrow |
| Roof | Tile |
| Appliances | Dryer,Dishwasher,Disposal,Gas Range,Microwave,Refrigerator,Tankless Water Heater,Washer |
| Exterior Features | Patio,Private Yard,Sprinkler/Irrigation |
| HOA | 45 |
| Garage Spaces | 3 |
| Association Fee Includes | Association Management,Recreation Facilities,Security |
| Patio/Porch Features | Covered,Patio |
| Architectural Style | One Story |
| Security Features | Gated Community |
| Construction Materials | Frame,Stucco |
| Year Built | 2024 |
| Electric | Photovoltaics Seller Owned |
| View | City,Mountain(s) |
| Stories | 1 |
| Property SubType | Single Family Residence |
| Percent Ownership | Single Family Residential |
| Additional Parcels Description | --- |
| Assoc Fee Paid Per | Monthly |
| County | Clark |
| Property Type | Residential |
| Association Amenities | Gated,Barbecue,Playground,Park |
| HOA / Comm Assn | Yes |
| Attached Garage | Yes |
| Energy Efficient | Doors,Solar Panel(s),Windows,HVAC |
| Subdivision Name | Blm 270 Parcel E Phase 1 |
| Facing Direction | West |
| Garage Y/N | Yes |
| Other Structures | Guest House |
| Total Rooms | 8 |
| Status | Active |
| Directions | West on Ann from CC 215, Right (N) on Shaumber, LEft (W) on Tropical Pkwy, straight through gate (should be open), left on Avery Pointe to 5th house on right. |
| High School | Centennial |
| City | Las Vegas |
| Disclosures | Covenants/Restrictions Disclosure |
| Association Name | Avery Pointe Mstr |
| View Y/N | Yes |
| Zoning Description | Single Family |
| Lot Size Units | Acres |
| Lot Size Square Feet | 14810 |
| Elementary School | Darnell, Marshall C,Darnell, Marshall C |
| Year Built Details | RESALE |
| Tax Annual Amount | 1896 |
| Middle/Junior High School | Escobedo Edmundo |
| Property Condition | Resale |
| Virtual Tour | https://my.matterport.com/show/?m=M9sqPqBSCir&mls=1 |
| Days on Market | 15 |
| Builder Name | Lennar |
| Standard Status | Active |
| Property Sub Type Additional | Single Family Residence |
| PostalCity | Las Vegas |
Interior Features
| Flooring | Luxury Vinyl Plank |
|---|---|
| Furnished Y/N | Unfurnished |
| Air Conditioning Y/N | Yes |
| Heating Y/N | Yes |
| Window Features | Double Pane Windows,Low-Emissivity Windows,Window Treatments |
| Full Baths | 2 |
| 3/4 Baths | 1 |
| Laundry Features | Gas Dryer Hookup,Laundry Room |
| Total Bedrooms | 4 |
| Total Baths | 3 |
| Bedrooms Possible | 4 |
Exterior Features
| Fencing | Block,Back Yard |
|---|---|
| Parking Features | Attached,Exterior Access Door,Garage,Garage Door Opener,Inside Entrance,Private |
| Lot Features | 1/4 to 1 Acre Lot,Back Yard,Garden,Sprinklers In Rear,Sprinklers In Front,Landscaped,Rocks,Sprinklers Timer |
| Water Source | Public |
| Lot Size Area | 0.34 |
| Building Area Total | 2465 |
| Lot Size Acres | 0.34 |
| Builder Model | Pioneer |
| Horse Amenities | None |
Amenities
- Foreclosure
- Views
- Short Sale
- New Construction
- Adult 55+
- Lease To Own
- No HOA Fees
- Furnished
- Primary On Main
- Air Conditioning
- Seller Finance
- Green
- Fixer Upper
- Horse
- Golf
- Fireplace
- Deck
- Garage
- Basement
- Pool
Property vs Single Family Average in 89166
Price
Taxes
Year Built



 Listing information provided courtesy of the Realtor Association of New Mexico. IDX information is provided exclusively for consumers' personal, non-commercial use, and it may not be used for any purpose other than to identify prospective properties consumers may be interested in purchasing. The data is deemed reliable, but is not guaranteed accurate by the MLS.
