

Price Reduction - Primary on Main
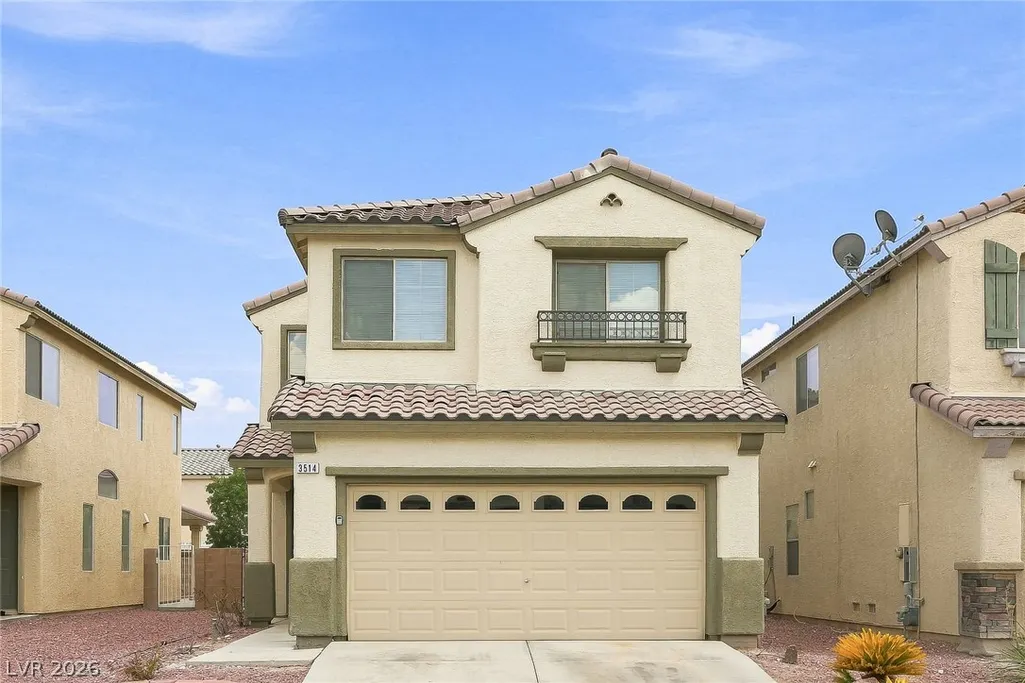

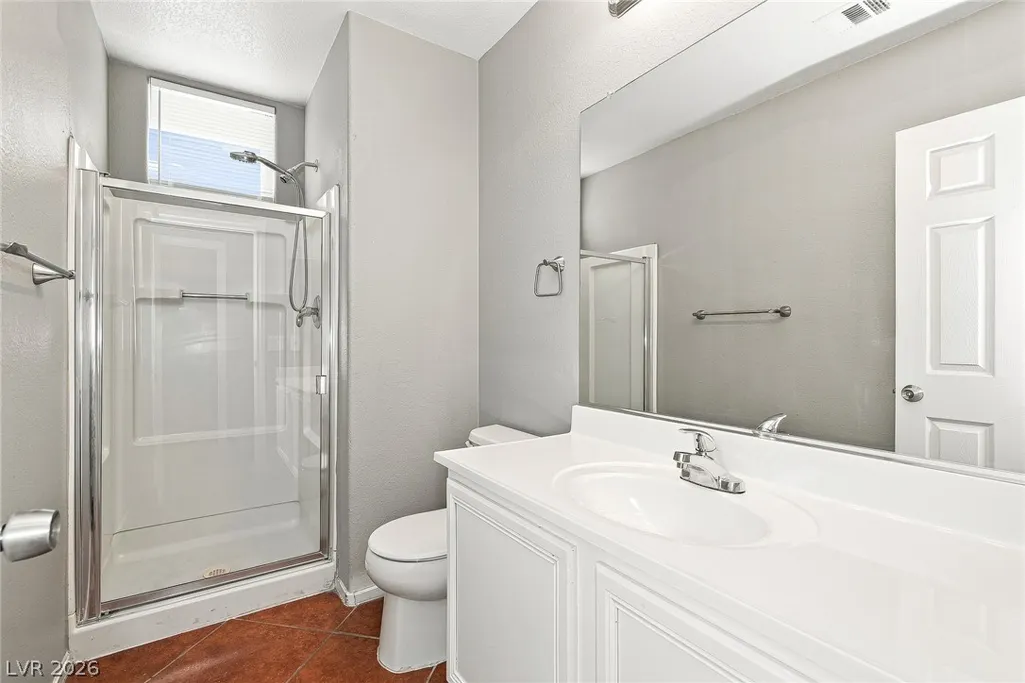
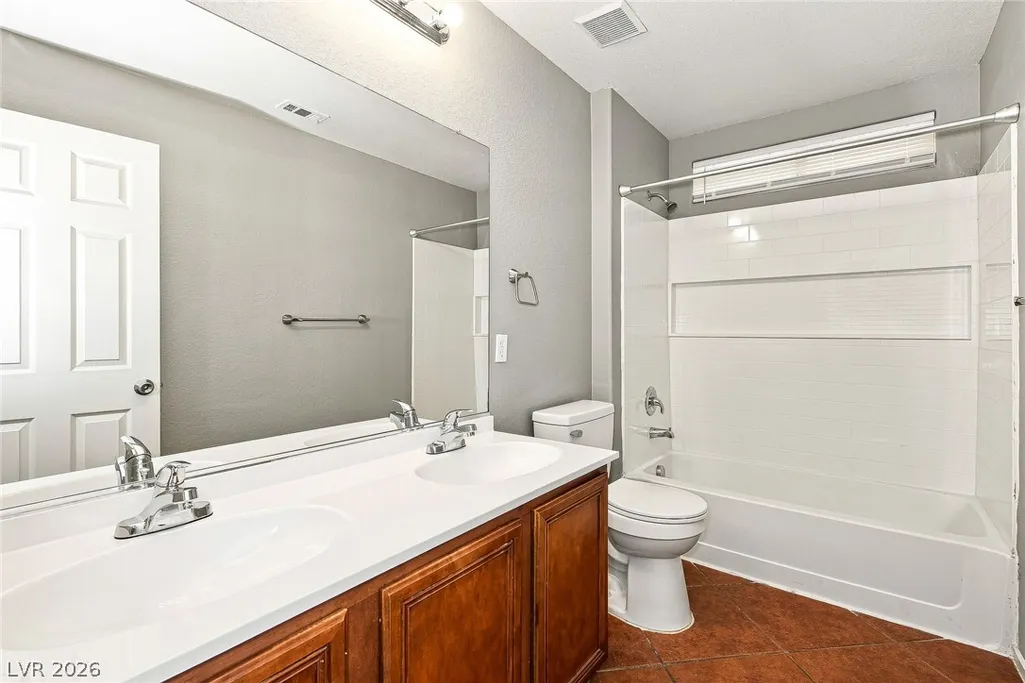
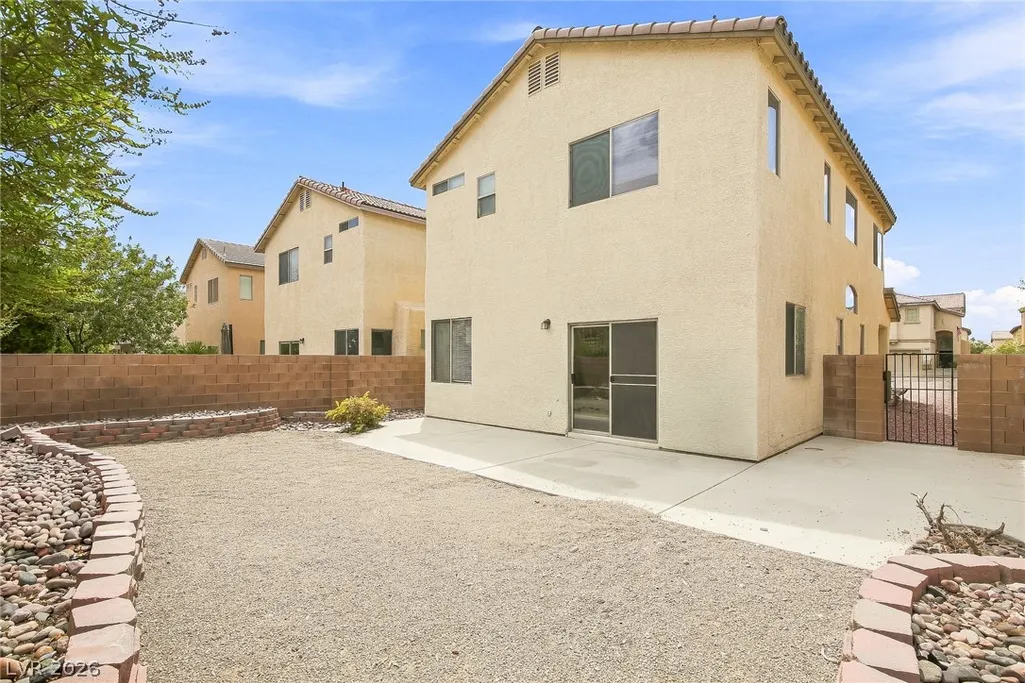
Address
3514 Gloucester Gate Street, Las Vegas, NV
Price
$ 432,500
Property Attributes
- MLS#2813015
- TypeSingle Family
- Listing Status Active
- CountyClark
- CityLas Vegas
- NeighborhoodDesert Inn Master Plan Phase 1
- Zip89122
- Style
- Year Built2005
- Taxes$ 1590
- Price$ 432,500
- Bedrooms4
- Full Bathrooms3
- Half Bathrooms0
- Sqr Footage2122
- Lot Size0.1 Acres
Data Source:
Greater Las Vegas MLS (GLVAR)
Property Description
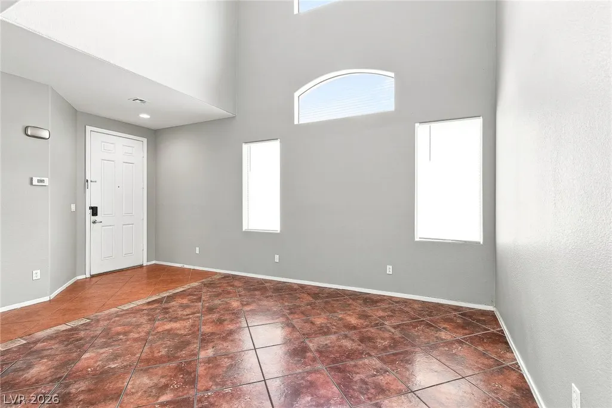
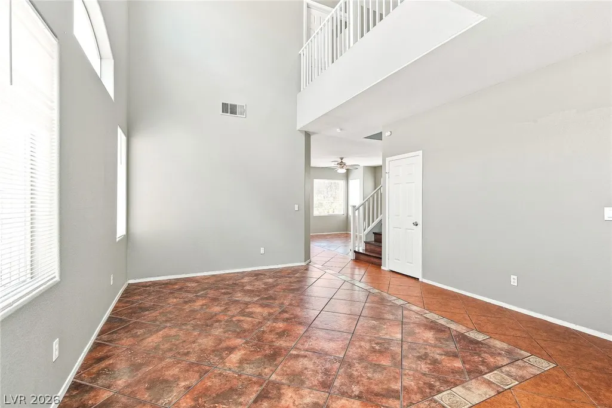
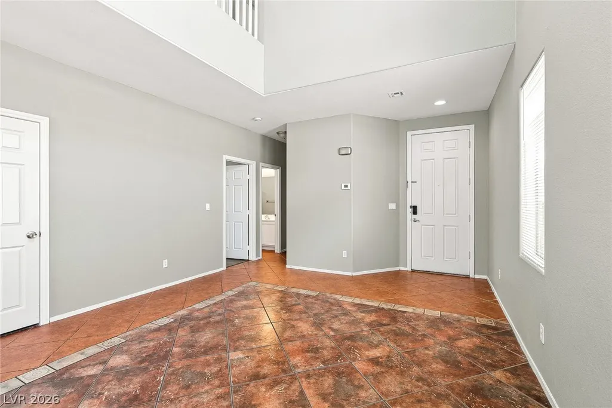
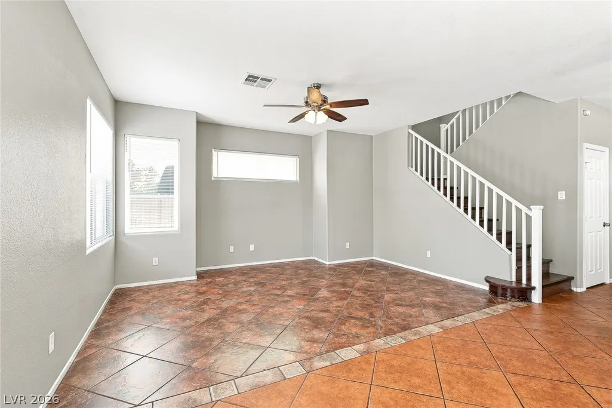
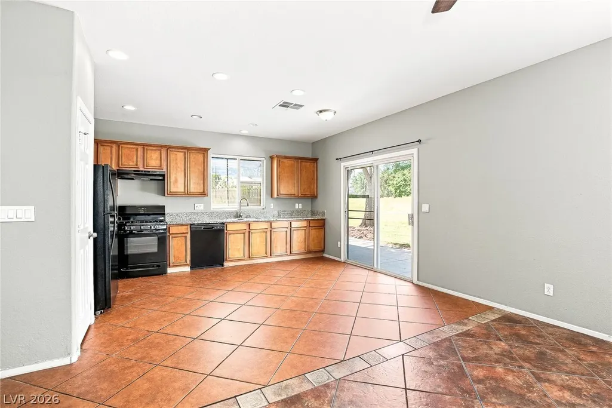
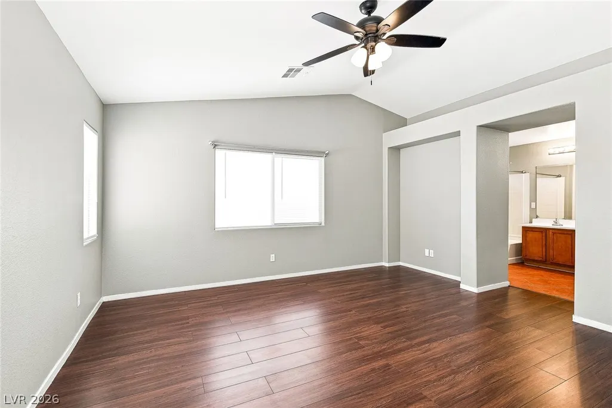
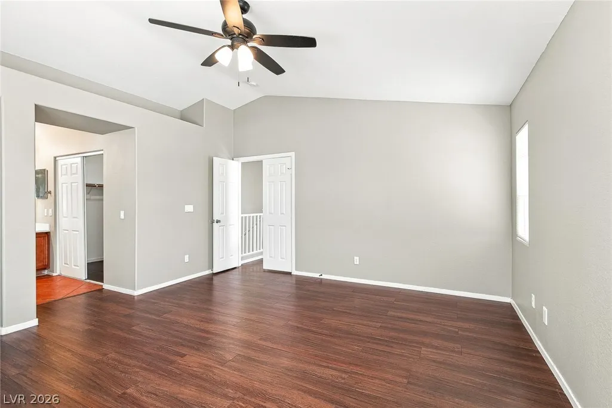
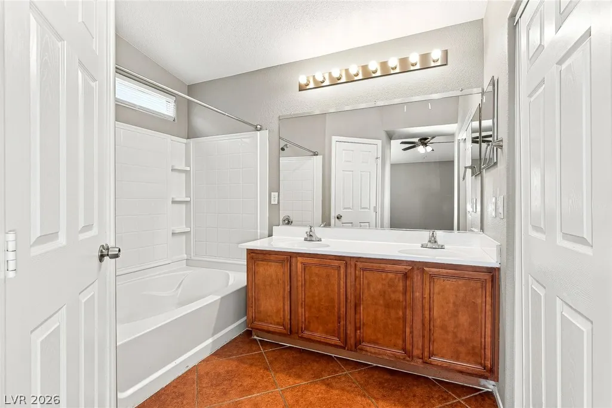
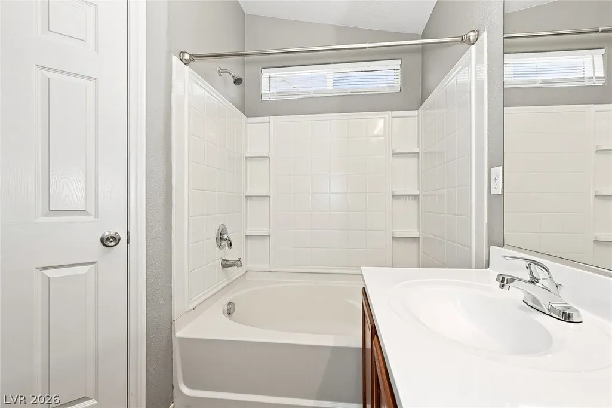
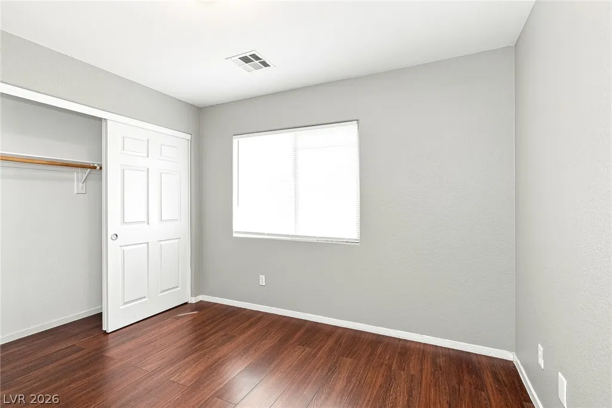
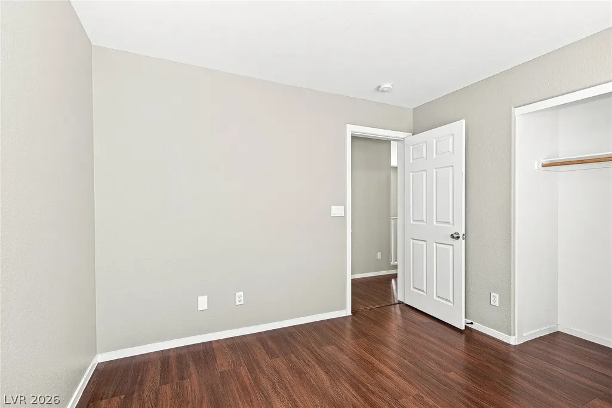
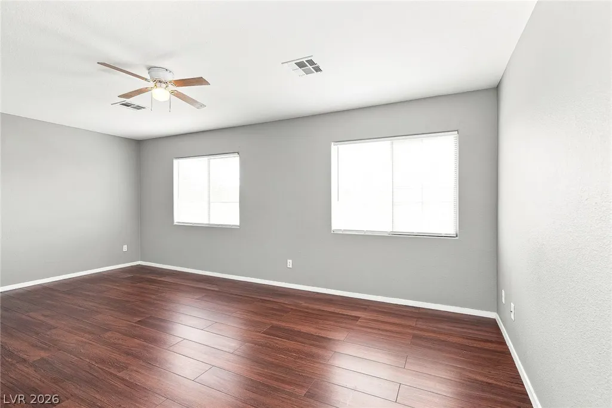
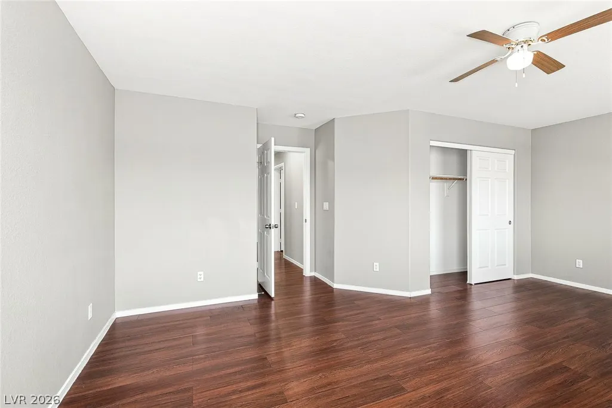
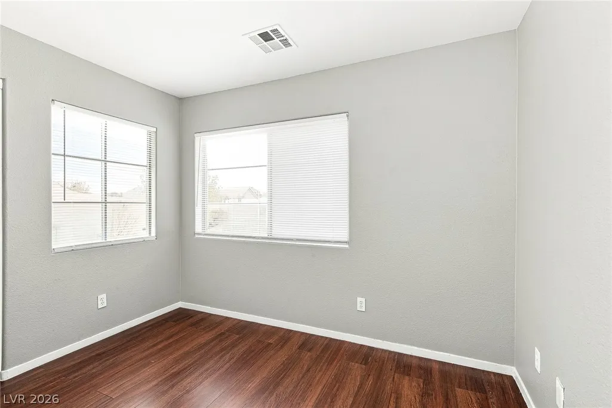
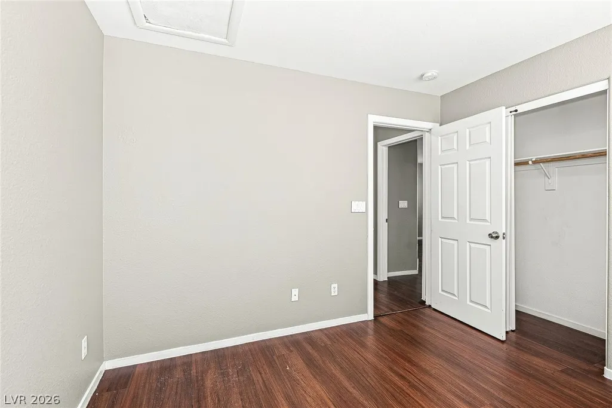
Welcome to this spacious two-story home featuring 4 bedrooms and 3 bathrooms. The inviting floor plan offers formal living and dining areas, along with an eat-in kitchen perfect for casual meals and gatherings. Upstairs, the primary suite includes a private bathroom and walk-in closet. A large backyard provides plenty of room for entertaining, relaxing, or creating your own outdoor retreat.
| Elementary School | Middle School | High School |
|---|---|---|
| Cunnngham Elementary School | Harney Kathleen & Tim Middle School | Chaparral High School |
| Price History | |
|---|---|
| 8/28/2026 | Listed $439,000 |
| 9/15/2026 | 1$432,500 |
General Features
| Interior Features | Bedroom on Main Level,Full Bath on Main Level |
|---|---|
| Sewer | Public Sewer |
| Heating | Central,Gas |
| Cooling | Central Air,Electric |
| Utilities | Underground Utilities |
| Possession | Close Of Escrow |
| Roof | Tile |
| Appliances | Gas Range |
| Exterior Features | Private Yard |
| HOA | 72 |
| Garage Spaces | 2 |
| Association Fee Includes | Association Management |
| Architectural Style | Two Story |
| Construction Materials | Drywall |
| Year Built | 2005 |
| Electric | Photovoltaics None |
| Stories | 2 |
| Property SubType | Single Family Residence |
| Additional Parcels Description | --- |
| Assoc Fee Paid Per | Monthly |
| County | Clark |
| Property Type | Residential |
| HOA / Comm Assn | Yes |
| Attached Garage | Yes |
| Subdivision Name | Desert Inn Master Plan Phase 1 |
| Facing Direction | East |
| Garage Y/N | Yes |
| Total Rooms | 7 |
| Status | Active |
| Directions | EAST ON DESERT INN FROM BOULDER HIGHWAY. D/I BECOMES THEME RD. LEFT ON WEATHERBURN, LEFT TO ASHFORD GROVE, FOLLOW AROUND TO GLOUCESTER GATE. |
| High School | Chaparral |
| City | Las Vegas |
| Disclosures | Covenants/Restrictions Disclosure |
| Association Name | Sunrise Ridge |
| Zoning Description | Single Family |
| Lot Size Units | Acres |
| Lot Size Square Feet | 4356 |
| Elementary School | Cunnngham,Cunnngham |
| Year Built Details | RESALE |
| Tax Annual Amount | 1590 |
| Middle/Junior High School | Harney Kathleen & Tim |
| Property Condition | Resale |
| Virtual Tour | https://www.propertypanorama.com/instaview/las/2813015 |
| Days on Market | 18 |
| Standard Status | Active |
| Property Sub Type Additional | Single Family Residence |
| PostalCity | Las Vegas |
Interior Features
| Flooring | Laminate,Tile |
|---|---|
| Furnished Y/N | Unfurnished |
| Air Conditioning Y/N | Yes |
| Heating Y/N | Yes |
| Full Baths | 3 |
| Laundry Features | Gas Dryer Hookup,Laundry Room |
| Total Bedrooms | 4 |
| Total Baths | 3 |
| Bedrooms Possible | 4 |
Exterior Features
| Fencing | Block,Back Yard |
|---|---|
| Parking Features | Attached,Garage,Private |
| Lot Features | < 1/4 Acre |
| Water Source | Public |
| Lot Size Area | 0.1 |
| Building Area Total | 2122 |
| Lot Size Acres | 0.1 |
| Horse Amenities | None |
Amenities
- Foreclosure
- Views
- Short Sale
- New Construction
- Adult 55+
- Lease To Own
- No HOA Fees
- Furnished
- Primary On Main
- Air Conditioning
- Seller Finance
- Green
- Fixer Upper
- Horse
- Golf
- Fireplace
- Deck
- Garage
- Basement
- Pool
Property vs Single Family Average in 89122
Price
Taxes
Year Built



 Listing information provided courtesy of the Realtor Association of New Mexico. IDX information is provided exclusively for consumers' personal, non-commercial use, and it may not be used for any purpose other than to identify prospective properties consumers may be interested in purchasing. The data is deemed reliable, but is not guaranteed accurate by the MLS.
