

Primary on Main



Address
12424 Piazzo Street, Las Vegas, NV
Price
$ 620,000
Property Attributes
- MLS#2812039
- TypeSingle Family
- Listing Status Active
- CountyClark
- CityLas Vegas
- NeighborhoodSouthern Highlands Parcel 420
- Zip89141
- Style
- Year Built2019
- Taxes$ 4176
- Price$ 620,000
- Bedrooms4
- Full Bathrooms3
- Half Bathrooms1
- Sqr Footage2511
- Lot Size0.1 Acres
Data Source:
Greater Las Vegas MLS (GLVAR)
Property Description
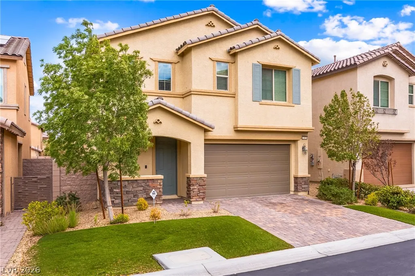
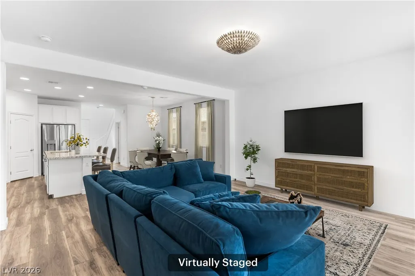
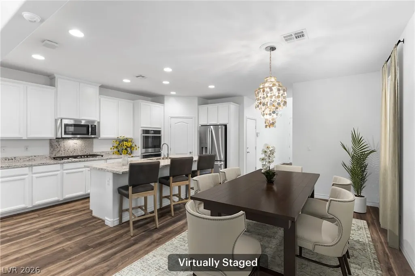
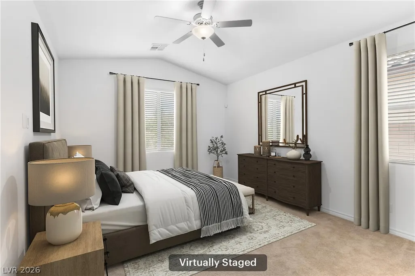
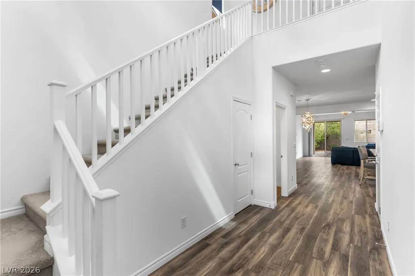
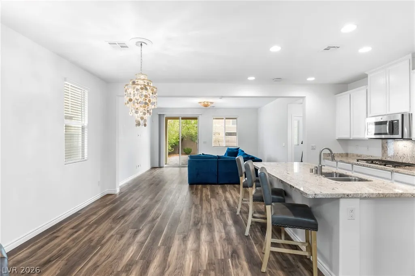
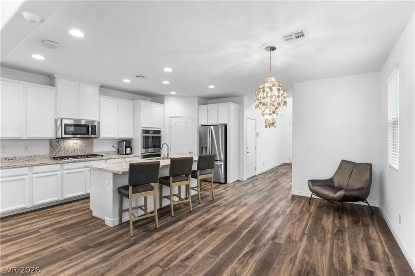
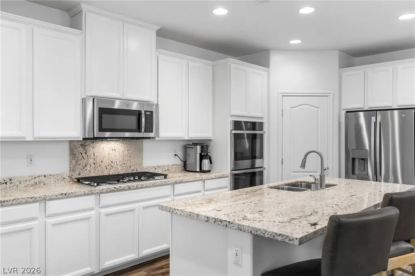
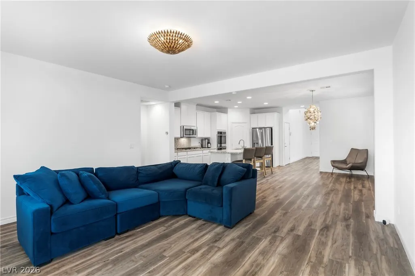
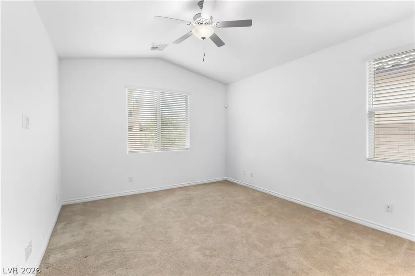
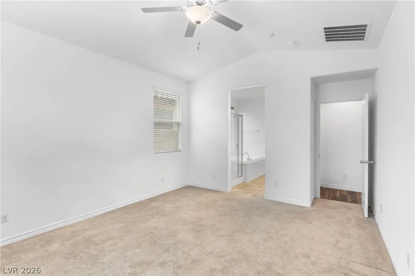
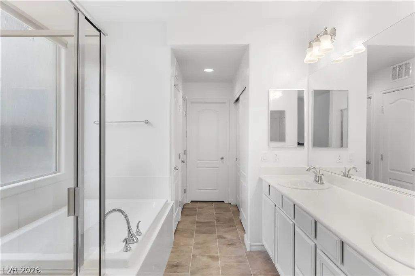
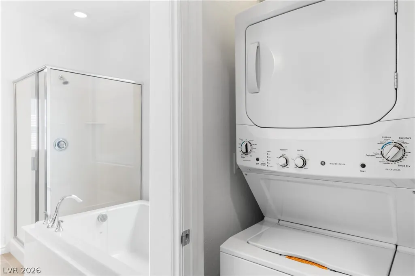
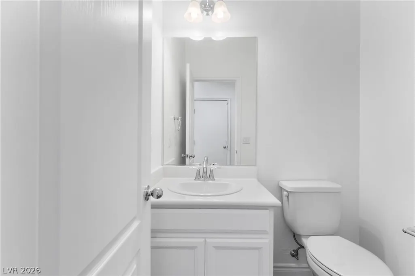
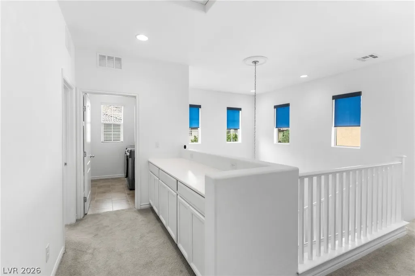
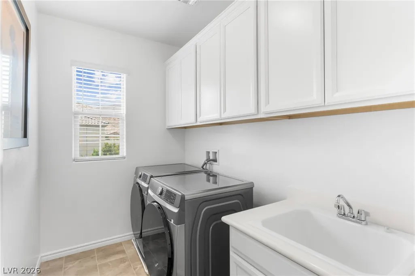
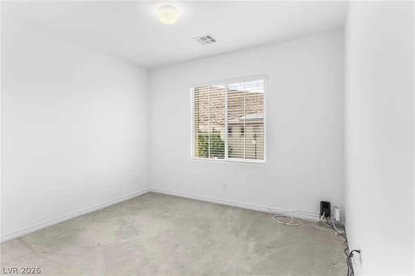
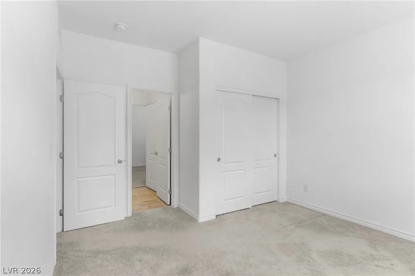
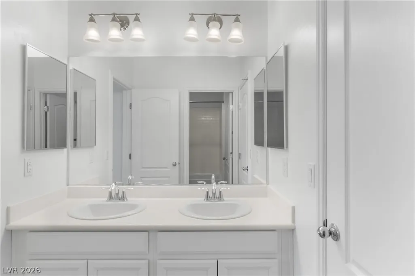
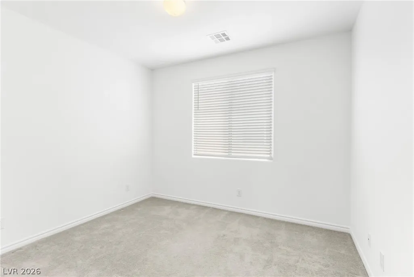
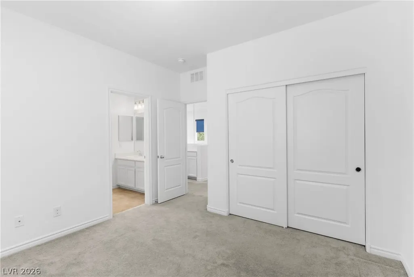
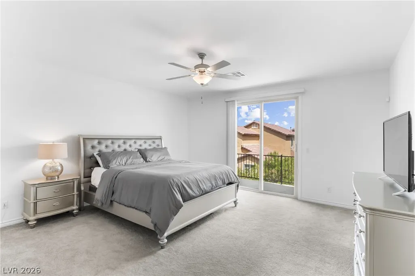
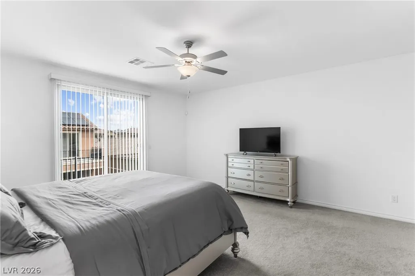
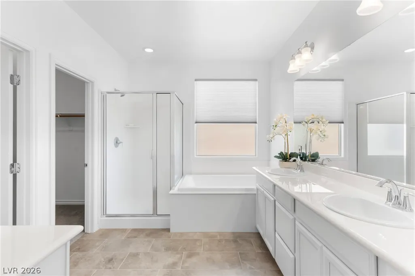
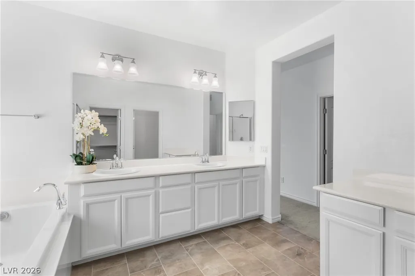
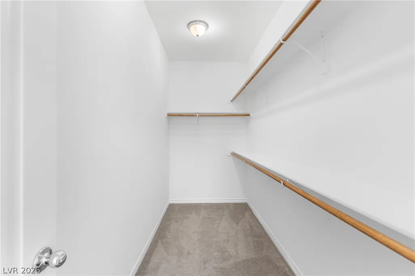
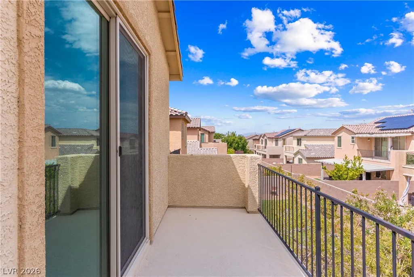
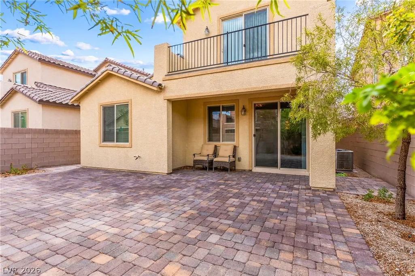
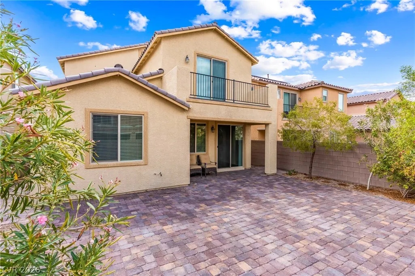
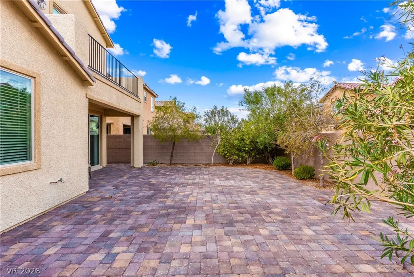
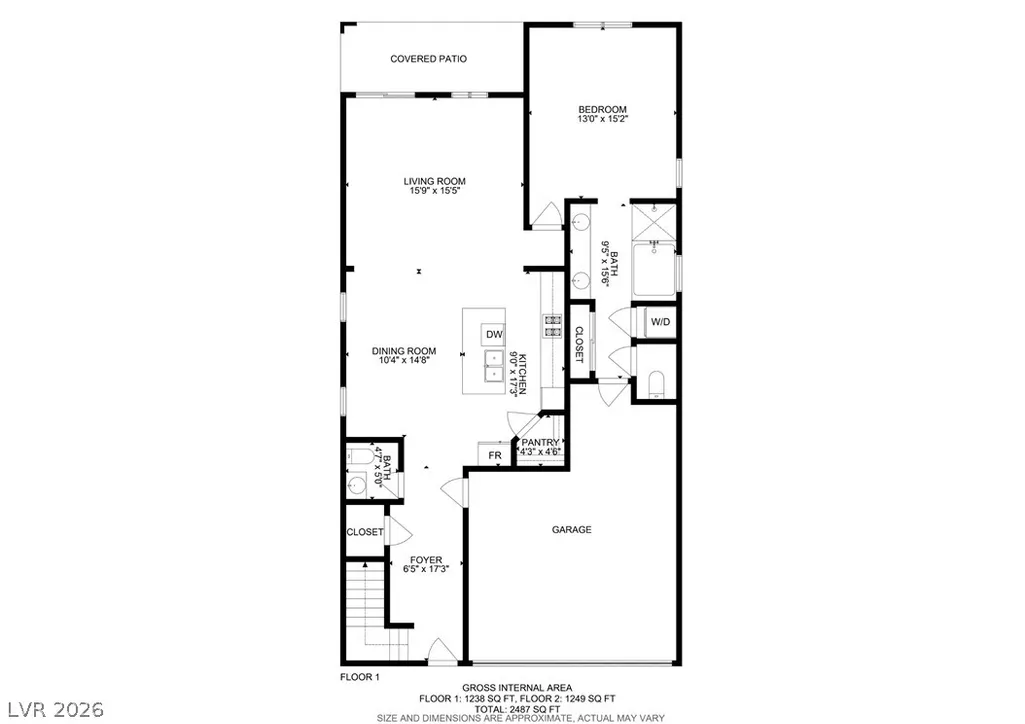
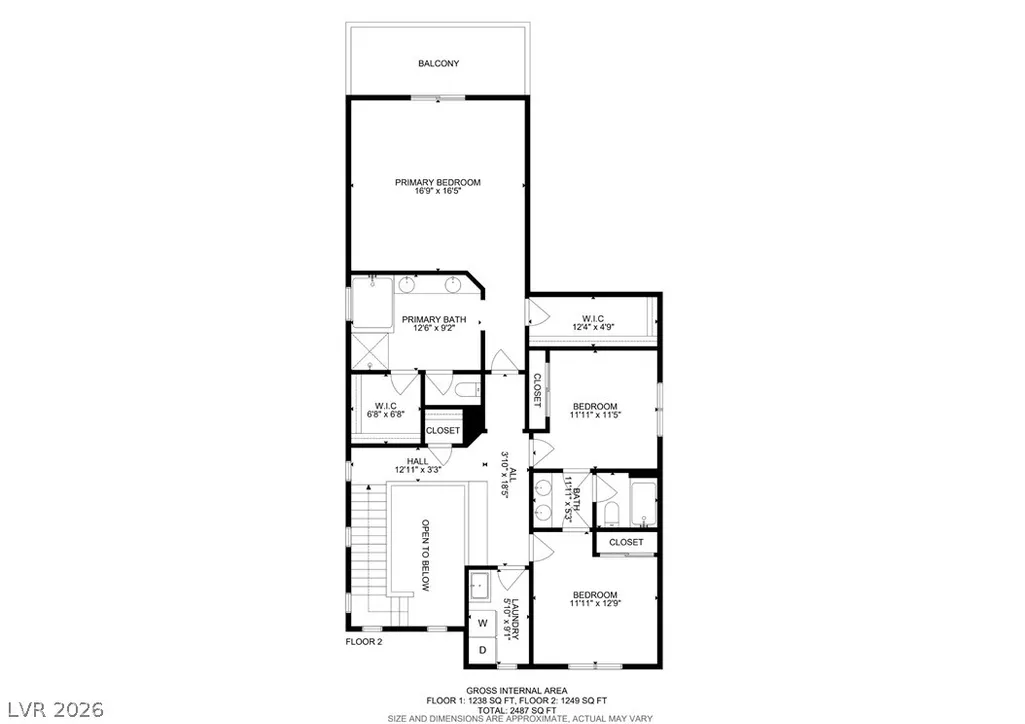
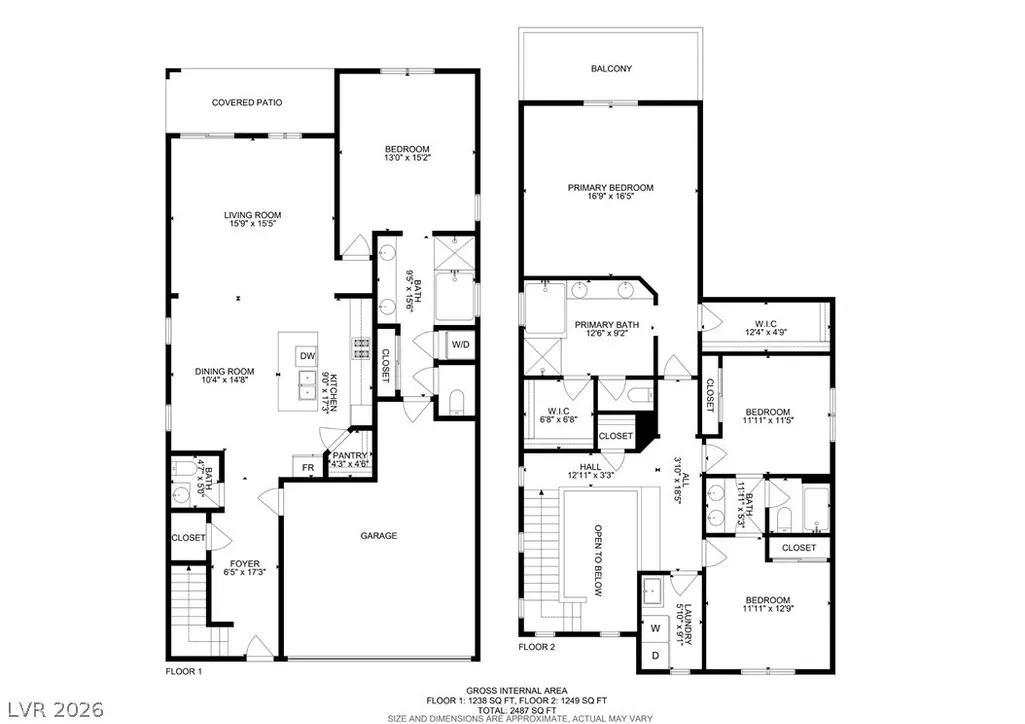
Welcome to 12424 Piazzo St, a beautifully upgraded, move-in-ready home located in a desirable gated Southern Highlands community. Offering 2,511 sq. ft., 4 bedrooms and 3.5 bathrooms, this thoughtfully designed home features an open floor plan and dual primary suites, including a private main-level suite ideal for multigenerational living, guests, or extended stays. The downstairs suite features a full bath with its own dedicated washer and dryer. Upstairs, the spacious primary suite features a private balcony, while the convenient laundry room includes a utility sink and washer and dryer approximately six months old. Extensive upgrades set this home apart, including new electronic shades throughout—an approximately $10,000 investment—upgraded light fixtures, solar panels on a PPA program, water softener, neutral wood-look laminate flooring, tile in the bathrooms, and carpet in the bedrooms. The kitchen features stainless steel appliances that convey with the home. Large island with room for 4 barstools. Step outside to a beautifully established backyard featuring a covered patio, pavers, mature landscaping, mature trees, and an electrical connection for a future hot tub, creating an inviting setting for relaxing or entertaining. With dual primary suites, two laundry areas, solar, extensive upgrades, a private balcony, and a beautifully finished backyard, this Southern Highlands home offers an exceptional combination of comfort, flexibility, and move-in-ready convenience.
| Elementary School | Middle School | High School |
|---|---|---|
| Stuckey Elementary School | Tarkanian Middle School | Desert Oasis High School |
| Price History | |
|---|---|
| 8/31/2026 | Listed $620,000 |
General Features
| Interior Features | Bedroom on Main Level,Ceiling Fan(s),Full Bath on Main Level,Window Treatments |
|---|---|
| Sewer | Public Sewer |
| Heating | Central,Gas |
| Cooling | Central Air,Electric |
| Utilities | Underground Utilities |
| Possession | Close Of Escrow |
| Roof | Tile |
| Appliances | Built-In Gas Oven,Double Oven,Dryer,Dishwasher,Gas Cooktop,Disposal,Microwave,Refrigerator,Water Softener Owned,Washer |
| Exterior Features | Balcony,Patio,Private Yard,Sprinkler/Irrigation |
| HOA | 87 |
| Garage Spaces | 2 |
| Association Fee Includes | Association Management |
| Patio/Porch Features | Balcony,Covered,Patio |
| Architectural Style | Two Story |
| Security Features | Gated Community |
| Year Built | 2019 |
| Stories | 2 |
| Property SubType | Single Family Residence |
| Additional Parcels Description | --- |
| Assoc Fee Paid Per | Monthly |
| County | Clark |
| Property Type | Residential |
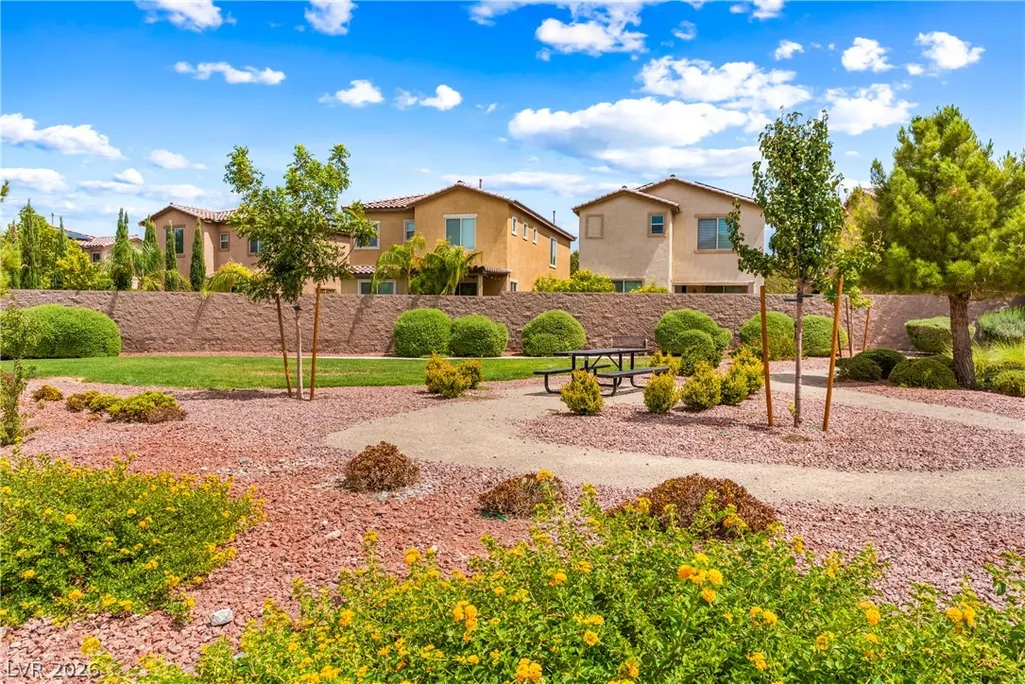
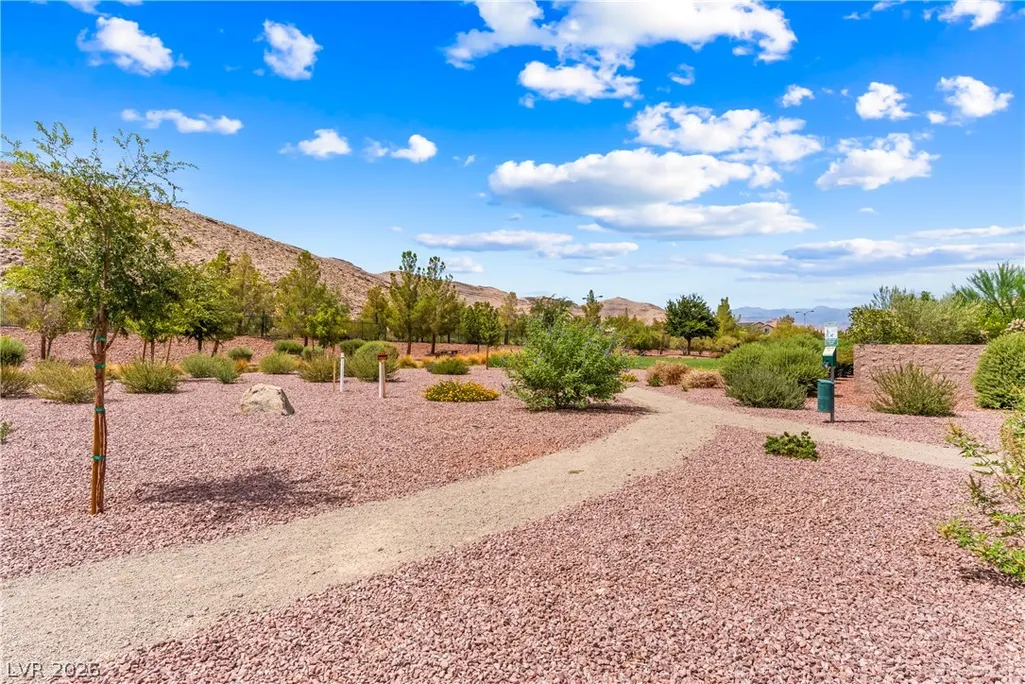
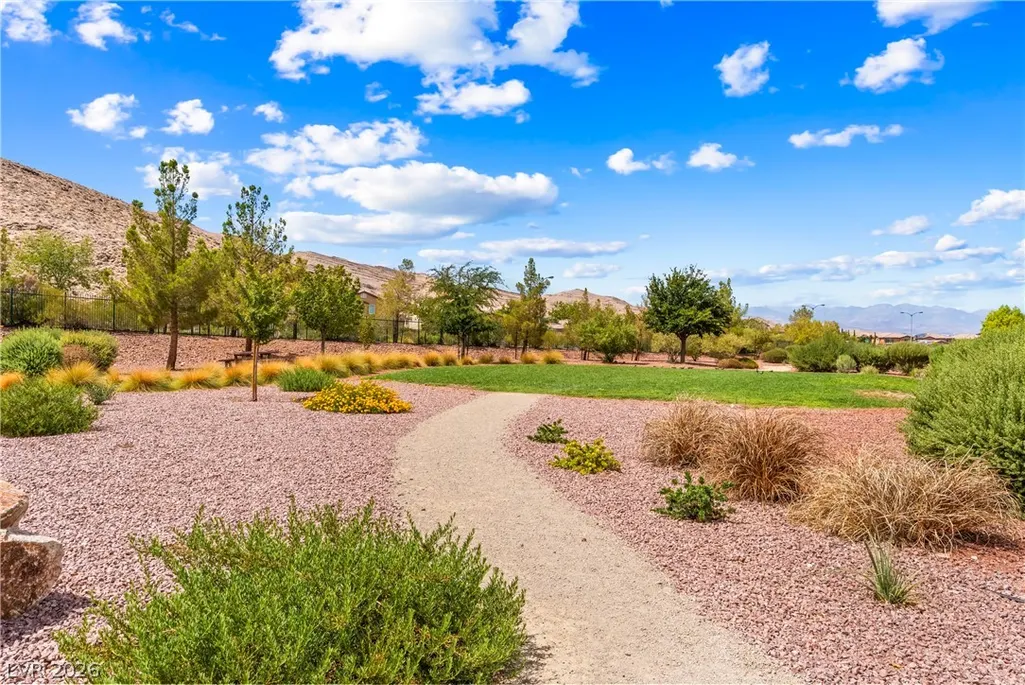
| Association Amenities | Basketball Court,Dog Park,Gated,Playground,Park |
| HOA / Comm Assn | Yes |
| Attached Garage | Yes |
| Energy Efficient | Solar Panel(s),Windows |
| Subdivision Name | Southern Highlands Parcel 420 |
| Facing Direction | South |
| Garage Y/N | Yes |
| Total Rooms | 8 |
| Status | Active |
| Directions | I-15 and Southern Highlands Pkwy, head north on Southern Highlands, right on Legends Tour, right on Mosticone Right on Piazzo. |
| High School | Desert Oasis |
| City | Las Vegas |
| Disclosures | Covenants/Restrictions Disclosure |
| Association Name | Cortona |
| Zoning Description | Single Family |
| Lot Size Units | Acres |
| Lot Size Square Feet | 4356 |
| Elementary School | Stuckey, Evelyn,Abston, Sandra B |
| Year Built Details | RESALE |
| Tax Annual Amount | 4176 |
| Middle/Junior High School | Tarkanian |
| Property Condition | Resale |
| Virtual Tour | https://my.matterport.com/show/?m=UkRudu4ZBQP&brand=0 |
| Standard Status | Active |
| Virtual Tour | https://www.youtube.com/watch?v=wgKp-i4mqho&t=63s |
| Property Sub Type Additional | Single Family Residence |
| PostalCity | Las Vegas |
Interior Features
| Flooring | Carpet,Laminate |
|---|---|
| Furnished Y/N | Unfurnished |
| Air Conditioning Y/N | Yes |
| Heating Y/N | Yes |
| Window Features | Blinds,Low-Emissivity Windows |
| Full Baths | 3 |
| Half Baths | 1 |
| Laundry Features | Cabinets,Gas Dryer Hookup,Laundry Room,Sink,Upper Level |
| Total Bedrooms | 4 |
| Total Baths | 4 |
| Bedrooms Possible | 4 |
Exterior Features
| Fencing | Block,Back Yard |
|---|---|
| Parking Features | Attached,Garage,Inside Entrance,Private |
| Lot Features | Drip Irrigation/Bubblers,Desert Landscaping,Landscaped,Synthetic Grass,Trees,< 1/4 Acre |
| Water Source | Public |
| Lot Size Area | 0.1 |
| Building Area Total | 2511 |
| Lot Size Acres | 0.1 |
| Horse Amenities | None |
Amenities
- Foreclosure
- Views
- Short Sale
- New Construction
- Adult 55+
- Lease To Own
- No HOA Fees
- Furnished
- Primary On Main
- Air Conditioning
- Seller Finance
- Green
- Fixer Upper
- Horse
- Golf
- Fireplace
- Deck
- Garage
- Basement
- Pool
Property vs Single Family Average in 89141
Price
Taxes
Year Built



 Listing information provided courtesy of the Realtor Association of New Mexico. IDX information is provided exclusively for consumers' personal, non-commercial use, and it may not be used for any purpose other than to identify prospective properties consumers may be interested in purchasing. The data is deemed reliable, but is not guaranteed accurate by the MLS.
