







Address
10612 Royal Willow Place, Las Vegas, NV
Price
$ 670,000
Property Attributes
- MLS#2811767
- TypeSingle Family
- Listing Status Active
- CountyClark
- CityLas Vegas
- NeighborhoodRoyal Woods
- Zip89144
- Style
- Year Built1999
- Taxes$ 3269
- Price$ 670,000
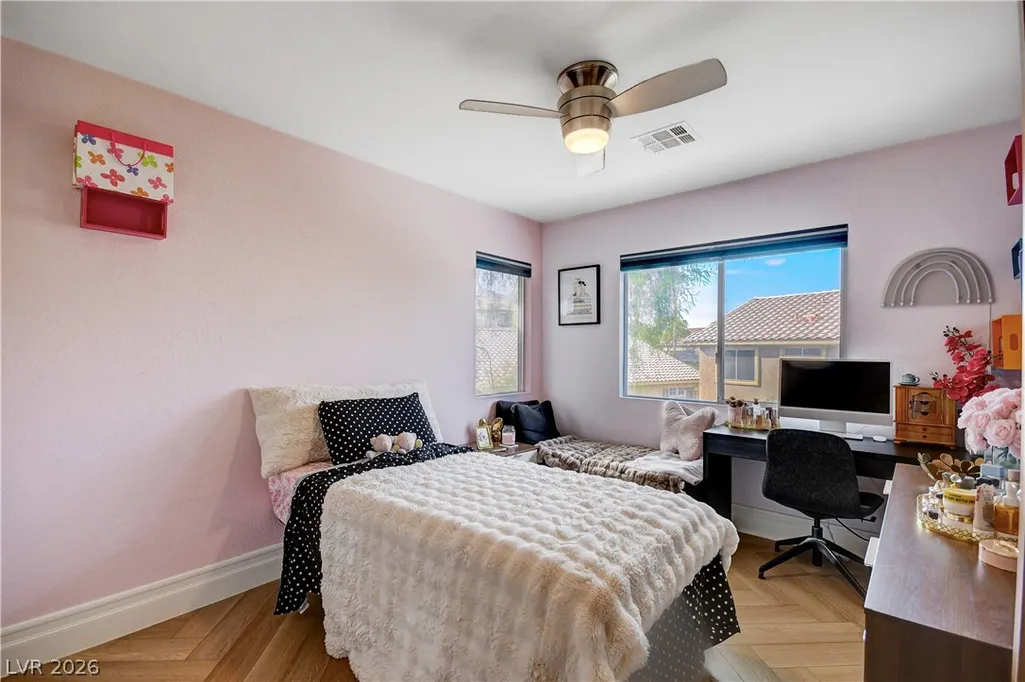
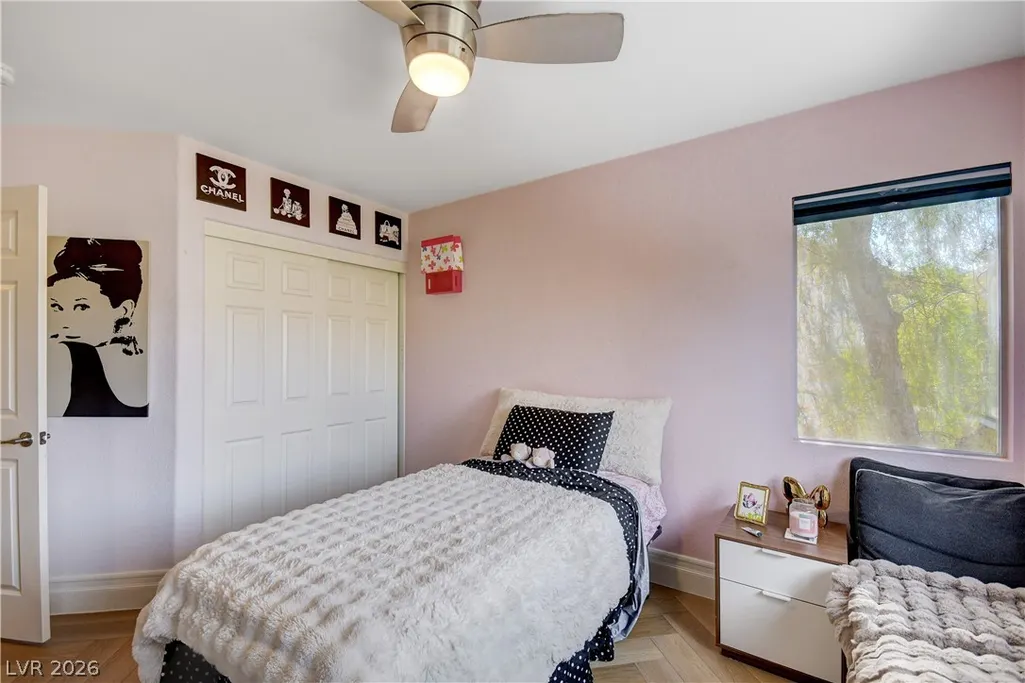
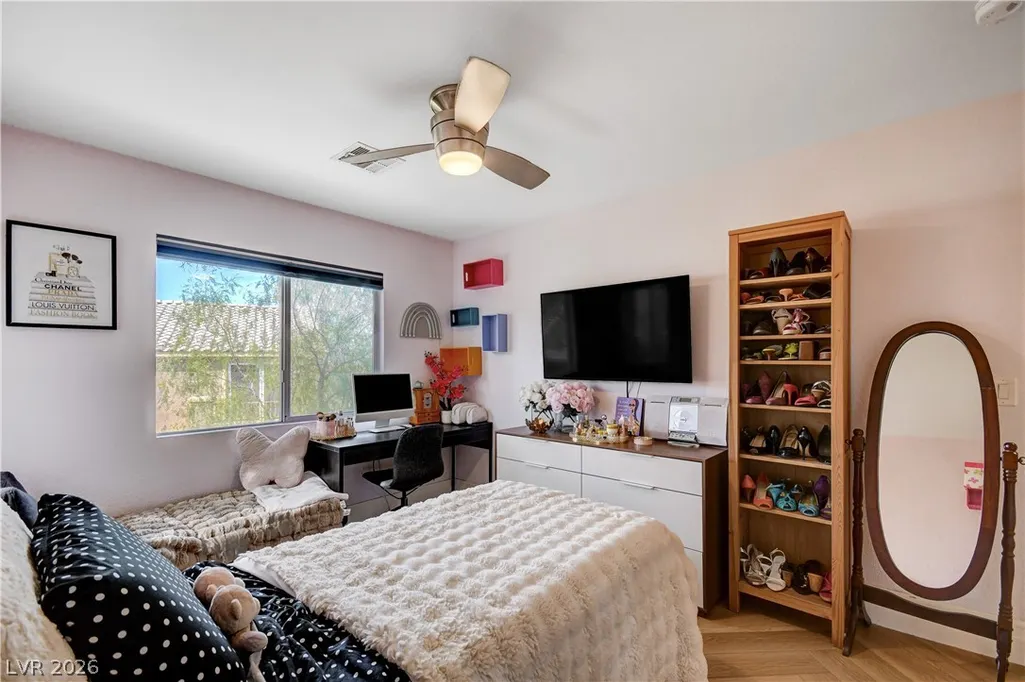
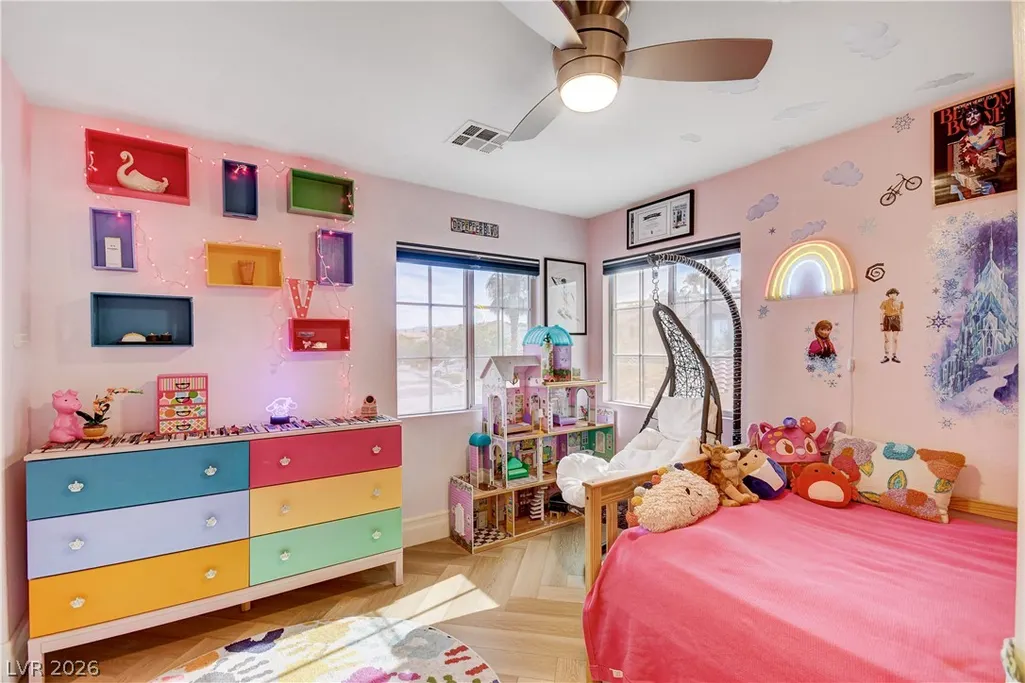
- Bedrooms4
- Full Bathrooms2
- Half Bathrooms1
- Sqr Footage2106
- Lot Size0.13 Acres
Data Source:
Greater Las Vegas MLS (GLVAR)
Property Description
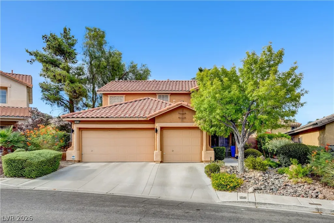
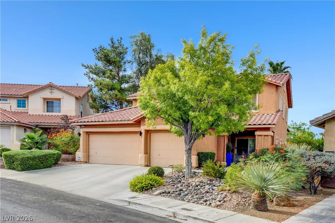
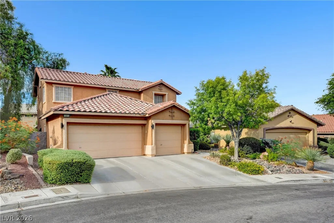
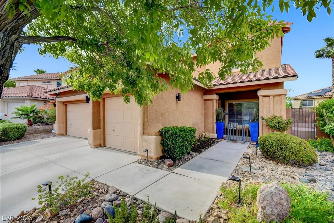
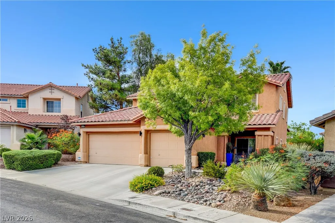
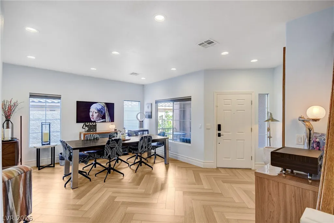
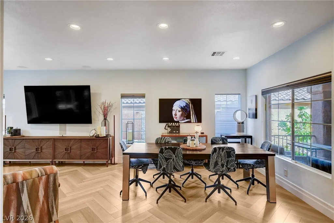
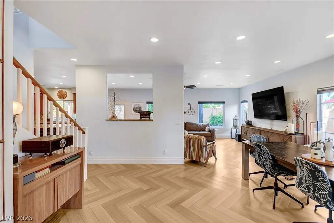
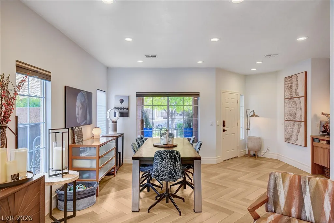
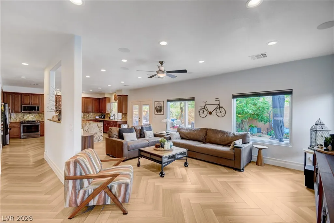
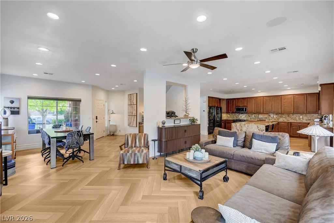
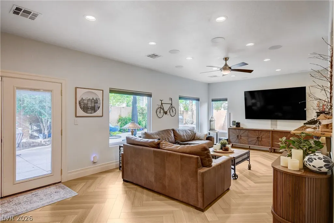
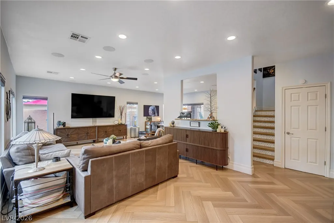
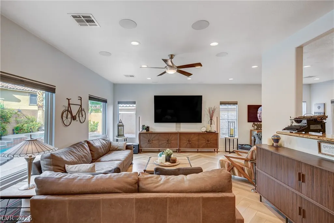
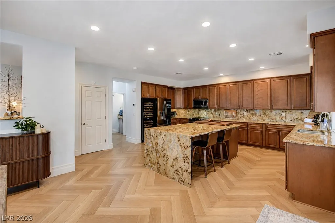
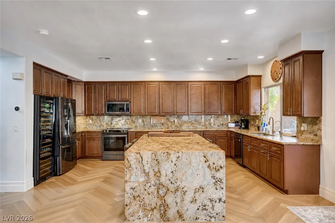
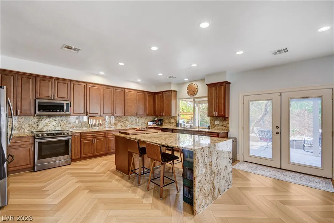
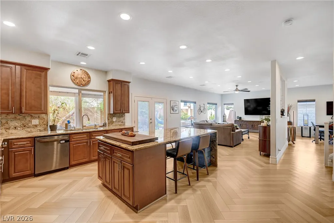
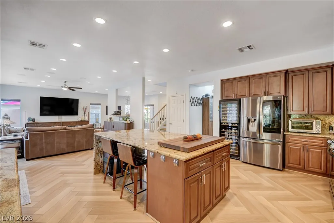
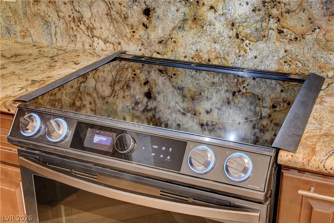
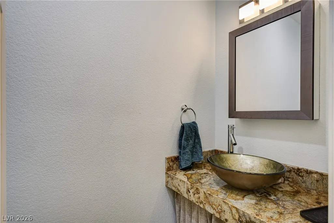
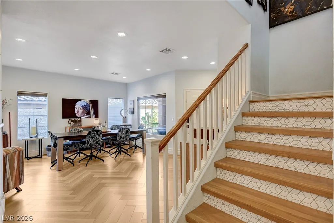
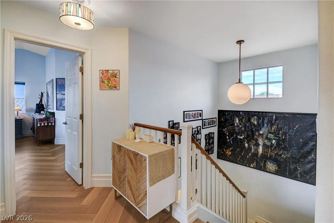
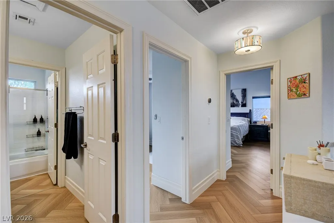
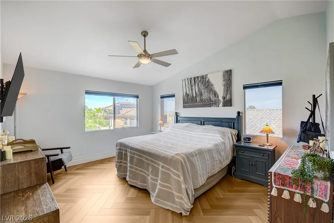
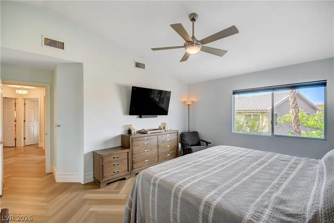
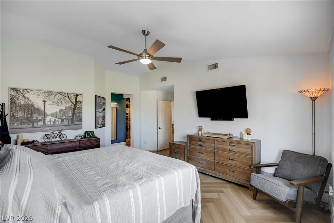
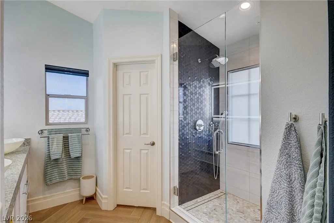
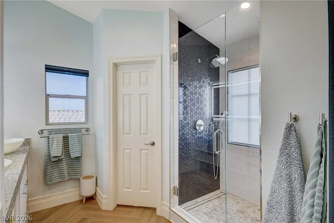
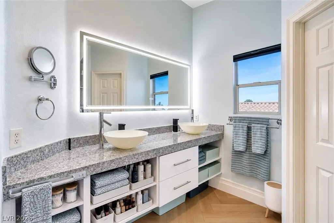
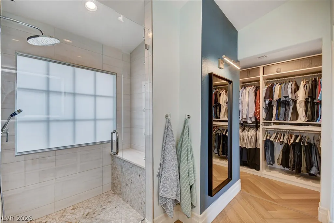
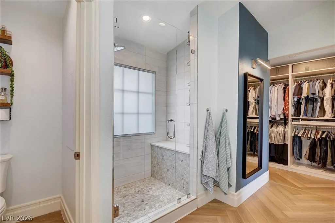
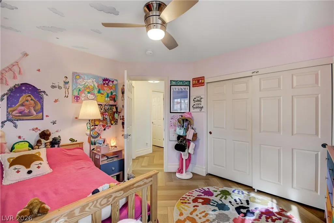
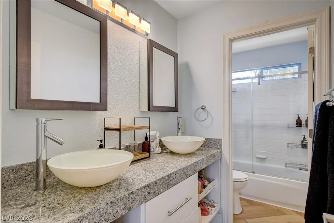
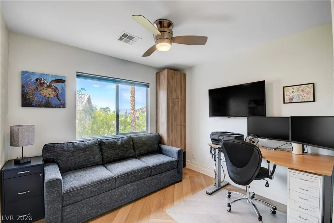
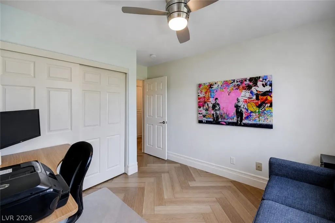
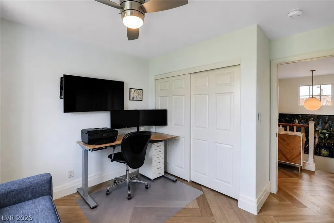
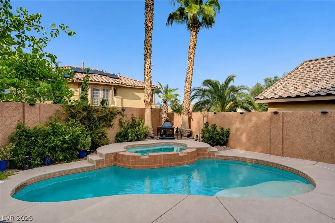
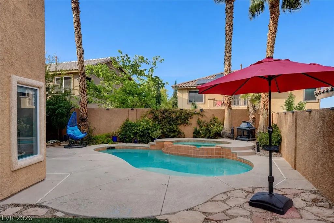
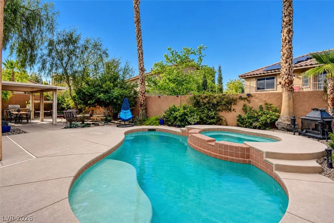
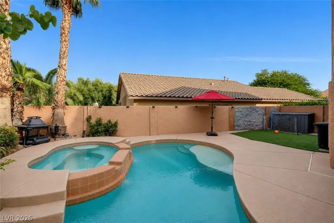
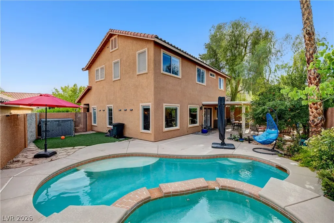
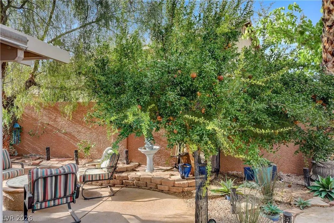
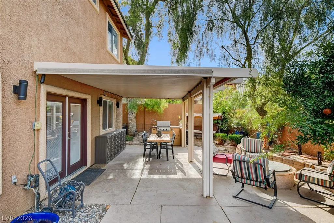
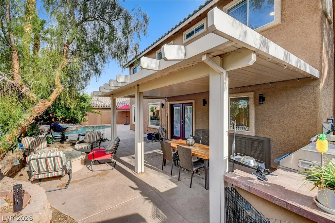
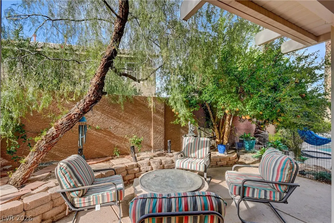
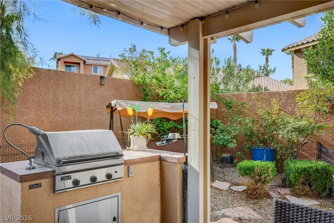
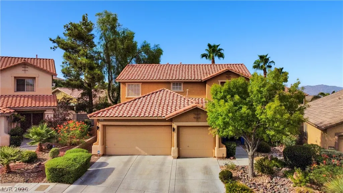
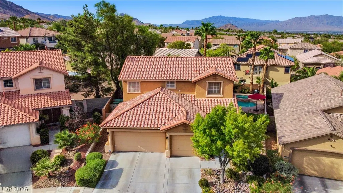
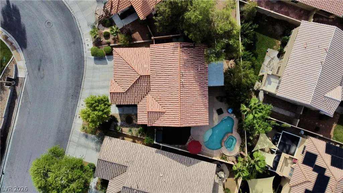
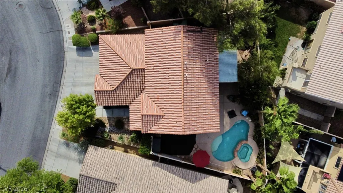
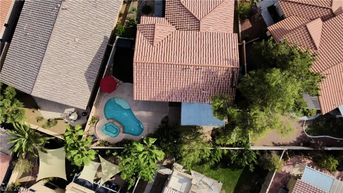
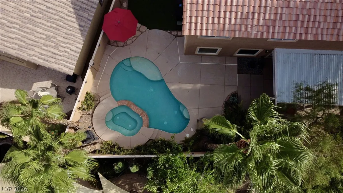
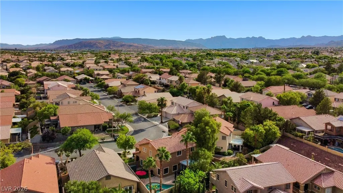
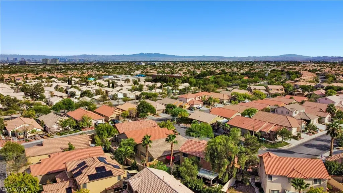
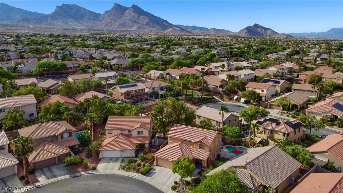
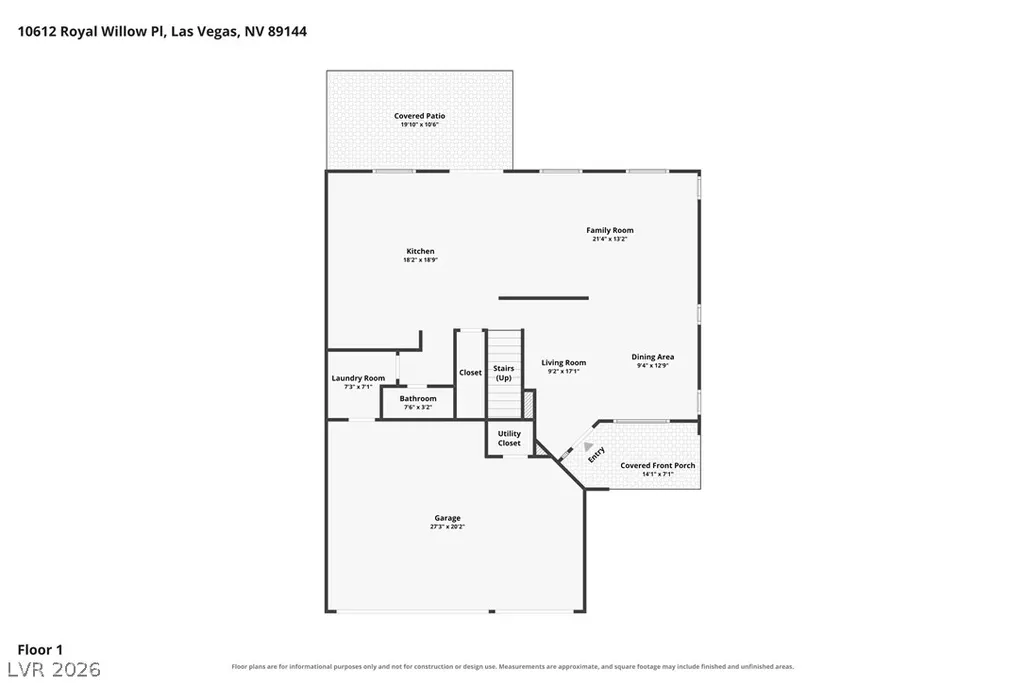
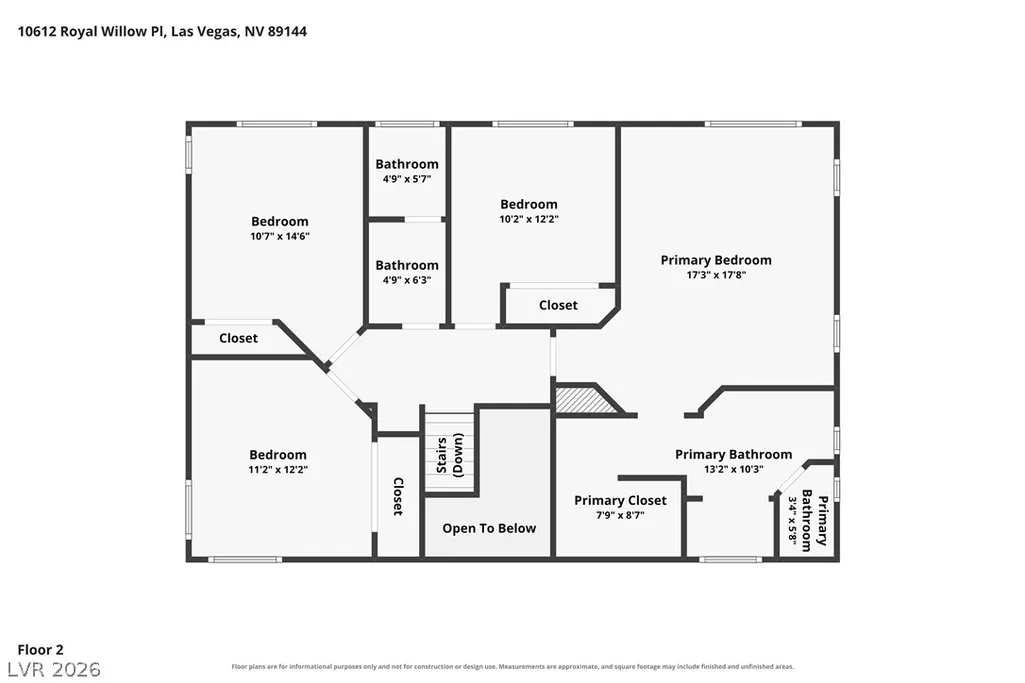
TRULY UNIQUE REMODELED SUMMERLIN HOME WITH POOL, SPA & MOUNTAIN VIEWS! This home features a completely reimagined main-floor floor plan that is truly unlike any other in the neighborhood. More than a remodel, the home was thoughtfully redesigned to create a sophisticated, open and highly functional layout for both everyday living and effortless entertaining. The chef’s kitchen features abundant tall cabinetry, granite countertops and backsplash, a dramatic waterfall-edge island with seating for six, induction cooktop, wine refrigerator and reverse-osmosis system. The kitchen flows seamlessly into the expansive great room and dining area, creating an impressive open-concept gathering space. Beautiful herringbone flooring, upgraded recessed lighting, 7-inch baseboards and Lutron lighting controls add elevated style. Additional upgrades include upgraded window coverings, surround sound with subwoofer and amplifier, Ring security cameras, garage storage and 220V/Tesla EV charging capability. Smart HVAC technology provides efficiency up to 17.5 SEER. Upstairs, the spacious primary suite captures beautiful mountain views toward Summerlin and features a remodeled primary bathroom with an oversized shower and sleek floating cabinetry. The private backyard is a true resort-style retreat with a sparkling pool and spa, fire pit, mature landscaping and multiple areas for relaxing or entertaining. The seamless indoor/outdoor connection is ideal for enjoying the Las Vegas lifestyle year-round. Located near Downtown Summerlin with easy access to the 215, this exceptional home is ideal for buyers searching for a unique remodeled Summerlin floor plan, pool and spa, mountain views, an entertainer’s kitchen, open-concept living, smart-home upgrades and Tesla/EV charging. A rare opportunity to own a home that is genuinely distinctive in both design and function.
| Elementary School | Middle School | High School |
|---|---|---|
| Bonner Elementary School | Rogich Sig Middle School | Palo Verde High School |
| Price History | |
|---|---|
| 8/26/2026 | Listed $670,000 |
General Features
| Interior Features | Ceiling Fan(s) |
|---|---|
| Sewer | Public Sewer |
| Heating | Central,Gas |
| Cooling | Central Air,Electric |
| Utilities | Underground Utilities |
| Possession | Close Of Escrow |
| Roof | Tile |
| Appliances | Dryer,Dishwasher,Electric Range,Disposal,Gas Range,Microwave,Refrigerator,Washer |
| Exterior Features | Patio,Private Yard |
| HOA | 74 |
| Garage Spaces | 3 |
| Association Fee Includes | Association Management |
| Patio/Porch Features | Covered,Patio |
| Architectural Style | Two Story |
| Pool Features | Gas Heat,In Ground,Private |
| Private Pool | Yes |
| Construction Materials | Drywall |
| Year Built | 1999 |
| Electric | Photovoltaics None |
| Stories | 2 |
| Property SubType | Single Family Residence |
| Percent Ownership | Single Family Residential |
| Additional Parcels Description | --- |
| Assoc Fee Paid Per | Monthly |
| County | Clark |
| Property Type | Residential |
| Association Amenities | Park |
| HOA / Comm Assn | Yes |
| Attached Garage | Yes |
| Subdivision Name | Royal Woods |
| Facing Direction | South |
| Garage Y/N | Yes |
| Total Rooms | 7 |
| Status | Active |
| Directions | From Hualapai, and Town Center, head North on Hualapai, Continue onto Far Hills Ave, turn Left on Laurelglen, turn Left on Royal Spruce, turn Right on Royal Birch, continue on Redwood Grove, turn Left on Royal Elm, Royal Elm becomes Royal Willow, house on left. |
| High School | Palo Verde |
| City | Las Vegas |
| Disclosures | Covenants/Restrictions Disclosure |
| Association Name | Summerlin North |
| Zoning Description | Single Family |
| Lot Size Units | Acres |
| Lot Size Square Feet | 5663 |
| Elementary School | Bonner, John W.,Bonner, John W. |
| Tax Annual Amount | 3269 |
| Middle/Junior High School | Rogich Sig |
| Virtual Tour | https://www.tourfactory.com/idxr3251126 |
| Standard Status | Active |
| Virtual Tour | https://www.tourfactory.com/3251126 |
| Property Sub Type Additional | Single Family Residence |
| Expected Active Date | 2026-08-27 |
| PostalCity | Las Vegas |
Interior Features
| Flooring | Luxury Vinyl Plank |
|---|---|
| Furnished Y/N | Unfurnished |
| Air Conditioning Y/N | Yes |
| Heating Y/N | Yes |
| Full Baths | 2 |
| Half Baths | 1 |
| Laundry Features | Gas Dryer Hookup,Main Level,Laundry Room |
| Total Bedrooms | 4 |
| Total Baths | 3 |
| Bedrooms Possible | 4 |
Exterior Features
| Fencing | Block,Back Yard |
|---|---|
| Parking Features | Attached,Garage,Inside Entrance,Private |
| Lot Features | Desert Landscaping,Fruit Trees,Landscaped,Synthetic Grass,Trees,< 1/4 Acre |
| Water Source | Public |
| Lot Size Area | 0.13 |
| Spa | Yes |
| Building Area Total | 2106 |
| Lot Size Acres | 0.13 |
| Horse Amenities | None |
Amenities
- Foreclosure
- Views
- Short Sale
- New Construction
- Adult 55+
- Lease To Own
- No HOA Fees
- Furnished
- Primary On Main
- Air Conditioning
- Seller Finance
- Green
- Fixer Upper
- Horse
- Golf
- Fireplace
- Deck
- Garage
- Basement
- Pool
Property vs Single Family Average in 89144
Price
Taxes
Year Built



 Listing information provided courtesy of the Realtor Association of New Mexico. IDX information is provided exclusively for consumers' personal, non-commercial use, and it may not be used for any purpose other than to identify prospective properties consumers may be interested in purchasing. The data is deemed reliable, but is not guaranteed accurate by the MLS.
