

Primary on Main













Address
743 Middle Beach Street, Las Vegas, NV
Price
$ 1,350,000
Property Attributes
- MLS#2811487
- TypeSingle Family
- Listing Status Active
- CountyClark
- CityLas Vegas
- NeighborhoodEsperanza Phase 1
- Zip89138
- Style
- Year Built2013
- Taxes$ 9438
- Price$ 1,350,000
- Bedrooms5
- Full Bathrooms3
- Half Bathrooms1
- Sqr Footage3539
- Lot Size0.17 Acres
Data Source:
Greater Las Vegas MLS (GLVAR)
Property Description
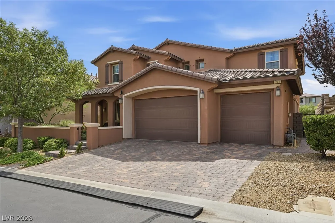
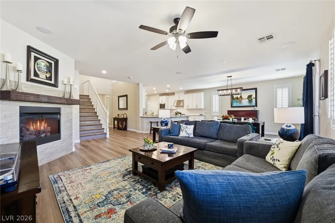
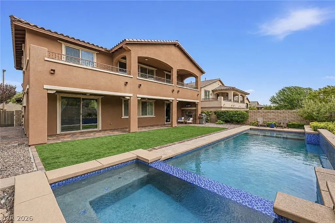
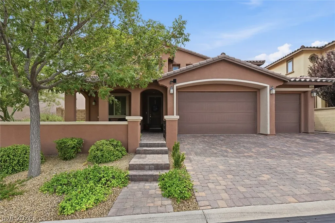
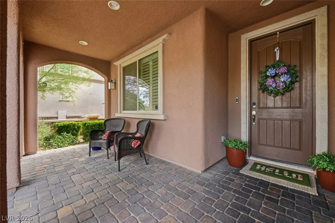
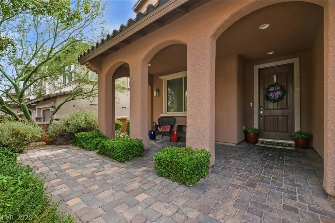
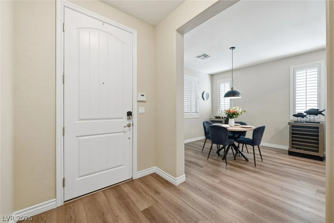
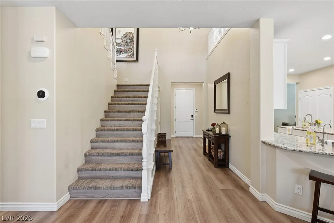
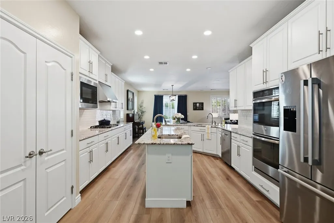
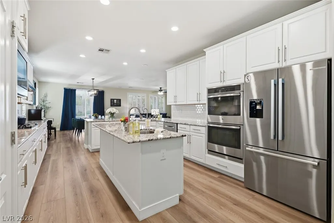
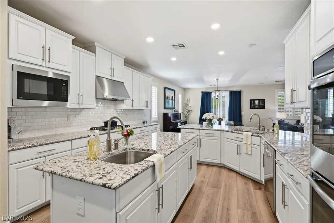
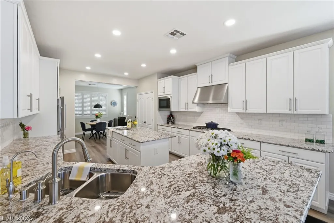
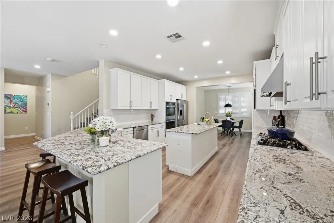
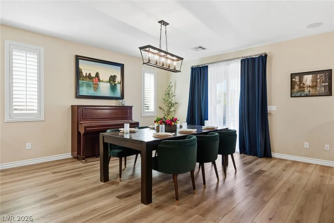
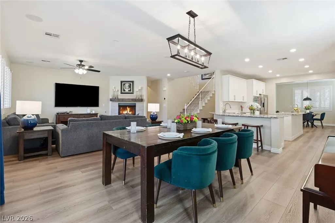
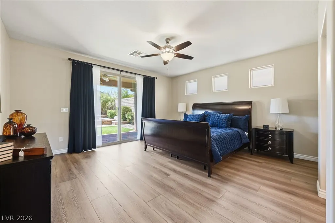
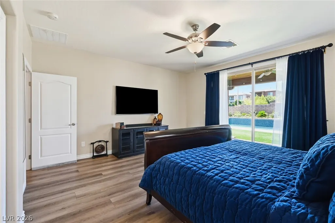
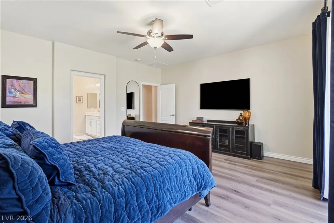
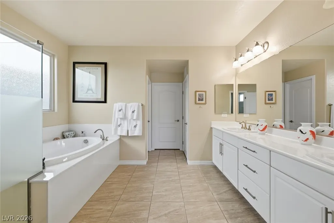
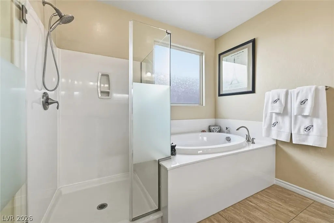
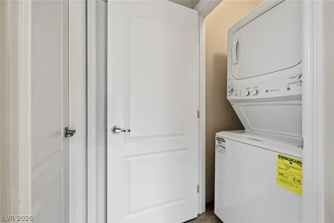
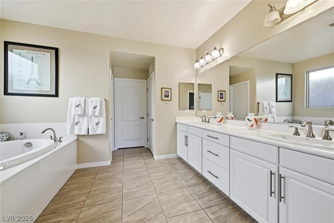
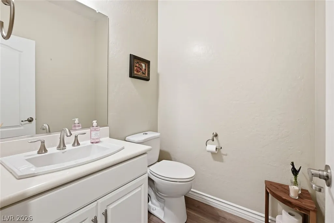
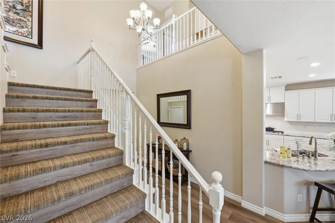
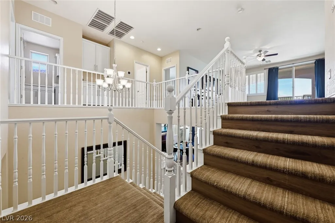
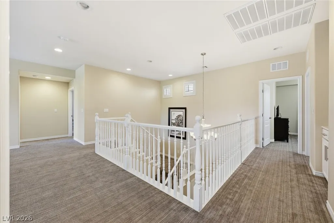
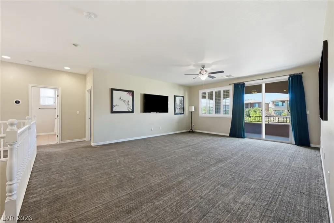
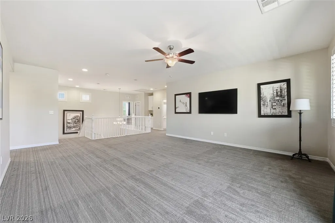
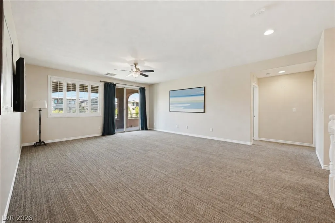
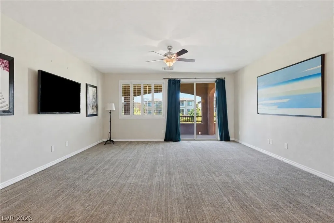
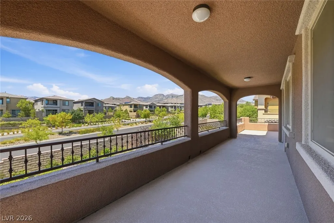
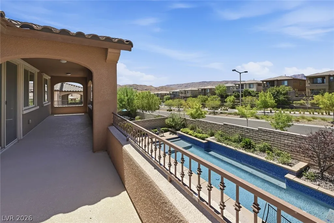
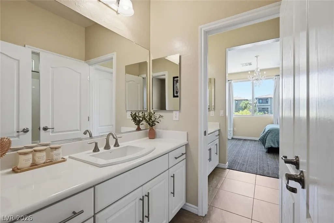
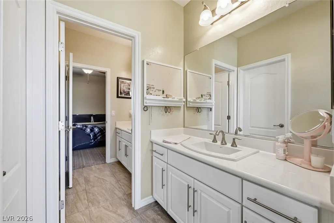
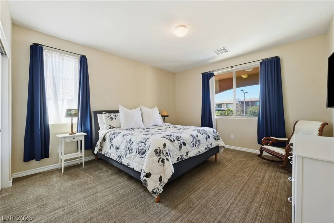
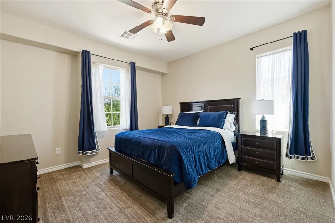
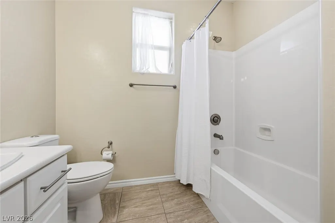
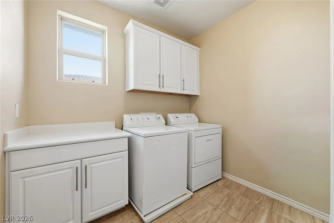
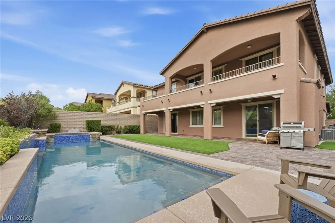
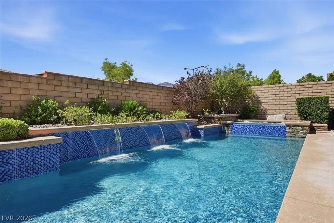
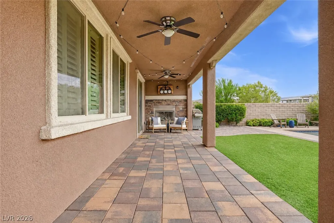
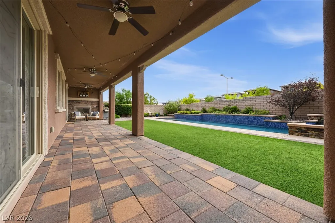
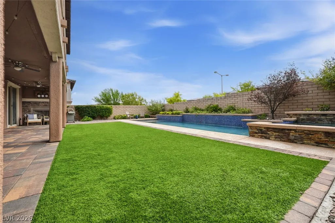
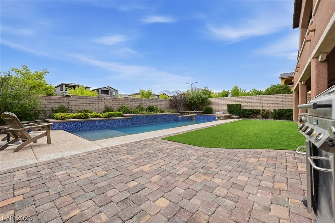
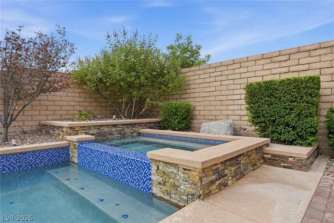
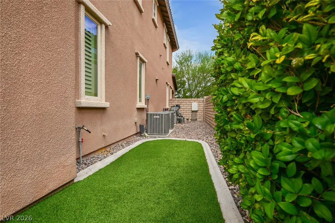
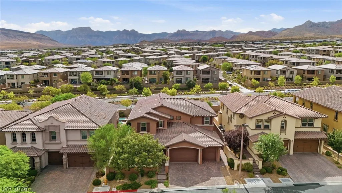
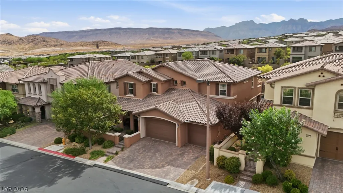
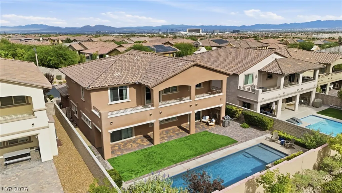
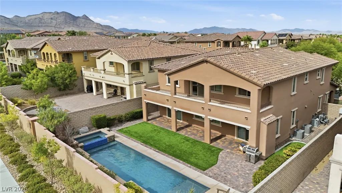
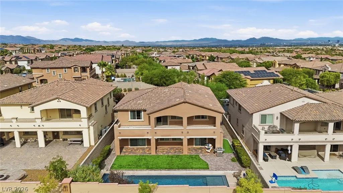
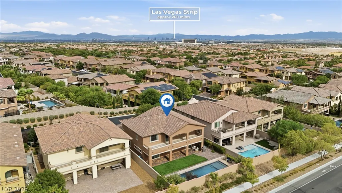
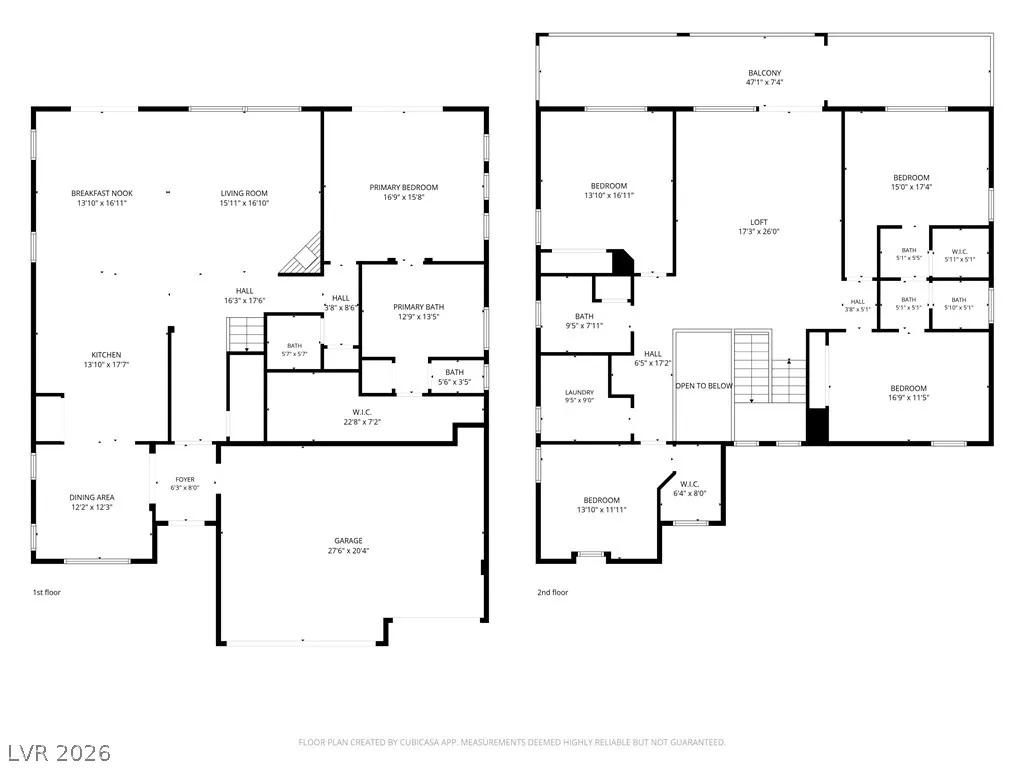
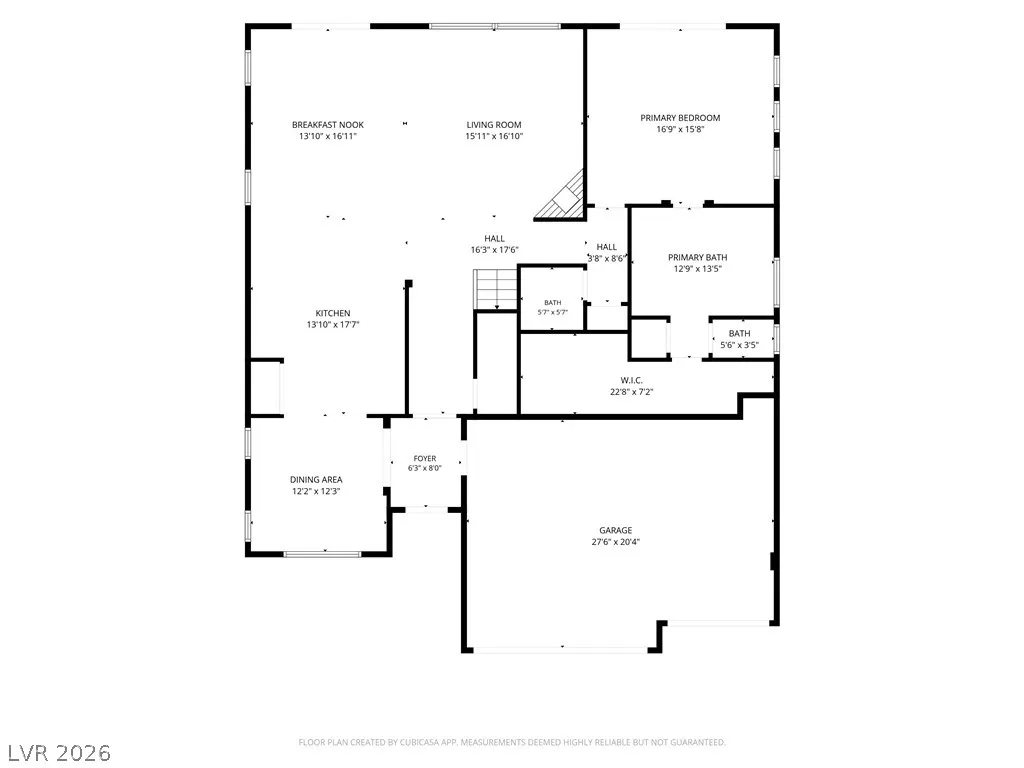
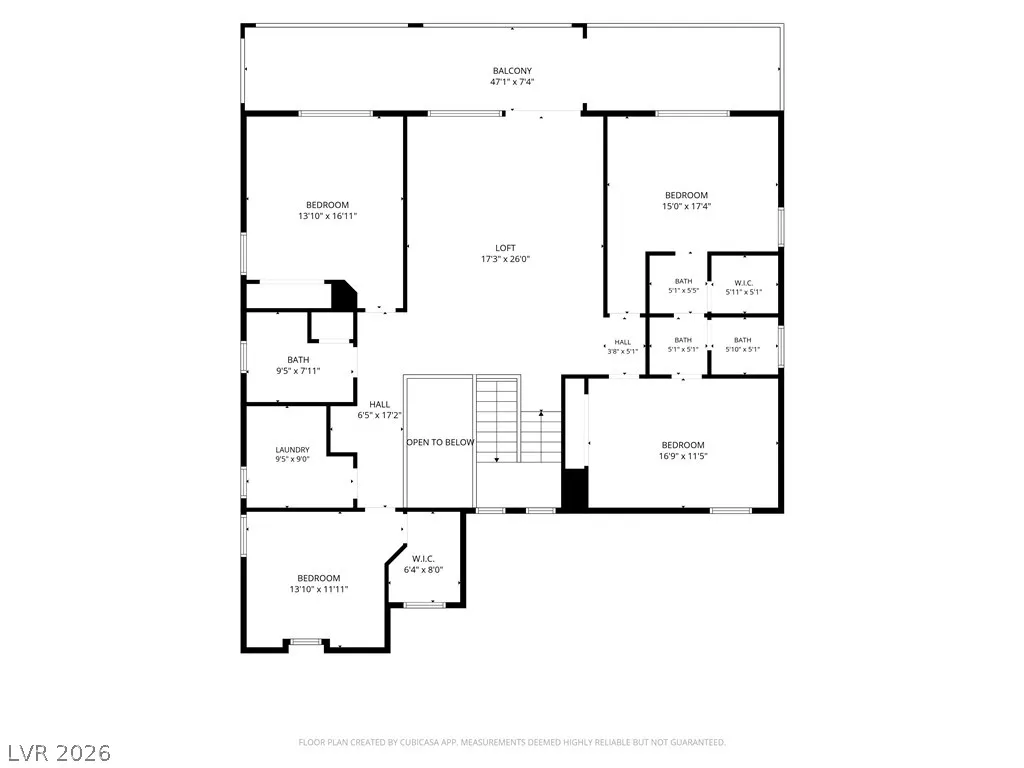
Welcome to this beautifully appointed home in a gated Summerlin community, ideally located just minutes from Red Rock Canyon! Offering more than 3,500 square feet of living space, this 5-bedroom, 3.5-bath home with a 3-car garage is designed for both everyday living and entertaining. A gated courtyard entry leads to a cozy front porch and into a home filled with stunning features and spacious living areas. The open-concept kitchen offers a cooktop, double ovens, abundant cabinet and counter space, and opens to two separate dining areas, perfect for gatherings. The private downstairs primary suite features backyard access, a spa-like bath, large walk-in closet, and its own washer and dryer. Upstairs, enjoy a large loft with a balcony offering beautiful mountain views and the perfect place to take in stunning Vegas sunsets. Four additional oversized bedrooms provide plenty of space, including two connected by a Jack-and-Jill bathroom. The backyard is an entertainer’s oasis with a pool, spa, waterfall feature, full-length covered patio, built-in fireplace, and low-maintenance synthetic grass. Conveniently located near top-rated schools, shopping, dining, Summerlin amenities, and Red Rock Canyon, this exceptional Las Vegas home offers the space, location, and lifestyle you’ve been looking for!
| Elementary School | Middle School | High School |
|---|---|---|
| Vassiliadis Elementary School | Rogich Sig Middle School | Palo Verde High School |
| Price History | |
|---|---|
| 9/3/2026 | Listed $1,350,000 |
General Features
| Interior Features | Bathroom on Main Level,Bedroom on Main Level,Ceiling Fan(s),Full Bath on Main Level,Primary Downstairs,Window Treatments |
|---|---|
| Sewer | Public Sewer |
| Heating | Central,Gas |
| Cooling | Central Air,Electric,2 Units |
| Utilities | Cable Available |
| Possession | Close Of Escrow |
| Roof | Pitched,Tile |
| Appliances | Built-In Electric Oven,Double Oven,Dryer,Dishwasher,Gas Cooktop,Disposal,Microwave,Refrigerator,Washer |
| Exterior Features | Balcony,Courtyard,Porch,Patio,Private Yard,Sprinkler/Irrigation |
| HOA | 69 |
| Garage Spaces | 3 |
| Association Fee Includes | Association Management,Maintenance Grounds,Recreation Facilities,Security |
| Patio/Porch Features | Balcony,Covered,Patio,Porch |
| Architectural Style | Two Story |
| Pool Features | Heated,In Ground,Private,Salt Water,Waterfall,Association |
| Private Pool | Yes |
| Security Features | Security System Owned,Gated Community |
| Year Built | 2013 |
| Electric | Photovoltaics None |
| Stories | 2 |
| Property SubType | Single Family Residence |
| Percent Ownership | Single Family Residential |
| Additional Parcels Description | --- |
| Assoc Fee Paid Per | Monthly |
| County | Clark |
| Property Type | Residential |
| Association Amenities | Basketball Court,Dog Park,Gated,Jogging Path,Barbecue,Playground,Pickleball,Park,Pool,Security,Tennis Court(s) |
| HOA / Comm Assn | Yes |
| Attached Garage | Yes |
| Energy Efficient | Windows |
| Subdivision Name | Esperanza Phase 1 |
| Facing Direction | East |
| Garage Y/N | Yes |
| Total Rooms | 11 |
| Status | Active |
| Directions | 215 and Charleston, West on Charleston, North on Sky Vista, East on Desert Moon, North on Sharl Harbor thru gate, left on Lost Treasure, Right on Middle Beach and home is on the left |
| High School | Palo Verde |
| City | Las Vegas |
| Disclosures | Covenants/Restrictions Disclosure |
| Association Name | Summerlin West |
| Zoning Description | Single Family |
| Lot Size Units | Acres |
| Lot Size Square Feet | 7405 |
| Spa Features | In Ground |
| Elementary School | Vassiliadis, Billy & Rosemary,Vassiliadis, Billy & |
| Year Built Details | RESALE |
| Tax Annual Amount | 9438 |
| Middle/Junior High School | Rogich Sig |
| Property Condition | Resale |
| Virtual Tour | https://view.spiro.media/order/cea59b73-bda1-45f1-d431-08deef7d9109?version=130_073&branding=false |
| Days on Market | 18 |
| Standard Status | Active |
| Virtual Tour | https://view.spiro.media/order/cea59b73-bda1-45f1-d431-08deef7d9109?version=130_073&branding=true |
| Property Sub Type Additional | Single Family Residence |
| PostalCity | Las Vegas |
Interior Features
| Flooring | Carpet,Luxury Vinyl Plank,Tile |
|---|---|
| Furnished Y/N | Unfurnished |
| Total Fireplaces | 1 |
| Fireplace Features | Gas,Living Room |
| Air Conditioning Y/N | Yes |
| Heating Y/N | Yes |
| Window Features | Blinds,Double Pane Windows |
| Fireplace Y/N | Yes |
| Full Baths | 3 |
| Half Baths | 1 |
| Laundry Features | Gas Dryer Hookup,Main Level,Laundry Room,Upper Level |
| Total Bedrooms | 5 |
| Total Baths | 4 |
| Bedrooms Possible | 7 |
Exterior Features
| Fencing | Block,Back Yard |
|---|---|
| Parking Features | Attached,Garage,Garage Door Opener,Inside Entrance,Private |
| Lot Features | Drip Irrigation/Bubblers,Desert Landscaping,Landscaped,Rocks,Synthetic Grass,Trees,< 1/4 Acre |
| Water Source | Public |
| Lot Size Area | 0.17 |
| Spa | Yes |
| Building Area Total | 3539 |
| Lot Size Acres | 0.17 |
| Horse Amenities | None |
Amenities
- Foreclosure
- Views
- Short Sale
- New Construction
- Adult 55+
- Lease To Own
- No HOA Fees
- Furnished
- Primary On Main
- Air Conditioning
- Seller Finance
- Green
- Fixer Upper
- Horse
- Golf
- Fireplace
- Deck
- Garage
- Basement
- Pool
Property vs Single Family Average in 89138
Price
Taxes
Year Built



 Listing information provided courtesy of the Realtor Association of New Mexico. IDX information is provided exclusively for consumers' personal, non-commercial use, and it may not be used for any purpose other than to identify prospective properties consumers may be interested in purchasing. The data is deemed reliable, but is not guaranteed accurate by the MLS.
