

Views - Primary on Main - Adult 55+



















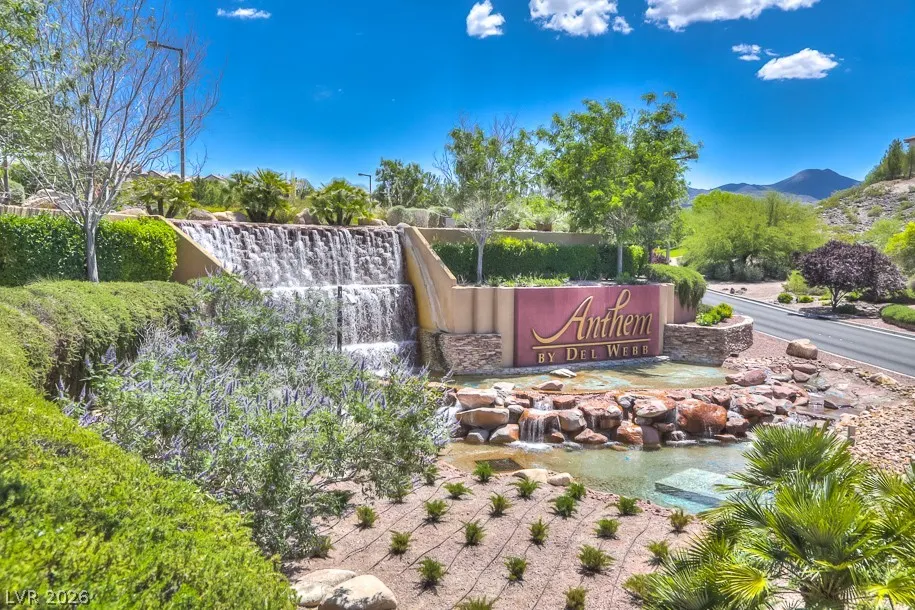
Address
2948 Foxtail Creek Avenue, Henderson, NV
Price
$ 1,195,000
Property Attributes
- MLS#2810080
- TypeSingle Family
- Listing Status Active
- CountyClark
- CityHenderson
- NeighborhoodSun City Anthem Phase 1
- Zip89052
- Style
- Year Built2004
- Taxes$ 5742
- Price$ 1,195,000
- Bedrooms3
- Full Bathrooms3
- Half Bathrooms1
- Sqr Footage2708
- Lot Size0.2 Acres
Data Source:
Greater Las Vegas MLS (GLVAR)
Property Description
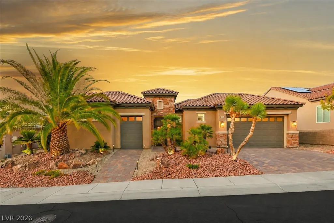
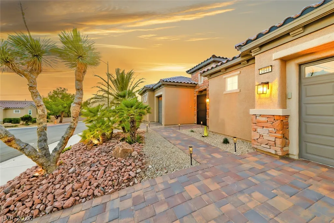
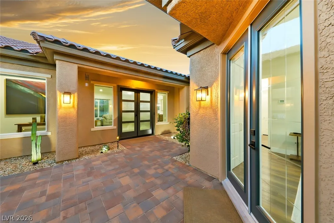
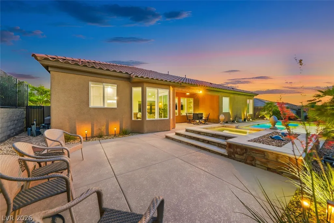
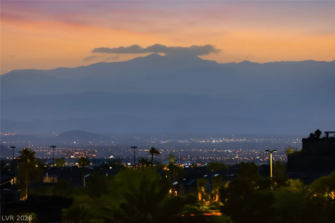
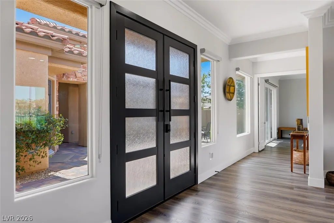
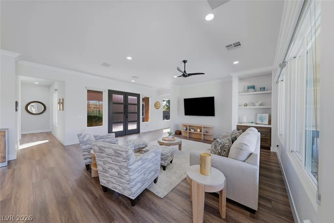
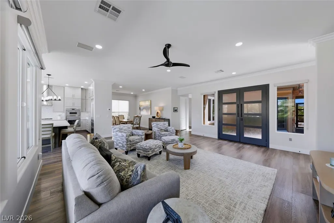
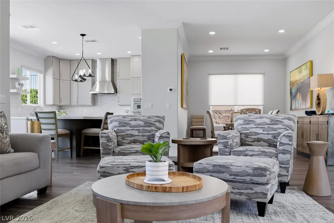
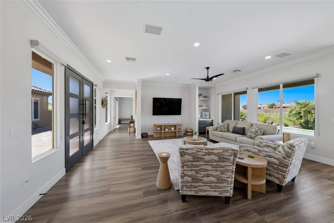
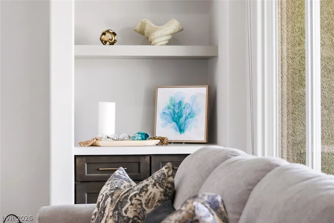
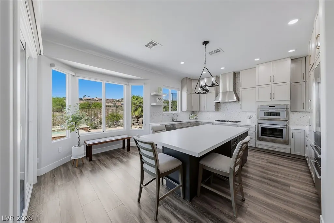
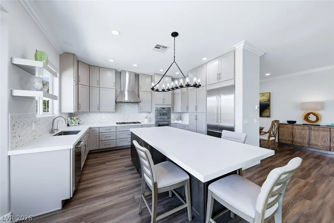
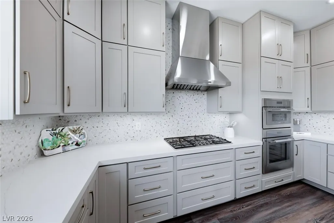
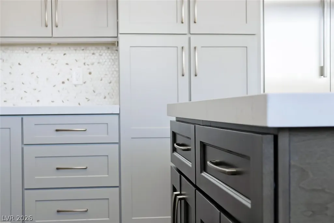
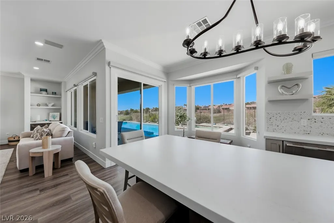
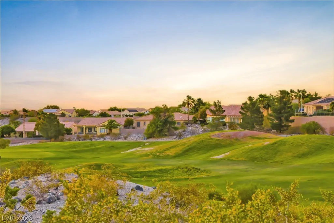
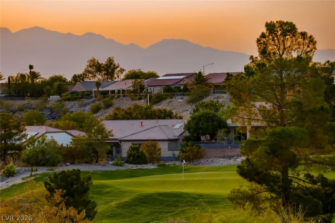
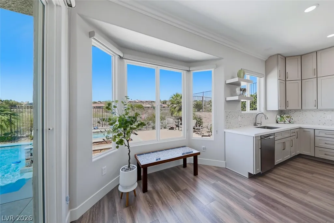
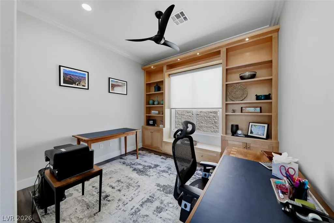
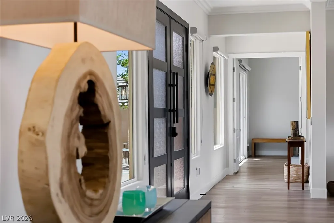
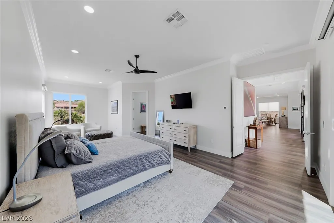
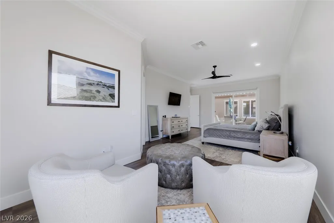
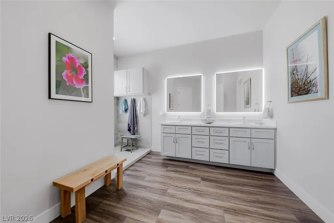
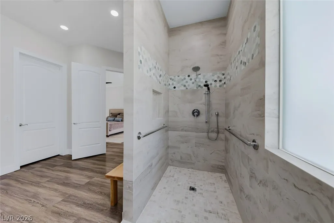
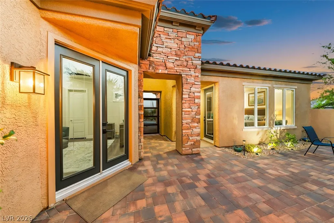
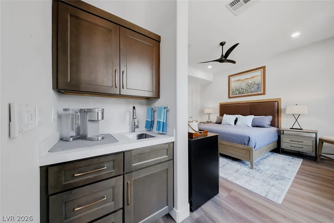
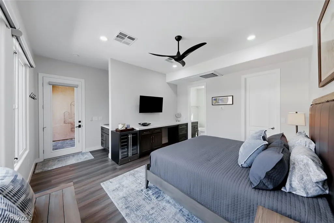
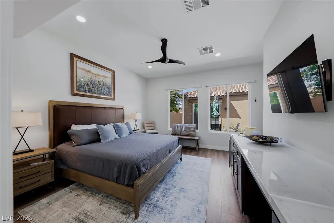
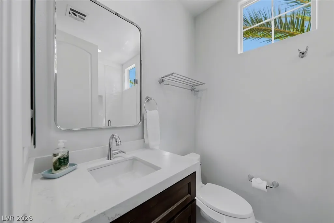
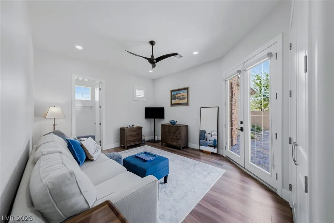
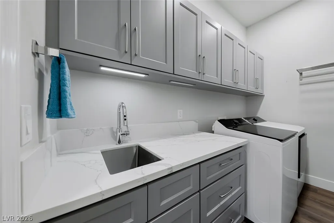
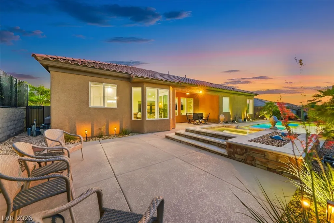
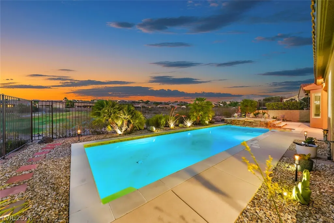
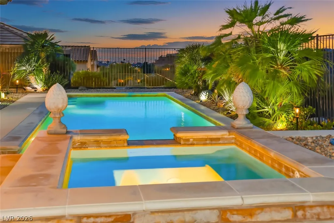
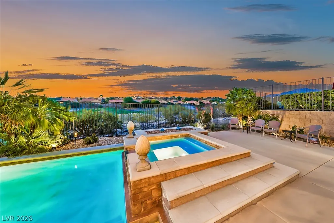
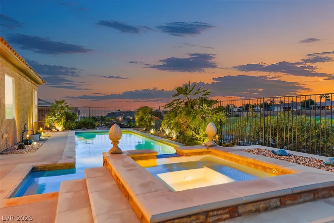
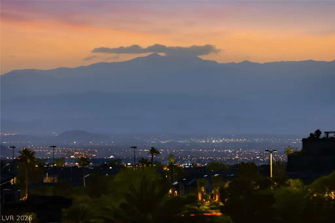
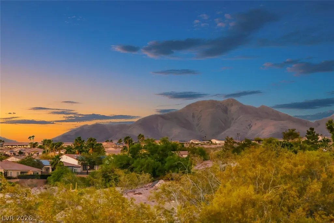
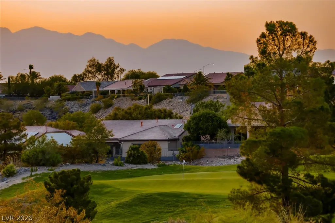
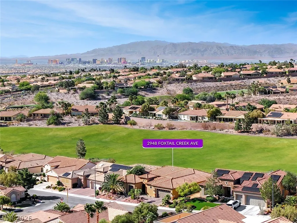
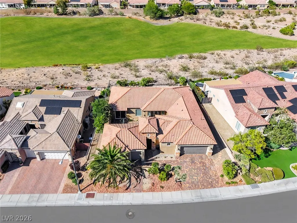
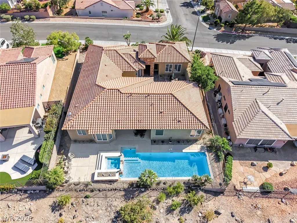
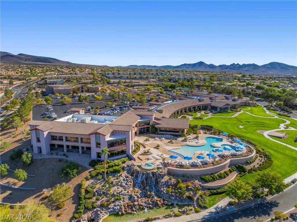
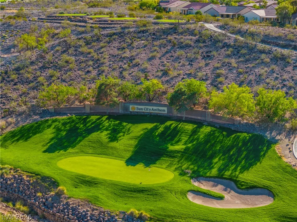
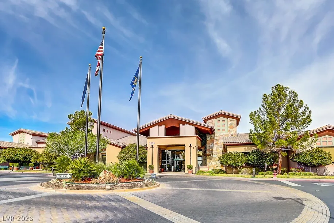
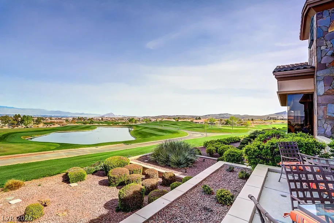
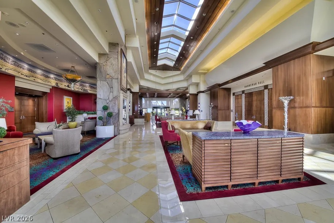
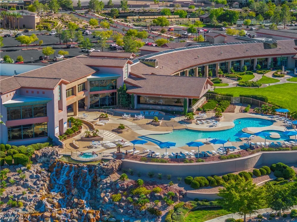
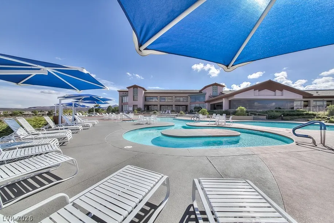
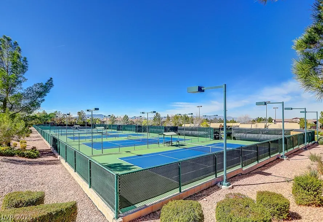
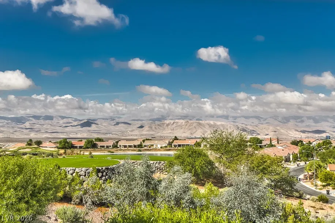
Elevate your lifestyle with this completely remodeled Trenton model offering golf, mountain, and city views. Virtually every surface of this home has been redesigned, showcasing a refined desert contemporary design with wide-plank flooring, custom entry door, upgraded millwork, designer fixtures, custom lighting, new HVAC system, tankless water heater, and high-end water filtration system. (Over $320K in recent renovations). The remodeled chef’s kitchen features custom cabinetry, top-of-the-line Thermador appliances, built-in smart refrigerator with cameras, Wifi-enabled oven and microwave/speed oven , RO water filtered system, quartz countertops, oversized island seating, designer backsplash, and generous pull-out storage. The expansive primary suite features large sitting area, direct courtyard access, spacious walk-in closet, and a spa-like walk-in shower and upgraded LED mirrors. The separate laundry room offers additional cabinetry, utility sink, and new LG smart washer and dryer. A large fully enclosed courtyard with new pavers creates exceptional indoor-outdoor living, while the detached casita with private golf cart garage is ideal for guests or extended family. Enjoy a resort-style heated pool & spa, covered patio, upgraded paver driveway, and low-maintenance desert landscaping with no direct rear neighbors. Located in Sun City Anthem with multiple clubhouses, fitness centers, pools, pickleball, tennis, golf, and walking trails.
| Elementary School | Middle School | High School |
|---|---|---|
| Wallin Elementary School | Webb Middle School | Liberty High School |
| Price History | |
|---|---|
| 8/19/2026 | Listed $1,195,000 |
General Features
| Interior Features | Bedroom on Main Level,Ceiling Fan(s),Full Bath on Main Level,Primary Downstairs,Window Treatments |
|---|---|
| Sewer | Public Sewer |
| Heating | Central,Gas |
| Cooling | Central Air,Electric |
| Utilities | Cable Available,Underground Utilities |
| Possession | Close Of Escrow |
| Roof | Tile |
| Appliances | Built-In Electric Oven,Dryer,Dishwasher,Gas Cooktop,Disposal,Microwave,Refrigerator,Washer |
| Exterior Features | Courtyard,Patio,Private Yard |
| HOA | 438 |
| Garage Spaces | 3 |
| Association Fee Includes | Association Management,Reserve Fund,Security |
| Patio/Porch Features | Covered,Patio |
| Architectural Style | One Story |
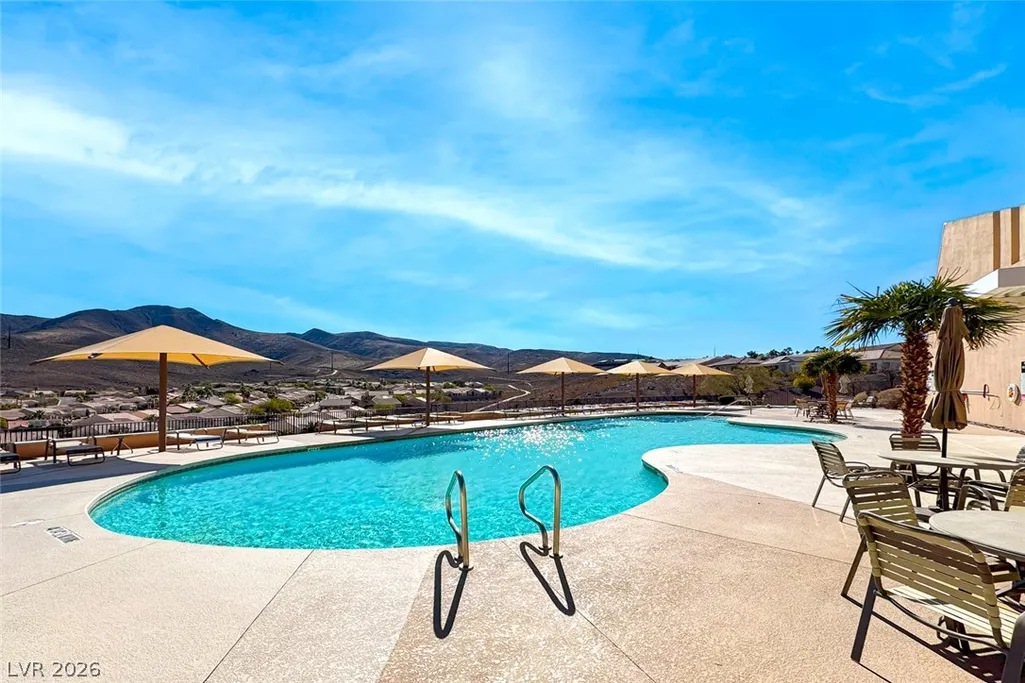
| Pool Features | Heated,In Ground,Private,Pool/Spa Combo,Community |
| Private Pool | Yes |
| Security Features | Controlled Access |
| Year Built | 2004 |
| Electric | Photovoltaics None |
| View | City,Golf Course,Mountain(s) |
| Stories | 1 |
| Property SubType | Single Family Residence |
| Percent Ownership | Single Family Residential |
| Community Features | Pool |
| Additional Parcels Description | --- |
| Assoc Fee Paid Per | Quarterly |
| County | Clark |
| Property Type | Residential |
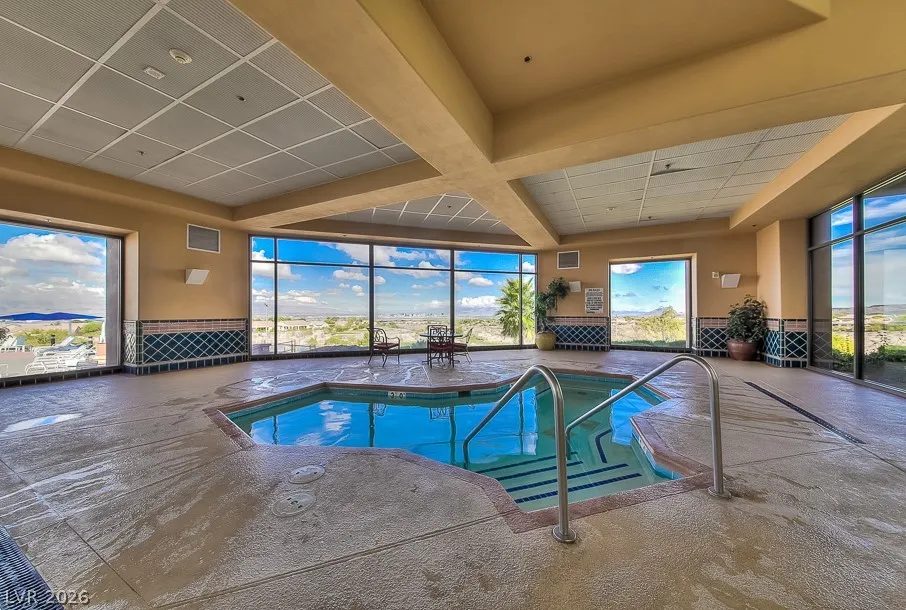
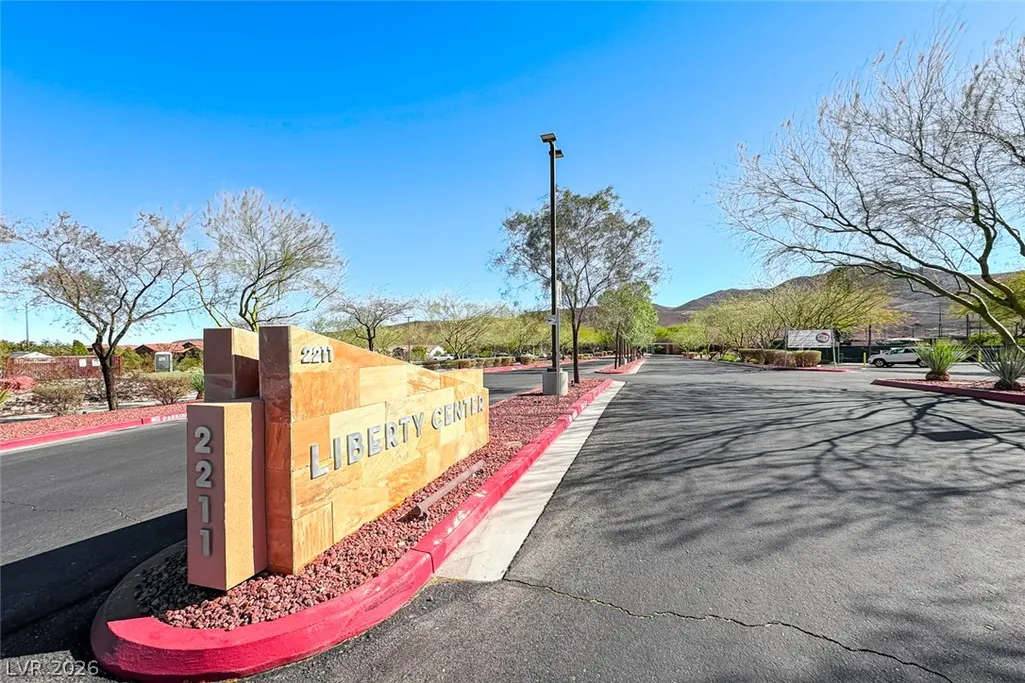
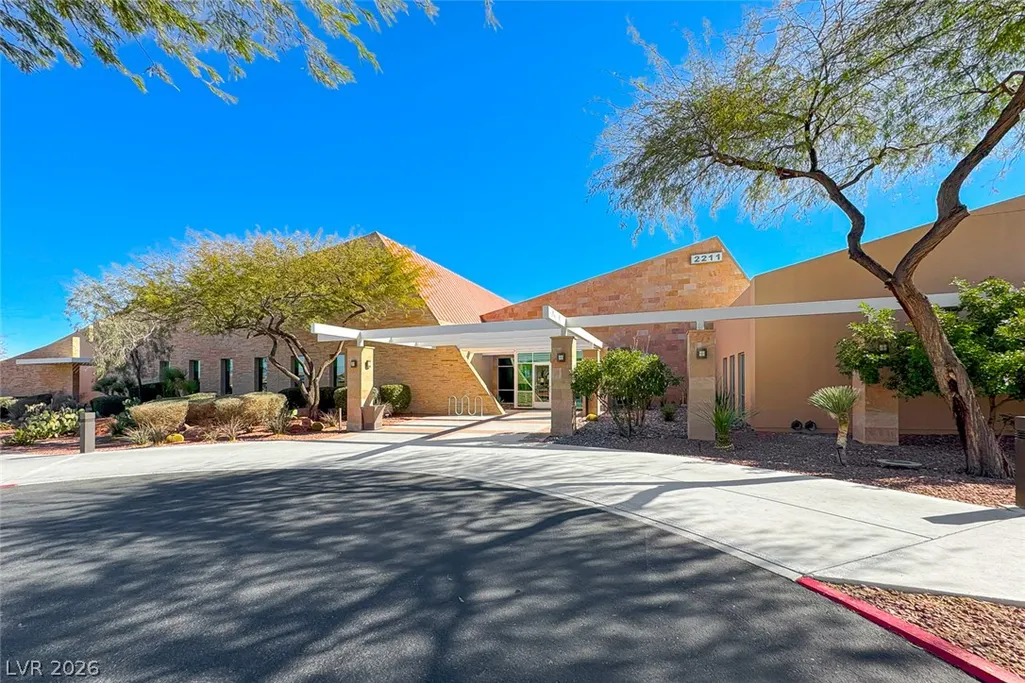
| Association Amenities | Clubhouse,Fitness Center,Indoor Pool,Pickleball,Pool,Spa/Hot Tub,Security,Tennis Court(s) |
| HOA / Comm Assn | Yes |
| Attached Garage | Yes |
| Subdivision Name | Sun City Anthem Phase 1 |
| Facing Direction | South |
| Garage Y/N | Yes |
| Other Structures | Guest House |
| Total Rooms | 8 |
| Status | Active |
| Directions | South on Eastern towards Anthem, veer right at Anthem fork to stay on Eastern, Right on Sun City Anthem, Follow all the way down, Left on Foxtail Creek to property on left. |
| High School | Liberty |
| City | Henderson |
| Disclosures | Covenants/Restrictions Disclosure |
| Association Name | Sun City Anthem |
| View Y/N | Yes |
| Senior Community Y/N | Yes |
| Zoning Description | Single Family |
| Lot Size Units | Acres |
| Lot Size Square Feet | 8712 |
| Elementary School | Wallin, Shirley & Bill,Wallin, Shirley & Bill |
| Year Built Details | RESALE |
| Tax Annual Amount | 5742 |
| Middle/Junior High School | Webb, Del E. |
| Property Condition | Resale |
| Virtual Tour | https://www.propertypanorama.com/instaview/las/2810080 |
| Days on Market | 15 |
| Standard Status | Active |
| Property Sub Type Additional | Single Family Residence |
| PostalCity | Henderson |
Interior Features
| Flooring | Luxury Vinyl Plank |
|---|---|
| Furnished Y/N | Unfurnished |
| Air Conditioning Y/N | Yes |
| Heating Y/N | Yes |
| Window Features | Blinds,Window Treatments |
| Full Baths | 3 |
| Half Baths | 1 |
| Laundry Features | Cabinets,Gas Dryer Hookup,Laundry Room,Sink |
| Total Bedrooms | 3 |
| Total Baths | 4 |
| Bedrooms Possible | 4 |
Exterior Features
| Fencing | Block,Back Yard,Wrought Iron |
|---|---|
| Parking Features | Attached,Garage,Golf Cart Garage,Inside Entrance,Private,Shelves |
| Lot Features | Desert Landscaping,Landscaped,< 1/4 Acre |
| Water Source | Public |
| Lot Size Area | 0.2 |
| Spa | Yes |
| Building Area Total | 2368 |
| Lot Size Acres | 0.2 |
| Builder Model | Trenton |
| Horse Amenities | None |
Amenities
- Foreclosure
- Views
- Short Sale
- New Construction
- Adult 55+
- Lease To Own
- No HOA Fees
- Furnished
- Primary On Main
- Air Conditioning
- Seller Finance
- Green
- Fixer Upper
- Horse
- Golf
- Fireplace
- Deck
- Garage
- Basement
- Pool
Property vs Single Family Average in 89052
Price
Taxes
Year Built



 Listing information provided courtesy of the Realtor Association of New Mexico. IDX information is provided exclusively for consumers' personal, non-commercial use, and it may not be used for any purpose other than to identify prospective properties consumers may be interested in purchasing. The data is deemed reliable, but is not guaranteed accurate by the MLS.
