

Price Reduction - Primary on Main


Address
9817 Edgeview Place, Las Vegas, NV
Price
$ 1,395,000
Property Attributes
- MLS#2810028
- TypeSingle Family
- Listing Status Active
- CountyClark
- CityLas Vegas
- NeighborhoodQuarter Acres At Summerlin Village 7-Trailsc
- Zip89134
- Style
- Year Built1997
- Taxes$ 7127
- Price$ 1,395,000
- Bedrooms3
- Full Bathrooms3
- Half Bathrooms1
- Sqr Footage3489
- Lot Size0.22 Acres
Data Source:
Greater Las Vegas MLS (GLVAR)
Property Description
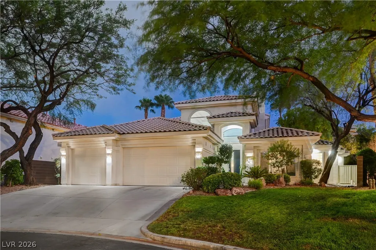
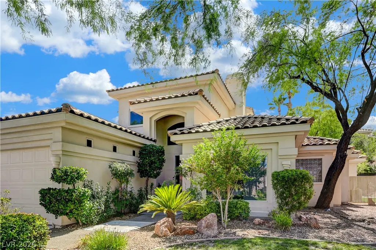
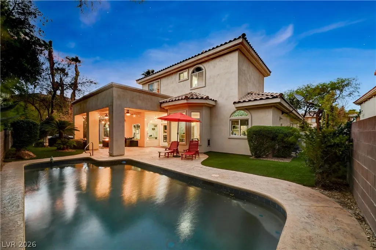
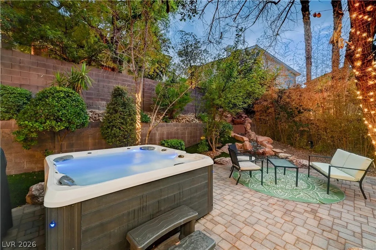
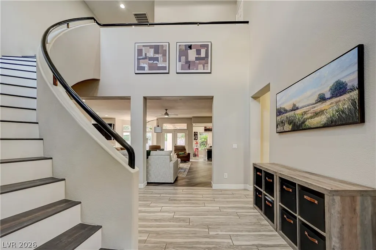
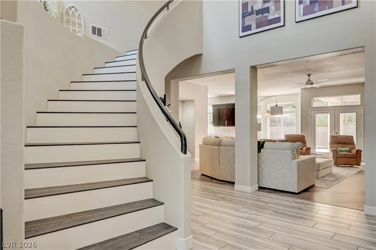
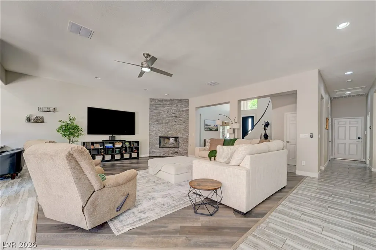
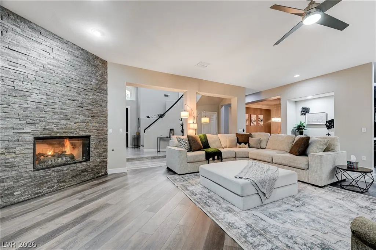
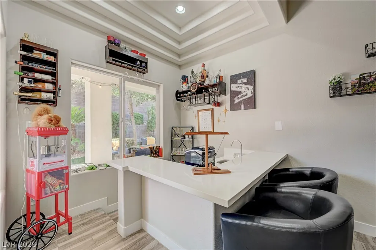
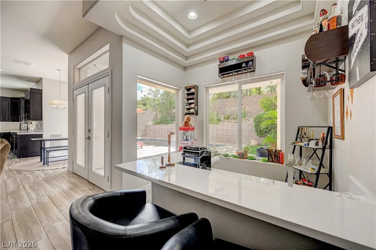
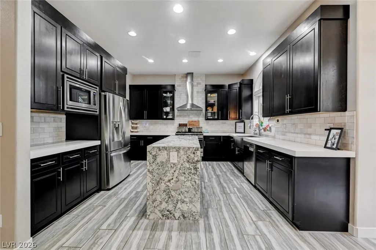
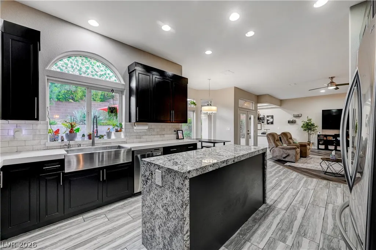
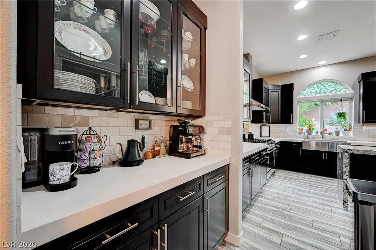
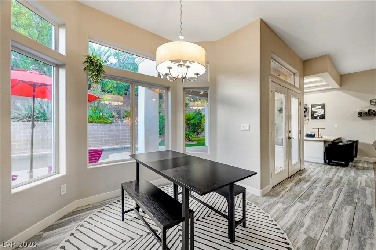
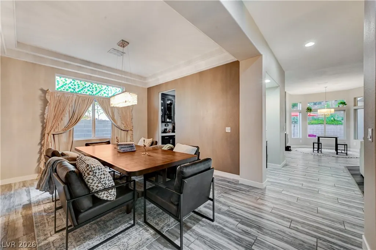
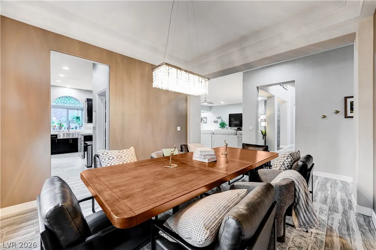
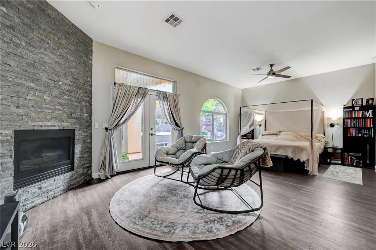
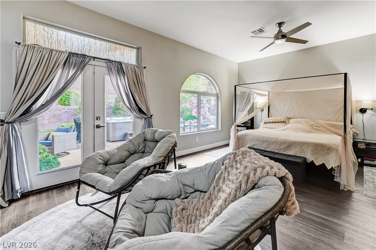
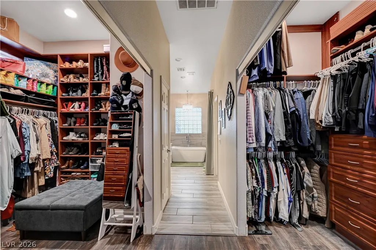
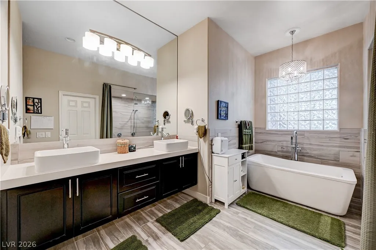
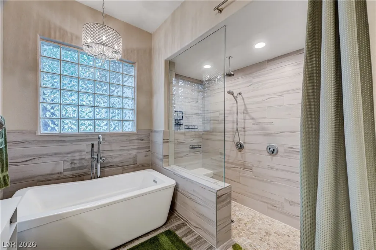
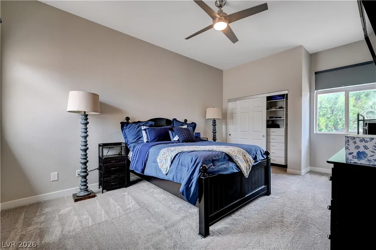
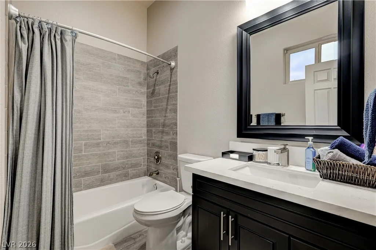
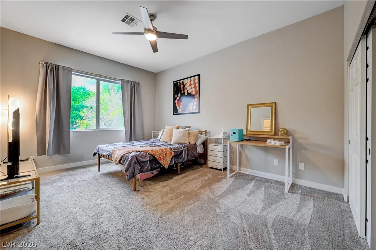
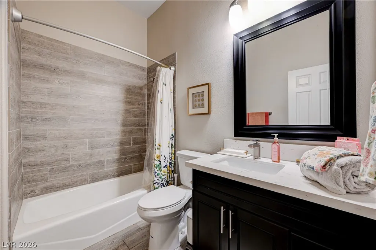
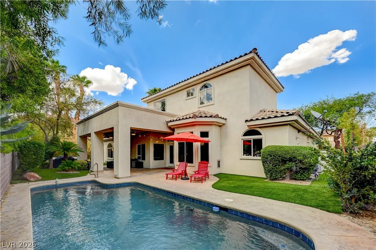
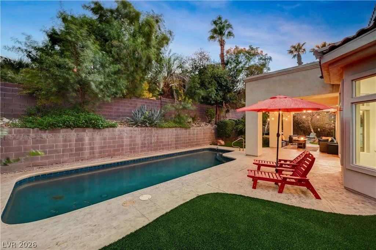
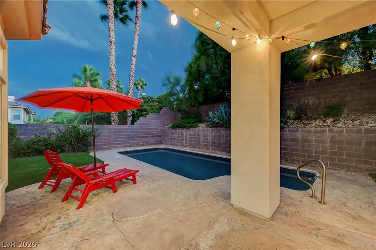
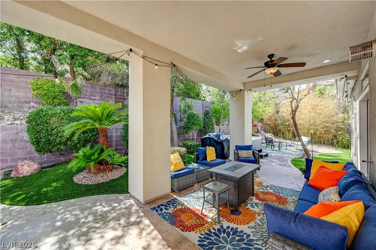
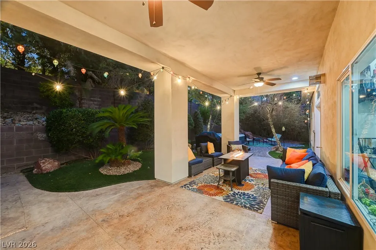
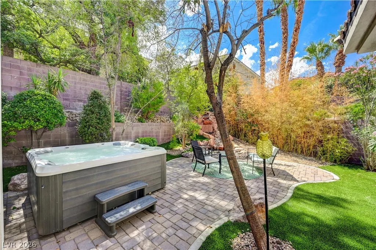
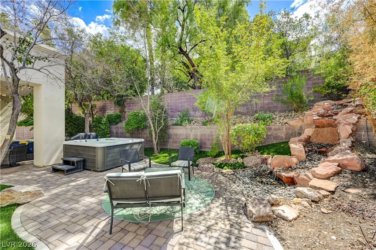
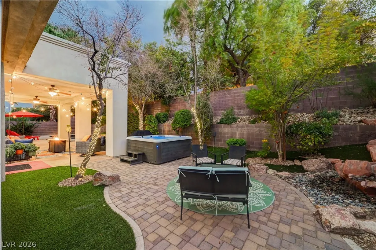
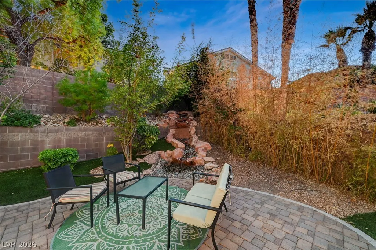
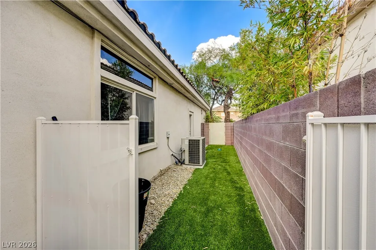
Custom built. Gated. Turnkey. Behind the gates of Desert Trails, a private enclave of just 56 custom homes with no two alike, this two-story home sits on one of the community's premium lots. Just under 3,500 square feet with a three-car garage and a level of craftsmanship production builders can't match. The open floor plan lives easily. A commanding kitchen island wrapped in quartz and granite anchors the main living space and flows into a formal dining room built for entertaining. A quartz-wrapped wet bar sits just off the living room, ready for everything from a quiet nightcap to a full house. Nearby, an oversized office offers real working space, easily converted to a fourth bedroom. The expansive downstairs primary suite features dual walk-in closets and dual doors opening to the backyard, where the spa and waterfall sit just steps away. Upstairs, two oversized bedrooms each enjoy a full ensuite bath. Outside is where this property distinguishes itself. Decades of mature landscaping enfold a pool and spa, with water spilling from a natural rock waterfall. The pool has been freshly resurfaced in premium PebbleTec, new turf carpets the yard, and a dedicated dog run tucks discreetly along the side. A brand-new whole-home water softener has been installed. All of it moments from Red Rock Canyon's red cliffs, the shops and restaurants of Downtown Summerlin, and the energy of the Strip beyond.
| Elementary School | Middle School | High School |
|---|---|---|
| Lummis Elementary School | Becker Middle School | Palo Verde High School |
| Price History | |
|---|---|
| 8/20/2026 | Listed $1,495,000 |
| 9/14/2026 | 7$1,395,000 |
General Features
| Interior Features | Bedroom on Main Level,Ceiling Fan(s),Primary Downstairs |
|---|---|
| Sewer | Public Sewer |
| Heating | Central,Gas,Multiple Heating Units |
| Cooling | Central Air,Electric,2 Units |
| Utilities | Cable Available |
| Possession | Close Of Escrow |
| Roof | Tile |
| Appliances | Dryer,Dishwasher,Disposal,Gas Range,Microwave,Refrigerator,Water Softener Owned,Washer |
| Exterior Features | Dog Run,Patio,Private Yard,Sprinkler/Irrigation |
| HOA | 74 |
| Garage Spaces | 3 |
| Association Fee Includes | Association Management |
| Patio/Porch Features | Covered,Patio |
| Architectural Style | Two Story |
| Pool Features | Heated,In Ground,Private,Association |
| Private Pool | Yes |
| Security Features | Prewired,Controlled Access,Gated Community |
| Year Built | 1997 |
| Electric | Photovoltaics None,220 Volts in Garage |
| Stories | 2 |
| Property SubType | Single Family Residence |
| Additional Parcels Description | --- |
| Assoc Fee Paid Per | Monthly |
| County | Clark |
| Property Type | Residential |
| Association Amenities | Fitness Center,Gated,Pickleball,Park,Pool,Recreation Room,Tennis Court(s) |
| HOA / Comm Assn | Yes |
| Attached Garage | Yes |
| Energy Efficient | Windows |
| Subdivision Name | Quarter Acres At Summerlin Village 7-Trailsc |
| Facing Direction | North |
| Garage Y/N | Yes |
| Total Rooms | 7 |
| Status | Active |
| Directions | FROM SUMMERLIN PKWY AND TOWN CENTER, NORTH ON TOWN CENTER TO TRAILWOOD, WEST ON TRAILWOOD TO CRESTDALE, NORTH ON CRESTDALE TO WOODBEND, EAST ON WOODBEND INTO DESERT TRAILS GATE, RIGHT ON SLOWWIND TO PROPERTY ON RIGHT |
| High School | Palo Verde |
| City | Las Vegas |
| Disclosures | Principal is Real Estate Licensed |
| Association Name | Summerlin North |
| Zoning Description | Single Family |
| Lot Size Units | Acres |
| Lot Size Square Feet | 9583 |
| Elementary School | Lummis, William,Lummis, William |
| Year Built Details | RESALE |
| Tax Annual Amount | 7127 |
| Middle/Junior High School | Becker |
| Property Condition | Resale |
| Virtual Tour | https://www.propertypanorama.com/instaview/las/2810028 |
| Days on Market | 25 |
| Standard Status | Active |
| Property Sub Type Additional | Single Family Residence |
| PostalCity | Las Vegas |
Interior Features
| Flooring | Carpet,Luxury Vinyl Plank,Tile |
|---|---|
| Furnished Y/N | Unfurnished |
| Total Fireplaces | 2 |
| Fireplace Features | Gas,Living Room,Primary Bedroom |
| Air Conditioning Y/N | Yes |
| Heating Y/N | Yes |
| Window Features | Double Pane Windows |
| Fireplace Y/N | Yes |
| Full Baths | 3 |
| Half Baths | 1 |
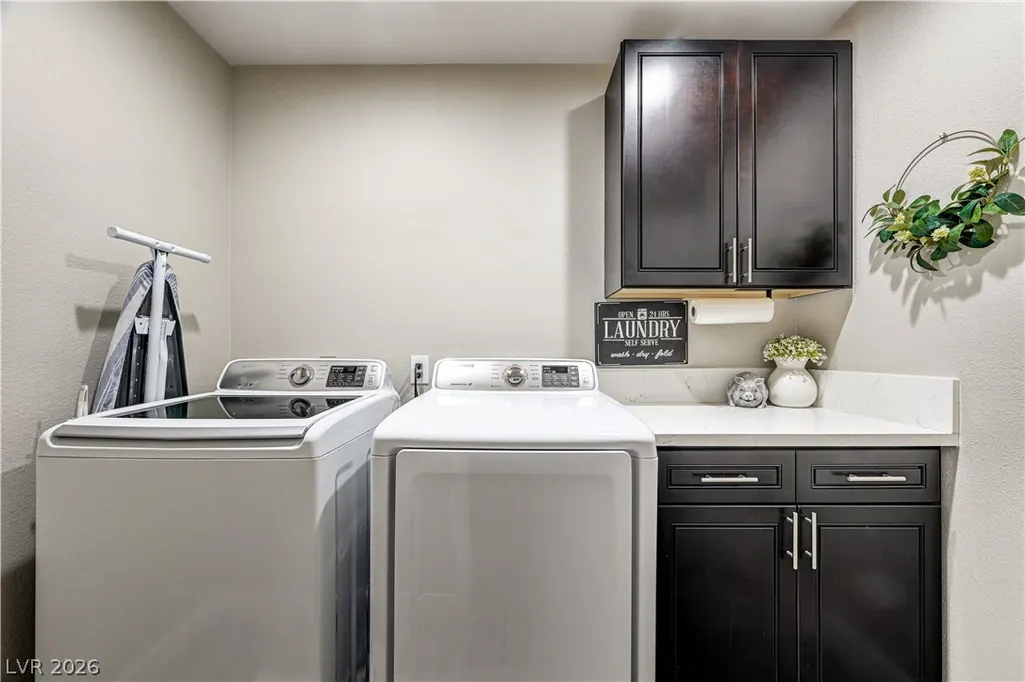
| Laundry Features | Gas Dryer Hookup,Main Level,Laundry Room |
| Total Bedrooms | 3 |
| Total Baths | 4 |
| Bedrooms Possible | 5 |
Exterior Features
| Fencing | Block,Back Yard,Metal |
|---|---|
| Parking Features | Attached,Exterior Access Door,Finished Garage,Garage,Garage Door Opener,Private |
| Lot Features | Drip Irrigation/Bubblers,Fruit Trees,Front Yard,Landscaped,Synthetic Grass,Sprinklers Timer,< 1/4 Acre |
| Water Source | Public |
| Lot Size Area | 0.22 |
| Spa | Yes |
| Building Area Total | 3489 |
| Lot Size Acres | 0.22 |
| Horse Amenities | None |
Amenities
- Foreclosure
- Views
- Short Sale
- New Construction
- Adult 55+
- Lease To Own
- No HOA Fees
- Furnished
- Primary On Main
- Air Conditioning
- Seller Finance
- Green
- Fixer Upper
- Horse
- Golf
- Fireplace
- Deck
- Garage
- Basement
- Pool
Property vs Single Family Average in 89134
Price
Taxes
Year Built



 Listing information provided courtesy of the Realtor Association of New Mexico. IDX information is provided exclusively for consumers' personal, non-commercial use, and it may not be used for any purpose other than to identify prospective properties consumers may be interested in purchasing. The data is deemed reliable, but is not guaranteed accurate by the MLS.
