

Price Reduction - Primary on Main





Address
1926 Majalis Place, Las Vegas, NV
Price
$ 549,000
Property Attributes
- MLS#2809415
- TypeSingle Family
- Listing Status Active
- CountyClark
- CityLas Vegas
- NeighborhoodRancho Holly
- Zip89106
- Style
- Year Built2024
- Taxes$ 5869
- Price$ 549,000
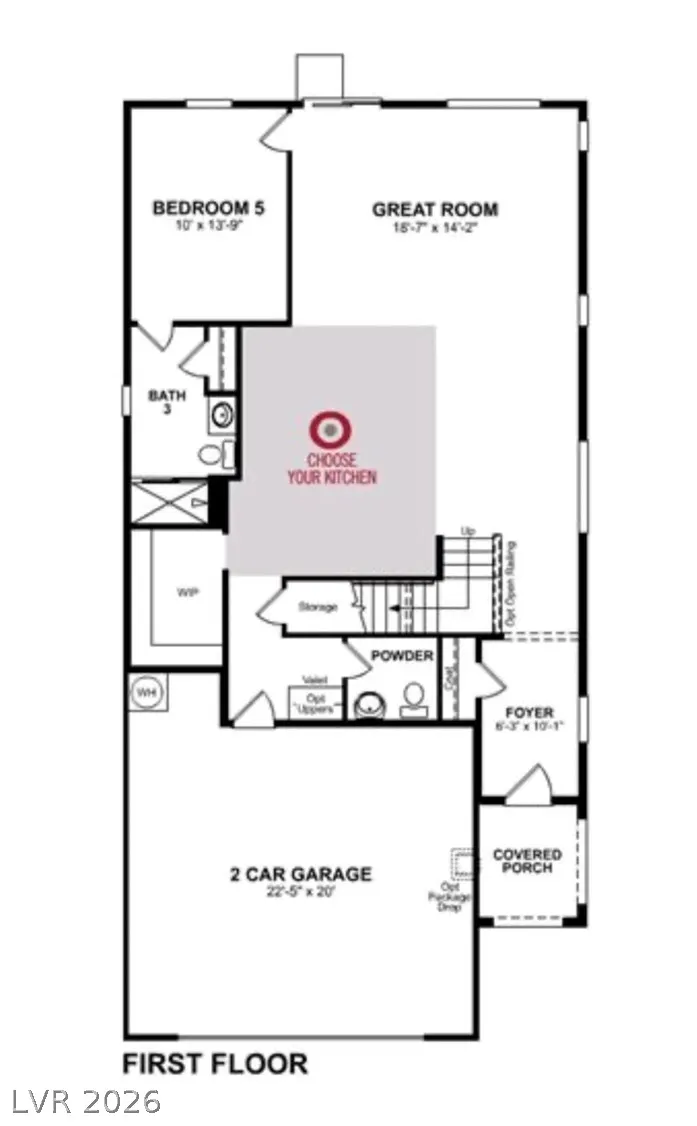
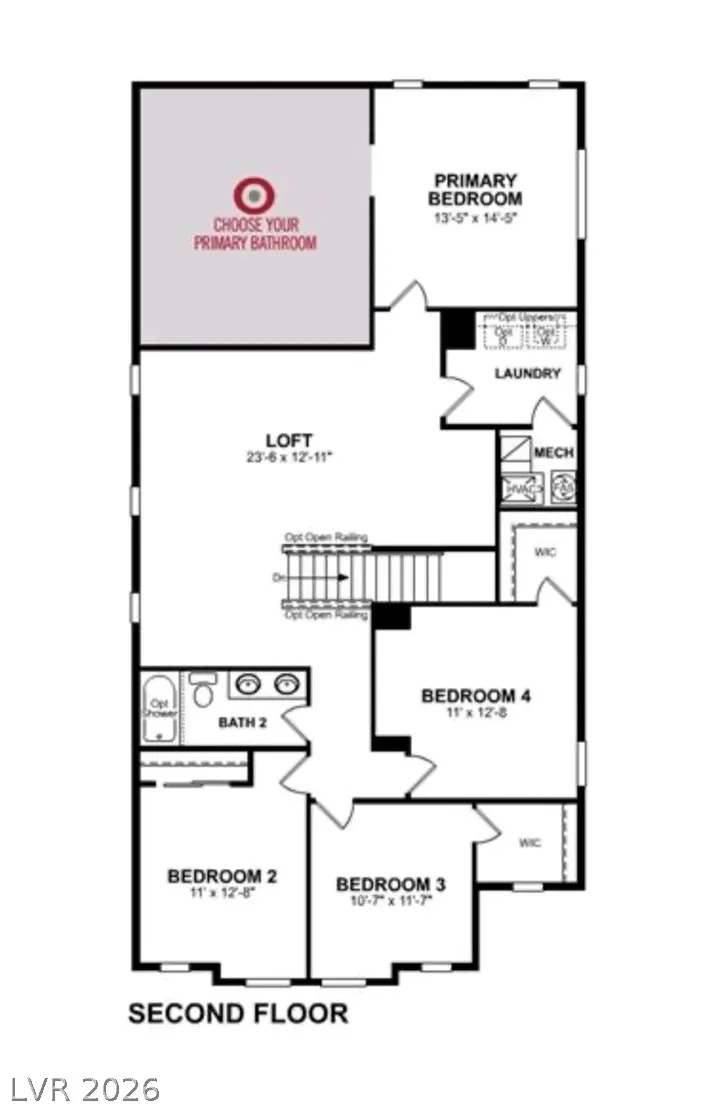
- Bedrooms5
- Full Bathrooms3
- Half Bathrooms1
- Sqr Footage2893
- Lot Size0.09 Acres
Data Source:
Greater Las Vegas MLS (GLVAR)
Property Description
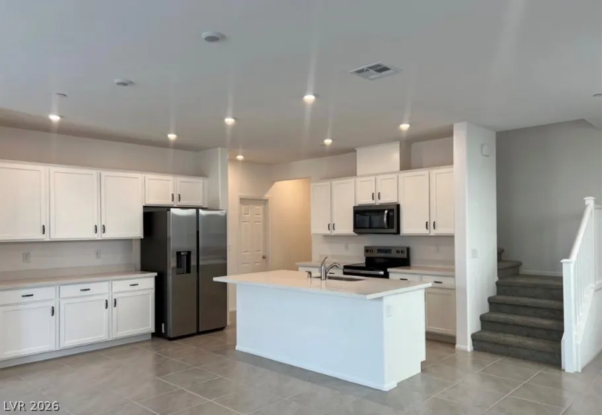
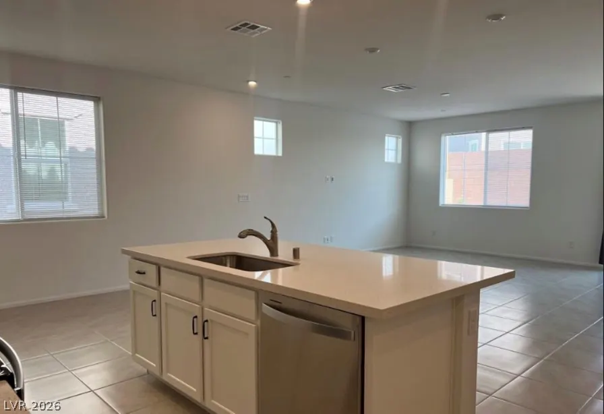
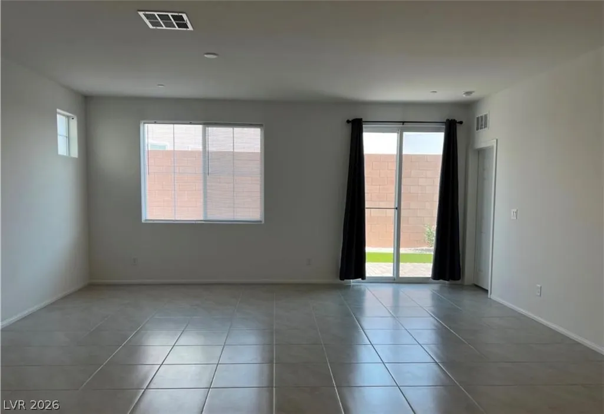
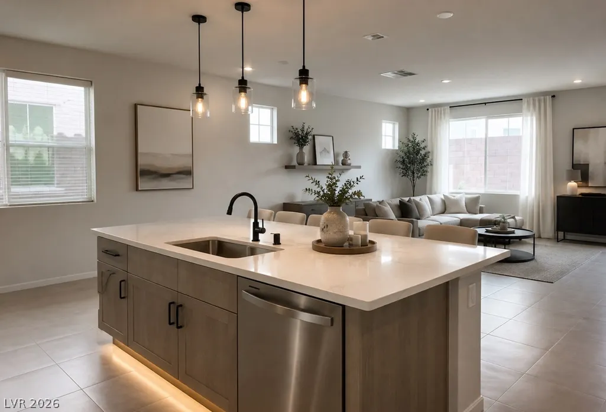
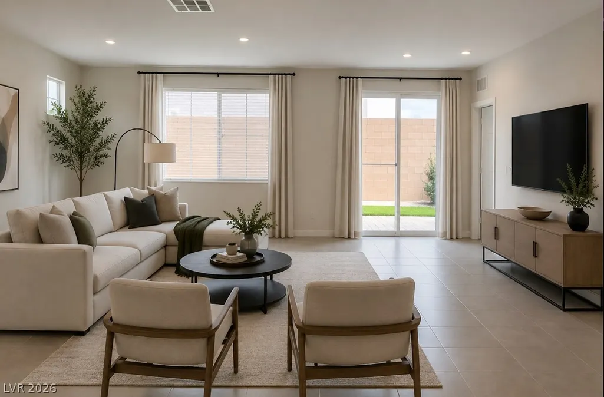
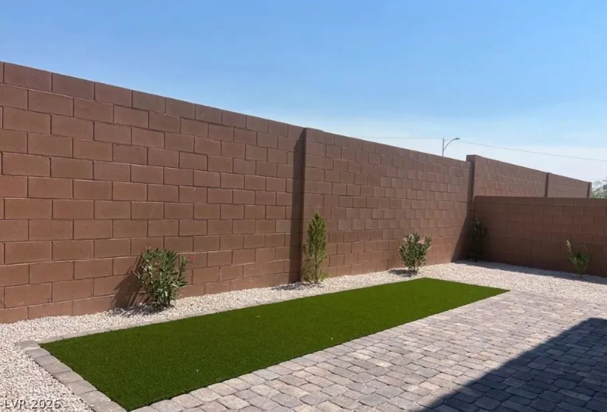
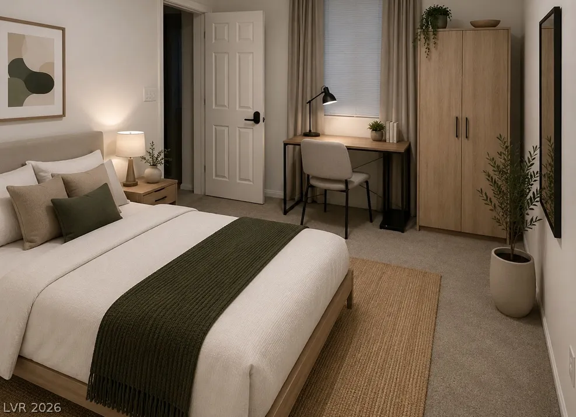
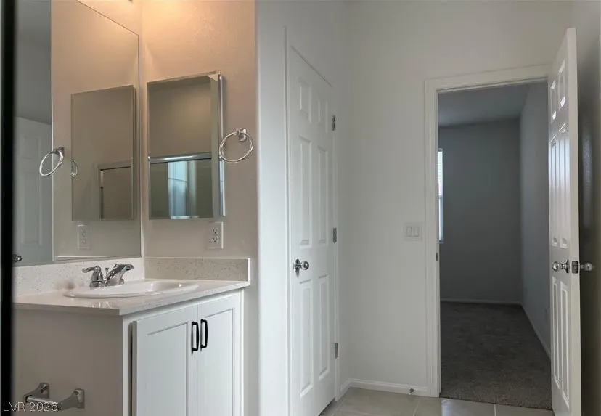
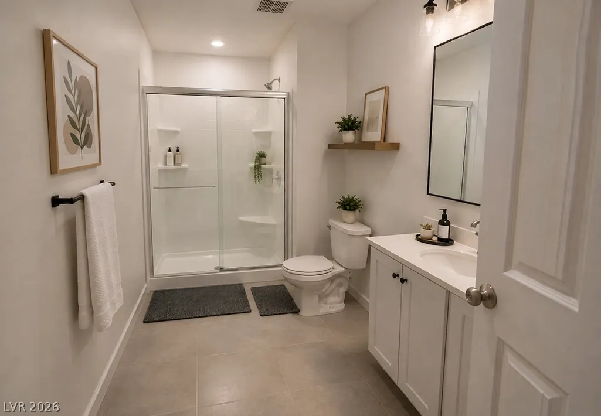
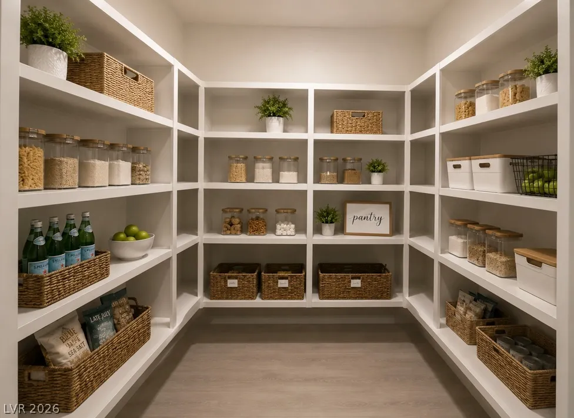
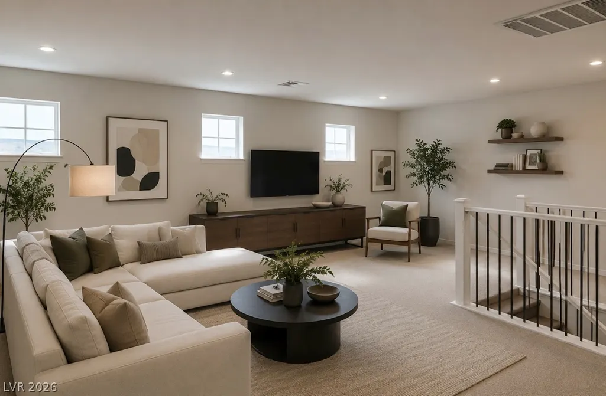
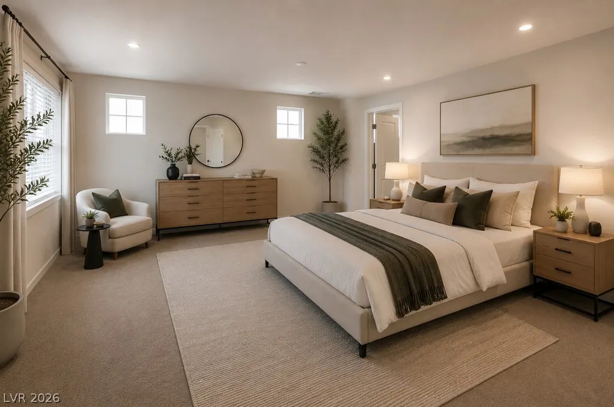
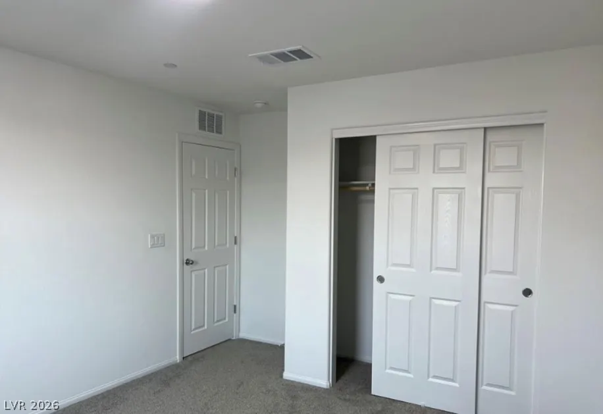
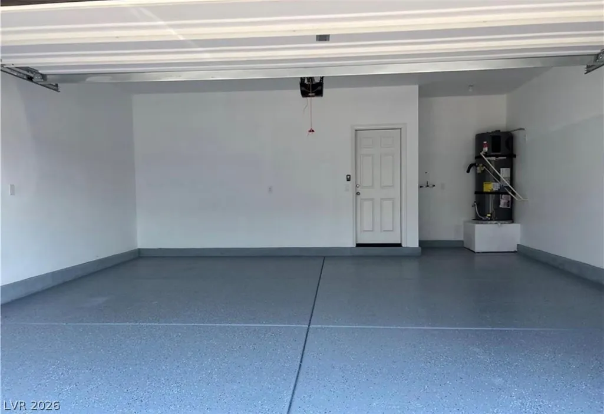
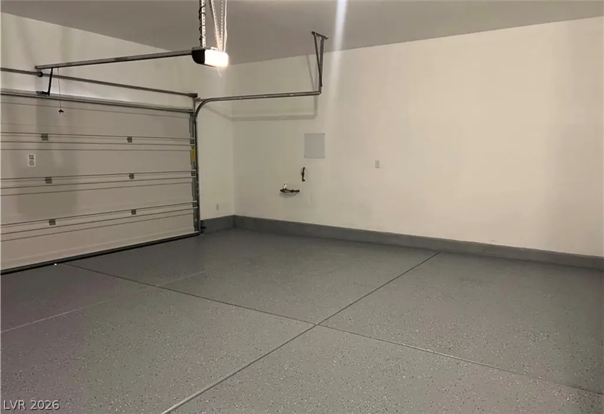
The stucco facade and paver driveway create a warm setting for this two-story residential home built in 2024. Almost 3000 square feet, the property features a tile roof, a two-car garage, 5 bedrooms, and 3 full bathrooms. The serene atmosphere is established right from the exterior, which includes Spanish Tile accents and a fenced backyard surrounded by a block wall. Inside, the residence features a tile-floored kitchen island area that flows into the living space. The kitchen is equipped with Energy Star Appliances, a microwave, and a walk-in kitchen pantry with floor-to-ceiling custom shelving. Tile, ceramic tile, and carpet flooring are found throughout, complemented by blinds, partial window coverings, fire sprinklers, central air, and a versatile upstairs loft landing space. Outdoor living is highlighted by a paved patio, a porch, sidewalks, and a private yard with back yard access. This home provides convenient access to parks, shopping, dining, and major roadways in Las Vegas. Please do not disturb the current occupants, as the property is tenant-occupied at $3,500 a month.
| Elementary School | Middle School | High School |
|---|---|---|
| Detwiler Elementary School | Prep Inst Charles I West Hall Middle School | Western High School |
| Price History | |
|---|---|
| 8/16/2026 | Listed $585,000 |
| 8/22/2026 | 2$574,000 |
| 9/20/2026 | 4$549,000 |
General Features
| Interior Features | Bathroom on Main Level,Bedroom on Main Level,Full Bath on Main Level,Window Treatments,Programmable Thermostat |
|---|---|
| Sewer | Public Sewer |
| Heating | Central,Electric,High Efficiency |
| Cooling | Central Air,Electric,High Efficiency,Refrigerated,2 Units |
| Utilities | Electricity Available |
| Possession | Close Of Escrow |
| Roof | Tile |
| Appliances | Dryer,Dishwasher,ENERGY STAR Qualified Appliances,Electric Range,Disposal,Microwave,Refrigerator,Washer |
| Exterior Features | Handicap Accessible,Private Yard |
| HOA | 65 |
| Garage Spaces | 2 |
| Association Fee Includes | Association Management,Common Areas,Insurance,Maintenance Grounds,Taxes |
| Architectural Style | Two Story |
| Security Features | Fire Sprinkler System,Gated Community |
| Year Built | 2024 |
| Electric | Photovoltaics None |
| Stories | 2 |
| Property SubType | Single Family Residence |
| Percent Ownership | Single Family Residential |
| Additional Parcels Description | --- |
| Assoc Fee Paid Per | Monthly |
| County | Clark |
| Property Type | Residential |
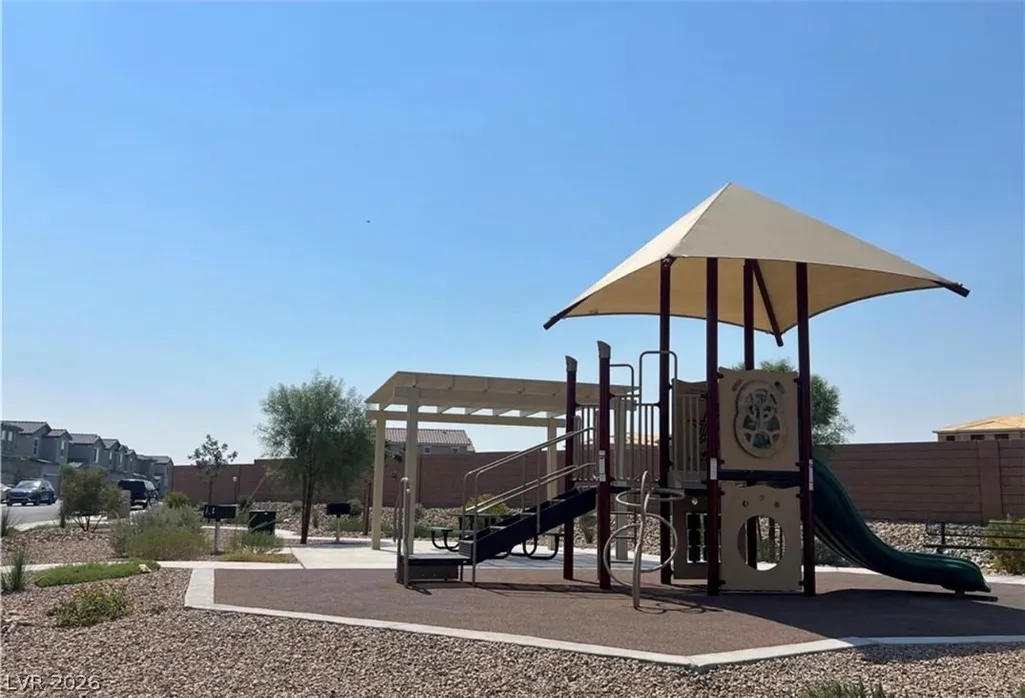
| Association Amenities | Gated,Barbecue,Playground,Park |
| HOA / Comm Assn | Yes |
| Energy Efficient | Doors,Windows,HVAC |
| Subdivision Name | Rancho Holly |
| Facing Direction | South |
| Garage Y/N | Yes |
| Total Rooms | 8 |
| Status | Active |
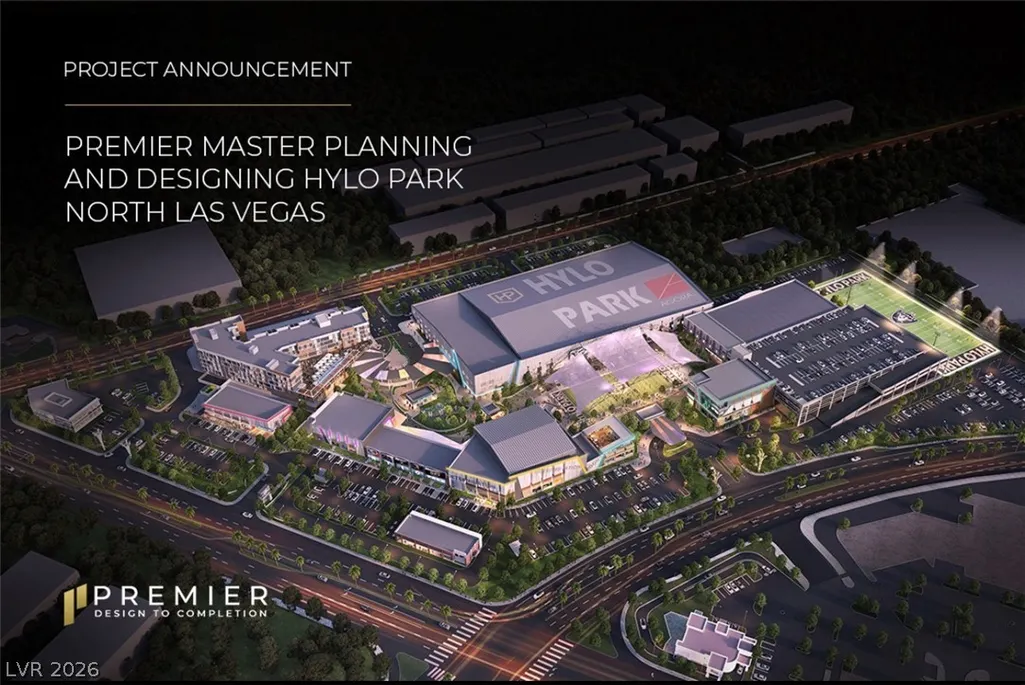
| Directions | From Rancho Dr. & Lake Mead Blvd, head west on Lake Mead Blvd. turn into the Rosa Community near HyLo Park and follow to Majalis Pl., house is on the left. |
| High School | Western |
| City | Las Vegas |
| Disclosures | Principal is Real Estate Licensed,Covenants/Restrictions Disclosure |
| Association Name | Terrawest - Rosa |
| Zoning Description | Single Family |
| Lot Size Units | Acres |
| Lot Size Square Feet | 3920 |
| Green Building Verification Type | ENERGY STAR Certified Homes |
| Elementary School | Detwiler, Ollie,Detwiler, Ollie |
| Year Built Details | RESALE |
| Tax Annual Amount | 5869 |
| Middle/Junior High School | Prep Inst Charles I West Hall |
| Property Condition | Resale |
| Virtual Tour | https://www.propertypanorama.com/instaview/las/2809415 |
| Days on Market | 34 |
| Builder Name | Beazer |
| Standard Status | Active |
| Property Sub Type Additional | Single Family Residence |
| Expected Active Date | 2026-08-17 |
| PostalCity | Las Vegas |
Interior Features
| Flooring | Carpet,Tile |
|---|---|
| Furnished Y/N | Furnished Or Unfurnished |
| Air Conditioning Y/N | Yes |
| Heating Y/N | Yes |
| Window Features | Blinds,Double Pane Windows,Insulated Windows,Low-Emissivity Windows |
| Full Baths | 3 |
| Half Baths | 1 |
| Laundry Features | Electric Dryer Hookup,Laundry Room,Upper Level |
| Total Bedrooms | 5 |
| Total Baths | 4 |
| Bedrooms Possible | 8 |
Exterior Features
| Fencing | Brick,Back Yard |
|---|---|
| Parking Features | Epoxy Flooring,Finished Garage,Garage,Garage Door Opener,Open,Private,Storage,Guest |
| Lot Features | Desert Landscaping,Landscaped,< 1/4 Acre |
| Water Source | Public |
| Lot Size Area | 0.09 |
| Building Area Total | 2893 |
| Lot Size Acres | 0.09 |
| Other Equipment | Water Softener Loop |
| Builder Model | 5 bedrooms |
| Open Parking Y/N | Yes |
| Horse Amenities | None |
Amenities
- Foreclosure
- Views
- Short Sale
- New Construction
- Adult 55+
- Lease To Own
- No HOA Fees
- Furnished
- Primary On Main
- Air Conditioning
- Seller Finance
- Green
- Fixer Upper
- Horse
- Golf
- Fireplace
- Deck
- Garage
- Basement
- Pool
Property vs Single Family Average in 89106
Price
Taxes
Year Built



 Listing information provided courtesy of the Realtor Association of New Mexico. IDX information is provided exclusively for consumers' personal, non-commercial use, and it may not be used for any purpose other than to identify prospective properties consumers may be interested in purchasing. The data is deemed reliable, but is not guaranteed accurate by the MLS.
