

Price Reduction - Primary on Main


Address
11388 Orazio Drive, Las Vegas, NV
Price
$ 827,000
Property Attributes
- MLS#2808700
- TypeSingle Family
- Listing Status Active
- CountyClark
- CityLas Vegas
- NeighborhoodMonterossa
- Zip89138
- Style
- Year Built2004
- Taxes$ 4851
- Price$ 827,000
- Bedrooms3
- Full Bathrooms3
- Half Bathrooms1
- Sqr Footage2339
- Lot Size0.15 Acres
Data Source:
Greater Las Vegas MLS (GLVAR)
Property Description
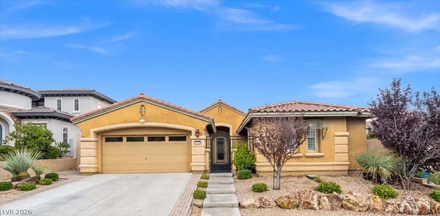
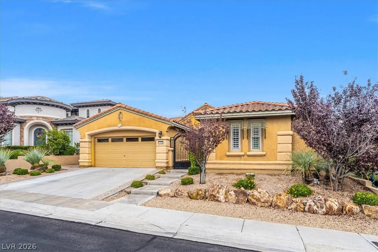
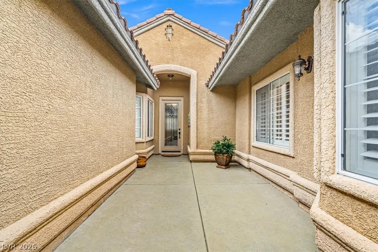
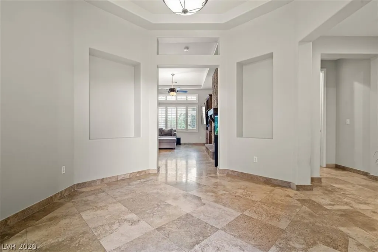
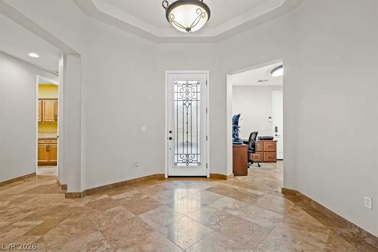
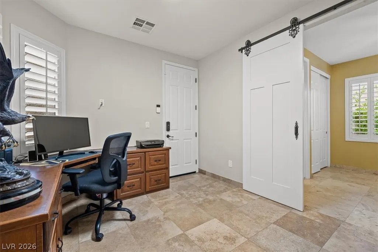
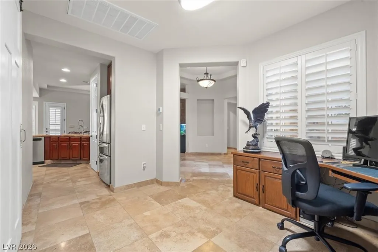
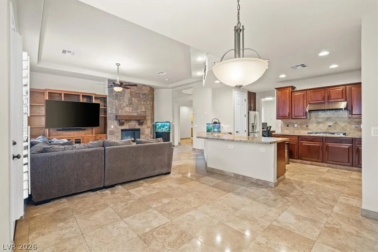
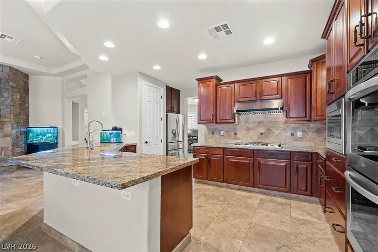
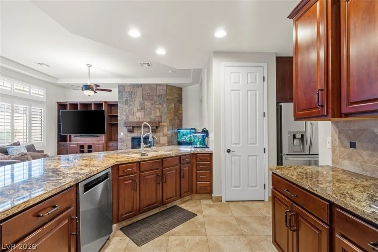
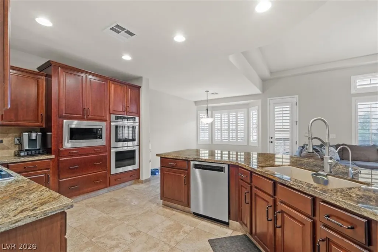
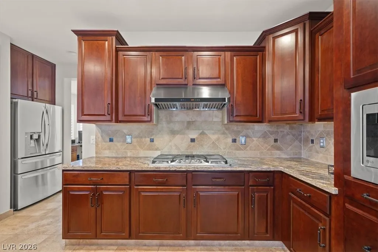
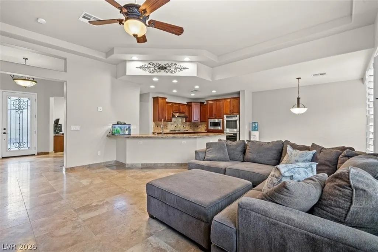
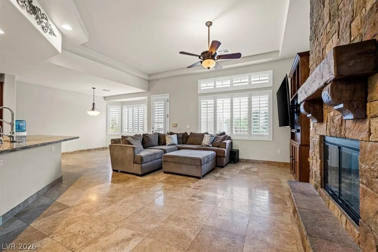
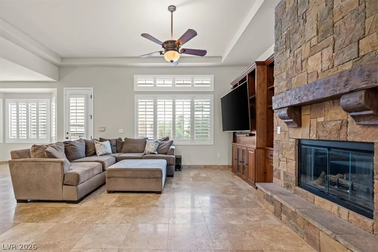
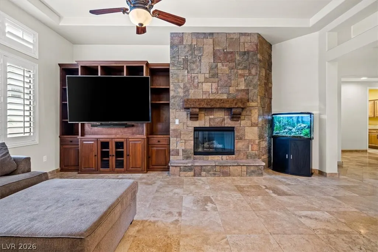
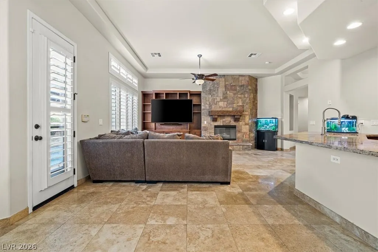
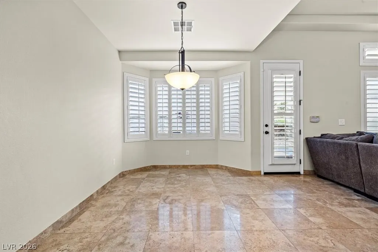
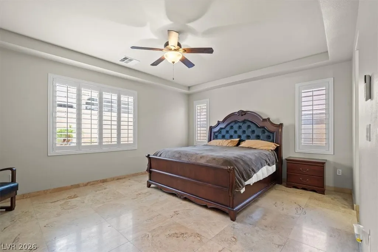
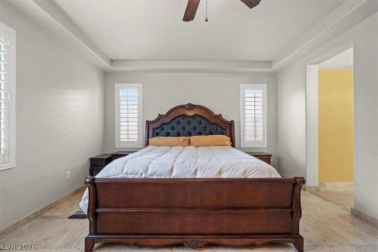
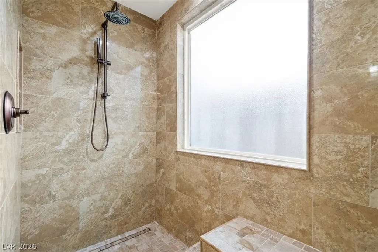
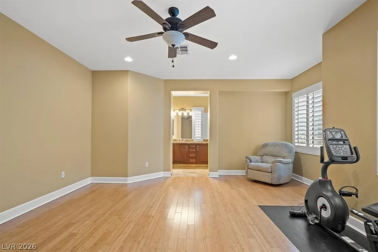
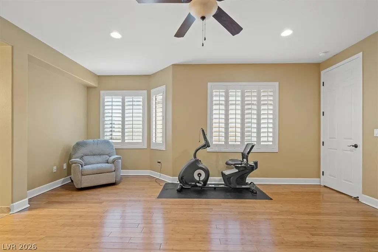
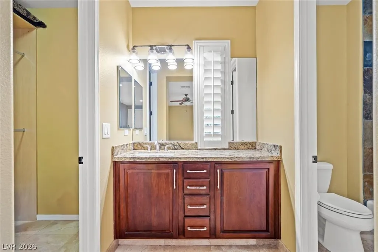
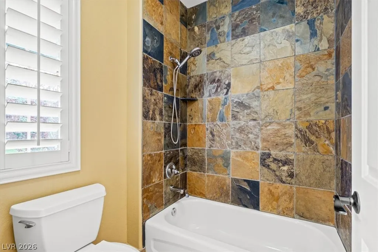
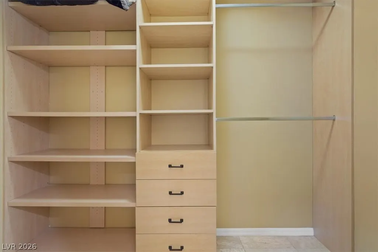
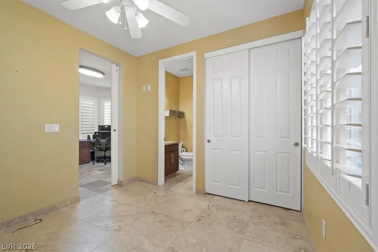
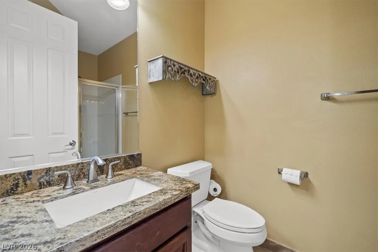
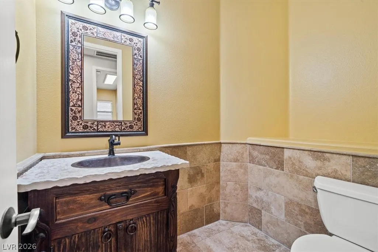
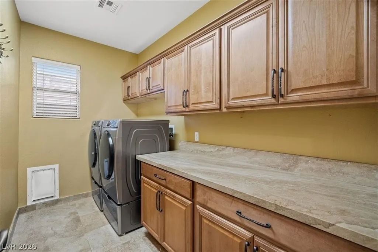
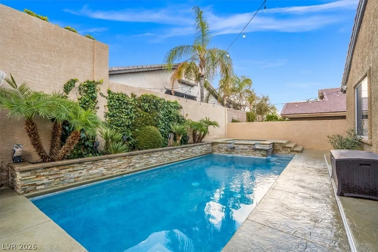
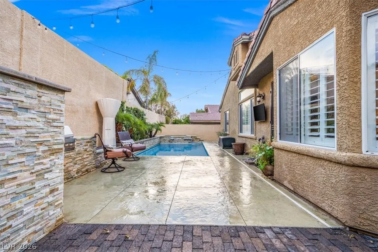
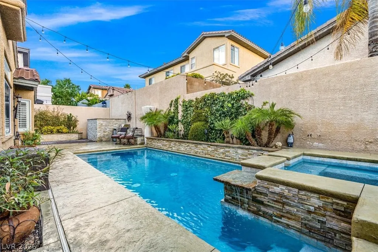
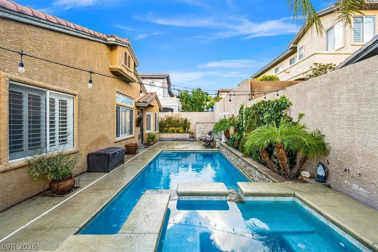
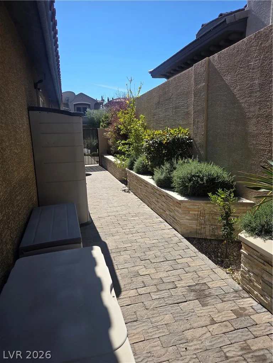
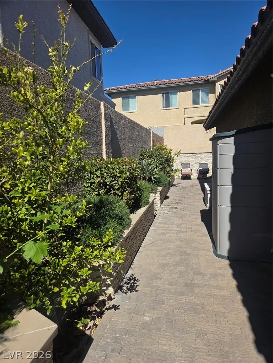
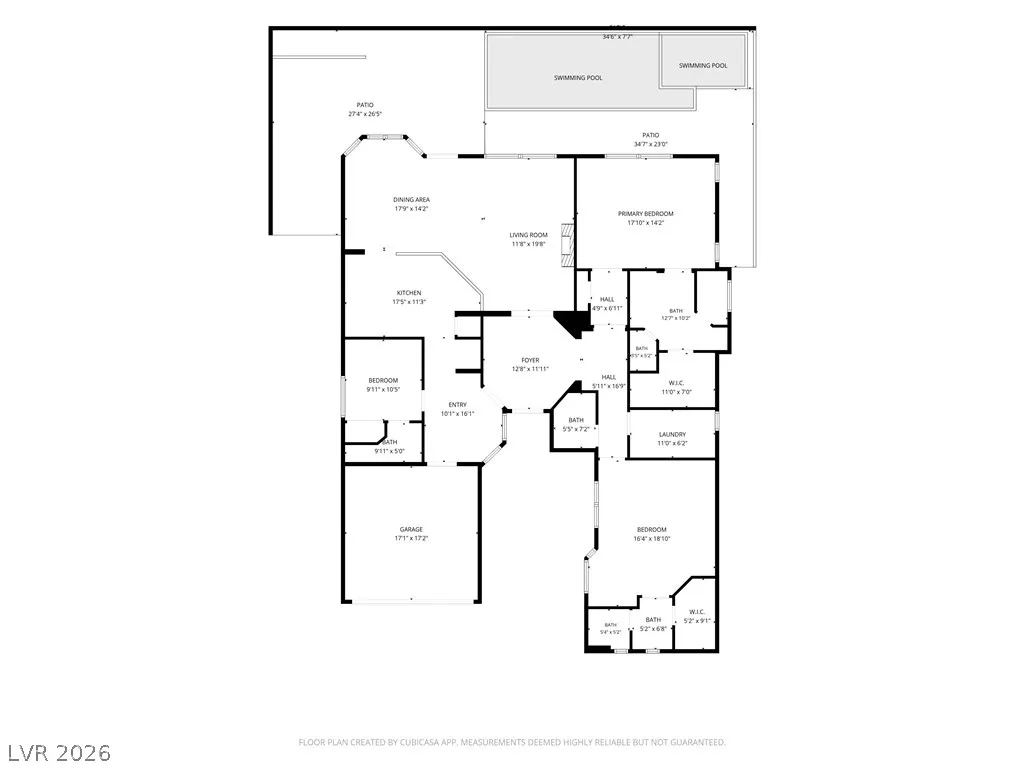
Two primary suites. Let that sink in for a second. Not a primary and a guest room someone's calling a suite. Two actual primary suites — each with a full bath and walk-in closet. The main one has a spa-style walk-in shower, frosted window, and custom closet built out the right way. The front suite is equally dialed in, and even larger. (The sellers considered adding a door from the courtyard to make this an attached casita with room for a kitchenette!) Third bedroom has its own ¾ ensuite. Basically everyone in this house gets their own bathroom situation. That's rare. This is a Toll Brothers build in The Vistas, and it shows. Travertine flooring throughout. Plantation shutters. Ceiling fans. Built-in entertainment center in the living room. You walk in through a gated courtyard into a formal foyer with a den and built-in desk — it has a presence that tract homes just don't. The kitchen is immaculate. Built-in appliances, marble countertops, walk-in pantry. The kind of kitchen that makes you actually want to cook. Outside: resurfaced pool and spa, built-in grill, and OWNED solar keeping annual power bills under $1,500. In Las Vegas. That's not a small detail — that's hundreds of dollars a month back in your pocket indefinitely. Kinetico water softener already in. Matching LG appliances included. Single story. No stairs. The Vistas. This is the one.
| Elementary School | Middle School | High School |
|---|---|---|
| Givens Elementary School | Rogich Sig Middle School | Palo Verde High School |
| Price History | |
|---|---|
| 8/13/2026 | Listed $837,000 |
| 8/26/2026 | 1$827,000 |
General Features
| Interior Features | Bathroom on Main Level,Bedroom on Main Level,Ceiling Fan(s),Full Bath on Main Level,Primary Downstairs,Window Treatments |
|---|---|
| Sewer | Public Sewer |
| Heating | Central,Gas |
| Cooling | Central Air,Electric |
| Utilities | Cable Available,Underground Utilities |
| Possession | Close Of Escrow |
| Roof | Tile |
| Appliances | Built-In Electric Oven,Double Oven,Dryer,Dishwasher,Gas Cooktop,Disposal,Gas Water Heater,Hot Water Circulator,Microwave,Refrigerator,Water Softener Owned,Water Heater,Washer |
| Exterior Features | Built-in Barbecue,Barbecue,Courtyard,Patio,Private Yard,Sprinkler/Irrigation |
| HOA | 55 |
| Garage Spaces | 2 |
| Association Fee Includes | Association Management,Maintenance Grounds,Recreation Facilities,Reserve Fund,Security |
| Patio/Porch Features | Patio |
| Architectural Style | One Story |
| Pool Features | Gas Heat,Heated,In Ground,Private |
| Private Pool | Yes |
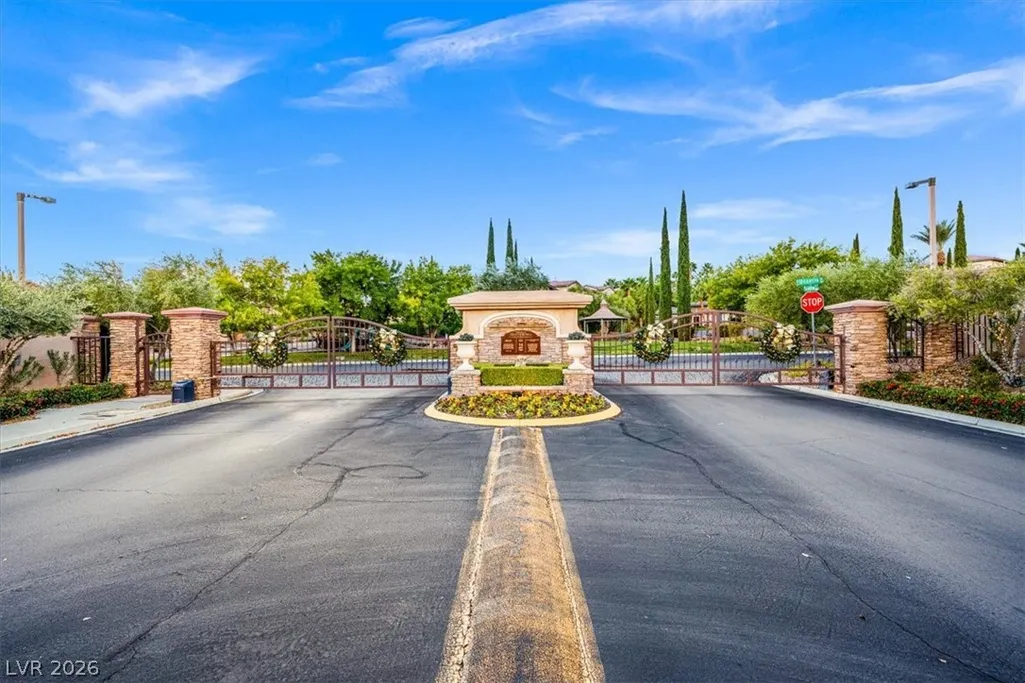
| Security Features | Gated Community |
| Construction Materials | Frame,Stucco |
| Year Built | 2004 |
| Electric | Photovoltaics Seller Owned |
| Stories | 1 |
| Property SubType | Single Family Residence |
| Additional Parcels Description | --- |
| Assoc Fee Paid Per | Monthly |
| County | Clark |
| Property Type | Residential |
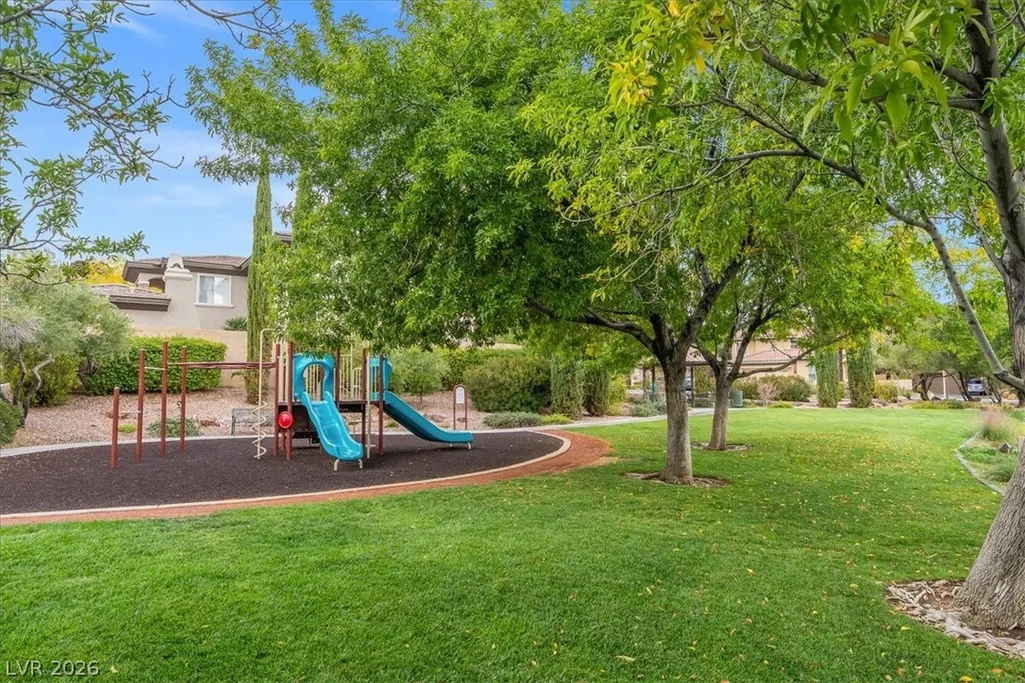
| Association Amenities | Dog Park,Gated,Barbecue,Playground,Park |
| HOA / Comm Assn | Yes |
| Attached Garage | Yes |
| Energy Efficient | Doors,Windows,Solar Panel(s) |
| Subdivision Name | Monterossa |
| Facing Direction | South |
| Garage Y/N | Yes |
| Green Energy Generation | Solar |
| Total Rooms | 8 |
| Status | Active |
| Directions | From CC 215, West on Far Hills, Left (S) on Carriage Hill Dr, at Roundabout 2nd right (E) on Park Vista, Right (W) on Masolino to gate, Left (S) on Uccello Dr, 3rd Right (W) on Orazio to 3rd house on right. |
| High School | Palo Verde |
| City | Las Vegas |
| Disclosures | Covenants/Restrictions Disclosure |
| Association Name | Summerlin West |
| Zoning Description | Single Family |
| Lot Size Units | Acres |
| Lot Size Square Feet | 6534 |
| Spa Features | In Ground,Outdoor Hot Tub |
| Elementary School | Givens, Linda Rankin,Givens, Linda Rankin |
| Year Built Details | RESALE |
| Tax Annual Amount | 4851 |
| Middle/Junior High School | Rogich Sig |
| Property Condition | Resale |
| Virtual Tour | https://www.propertypanorama.com/instaview/las/2808700 |
| Days on Market | 38 |
| Builder Name | Toll Bros |
| Standard Status | Active |
| Virtual Tour | https://vimeo.com/1153997048/c46de08bc3?share=copy&fl=sv&fe=ci |
| Property Sub Type Additional | Single Family Residence |
| PostalCity | Las Vegas |
Interior Features
| Flooring | Marble,Tile |
|---|---|
| Furnished Y/N | Unfurnished |
| Total Fireplaces | 1 |
| Fireplace Features | Gas,Glass Doors,Living Room |
| Air Conditioning Y/N | Yes |
| Heating Y/N | Yes |
| Window Features | Double Pane Windows,Insulated Windows,Plantation Shutters,Window Treatments |
| Fireplace Y/N | Yes |
| Full Baths | 1 |
| Half Baths | 1 |
| 3/4 Baths | 2 |
| Laundry Features | Gas Dryer Hookup,Main Level,Laundry Room |
| Total Bedrooms | 3 |
| Total Baths | 4 |
| Bedrooms Possible | 3 |
Exterior Features
| Fencing | Block,Back Yard,Stucco Wall |
|---|---|
| Parking Features | Attached,Electric Vehicle Charging Station(s),Garage,Garage Door Opener,Inside Entrance,Private,Storage |
| Lot Features | Drip Irrigation/Bubblers,Desert Landscaping,Landscaped,Sprinklers Timer,< 1/4 Acre |
| Water Source | Public |
| Lot Size Area | 0.15 |
| Spa | Yes |
| Building Area Total | 2339 |
| Lot Size Acres | 0.15 |
| Horse Amenities | None |
Amenities
- Foreclosure
- Views
- Short Sale
- New Construction
- Adult 55+
- Lease To Own
- No HOA Fees
- Furnished
- Primary On Main
- Air Conditioning
- Seller Finance
- Green
- Fixer Upper
- Horse
- Golf
- Fireplace
- Deck
- Garage
- Basement
- Pool
Property vs Single Family Average in 89138
Price
Taxes
Year Built



 Listing information provided courtesy of the Realtor Association of New Mexico. IDX information is provided exclusively for consumers' personal, non-commercial use, and it may not be used for any purpose other than to identify prospective properties consumers may be interested in purchasing. The data is deemed reliable, but is not guaranteed accurate by the MLS.
