

Price Reduction - Primary on Main





Address
2638 Douglas Circle, Henderson, NV
Price
$ 659,900
Property Attributes
- MLS#2808602
- TypeSingle Family
- Listing Status Active
- CountyClark
- CityHenderson
- NeighborhoodGreen Valley-Pecos
- Zip89074
- Style
- Year Built1990
- Taxes$ 3275
- Price$ 659,900
- Bedrooms4
- Full Bathrooms3
- Half Bathrooms1
- Sqr Footage2969
- Lot Size0.24 Acres
Data Source:
Greater Las Vegas MLS (GLVAR)
Property Description
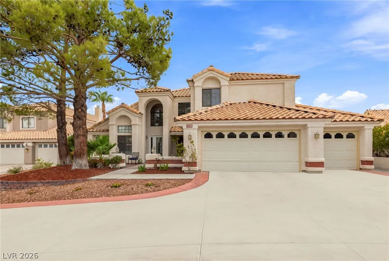
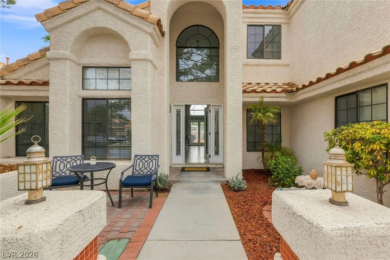
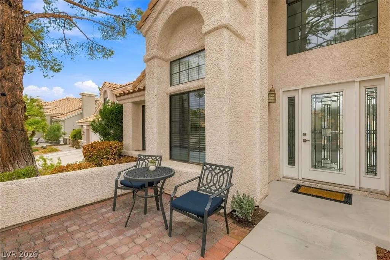
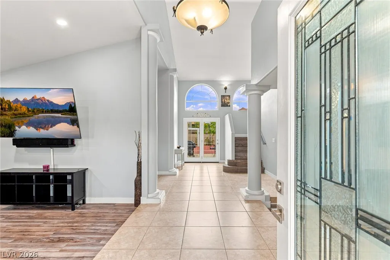
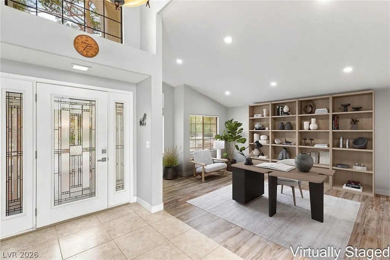
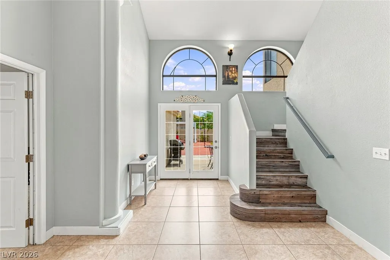
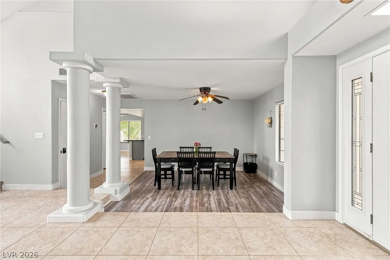
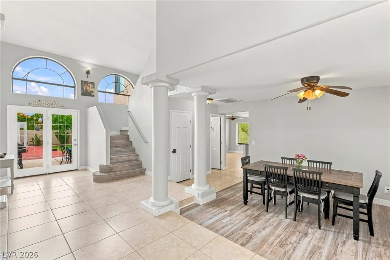
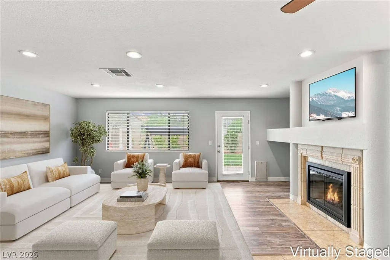
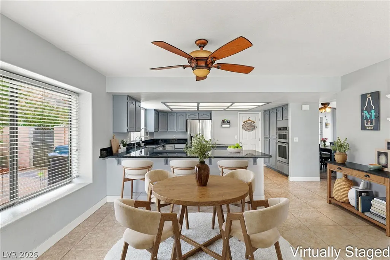
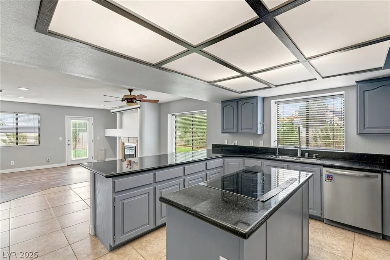
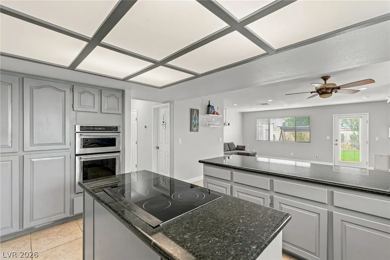
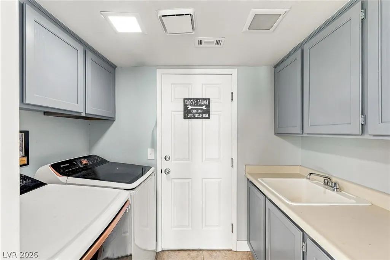
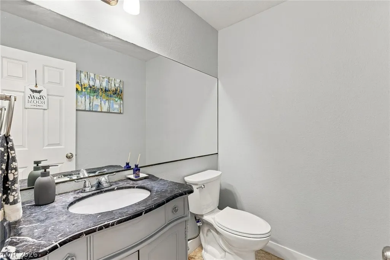
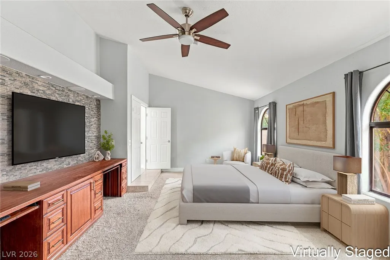
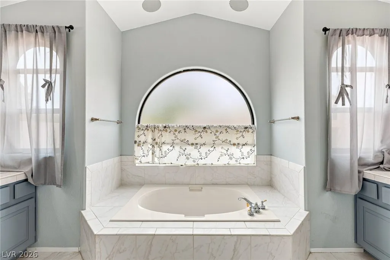
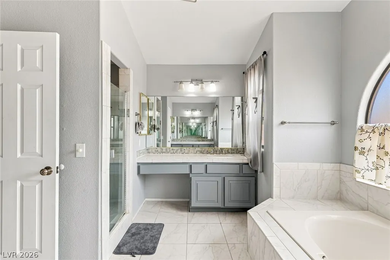
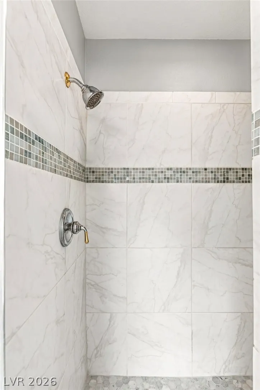
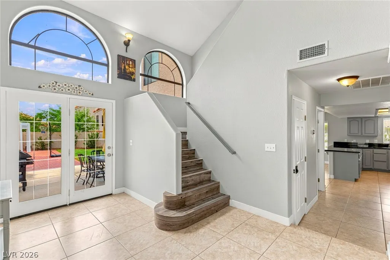
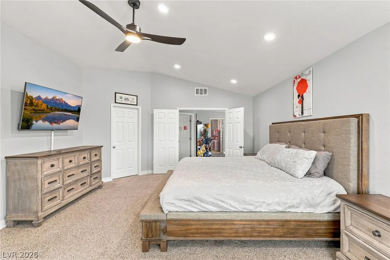
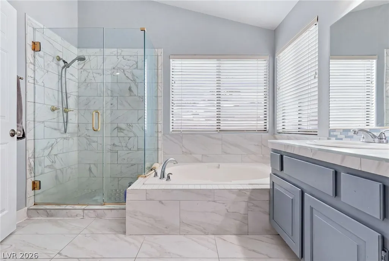
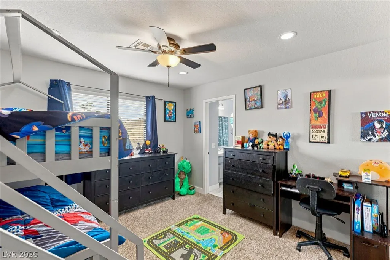
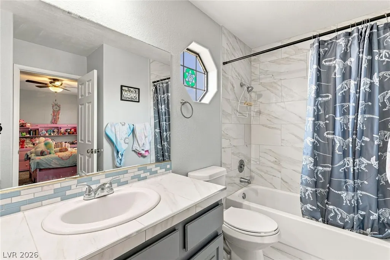
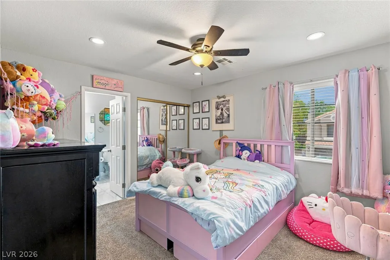
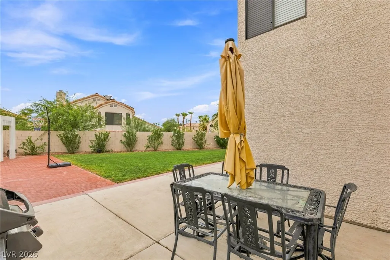
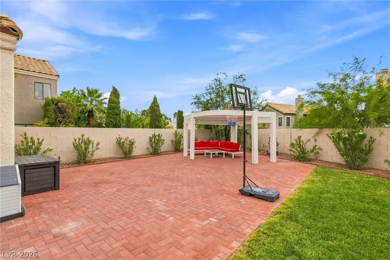
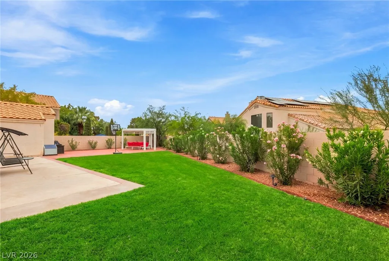
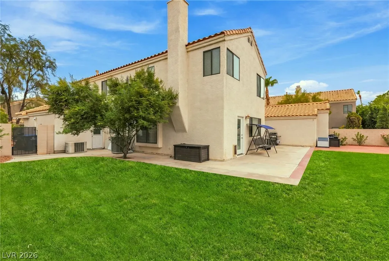
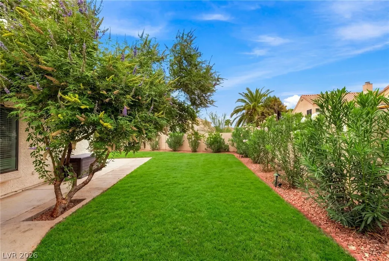
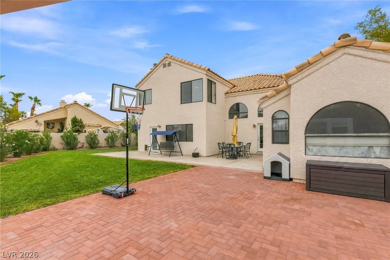
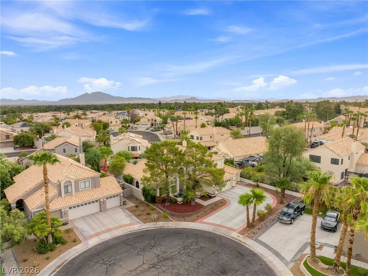
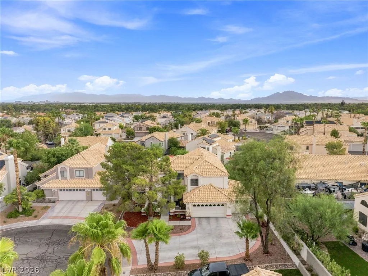
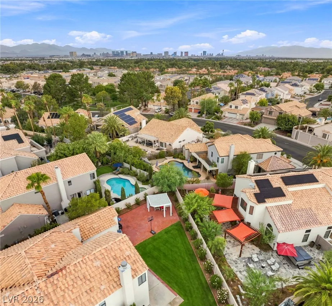
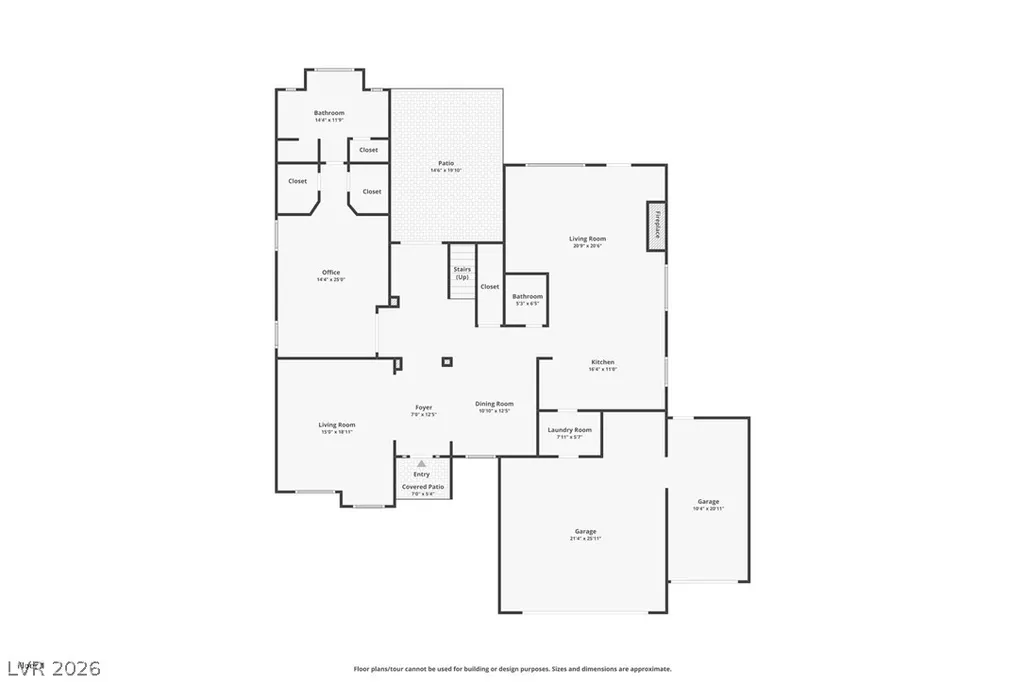
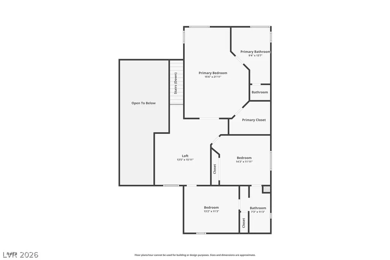
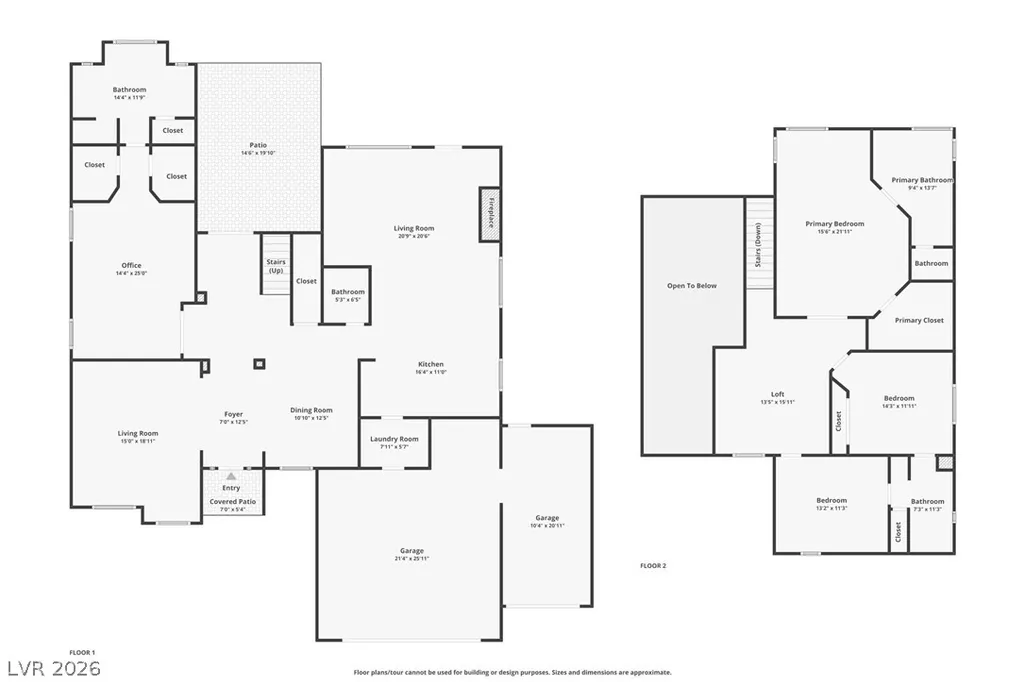
Rare opportunity to own a timeless home nestled on a private, oversized cul-de-sac lot in the heart of Green Valley. Incredible mature landscaping, 3-car garage with an oversized driveway, and a welcoming courtyard create an inviting first impression. Step through the glass-paneled front door into a stunning foyer with soaring vaulted ceilings, architectural pillars, and dramatic cathedral windows that fill the home with natural light. The open-concept floor plan offers the rare luxury of **DUAL PRIMARY SUITES—one downstairs and one upstairs** both featuring full-size soaking tubs, separate showers, elegant surrounds, spacious walk-in closets, makeup vanities, and beautifully pitched ceilings. The downstairs primary suite features a built-in entertainment center with desk space, integrated speakers, and a custom backsplash. Additional highlights include an oversized den, formal dining room just off the kitchen, upgraded laminate flooring, and a cozy fireplace anchoring the great room. The stylish kitchen showcases sleek gray cabinetry, stainless steel appliances, a reverse osmosis system, and a modern electric cooktop beautifully positioned within the island. French doors lead to an expansive backyard designed for privacy and enjoyment, complete with new grass, thoughtfully added landscaping, and extensive pavers - truly a resort style backyard. Just minutes from Green Valley Ranch, Whole Foods, premier shopping, dining, and an array of restaurants. A rare combination of space, privacy, thoughtful upgrades, and timeless appeal.
| Elementary School | Middle School | High School |
|---|---|---|
| Cox Elementary School | Greenspun Middle School | Silverado High School |
| Price History | |
|---|---|
| 8/18/2026 | Listed $674,900 |
| 9/17/2026 | 2$659,900 |
General Features
| Interior Features | Bathroom on Main Level,Bedroom on Main Level,Ceiling Fan(s),Full Bath on Main Level,Primary Downstairs,Window Treatments,Programmable Thermostat |
|---|---|
| Sewer | Public Sewer |
| Heating | Central,Gas |
| Cooling | Central Air,Electric,2 Units |
| Utilities | Underground Utilities |
| Possession | Close Of Escrow |
| Roof | Tile |
| Appliances | Built-In Electric Oven,Convection Oven,Dishwasher,Electric Cooktop,Disposal,Microwave,Water Purifier |
| Exterior Features | Barbecue,Courtyard,Private Yard,Sprinkler/Irrigation |
| HOA | 142 |
| Garage Spaces | 3 |
| Association Fee Includes | Maintenance Grounds |
| Architectural Style | Two Story |
| Construction Materials | Frame,Stucco |
| Year Built | 1990 |
| Electric | Photovoltaics None |
| Stories | 2 |
| Property SubType | Single Family Residence |
| Percent Ownership | Single Family Residential |
| Additional Parcels Description | --- |
| Assoc Fee Paid Per | Quarterly |
| County | Clark |
| Property Type | Residential |
| Association Amenities | Park |
| HOA / Comm Assn | Yes |
| Attached Garage | Yes |
| Energy Efficient | Windows |
| Subdivision Name | Green Valley-Pecos |
| Facing Direction | South |
| Garage Y/N | Yes |
| Total Rooms | 10 |
| Status | Active |
| Directions | From the 215 exit Windmill. Head East on Windmill. head left onto south Eastern ave., turn right onto Robindale, left on Clark Dr., Right onto Douglas Circle. |
| High School | Silverado |
| City | Henderson |
| Disclosures | Covenants/Restrictions Disclosure |
| Association Name | Green Valley-Pecos |
| Zoning Description | Single Family |
| Lot Size Units | Acres |
| Lot Size Square Feet | 10454 |
| Elementary School | Cox, David M.,Cox, David M. |
| Year Built Details | RESALE |
| Tax Annual Amount | 3275 |
| Middle/Junior High School | Greenspun |
| Property Condition | Resale |
| Virtual Tour | https://rooted-elements-media.aryeo.com/sites/rxomaxky/unbranded |
| Days on Market | 27 |
| Standard Status | Active |
| Property Sub Type Additional | Single Family Residence |
| PostalCity | Henderson |
Interior Features
| Flooring | Carpet,Linoleum,Tile,Vinyl |
|---|---|
| Furnished Y/N | Unfurnished |
| Total Fireplaces | 1 |
| Fireplace Features | Gas,Glass Doors,Great Room |
| Air Conditioning Y/N | Yes |
| Heating Y/N | Yes |
| Window Features | Blinds,Double Pane Windows |
| Fireplace Y/N | Yes |
| Full Baths | 3 |
| Half Baths | 1 |
| Laundry Features | Cabinets,Electric Dryer Hookup,Gas Dryer Hookup,Main Level,Laundry Room,Sink |
| Total Bedrooms | 4 |
| Total Baths | 4 |
| Bedrooms Possible | 6 |
Exterior Features
| Fencing | Block,Back Yard |
|---|---|
| Parking Features | Attached,Garage,Garage Door Opener,Inside Entrance,Private |
| Lot Features | Cul-De-Sac,Drip Irrigation/Bubblers,Desert Landscaping,Landscaped,Trees,< 1/4 Acre |
| Water Source | Public |
| Lot Size Area | 0.24 |
| Building Area Total | 2969 |
| Lot Size Acres | 0.24 |
| Other Equipment | Water Softener Loop |
| Horse Amenities | None |
Amenities
- Foreclosure
- Views
- Short Sale
- New Construction
- Adult 55+
- Lease To Own
- No HOA Fees
- Furnished
- Primary On Main
- Air Conditioning
- Seller Finance
- Green
- Fixer Upper
- Horse
- Golf
- Fireplace
- Deck
- Garage
- Basement
- Pool
Property vs Single Family Average in 89074
Price
Taxes
Year Built



 Listing information provided courtesy of the Realtor Association of New Mexico. IDX information is provided exclusively for consumers' personal, non-commercial use, and it may not be used for any purpose other than to identify prospective properties consumers may be interested in purchasing. The data is deemed reliable, but is not guaranteed accurate by the MLS.
