

Primary on Main








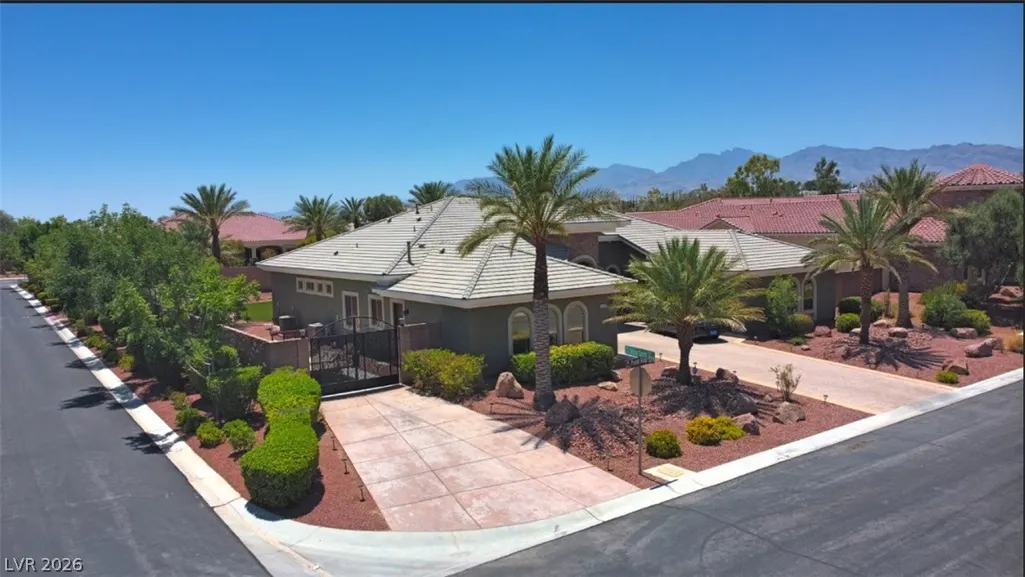
Address
8465 Picket Ridge Court, Las Vegas, NV
Price
$ 1,295,000
Property Attributes
- MLS#2807728
- TypeSingle Family
- Listing Status Active
- CountyClark
- CityLas Vegas
- NeighborhoodLog Cabin Ranch
- Zip89143
- Style
- Year Built2006
- Taxes$ 6461
- Price$ 1,295,000
- Bedrooms4
- Full Bathrooms3
- Half Bathrooms1
- Sqr Footage4347
- Lot Size0.47 Acres
Data Source:
Greater Las Vegas MLS (GLVAR)
Property Description
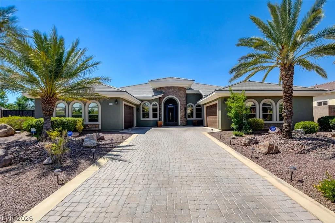
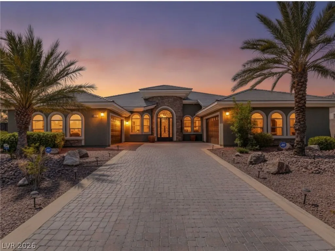
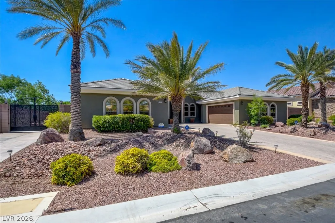
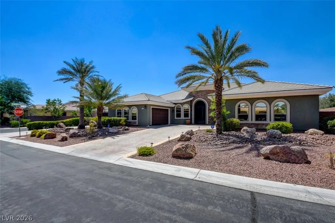
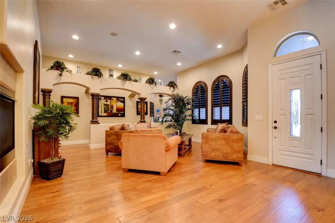
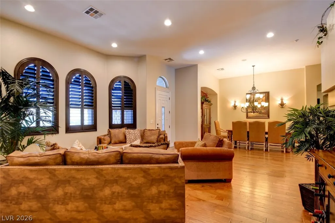
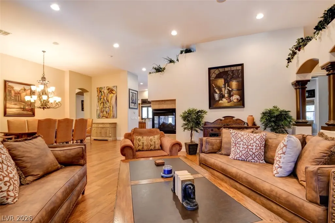
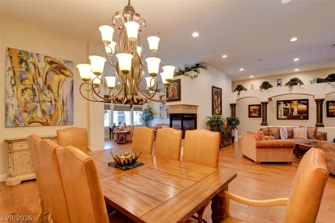
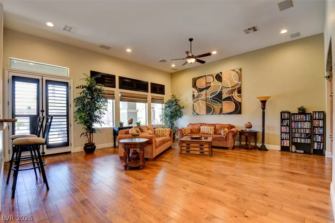
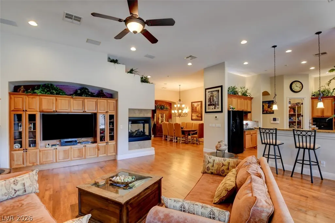
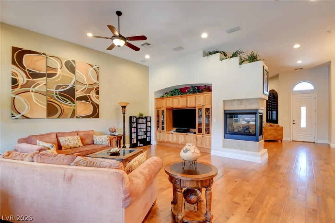
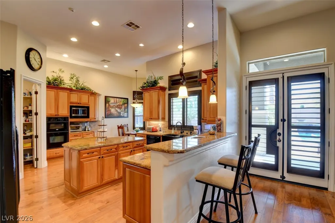
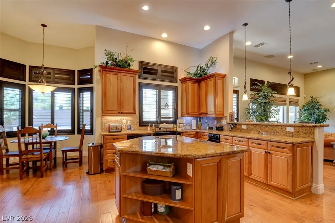
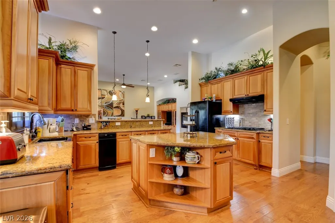
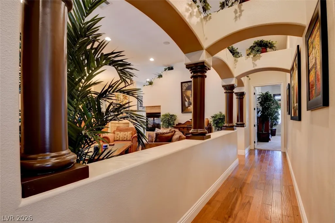
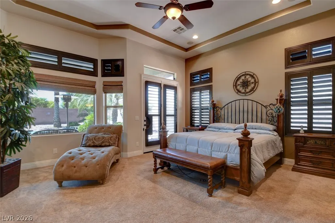
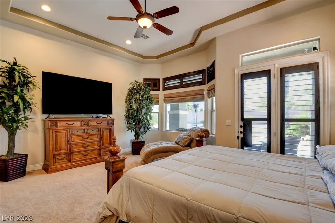
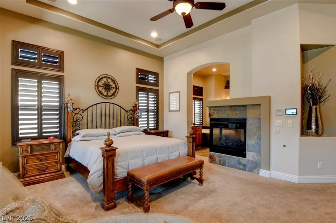
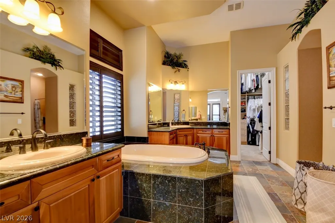
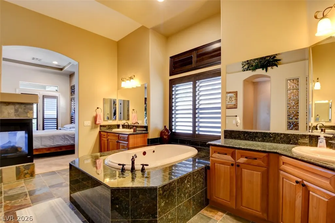
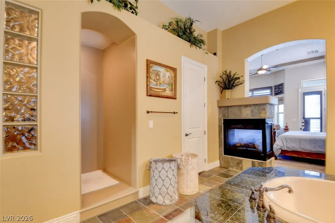
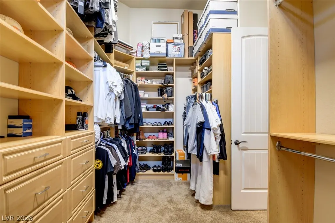
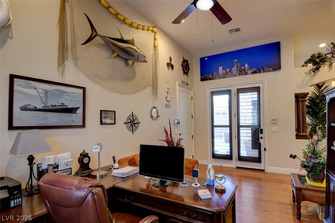
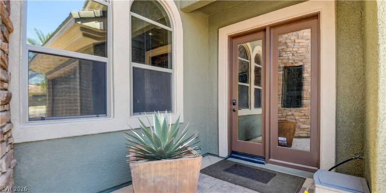
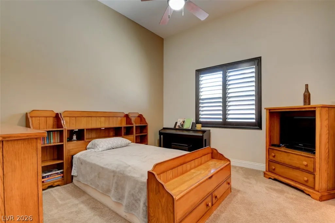
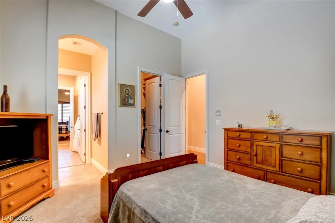
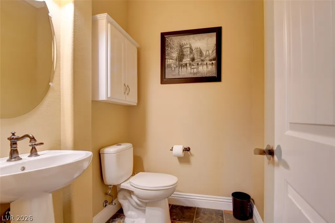
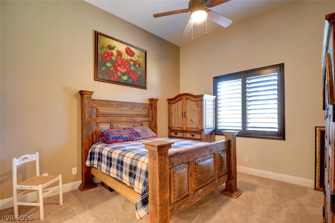
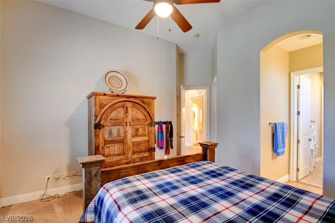
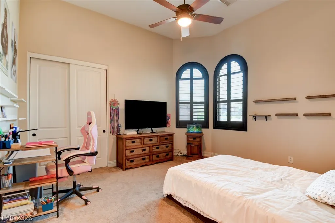
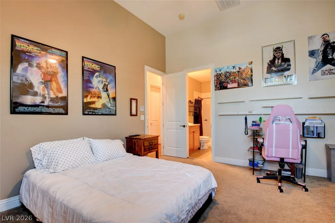
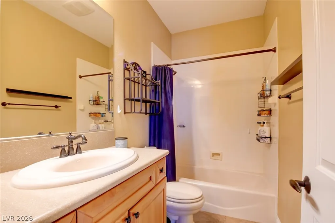
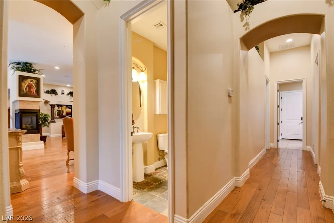
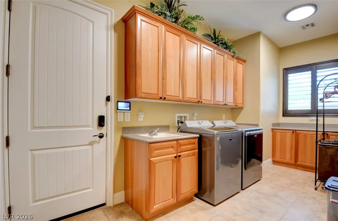
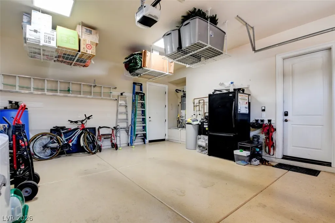
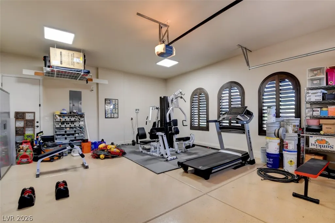
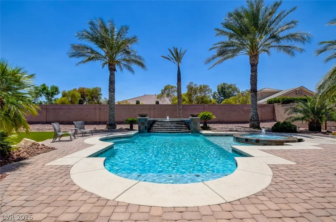
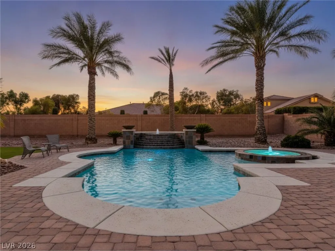
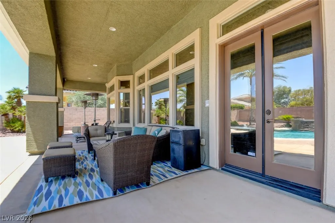
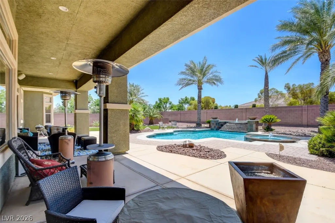
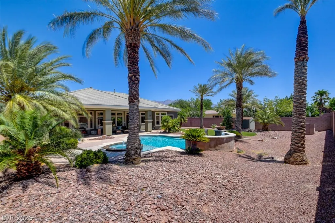
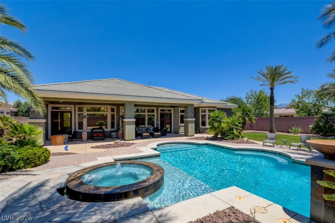
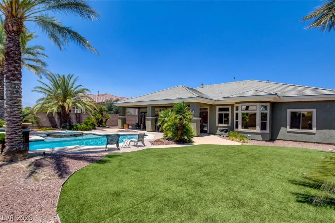
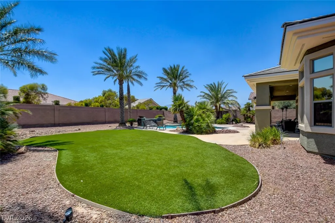
Welcome to Legends at Log Cabin. This meticulously maintained former model home is over 4,300 square feet and offers 4 bedrooms, 4 bathrooms, and a true separate extra room with its own entrance that can be used as an office, workout room, playroom, craft room, or whatever best fits your needs. Set on a spacious ½-acre corner lot within a gated community, the home features impressively high ceilings that create an open, airy feel, along with model-home upgrades, custom closets, an oversized laundry room with a sink and ample cabinetry, and high-quality finishes and details throughout. All appliances are included. The backyard is designed for both relaxing and entertaining, with a Sonos sound system throughout the interior and exterior, a covered patio, beautiful pool, waterfall feature, hot tub, mature palms, and plenty of room for a basketball or pickleball area. The property also includes a 4-car garage and a separate wrought-iron gated RV parking area with a dedicated pad and hookup. Conveniently located near shopping, dining, golf, parks, and easy access to the 95 and 215, this home offers privacy, versatility, and features that are hard to find. The list of upgrades and thoughtful details goes on and on, too many to mention.
| Elementary School | Middle School | High School |
|---|---|---|
| O' Roarke Elementary School | Cadwallader Ralph Middle School | Arbor View High School |
| Price History | |
|---|---|
| 8/11/2026 | Listed $1,295,000 |
General Features
| Interior Features | Bedroom on Main Level,Intercom,Primary Downstairs,Window Treatments,Programmable Thermostat |
|---|---|
| Sewer | Public Sewer |
| Heating | Central,Gas,Multiple Heating Units,Zoned |
| Cooling | Central Air,Electric,2 Units |
| Utilities | Cable Available |
| Possession | Close Of Escrow |
| Roof | Tile |
| Appliances | Built-In Gas Oven,Double Oven,Dryer,Dishwasher,Disposal,Gas Range,Microwave,Refrigerator,Water Softener Owned,Water Purifier,Washer |
| Exterior Features | Barbecue,Patio,Private Yard,RV Hookup,Sprinkler/Irrigation |
| HOA | 60 |
| Garage Spaces | 4 |
| Association Fee Includes | Association Management,Common Areas,Maintenance Grounds,Taxes |
| Patio/Porch Features | Covered,Patio |
| Architectural Style | One Story |
| Pool Features | In Ground,Private,Pool/Spa Combo |
| Private Pool | Yes |
| Security Features | Security System Owned,Gated Community |
| Year Built | 2006 |
| Electric | Photovoltaics None |
| Stories | 1 |
| Property SubType | Single Family Residence |
| Additional Parcels Description | --- |
| Assoc Fee Paid Per | Monthly |
| County | Clark |
| Property Type | Residential |
| Association Amenities | Gated,Park |
| HOA / Comm Assn | Yes |
| Attached Garage | Yes |
| Energy Efficient | Windows |
| Subdivision Name | Log Cabin Ranch |
| Facing Direction | North |
| Garage Y/N | Yes |
| Total Rooms | 8 |
| Status | Active |
| Directions | 95N or 215E, exit N Durango, left on Cabin Dr., Left on Solitude Summit, Right on Picket Ridge. Corner Lot |
| High School | Arbor View |
| City | Las Vegas |
| Disclosures | Covenants/Restrictions Disclosure |
| Association Name | Log Cabin |
| Zoning Description | Single Family |
| Lot Size Units | Acres |
| Lot Size Square Feet | 20473 |
| Elementary School | O' Roarke, Thomas,O' Roarke, Thomas |
| Year Built Details | RESALE |
| Tax Annual Amount | 6461 |
| Middle/Junior High School | Cadwallader Ralph |
| Property Condition | Resale |
| Virtual Tour | https://www.propertypanorama.com/instaview/las/2807728 |
| Days on Market | 2 |
| Standard Status | Active |
| Property Sub Type Additional | Single Family Residence |
| PostalCity | Las Vegas |
Interior Features
| Flooring | Carpet,Hardwood |
|---|---|
| Furnished Y/N | Furnished Or Unfurnished |
| Total Fireplaces | 2 |
| Fireplace Features | Bedroom,Family Room,Multi-Sided |
| Air Conditioning Y/N | Yes |
| Heating Y/N | Yes |
| Window Features | Plantation Shutters,Tinted Windows,Window Treatments |
| Fireplace Y/N | Yes |
| Full Baths | 3 |
| Half Baths | 1 |
| Laundry Features | Cabinets,Electric Dryer Hookup,Gas Dryer Hookup,Main Level,Laundry Room,Sink |
| Total Bedrooms | 4 |
| Total Baths | 4 |
| Bedrooms Possible | 5 |
Exterior Features
| Fencing | Block,Back Yard,RV Gate,Wrought Iron |
|---|---|
| Parking Features | Attached,Epoxy Flooring,Finished Garage,Garage,Private,RV Hook-Ups,RV Gated,RV Access/Parking,RV Paved |
| Lot Features | 1/4 to 1 Acre Lot,Back Yard,Drip Irrigation/Bubblers,Desert Landscaping,Front Yard,Sprinklers In Rear,Sprinklers In Front,Landscaped,Trees |
| Water Source | Public |
| Lot Size Area | 0.47 |
| Spa | Yes |
| Building Area Total | 4347 |
| Lot Size Acres | 0.47 |
| Other Equipment | Intercom |
| Horse Amenities | None |
Amenities
- Foreclosure
- Views
- Short Sale
- New Construction
- Adult 55+
- Lease To Own
- No HOA Fees
- Furnished
- Primary On Main
- Air Conditioning
- Seller Finance
- Green
- Fixer Upper
- Horse
- Golf
- Fireplace
- Deck
- Garage
- Basement
- Pool
Property vs Single Family Average in 89143
Price
Taxes
Year Built



 Listing information provided courtesy of the Realtor Association of New Mexico. IDX information is provided exclusively for consumers' personal, non-commercial use, and it may not be used for any purpose other than to identify prospective properties consumers may be interested in purchasing. The data is deemed reliable, but is not guaranteed accurate by the MLS.
