

Primary on Main - Adult 55+
Address
3013 Big Green Lane, Las Vegas, NV
Price
$ 399,900
Property Attributes
- MLS#2807650
- TypeTownhouse
- Listing Status Active
- CountyClark
- CityLas Vegas
- NeighborhoodSun City Las Vegas
- Zip89134
- Style
- Year Built1995
- Taxes$ 2264
- Price$ 399,900
- Bedrooms2
- Full Bathrooms2
- Half Bathrooms0
- Sqr Footage1799
- Lot Size0.07 Acres
Data Source:
Greater Las Vegas MLS (GLVAR)
Property Description
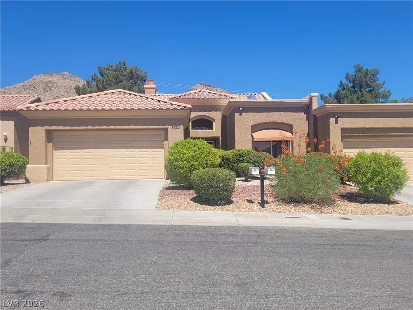
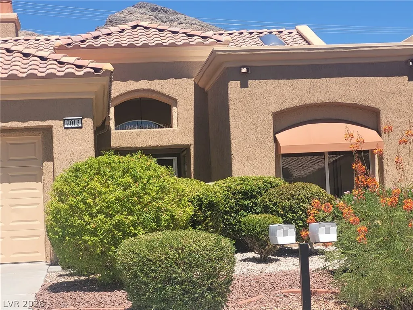
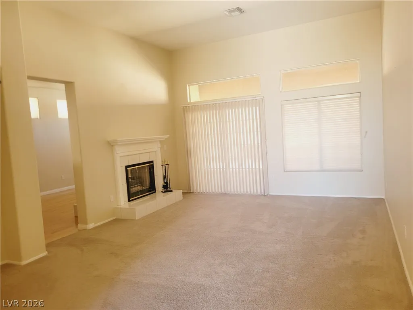
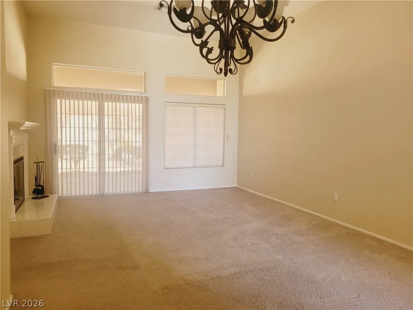
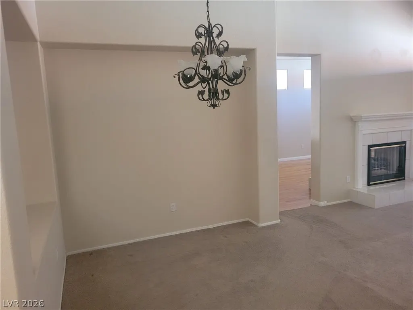
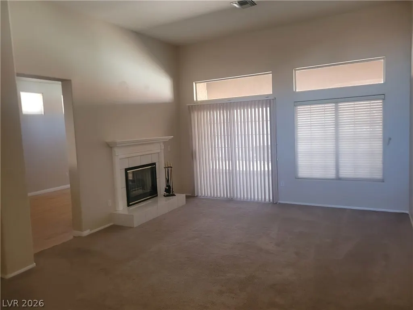
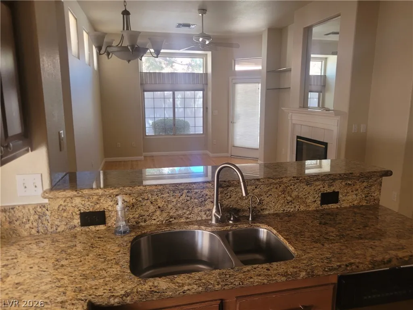
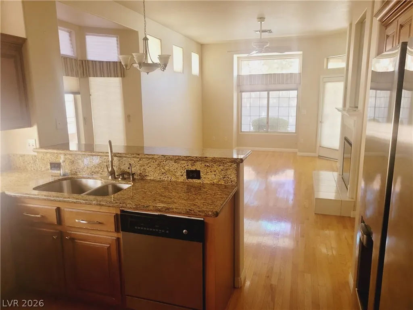
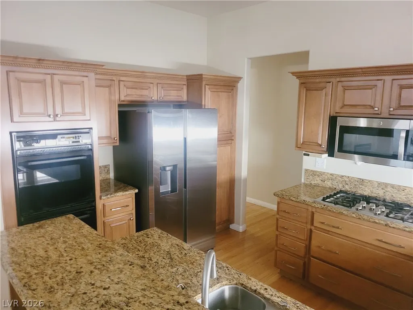
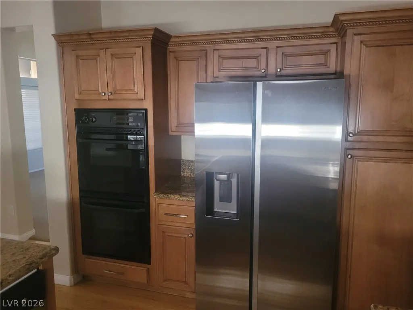
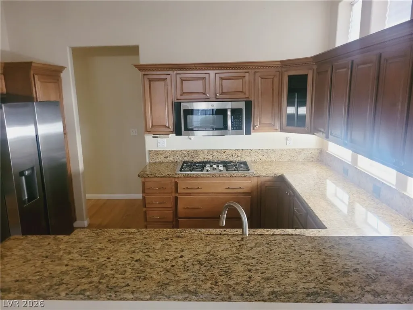
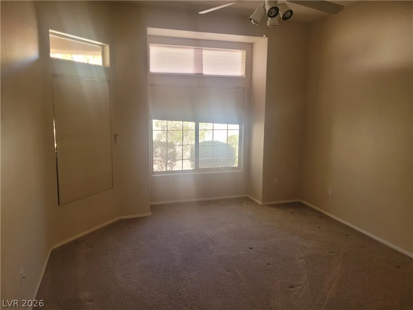
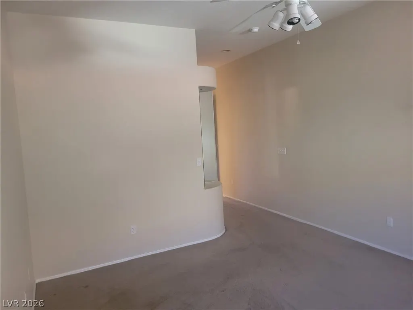
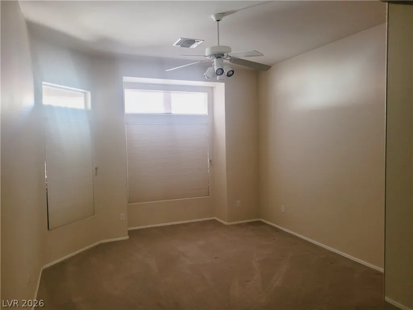
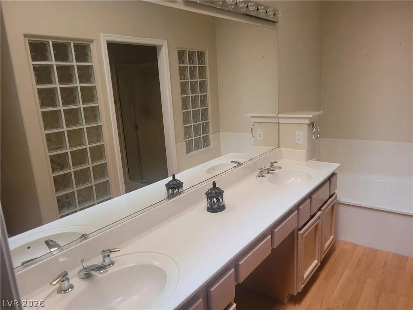
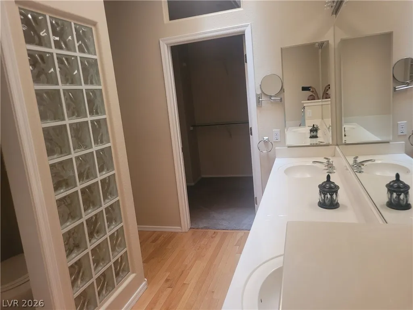
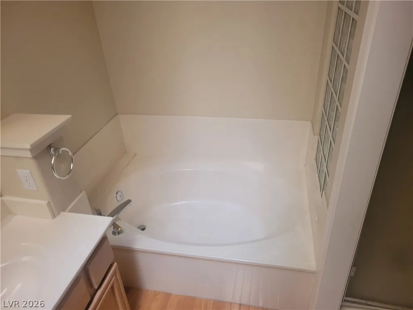
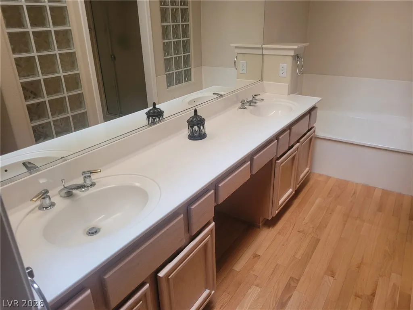
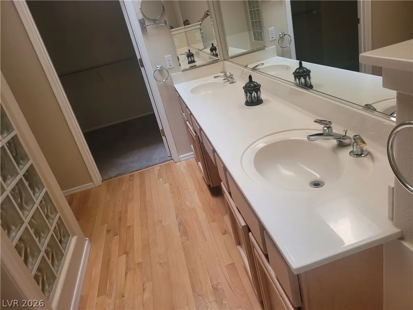
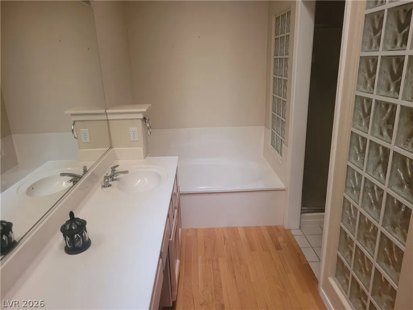
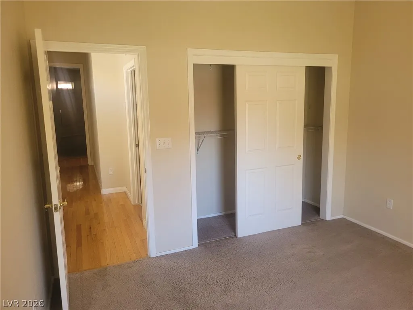
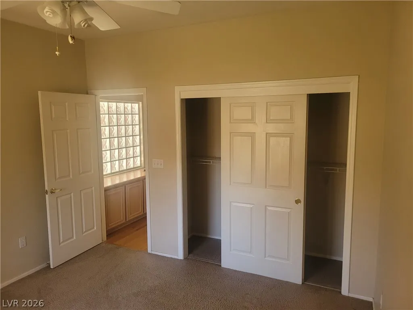
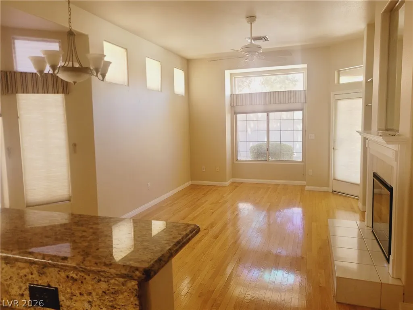
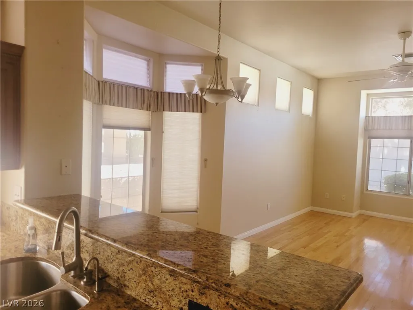
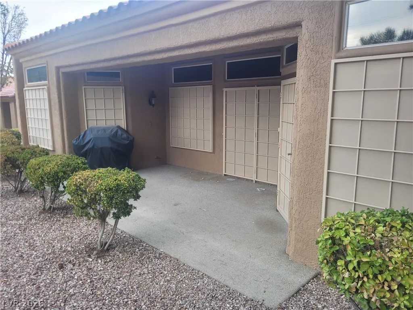
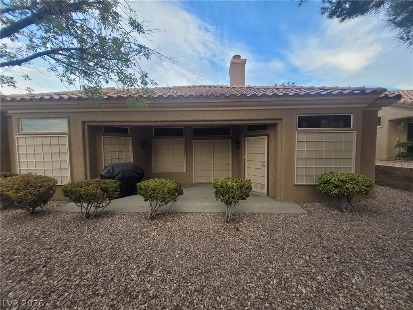
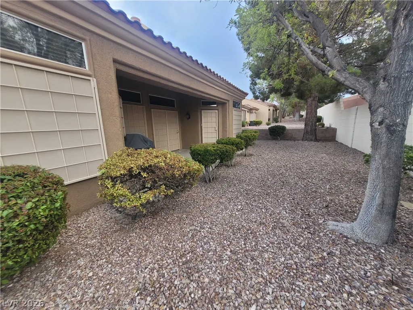
Largest townhome in Sun City Summerlin as constructed by the builder. 2 bed / 2 bath home, amazing layout & great neighborhood amenities in 55+ community in Las Vegas! The tasteful front landscape & stucco interior, where you’re ushered down the paver pathway & into the foyer with marvelous hardwood flooring. The bright living area boasts large windows & sliding doors to access the patio, along w a cozy tiled fireplace. Updated kitchen is located in the rear of the home, equipped w granite counters, SS appliances & plenty of natural light. Dining nook w bay windows separates the kitchen from the rear living room w hardwood floors, perfect for entertaining. The 2 bdrms are well-sized w high ceilings, w the primary offering a fantastic ensuite bathroom. After spending time in the office inclusive of a built in desk and cabinetry, sit & relax on the back patio, which is covered & overlooks the back landscape. Security screens were also added to the property. Nearby: golf courses, local shopping & dining, easy access to Bruce Woodbury Beltway. New bathroom faucetts installed. The cabinets have new self closing hinges installed.
| Elementary School | Middle School | High School |
|---|---|---|
| Lummis Elementary School | Becker Middle School | Palo Verde High School |
| Price History | |
|---|---|
| 8/14/2026 | Listed $399,900 |
General Features
| Interior Features | Bedroom on Main Level,Ceiling Fan(s),Full Bath on Main Level,Primary Downstairs,Pot Rack,Skylights,Window Treatments |
|---|---|
| Sewer | Public Sewer |
| Heating | Central,Gas |
| Cooling | Central Air,Electric,Refrigerated |
| Utilities | Cable Available,Underground Utilities |
| Possession | Close Of Escrow |
| Roof | Pitched,Tile |
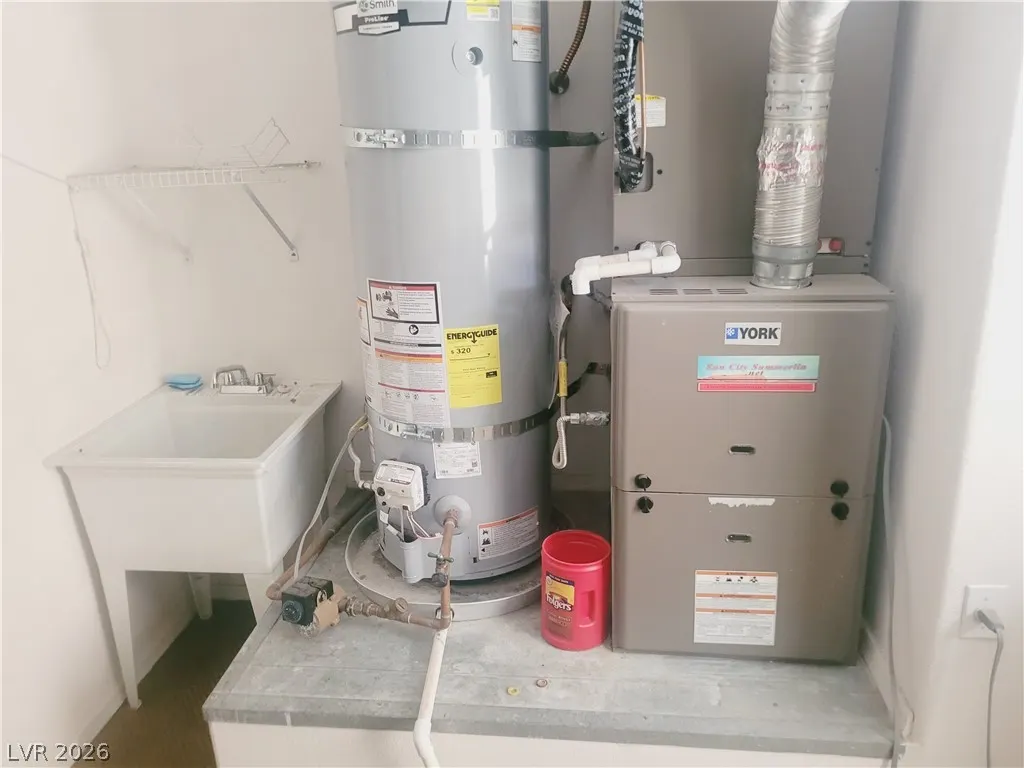
| Appliances | Built-In Electric Oven,Dryer,Dishwasher,Gas Cooktop,Disposal,Gas Water Heater,Microwave,Refrigerator,Water Heater,Washer |
| Exterior Features | Courtyard,Patio |
| HOA | 231 |
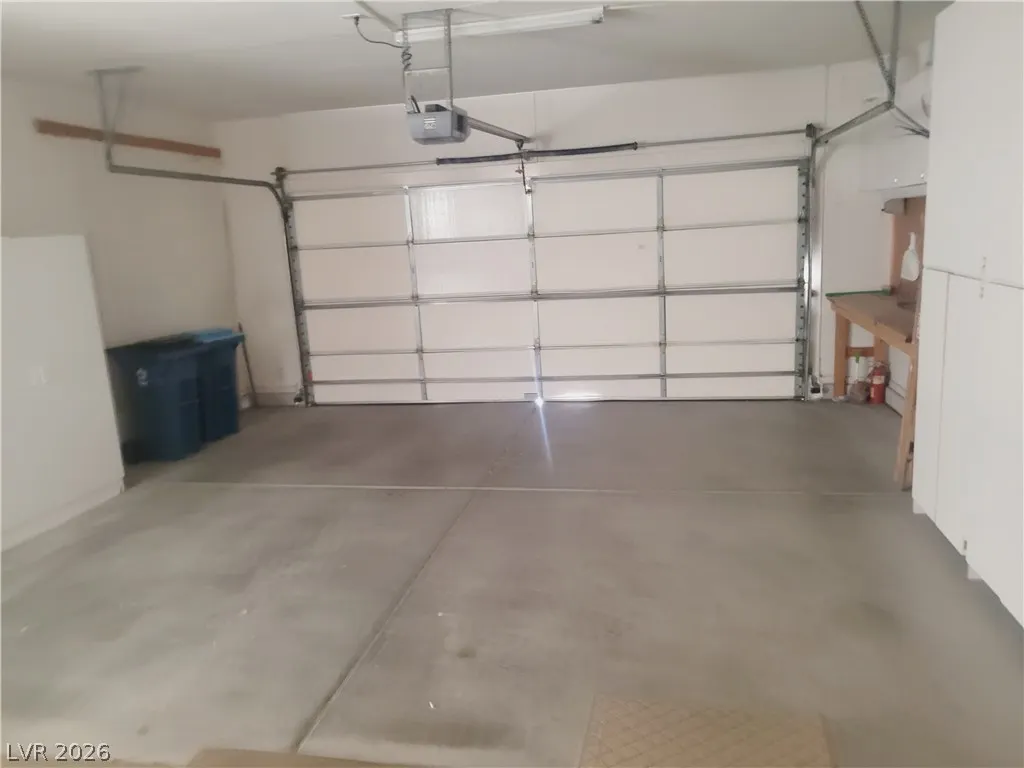
| Garage Spaces | 2 |
| Association Fee Includes | Common Areas,Insurance,Maintenance Grounds,Recreation Facilities,Reserve Fund,Security,Taxes |
| Patio/Porch Features | Covered,Patio |
| Architectural Style | One Story |
| Pool Features | Community |
| Construction Materials | Frame,Stucco |
| Year Built | 1995 |
| Electric | Photovoltaics None |
| View | None |
| Stories | 1 |
| Property SubType | Townhouse |
| Percent Ownership | Single Family Residential |
| Community Features | Pool |
| Additional Parcels Description | --- |
| Assoc Fee Paid Per | Monthly |
| County | Clark |
| Property Type | Residential |
| Association Amenities | Clubhouse,Fitness Center,Golf Course,Indoor Pool,Media Room,Pickleball,Pool,Racquetball,Recreation Room,Spa/Hot Tub,Security,Tennis Court(s) |
| HOA / Comm Assn | Yes |
| Attached Garage | Yes |
| Energy Efficient | Windows |
| Subdivision Name | Sun City Las Vegas |
| Facing Direction | East |
| Garage Y/N | Yes |
| Total Rooms | 5 |
| Status | Active |
| Directions | East on Lake Mead from 215 then left on Thomas Ryan to Childress the left to Big Green and around to 3013 home on right. |
| High School | Palo Verde |
| City | Las Vegas |
| Disclosures | Covenants/Restrictions Disclosure |
| Association Name | Sun City Summerlin |
| Senior Community Y/N | Yes |
| Zoning Description | Single Family |
| Lot Size Units | Acres |
| Lot Size Square Feet | 3049 |
| Elementary School | Lummis, William,Lummis, William |
| Property Attached Y/N | Yes |
| Year Built Details | RESALE |
| Tax Annual Amount | 2264 |
| Middle/Junior High School | Becker |
| Property Condition | Resale |
| Virtual Tour | https://www.propertypanorama.com/instaview/las/2807650 |
| Days on Market | 34 |
| Builder Name | Del Webb |
| Standard Status | Active |
| Property Sub Type Additional | Townhouse |
| PostalCity | Las Vegas |
Interior Features
| Flooring | Carpet,Ceramic Tile,Hardwood |
|---|---|
| Furnished Y/N | Unfurnished |
| Total Fireplaces | 1 |
| Fireplace Features | Family Room,Gas,Living Room,Multi-Sided |
| Air Conditioning Y/N | Yes |
| Heating Y/N | Yes |
| Window Features | Blinds,Double Pane Windows,Skylight(s) |
| Fireplace Y/N | Yes |
| Full Baths | 2 |
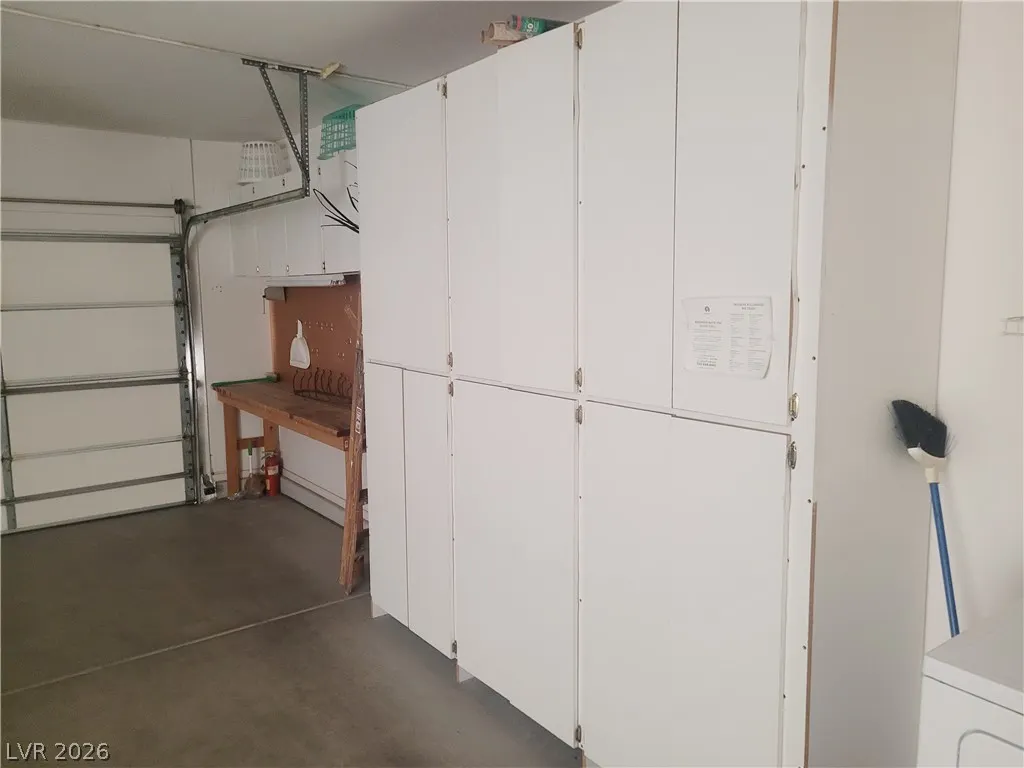
| Laundry Features | Cabinets,Gas Dryer Hookup,In Garage,Sink |
| Total Bedrooms | 2 |
| Total Baths | 2 |
| Bedrooms Possible | 2 |
Exterior Features
| Fencing | Block,Partial |
|---|---|
| Parking Features | Attached,Garage,Golf Cart Garage,Garage Door Opener,Private,Storage |
| Lot Features | Desert Landscaping,Landscaped,No Rear Neighbors,Rocks,Zero Lot Line |
| Water Source | Public |
| Lot Size Area | 0.07 |
| Building Area Total | 1799 |
| Lot Size Acres | 0.07 |
| Horse Amenities | None |
Amenities
- Foreclosure
- Views
- Short Sale
- New Construction
- Adult 55+
- Lease To Own
- No HOA Fees
- Furnished
- Pets
- Primary On Main
- Air Conditioning
- Seller Finance
- Green
- Fixer Upper
- Horse
- Golf
- Fireplace
- Deck
- Garage
- Basement
- Pool
Property vs Townhouse Average in 89134
Price
Taxes
Year Built



 Listing information provided courtesy of the Realtor Association of New Mexico. IDX information is provided exclusively for consumers' personal, non-commercial use, and it may not be used for any purpose other than to identify prospective properties consumers may be interested in purchasing. The data is deemed reliable, but is not guaranteed accurate by the MLS.
