

Price Reduction - Views - Primary on Main













Address
5527 Breecher Avenue, Las Vegas, NV
Price
$ 939,000
Property Attributes
- MLS#2807424
- TypeSingle Family
- Listing Status Active
- CountyClark
- CityLas Vegas
- NeighborhoodIron Mountain Ranch Village 3
- Zip89131
- Style
- Year Built2005
- Taxes$ 5407
- Price$ 939,000
- Bedrooms4
- Full Bathrooms3
- Half Bathrooms1
- Sqr Footage3430
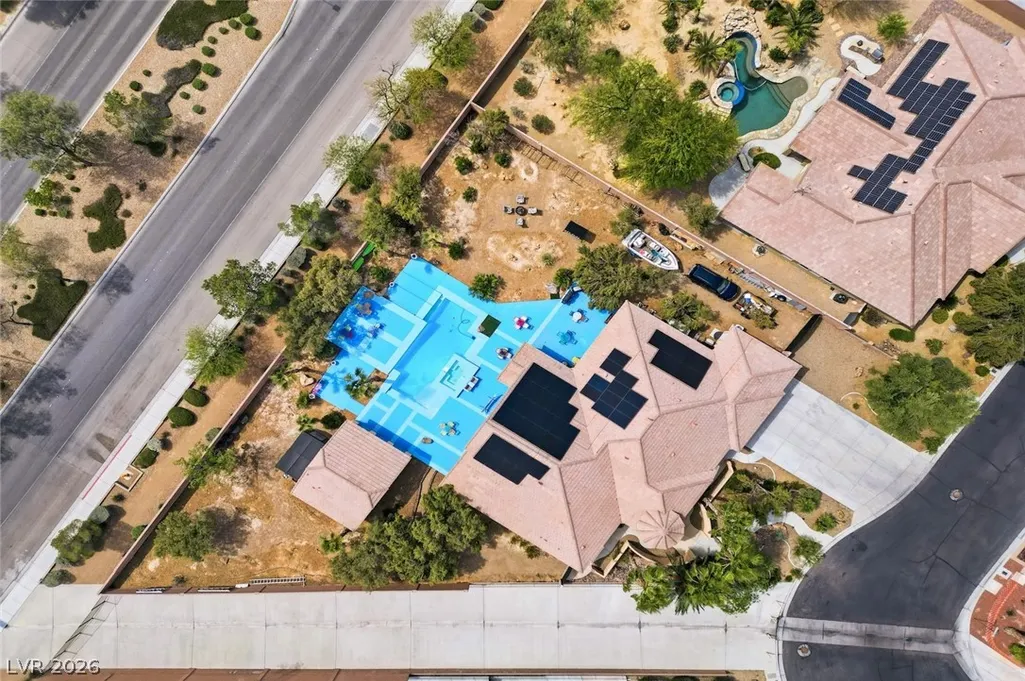
- Lot Size0.56 Acres
Data Source:
Greater Las Vegas MLS (GLVAR)
Property Description
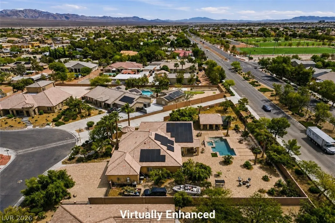
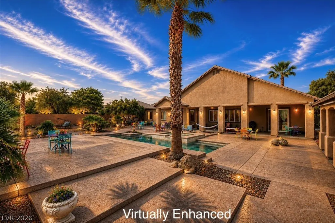
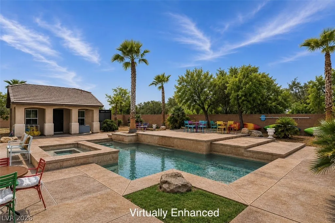
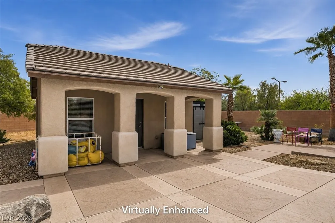
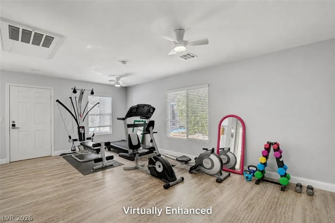
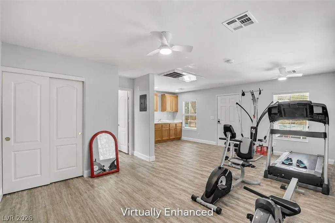
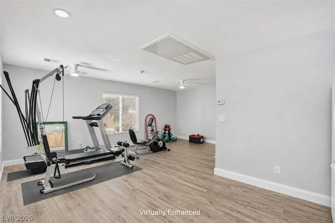
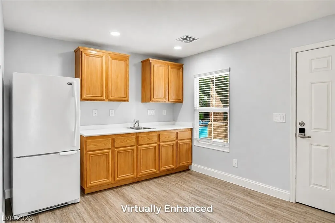
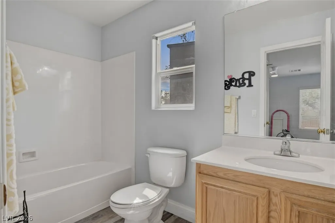
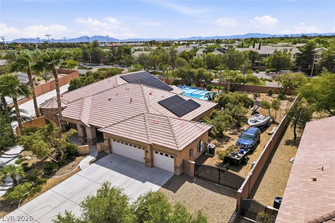
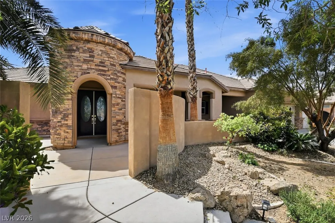
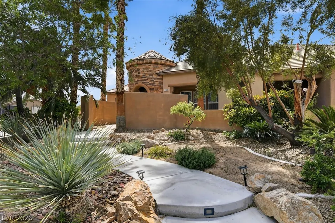
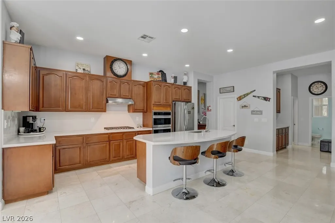
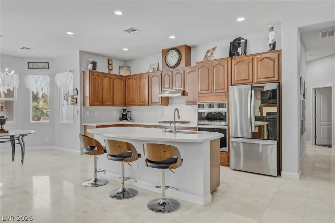
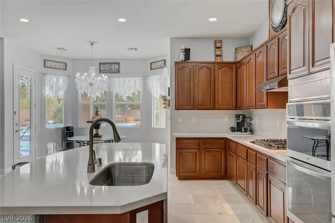
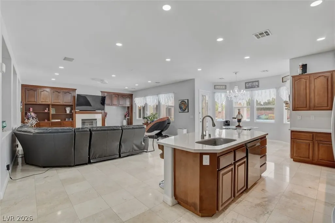
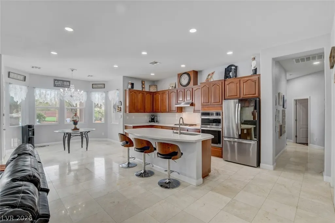
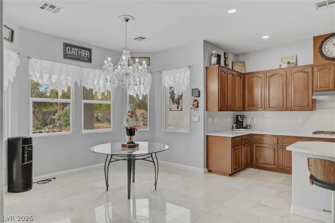
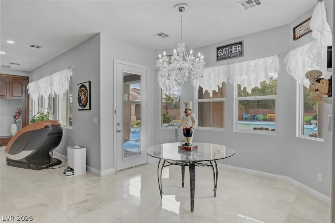
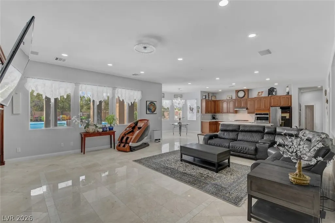
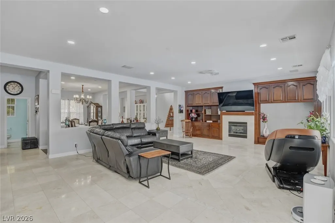
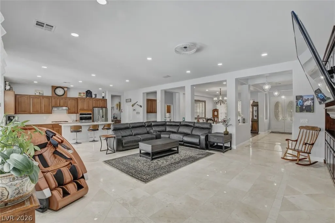
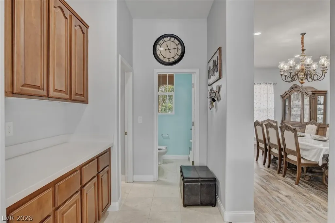
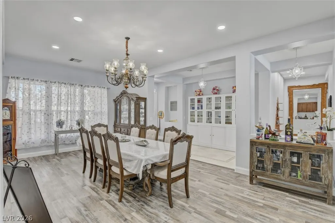
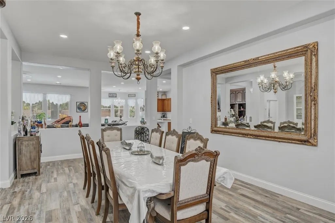
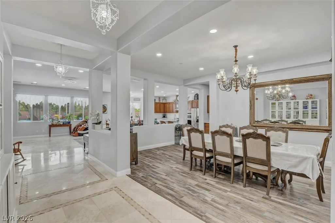
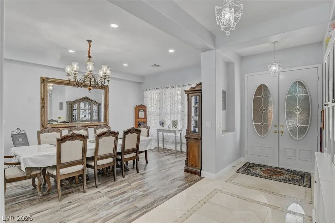
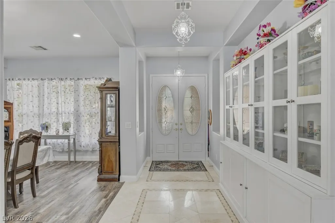
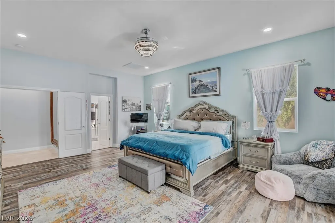
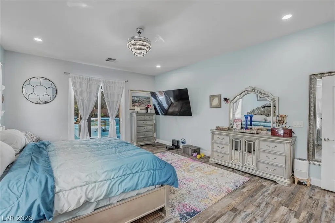
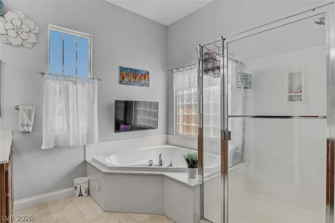
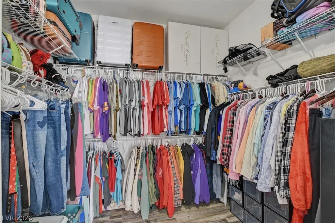
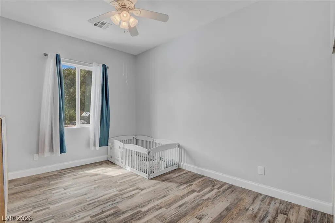
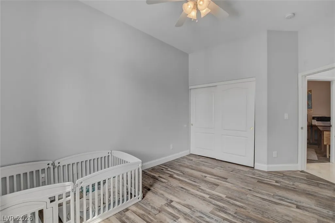
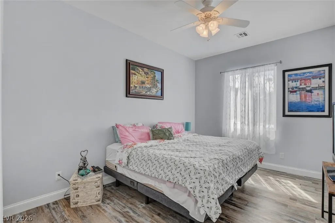
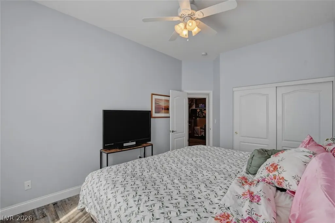
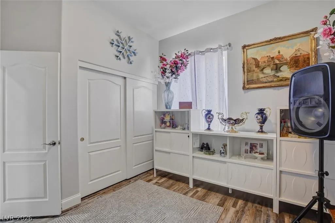
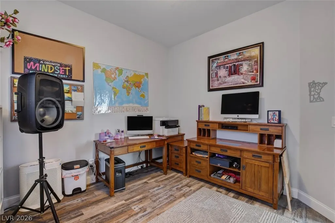
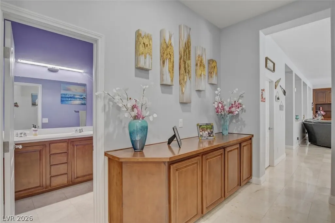
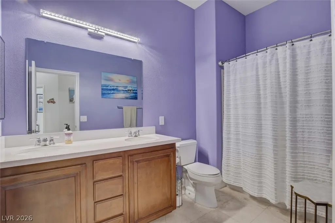
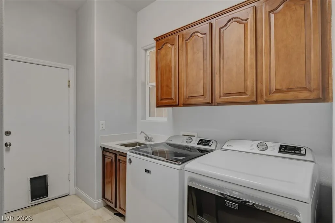
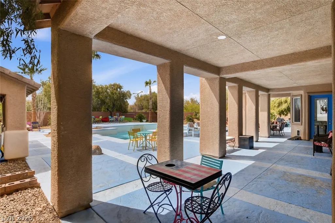
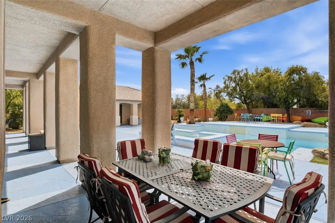
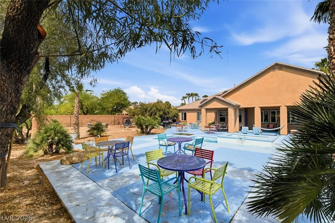
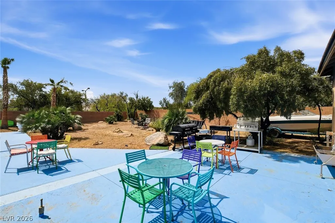
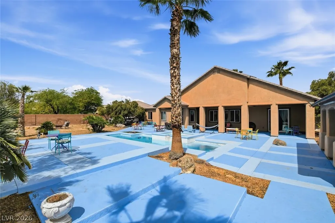
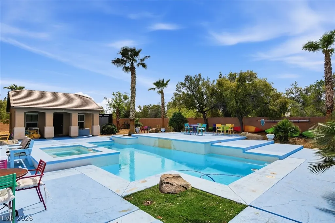
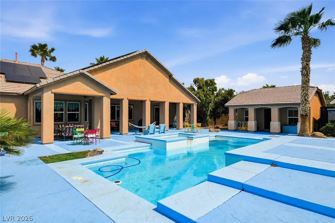
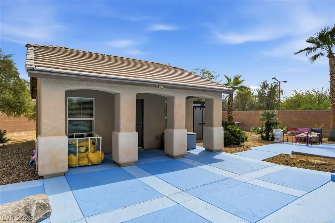
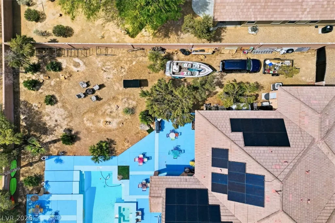
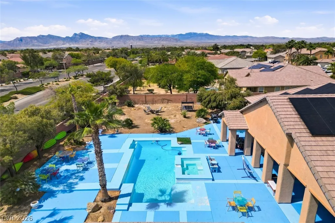
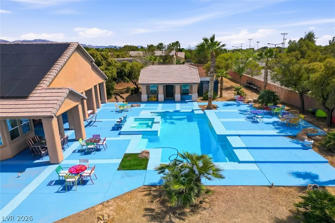
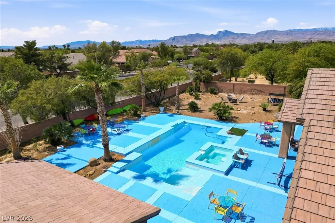
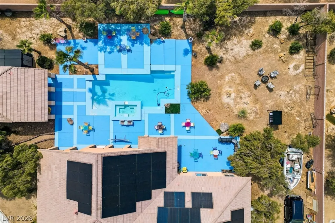
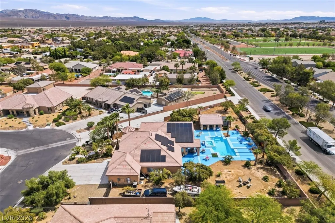
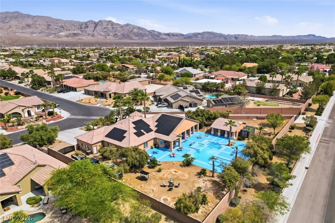
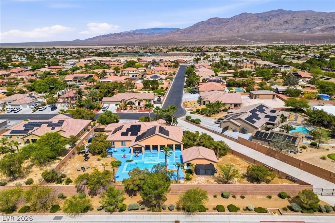
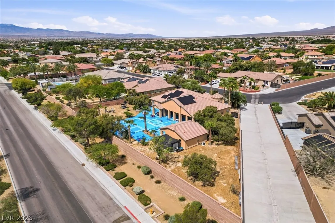
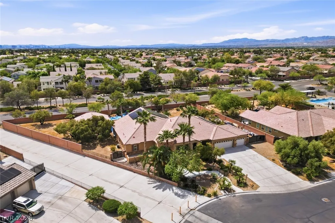
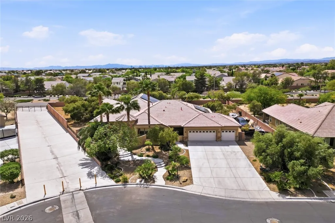
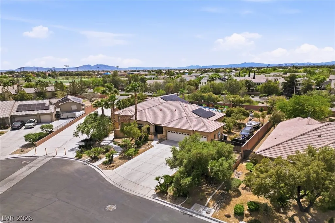
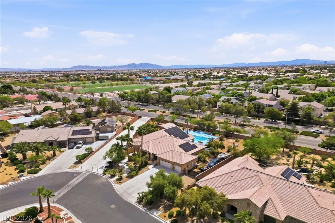
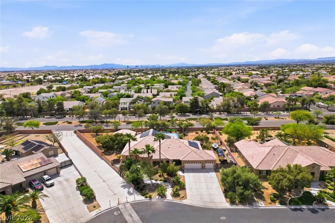
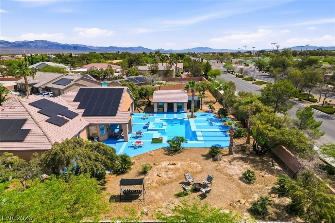
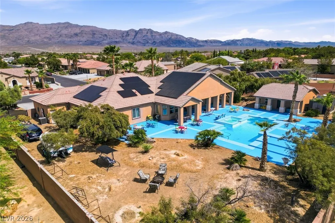
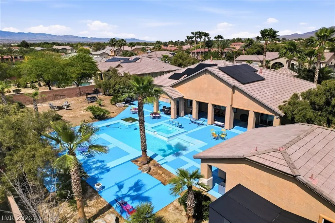
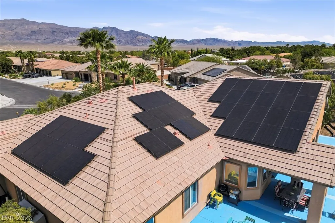
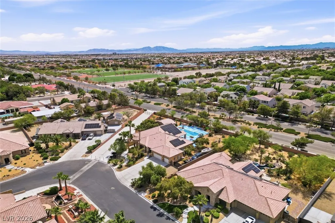
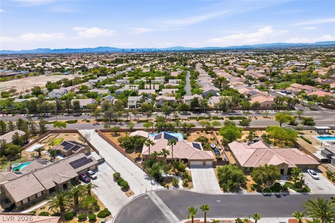
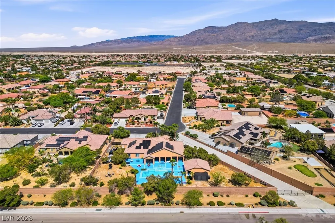
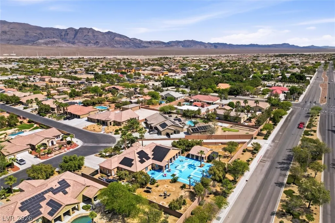
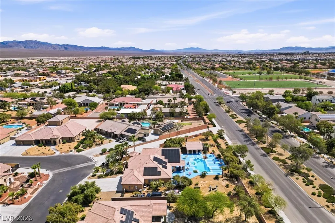
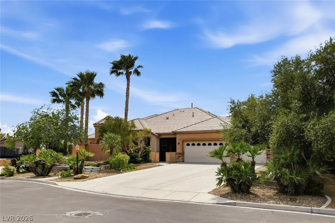
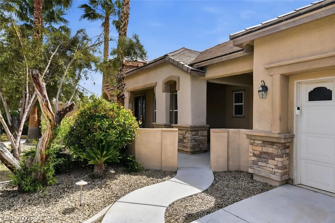
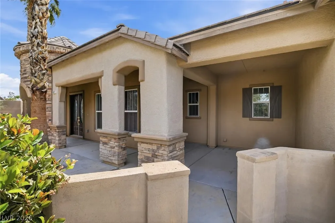
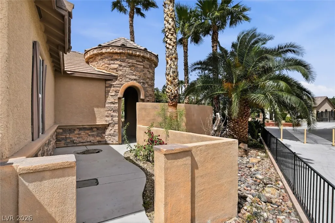
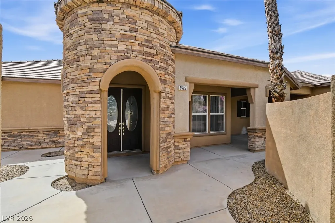
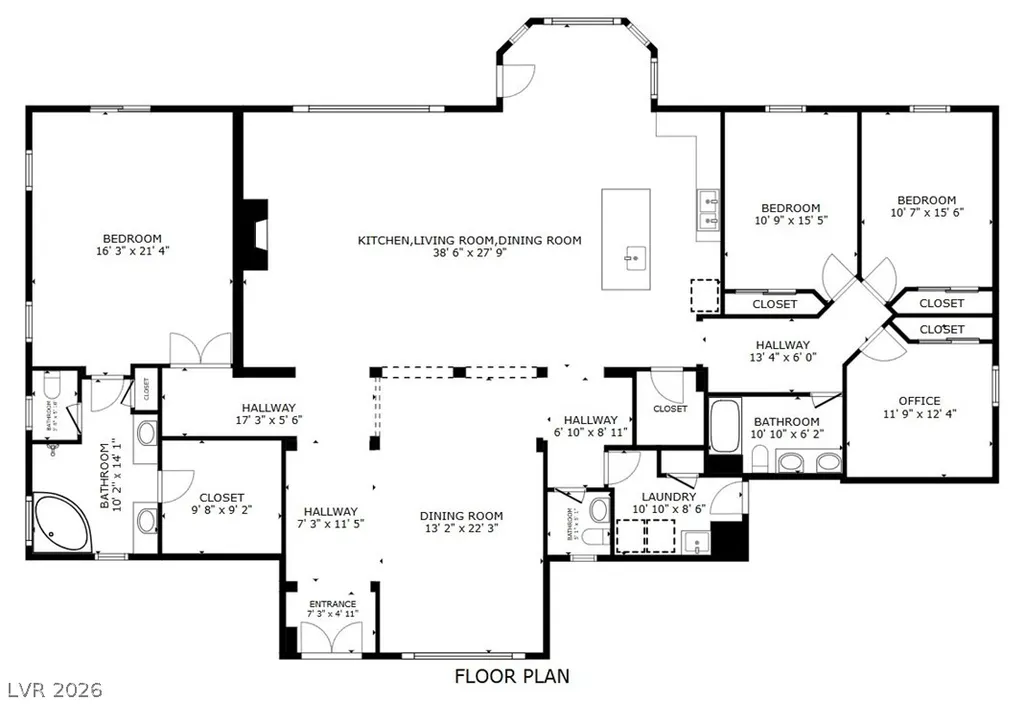
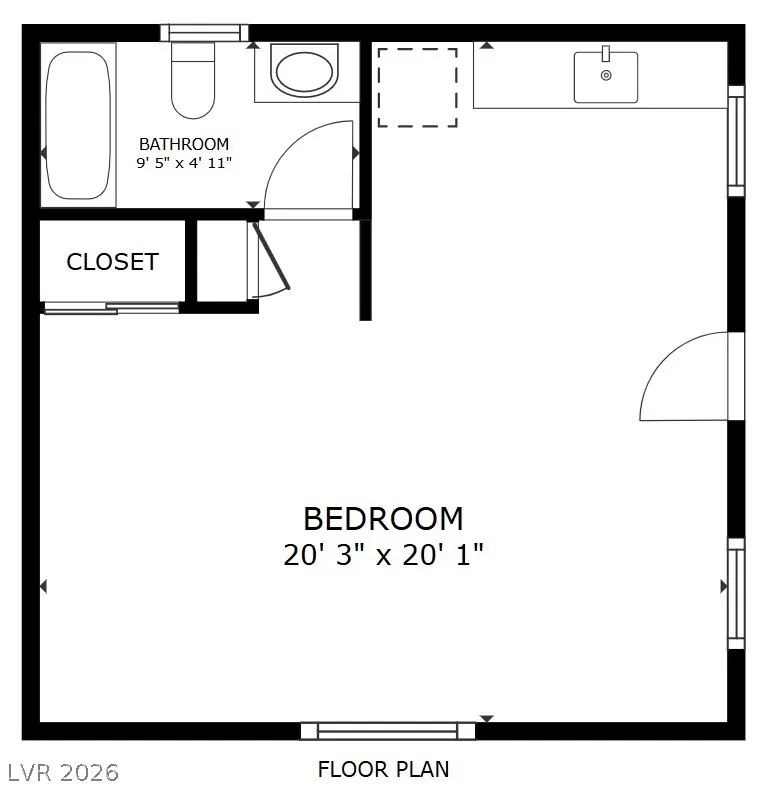
**TOTAL 3430SF INCLUDING CASITA**OWNERS HAVE SPENT OVER $100K IN RECENT RENOVATIONS*OVER 1/2 ACRE LOT WITH NO NEIGHBORS BEHIND & EXTRA SPACE BETWEEN NEIGHBOR TO THE EAST*RV/BOAT PARKING WITH 14' GATES*SPRAWLING SINGLE-STORY HOME PLUS DETACHED, OVERSIZED CASITA*HOME FEATURES UPGRADED FLOORING & NEW BASEBOARDS*CUSTOM 2-TONE INTERIOR PAINT*UPGRADED LIGHTING, FANS & FIXTURES*NEW CAN LIGHTS THROUGHOUT*RENOVATED ISLAND KITCHEN WITH NEW STAINLESS-STEEL APPLIANCES & HOOD VENT*SPACIOUS LIVING & DINING AREAS*GAS FIREPLACE*CUSTOM BUILT-IN CABINETRY*PRIMARY SUITE WITH LARGE, WALK-IN CLOSET, WALK-IN SHOWER & JETTED TUB*NICE-SIZED GUEST BEDROOMS*NEW WASHER & DRYER*CASITA HAS A KITCHENETTE WITH NEW FRIDGE, ITS OWN HVAC & FULL BATH*GARAGE HAS EV CHARGER, NEW MYQ VIDEO GARAGE TECH & STORAGE*SALT POOL & SPA*COVERED PATIO*TWO 7X7 STORAGE SHEDS*SOLAR SYSTEM LEASE TO BE ASSUMED BY BUYERS - $433/MO FOR 1ST 16 MONTHS, THEN $608/MO THEREAFTER*
| Elementary School | Middle School | High School |
|---|---|---|
| Ward Elementary School | Saville Anthony Middle School | Shadow Ridge High School |
| Price History | |
|---|---|
| 8/8/2026 | Listed $964,500 |
| 8/15/2026 | 1$954,500 |
| 8/20/2026 | 1$949,000 |
| 9/6/2026 | 1$939,000 |
General Features
| Interior Features | Bedroom on Main Level,Ceiling Fan(s),Full Bath on Main Level,Primary Downstairs |
|---|---|
| Sewer | Public Sewer |
| Heating | Central,Gas,Multiple Heating Units |
| Cooling | Central Air,Electric,2 Units |
| Utilities | Cable Available,Underground Utilities |
| Possession | Close Of Escrow |
| Roof | Pitched,Tile |
| Appliances | Built-In Electric Oven,Double Oven,Dryer,Dishwasher,Gas Cooktop,Disposal,Gas Water Heater,Hot Water Circulator,Refrigerator,Washer |
| Exterior Features | Porch,Patio,Private Yard |
| HOA | 116 |
| Garage Spaces | 3 |
| Association Fee Includes | Association Management,Security |
| Patio/Porch Features | Patio,Porch |
| Architectural Style | One Story |
| Pool Features | Heated,In Ground,Private,Pool/Spa Combo,Salt Water |
| Private Pool | Yes |
| Security Features | Gated Community |
| Construction Materials | Frame,Stucco,Drywall |
| Year Built | 2005 |
| Electric | Photovoltaics Third-Party Owned,220 Volts in Garage |
| View | Mountain(s) |
| Stories | 1 |
| Property SubType | Single Family Residence |
| Current Use | Residential |
| Additional Parcels Description | --- |
| Assoc Fee Paid Per | Monthly |
| County | Clark |
| Property Type | Residential |
| Association Amenities | Gated,Security |
| HOA / Comm Assn | Yes |
| Attached Garage | Yes |
| Energy Efficient | Solar Panel(s),Solar Screens,Windows |
| Subdivision Name | Iron Mountain Ranch Village 3 |
| Facing Direction | North |
| Garage Y/N | Yes |
| Other Structures | Guest House |
| Total Rooms | 8 |
| Status | Active |
| Directions | NORTH ON JONES FROM FARM*EAST ON GRAND TETON*NORTH ON SQUAW GULCH*RIGHT ON BREECHER TO PROPERTY ON RIGHT* |
| High School | Shadow Ridge |
| City | Las Vegas |
| Disclosures | Covenants/Restrictions Disclosure |
| Association Name | IRON MOUNTAIN RANCH |
| View Y/N | Yes |
| Zoning Description | Single Family |
| Lot Size Units | Acres |
| Lot Size Square Feet | 24394 |
| Spa Features | In Ground,Outdoor Hot Tub |
| Elementary School | Ward, Kitty McDonough,Ward, Kitty McDonough |
| Year Built Details | RESALE |
| Tax Annual Amount | 5407 |
| Middle/Junior High School | Saville Anthony |
| Property Condition | Resale |
| Virtual Tour | https://www.propertypanorama.com/instaview/las/2807424 |
| Days on Market | 30 |
| Standard Status | Active |
| Property Sub Type Additional | Single Family Residence |
| PostalCity | Las Vegas |
Interior Features
| Flooring | Luxury Vinyl Plank,Marble |
|---|---|
| Furnished Y/N | Unfurnished |
| Total Fireplaces | 1 |
| Fireplace Features | Gas,Living Room |
| Air Conditioning Y/N | Yes |
| Heating Y/N | Yes |
| Window Features | Double Pane Windows |
| Fireplace Y/N | Yes |
| Full Baths | 3 |
| Half Baths | 1 |
| Laundry Features | Cabinets,Gas Dryer Hookup,Main Level,Laundry Room,Sink |
| Total Bedrooms | 4 |
| Total Baths | 4 |
| Bedrooms Possible | 4 |
Exterior Features
| Fencing | Block,Back Yard,RV Gate,Wrought Iron |
|---|---|
| Parking Features | Attached,Electric Vehicle Charging Station(s),Finished Garage,Garage,Garage Door Opener,Inside Entrance,Private,Storage,Guest |
| Lot Features | 1/4 to 1 Acre Lot,Desert Landscaping,Landscaped,No Rear Neighbors,Rocks,Trees |
| Water Source | Public |
| Lot Size Area | 0.56 |
| Spa | Yes |
| Building Area Total | 2989 |
| Lot Size Acres | 0.56 |
| Road Surface Type | Paved |
| Horse Amenities | None |
Amenities
- Foreclosure
- Views
- Short Sale
- New Construction
- Adult 55+
- Lease To Own
- No HOA Fees
- Furnished
- Primary On Main
- Air Conditioning
- Seller Finance
- Green
- Fixer Upper
- Horse
- Golf
- Fireplace
- Deck
- Garage
- Basement
- Pool
Property vs Single Family Average in 89131
Price
Taxes
Year Built



 Listing information provided courtesy of the Realtor Association of New Mexico. IDX information is provided exclusively for consumers' personal, non-commercial use, and it may not be used for any purpose other than to identify prospective properties consumers may be interested in purchasing. The data is deemed reliable, but is not guaranteed accurate by the MLS.
