







Address
1834 Ardilea Street, Las Vegas, NV
Price
$ 639,999
Property Attributes
- MLS#2806320
- TypeSingle Family
- Listing Status Pending
- CountyClark
- CityLas Vegas
- NeighborhoodSummerlin Village 19 Enclave 2
- Zip89135
- Style
- Year Built2006
- Taxes$ 3904
- Price$ 639,999
- Bedrooms3
- Full Bathrooms2
- Half Bathrooms1
- Sqr Footage2909
- Lot Size0.07 Acres
Data Source:
Greater Las Vegas MLS (GLVAR)
Property Description
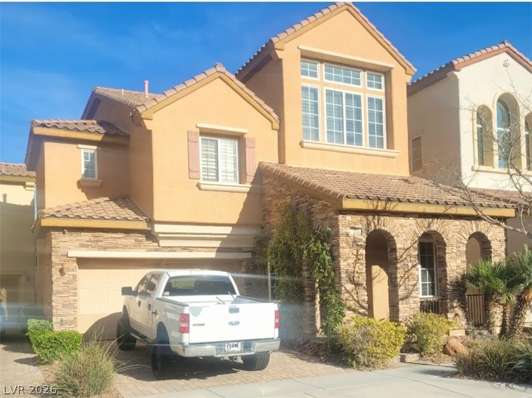
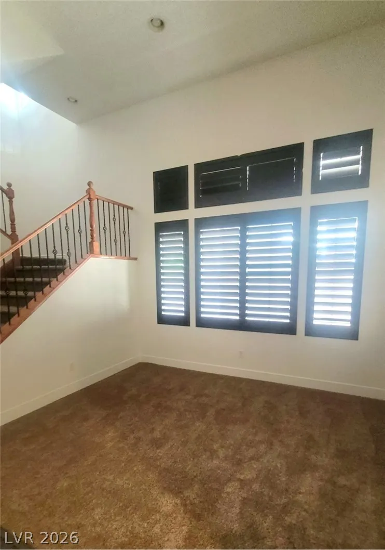
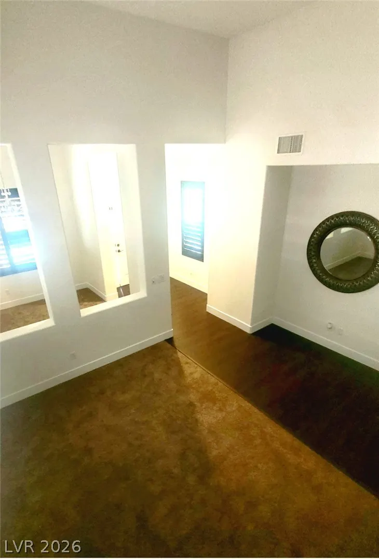
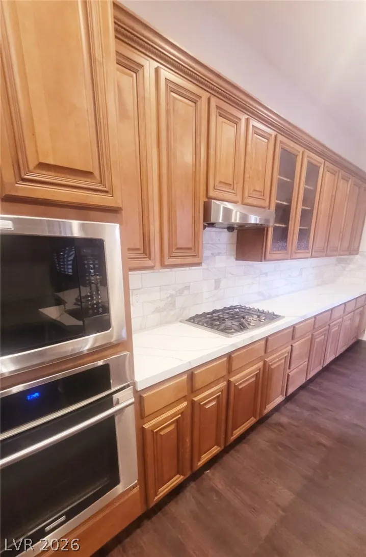
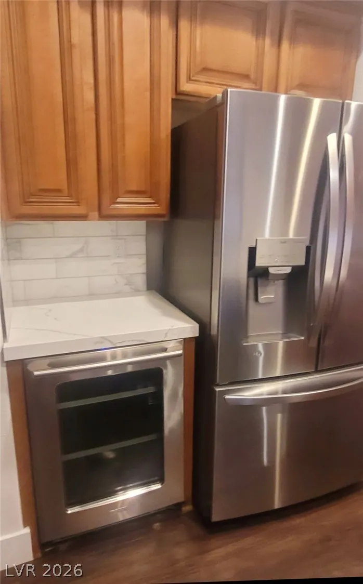
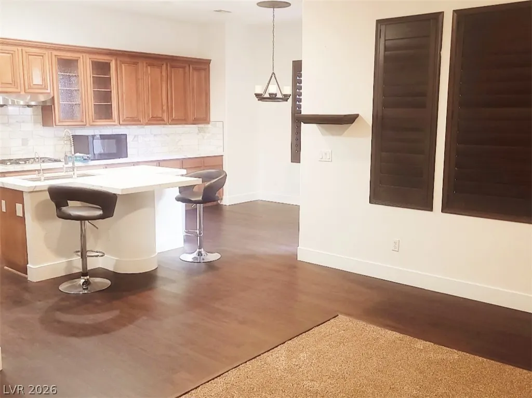
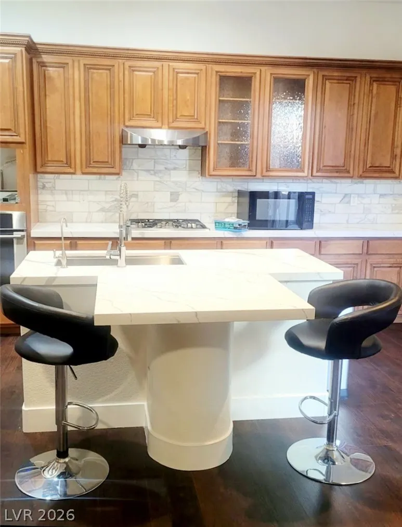
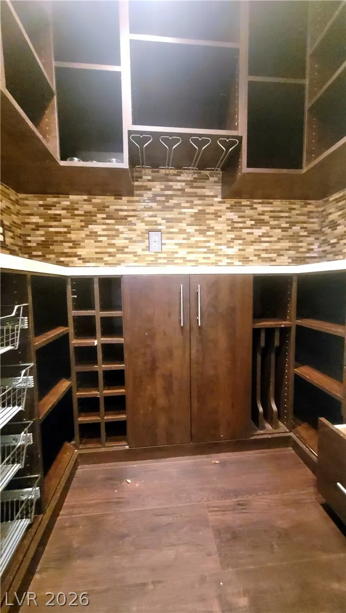
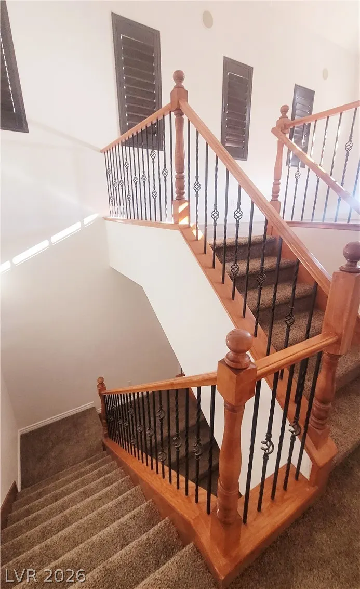
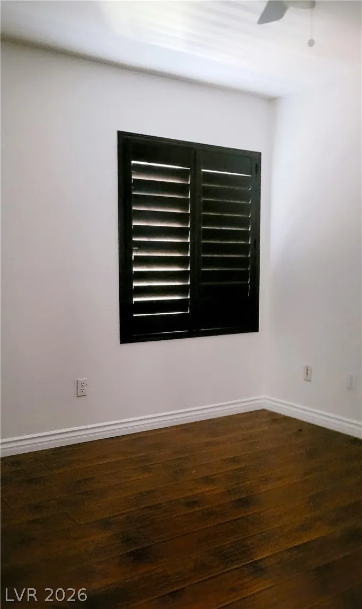
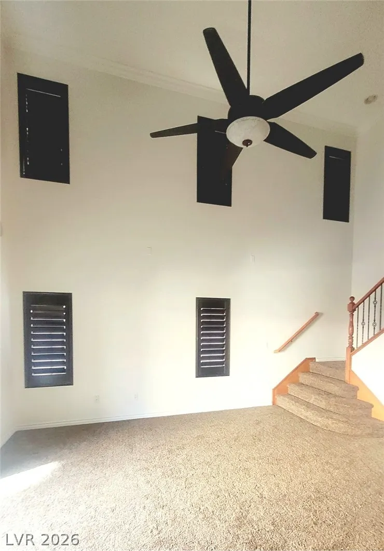
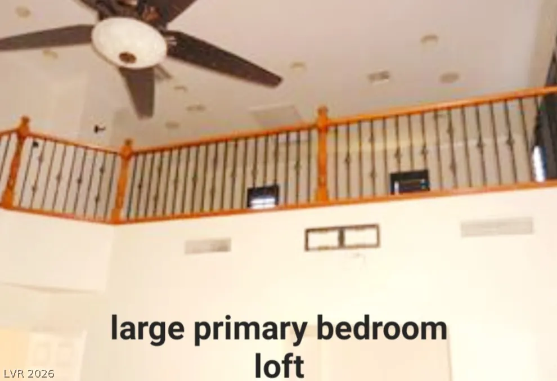
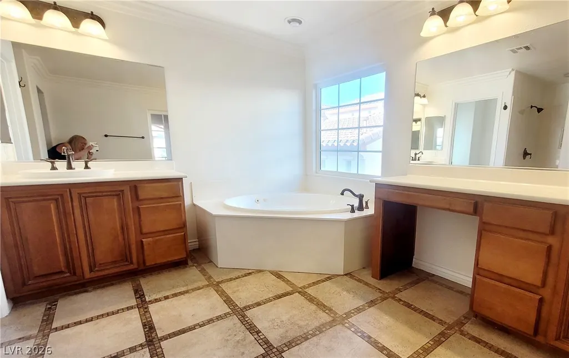
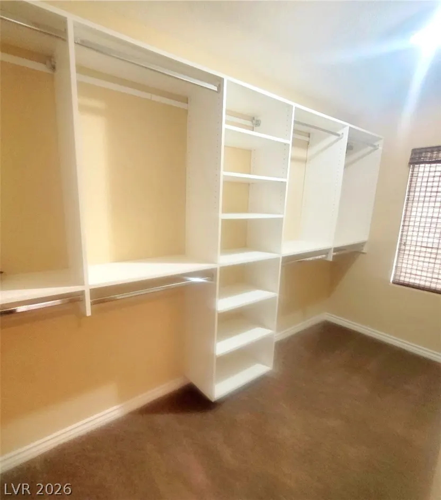
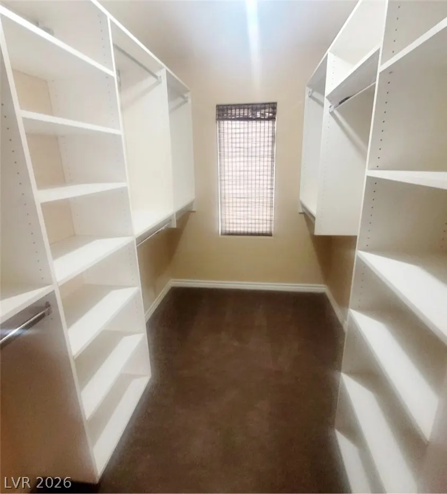
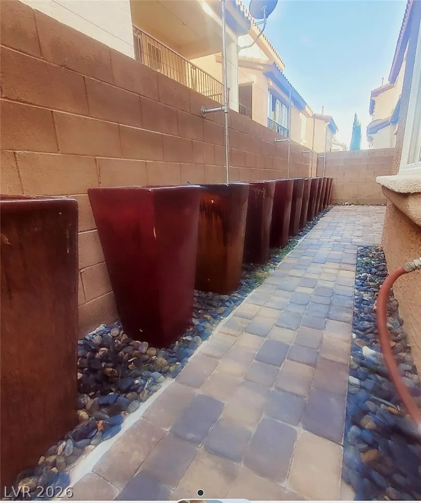
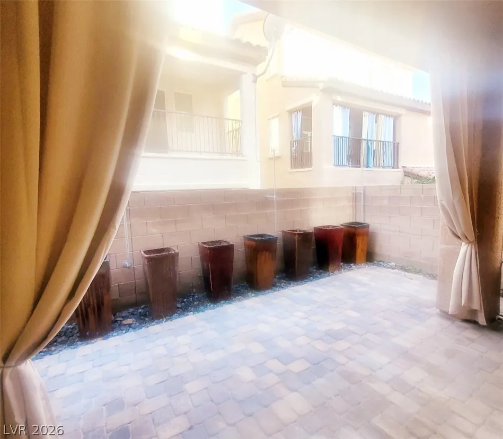
Former model & walking distance to Downtown Summerlin and Red Rock Casino. Immaculate & recently updated home w/split level upstairs. This home boasts of 5 separate living areas, 3 downstairs and 2 lofts upstairs, Soaring ceilings thru-out. Surround sound wired, new paint, floors, carpet, kit counters, sink, faucet & baseboards. Custom wine pantry & wine cooler, as well as extended cabs across kitchen. At top of soaring staircase, 2 bedrooms w/jack & jill baths, both w/subway tile floors. A few steps up to a spacious loft with high ceilings. Move on down the hallway to huge primary bedroom w/covered patio & upgraded railings wrapping around a 3 story loft! Custom primary closet and large bathroom featuring 2 sep .sinks/vanities, garden tub and marble shower. Garage features workshop, overhead storage and backyard access door. Outdoor living at its finest, features beautiful massive grassy park, 2 pools/spa. playground, and just steps from house. Down the street, your 2nd park with basketball, soccer, tennis courts, picnic areas w/grills and canopies, jogging/walking trails, playground and more! Did I mention that HOA takes care of front yard landscape, giving you more time to enjoy the massive neighborhood amenities!
| Elementary School | Middle School | High School |
|---|---|---|
| Goolsby Elementary School | Rogich Sig Middle School | Palo Verde High School |
| Price History | |
|---|---|
| 8/6/2026 | Listed $639,999 |
General Features
| Interior Features | Ceiling Fan(s),Window Treatments |
|---|---|
| Sewer | Public Sewer |
| Heating | Central,Gas |
| Cooling | Central Air,Electric |
| Utilities | Cable Available,Underground Utilities |
| Possession | Close Of Escrow |
| Roof | Tile |
| Appliances | Built-In Gas Oven,Dishwasher,Disposal,Microwave,Refrigerator |
| Exterior Features | Balcony,Patio,Sprinkler/Irrigation |
| HOA | 76 |
| Garage Spaces | 2 |
| Association Fee Includes | Association Management,Recreation Facilities |
| Patio/Porch Features | Balcony,Covered,Patio |
| Architectural Style | Three Story |
| Pool Features | Community |
| Construction Materials | Block,Stucco |
| Year Built | 2006 |
| Electric | Photovoltaics None |
| Stories | 3 |
| Property SubType | Single Family Residence |
| Percent Ownership | Single Family Residential |
| Community Features | Pool |
| Additional Parcels Description | --- |
| Assoc Fee Paid Per | Monthly |
| County | Clark |
| Property Type | Residential |
| Association Amenities | Basketball Court,Barbecue,Playground,Park,Pool,Spa/Hot Tub,Tennis Court(s) |
| HOA / Comm Assn | Yes |
| Attached Garage | Yes |
| Contingency | Other |
| Energy Efficient | Windows |
| Subdivision Name | Summerlin Village 19 Enclave 2 |
| Facing Direction | West |
| Garage Y/N | Yes |
| Total Rooms | 6 |
| Status | Pending |
| Buyer Financing | Conventional |
| Directions | 215 & Charleston, W on Charleston, 1st traffic light, Left on Hughes Park Dr. Right at traffic light onto Summerlin Center. roundabout, 2nd exit onto Carleton Mills. Left onto Ardilea. House on left. |
| High School | Palo Verde |
| City | Las Vegas |
| Disclosures | Covenants/Restrictions Disclosure |
| Association Name | Summerlin South |
| Zoning Description | Single Family |
| Lot Size Units | Acres |
| Lot Size Square Feet | 3049 |
| Elementary School | Goolsby, Judy & John,Goolsby, Judy & John |
| Year Built Details | RESALE |
| Tax Annual Amount | 3904 |
| Middle/Junior High School | Rogich Sig |
| Property Condition | Resale |
| Virtual Tour | https://www.propertypanorama.com/instaview/las/2806320 |
| Days on Market | 29 |
| Standard Status | Pending |
| Property Sub Type Additional | Single Family Residence |
| PostalCity | Las Vegas |
Interior Features
| Flooring | Laminate,Tile |
|---|---|
| Furnished Y/N | Unfurnished |
| Total Fireplaces | 1 |
| Fireplace Features | Family Room,Gas |
| Air Conditioning Y/N | Yes |
| Heating Y/N | Yes |
| Window Features | Double Pane Windows,Plantation Shutters |
| Fireplace Y/N | Yes |
| Full Baths | 2 |
| Half Baths | 1 |
| Laundry Features | Gas Dryer Hookup,Main Level,Laundry Room |
| Total Bedrooms | 3 |
| Total Baths | 3 |
| Bedrooms Possible | 6 |
Exterior Features
| Fencing | Block,Back Yard |
|---|---|
| Parking Features | Attached,Garage,Inside Entrance,Open,Private,Shelves,Storage,Workshop in Garage |
| Lot Features | Drip Irrigation/Bubblers,Desert Landscaping,Landscaped,< 1/4 Acre |
| Water Source | Public |
| Lot Size Area | 0.07 |
| Building Area Total | 2909 |
| Lot Size Acres | 0.07 |
| Open Parking Y/N | Yes |
| Horse Amenities | None |
Amenities
- Foreclosure
- Views
- Short Sale
- New Construction
- Adult 55+
- Lease To Own
- No HOA Fees
- Furnished
- Primary On Main
- Air Conditioning
- Seller Finance
- Green
- Fixer Upper
- Horse
- Golf
- Fireplace
- Deck
- Garage
- Basement
- Pool
Property vs Single Family Average in 89135
Price
Taxes
Year Built



 Listing information provided courtesy of the Realtor Association of New Mexico. IDX information is provided exclusively for consumers' personal, non-commercial use, and it may not be used for any purpose other than to identify prospective properties consumers may be interested in purchasing. The data is deemed reliable, but is not guaranteed accurate by the MLS.
