

Price Reduction - Primary on Main




Address
36 Stone Cress, Henderson, NV
Price
$ 699,900
Property Attributes
- MLS#2806316
- TypeSingle Family
- Listing Status Active
- CountyClark
- CityHenderson
- NeighborhoodGreen Valley Estate
- Zip89074
- Style
- Year Built1988
- Taxes$ 3467
- Price$ 699,900
- Bedrooms6
- Full Bathrooms3
- Half Bathrooms0
- Sqr Footage3063
- Lot Size0.16 Acres
Data Source:
Greater Las Vegas MLS (GLVAR)
Property Description
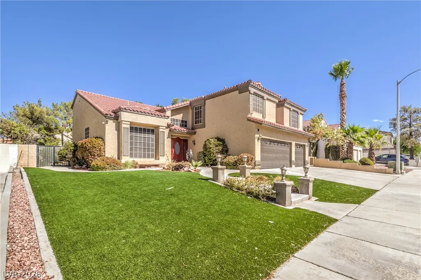
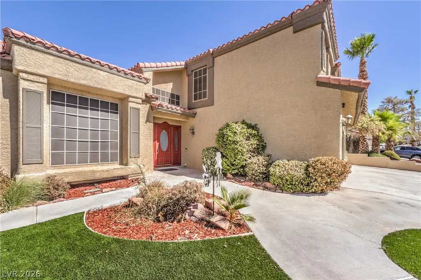
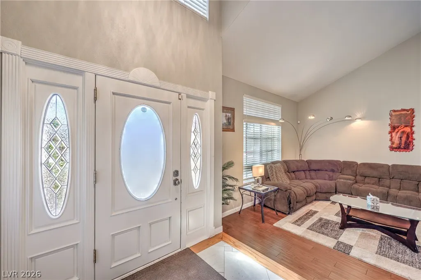
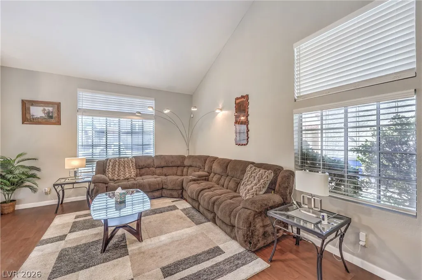
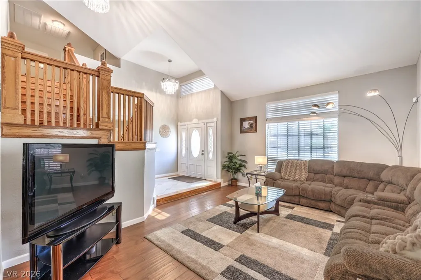
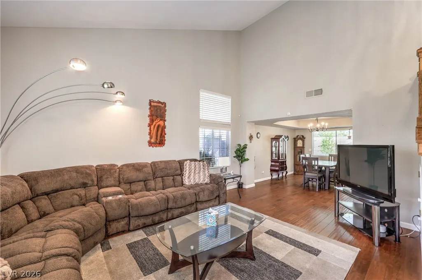
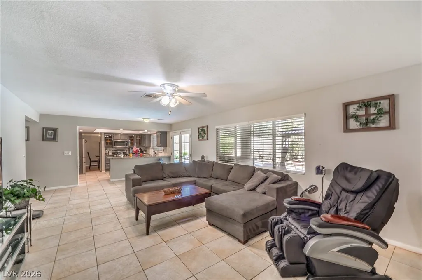
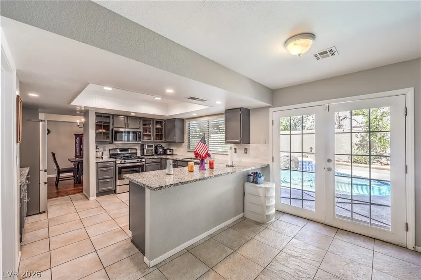
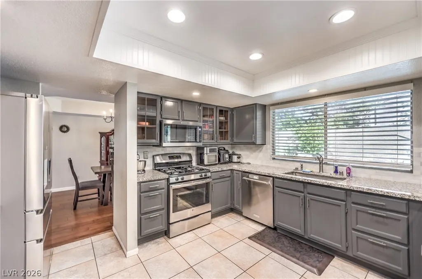
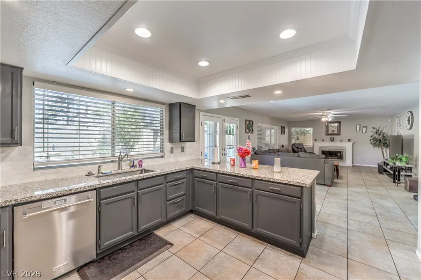
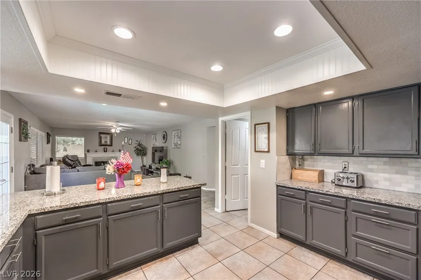
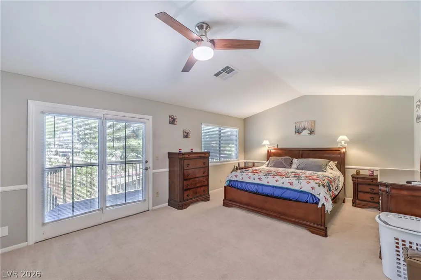
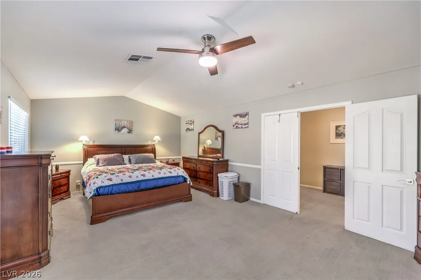
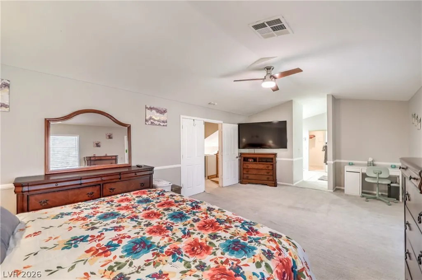
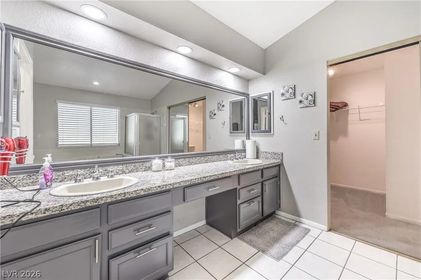
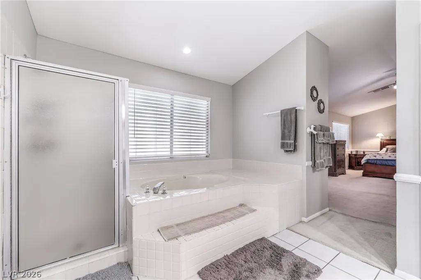
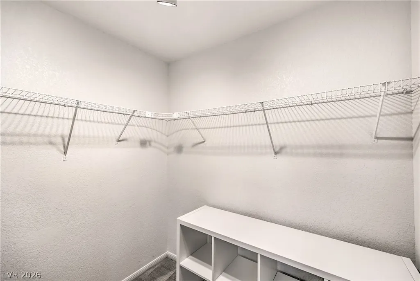
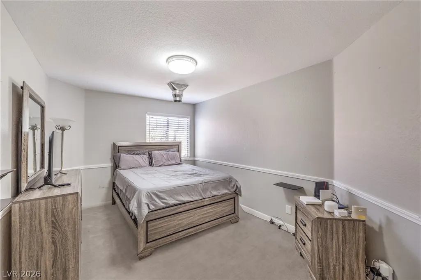
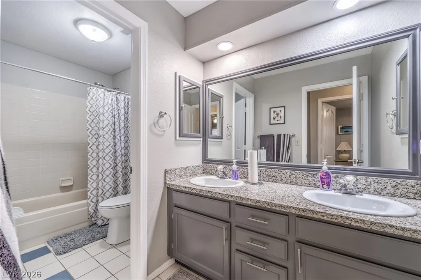
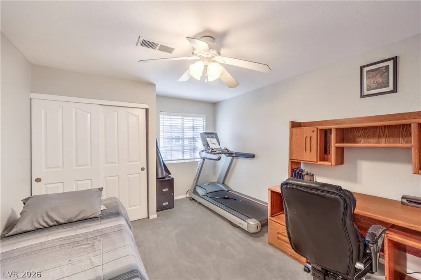
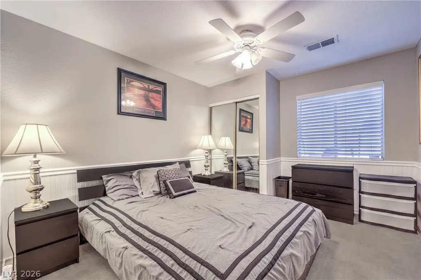
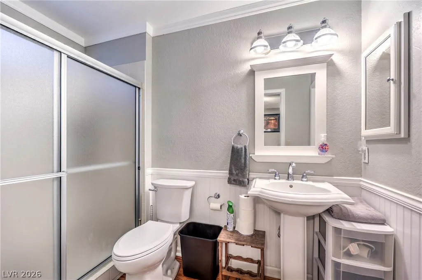
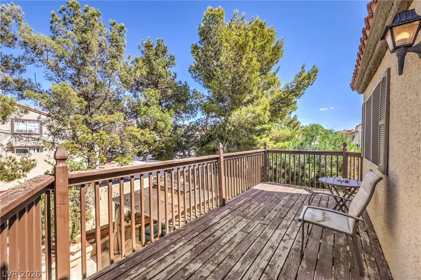
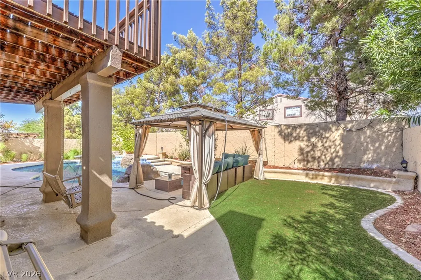
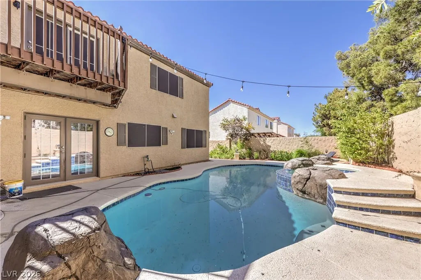
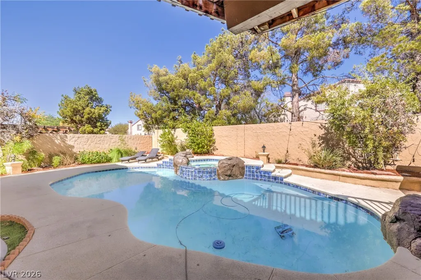
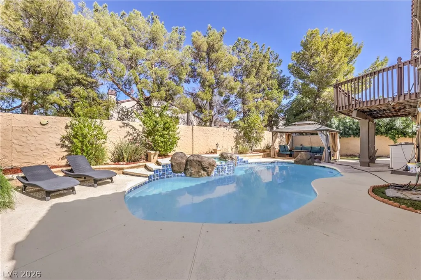
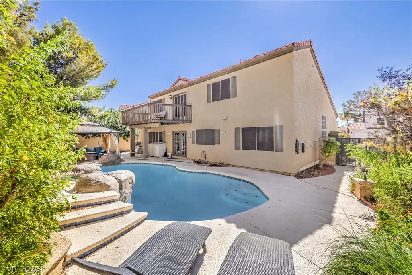
Welcome to the Green Valley Estates HOA Community, 2 Story, 6 Bedrooms, 3 Bathrooms, 3 Car Garage, 3,063 sqft home located near the Green Valley Ranch District, schools, restaurants, shopping, the Legacy golf course, parks with quick access to the I-215. This spacious floor plan offers a separate living, family and dining rooms, upgraded kitchen with granite counter tops, gas fireplace and a Bedroom/Bathroom downstairs. Second level offers a private primary suite with double door entry, primary bathroom with double sinks, separate shower, roman tub and walk in closet. Primary suite has a walk-out deck overlooking the large backyard with pool and spa. Take a look at the extra storage space under the staircase with the entrance door from the living room area. Take a look at this one you, will not be disappointed! Please contact the Listing Agent for any additional information. Thank you for Showing! *** Motivated Seller bring an offer.**
| Elementary School | Middle School | High School |
|---|---|---|
| Roberts Elementary School | Schofield Jack Lund Middle School | Silverado High School |
| Price History | |
|---|---|
| 8/7/2026 | Listed $749,900 |
| 9/1/2026 | 7$699,900 |
General Features
| Interior Features | Bathroom on Main Level,Bedroom on Main Level,Ceiling Fan(s),Three Quarter Bath on Main Level,Window Treatments |
|---|---|
| Sewer | Public Sewer |
| Heating | Central,Gas,Multiple Heating Units |
| Cooling | Central Air,Electric,2 Units |
| Utilities | Cable Available,Underground Utilities |
| Possession | Close Of Escrow |
| Roof | Pitched,Tile |
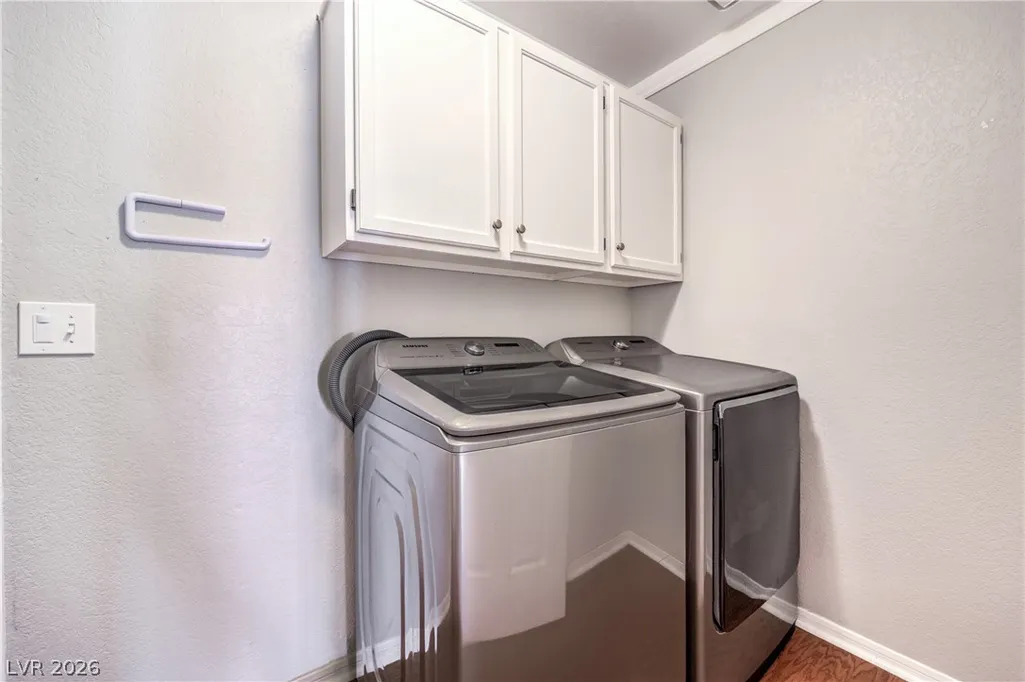
| Appliances | Dryer,Dishwasher,Disposal,Gas Range,Microwave,Refrigerator,Washer |
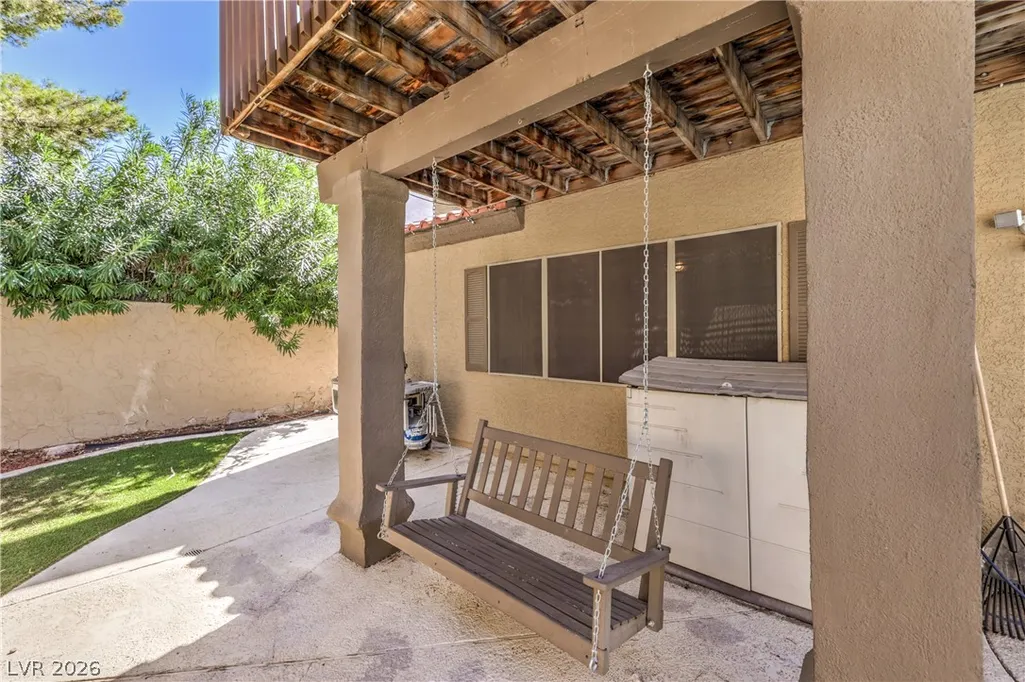
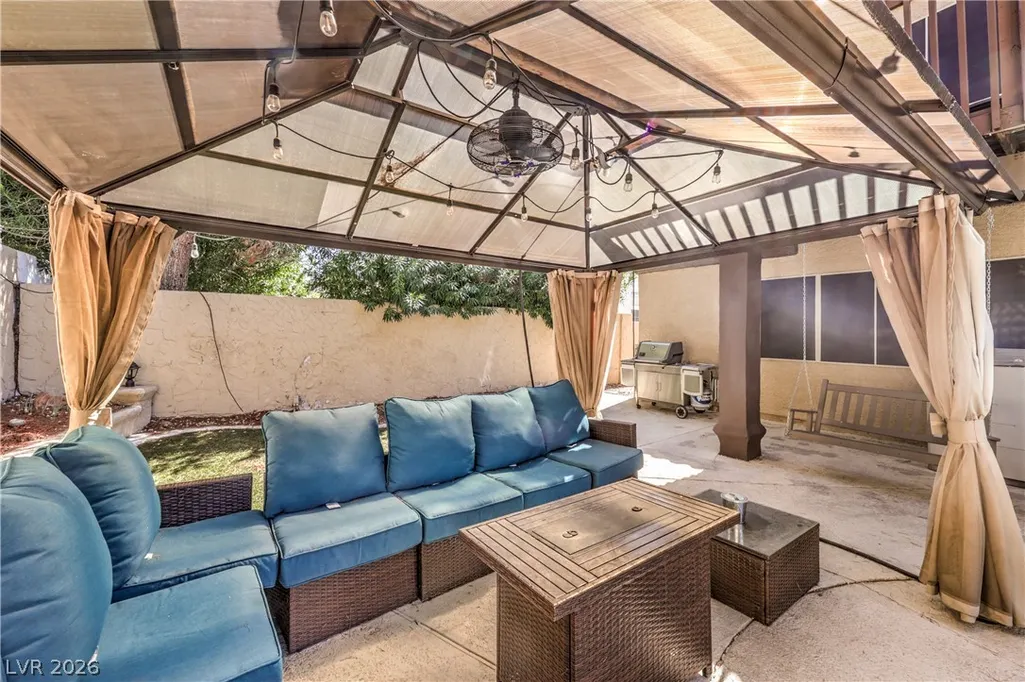
| Exterior Features | Deck,Patio,Private Yard,Sprinkler/Irrigation |
| HOA | 138 |
| Garage Spaces | 3 |
| Association Fee Includes | Reserve Fund |
| Patio/Porch Features | Deck,Patio |
| Architectural Style | Two Story |
| Pool Features | In Ground,Private,Pool/Spa Combo |
| Private Pool | Yes |
| Year Built | 1988 |
| Electric | Photovoltaics None |
| Stories | 2 |
| Property SubType | Single Family Residence |
| Percent Ownership | Single Family Residential |
| Additional Parcels Description | --- |
| Assoc Fee Paid Per | Annually |
| County | Clark |
| Property Type | Residential |
| HOA / Comm Assn | Yes |
| Attached Garage | Yes |
| Energy Efficient | Windows,Solar Screens |
| Subdivision Name | Green Valley Estate |
| Facing Direction | West |
| Garage Y/N | Yes |
| Total Rooms | 11 |
| Status | Active |
| Directions | From Pecos and Pebble head West on Pebble, then right on Treston Pl, take a quick right on Almond Dr then right on Stone Cress Dr to property on the right. |
| High School | Silverado |
| City | Henderson |
| Disclosures | Covenants/Restrictions Disclosure |
| Association Name | Taylor Association |
| Zoning Description | Single Family |
| Lot Size Units | Acres |
| Lot Size Square Feet | 6970 |
| Spa Features | In Ground |
| Elementary School | Roberts, Aggie,Roberts, Aggie |
| Year Built Details | RESALE |
| Tax Annual Amount | 3467 |
| Middle/Junior High School | Schofield Jack Lund |
| Property Condition | Resale |
| Virtual Tour | https://shoots.neonsunphotography.com/tour/MLS/36StoneCressDrive_Henderson_NV_89074_790_461282.html |
| Days on Market | 41 |
| Standard Status | Active |
| Virtual Tour | https://shoots.neonsunphotography.com/tour/36StoneCressDrive_Henderson_NV_89074_790_461282.html |
| Property Sub Type Additional | Single Family Residence |
| PostalCity | Henderson |
Interior Features
| Flooring | Carpet,Laminate,Tile |
|---|---|
| Furnished Y/N | Furnished Or Unfurnished |
| Total Fireplaces | 1 |
| Fireplace Features | Family Room,Gas |
| Air Conditioning Y/N | Yes |
| Heating Y/N | Yes |
| Window Features | Blinds,Double Pane Windows,Window Treatments |
| Fireplace Y/N | Yes |
| Full Baths | 2 |
| 3/4 Baths | 1 |
| Laundry Features | Gas Dryer Hookup,Main Level,Laundry Room |
| Total Bedrooms | 6 |
| Total Baths | 3 |
| Bedrooms Possible | 6 |
Exterior Features
| Fencing | Block,Back Yard,Stucco Wall |
|---|---|
| Parking Features | Attached,Garage,Garage Door Opener,Inside Entrance,Open,Private,Shelves,Storage |
| Lot Features | Drip Irrigation/Bubblers,Synthetic Grass,< 1/4 Acre |
| Water Source | Public |
| Lot Size Area | 0.16 |
| Spa | Yes |
| Building Area Total | 3063 |
| Lot Size Acres | 0.16 |
| Open Parking Y/N | Yes |
| Horse Amenities | None |
Amenities
- Foreclosure
- Views
- Short Sale
- New Construction
- Adult 55+
- Lease To Own
- No HOA Fees
- Furnished
- Primary On Main
- Air Conditioning
- Seller Finance
- Green
- Fixer Upper
- Horse
- Golf
- Fireplace
- Deck
- Garage
- Basement
- Pool
Property vs Single Family Average in 89074
Price
Taxes
Year Built



 Listing information provided courtesy of the Realtor Association of New Mexico. IDX information is provided exclusively for consumers' personal, non-commercial use, and it may not be used for any purpose other than to identify prospective properties consumers may be interested in purchasing. The data is deemed reliable, but is not guaranteed accurate by the MLS.
